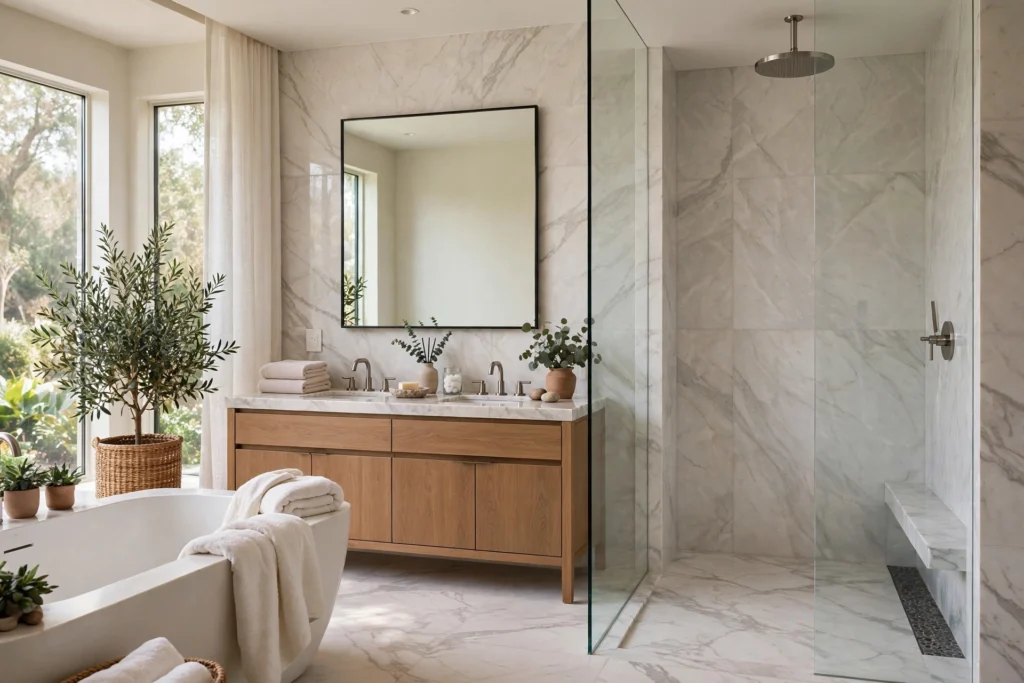

There is a reason luxury hotels and high-end spas all build their bathing around the walk-in shower. Step past a single glass panel into a generous, open space — no door to wrestle, no curb to climb, just water, steam, and calm. It is the most liberating way to start or end a day, and it turns an ordinary bathroom into somewhere you actually want to linger.
The best walk-in shower design ideas balance that open, airy feeling with smart practicality: proper drainage, splash control, and surfaces that stay beautiful with minimal effort. Whether you are planning a full remodel or dreaming about one, these fifteen ideas will help you design a shower that feels like a daily retreat.
1. Go Doorless for an Open Feel
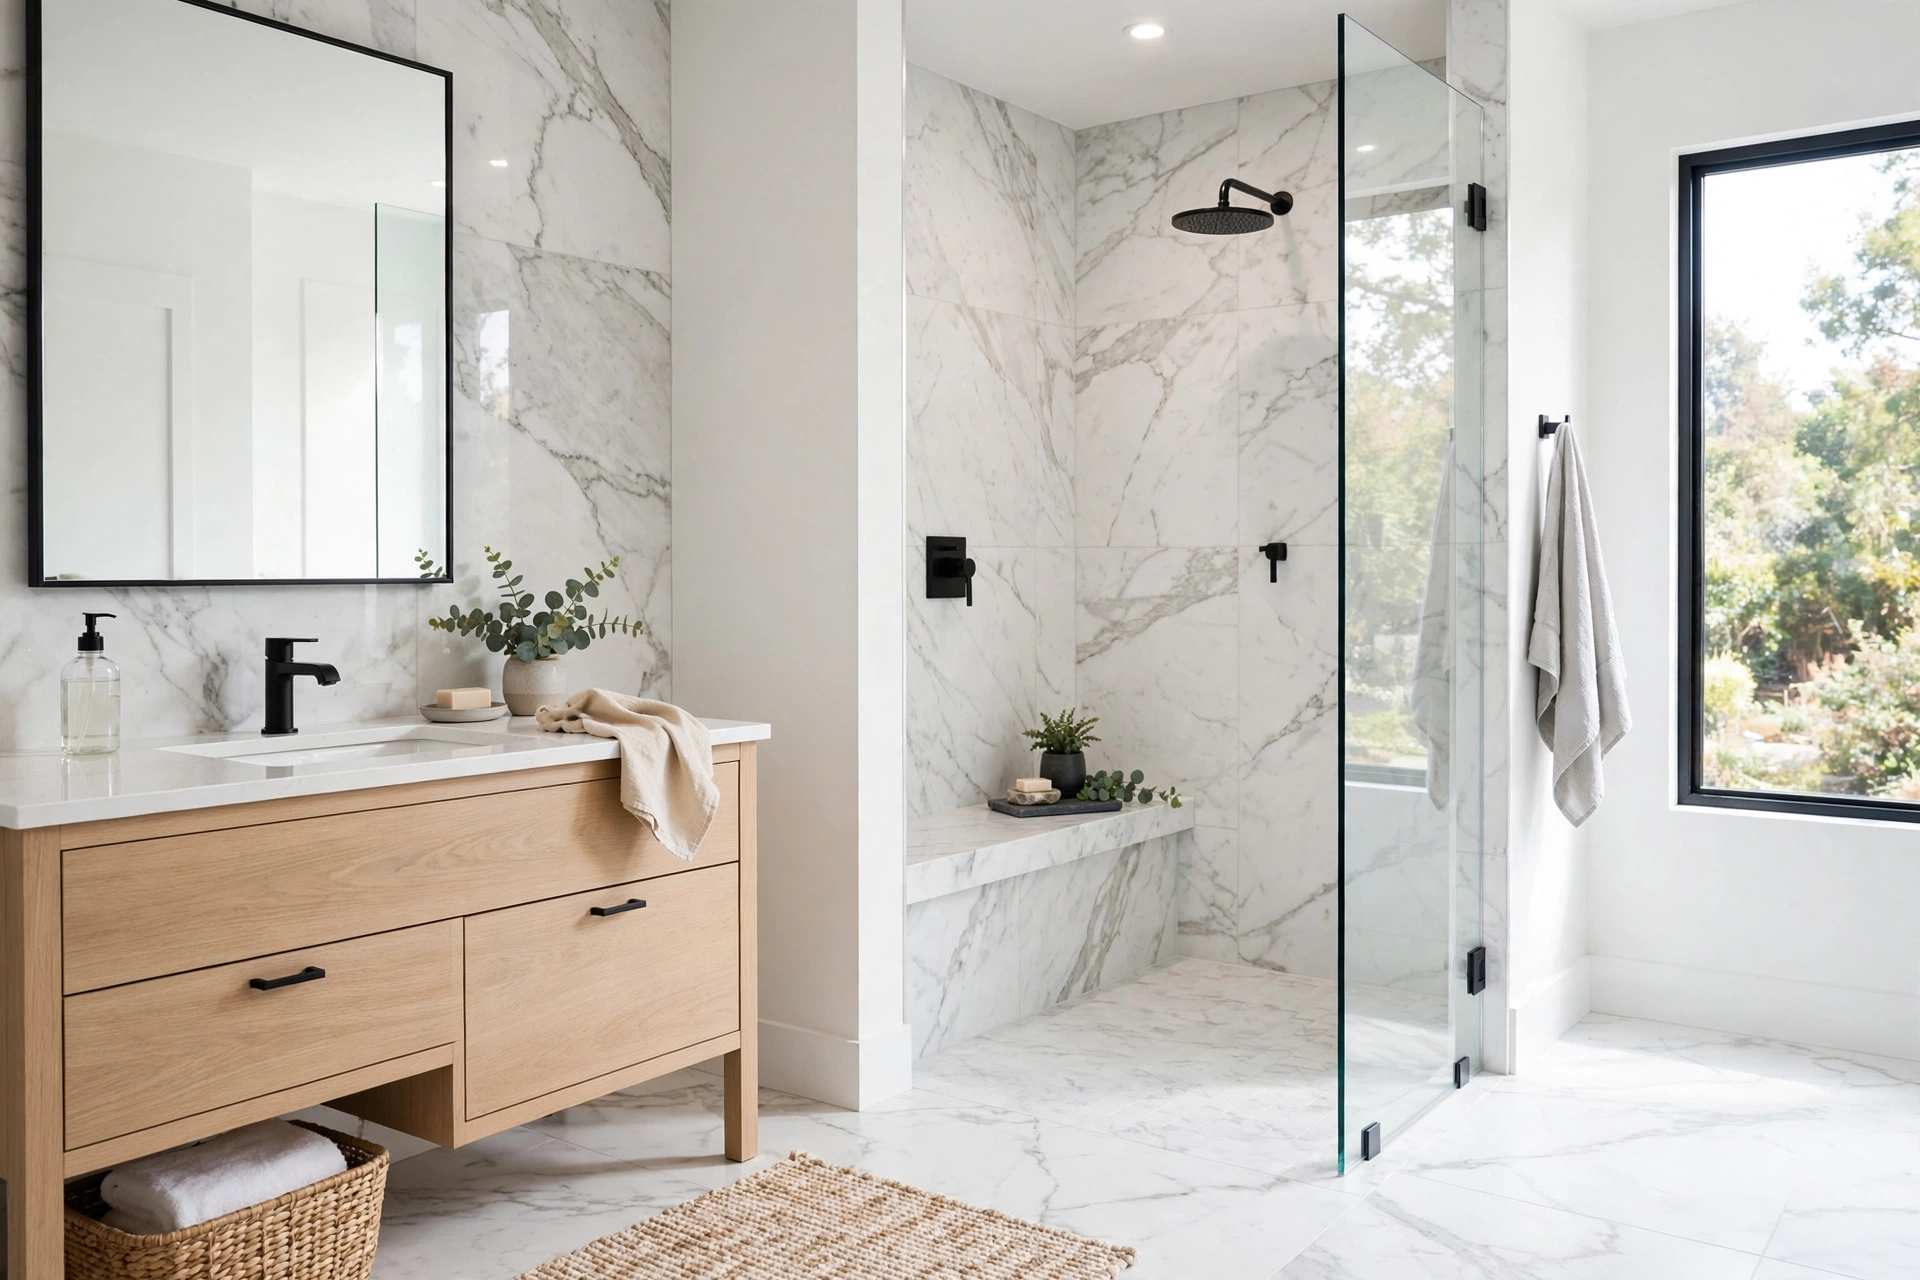
The defining move of a walk-in shower is ditching the door entirely. Without a hinged panel or sliding track to clean around, the shower becomes a seamless extension of the bathroom — visually larger, easier to enter, and wonderfully accessible. A simple fixed glass splash panel keeps water contained while preserving the open sightline.
Doorless designs need generous dimensions to work: aim for at least 36 by 36 inches, though 60 by 30 inches or larger gives water room to fall without escaping. Slope the floor precisely toward a linear or center drain, and consider a slightly recessed shower zone so the bathroom floor stays dry. The Spruce’s roundup of doorless walk-in shower ideas shows how varied this look can be — from minimalist marble retreats to bold black-and-white statements — all sharing that effortless, barrier-free entry.
2. Install a Rain Shower Head
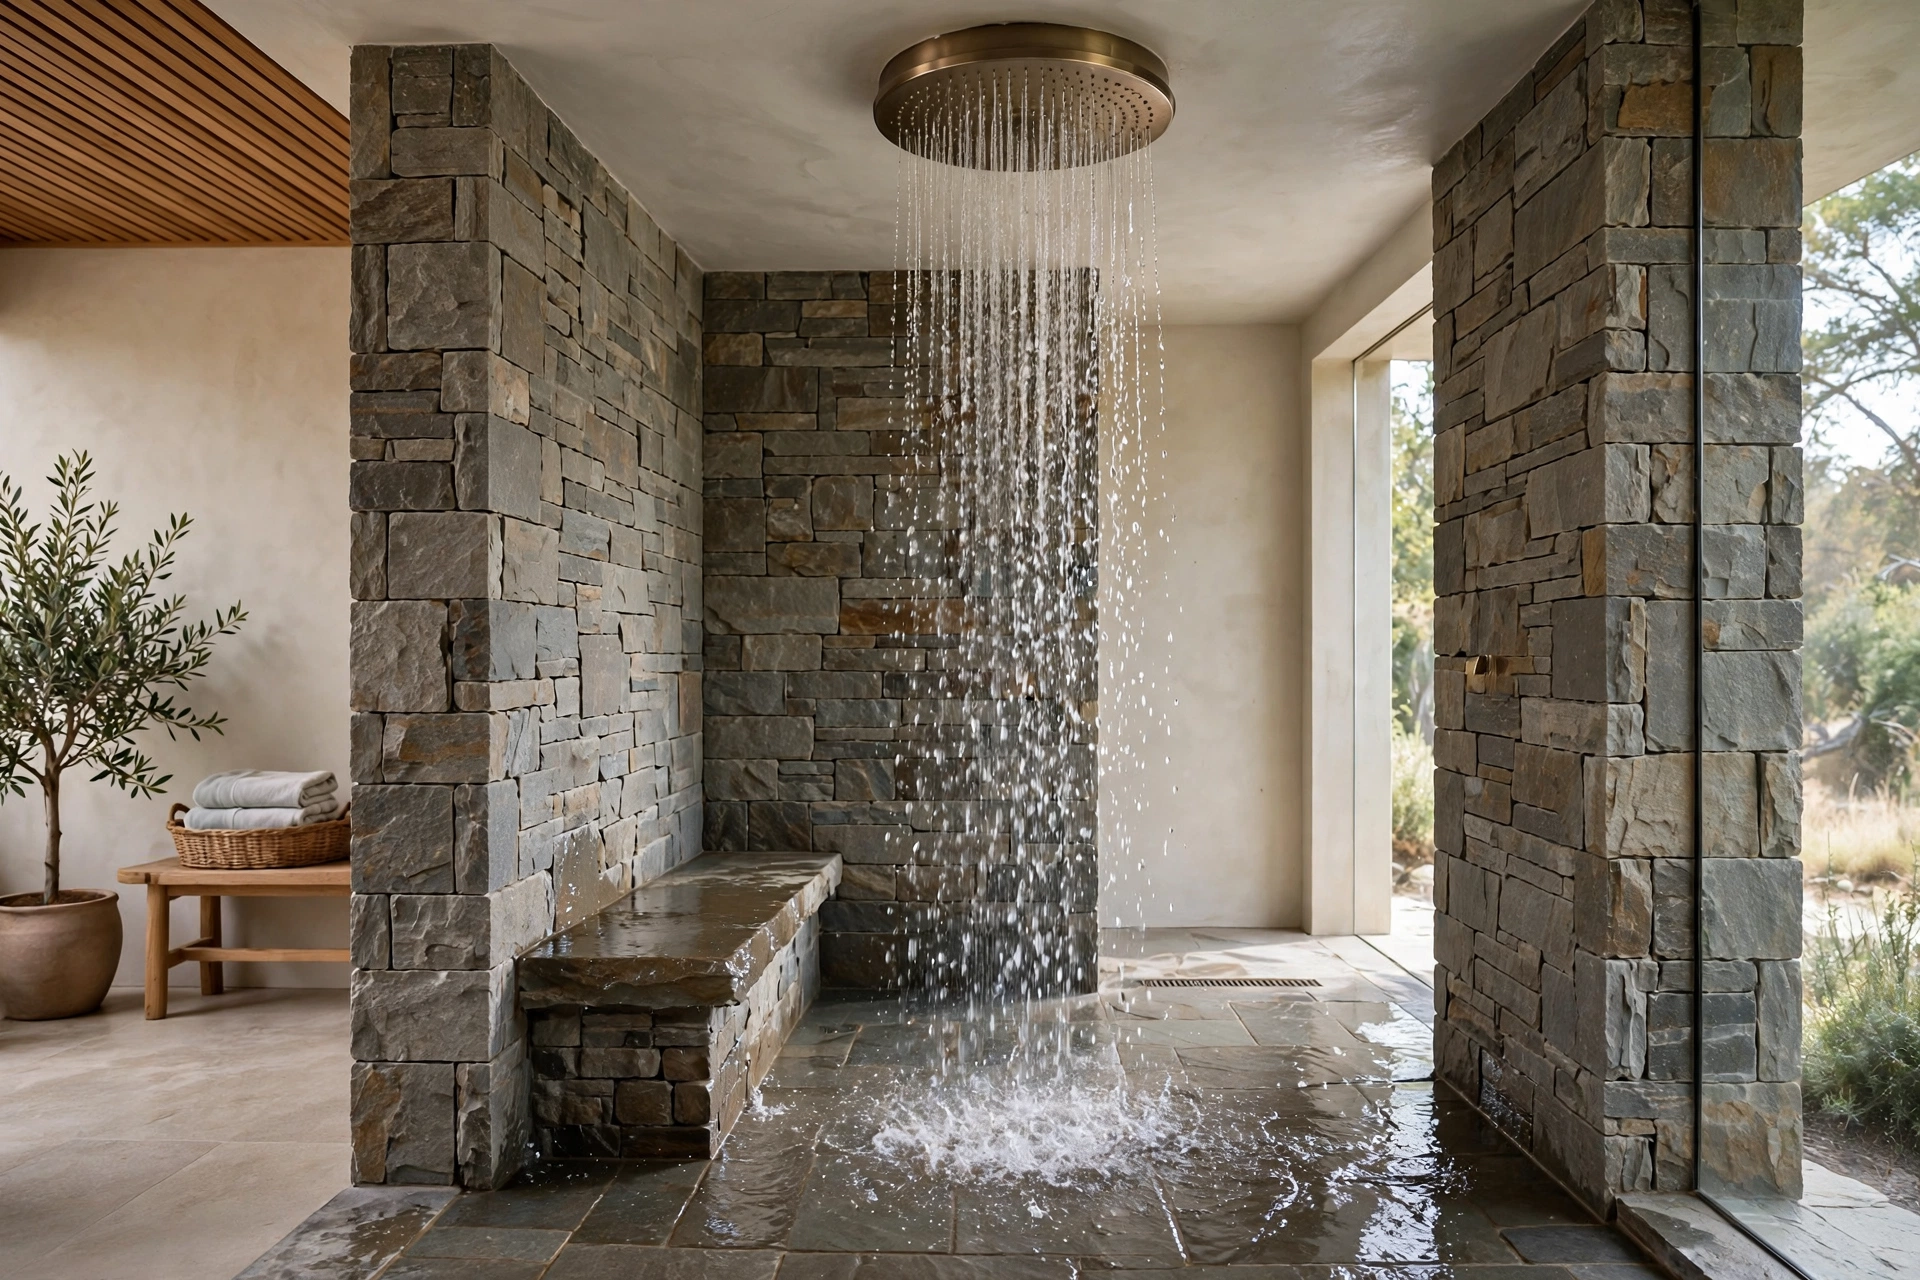
If one fixture defines the spa shower, it is the rain head. Mounted directly overhead — from the ceiling or on an extended shower arm — a wide rain head drops water straight down in a soft, enveloping curtain that feels nothing like a standard wall-mounted spray. Sizes from 10 to 16 inches across turn the shower into weather, in the best way.
Ceiling-mounted rain heads need proper plumbing rough-in, so plan early in a remodel; a wall-mounted arm is the simpler retrofit. Water pressure matters — rain heads feel luxurious with strong flow and underwhelming without it, so check your home’s pressure before committing. Pair the rain head with a separate handheld wand on a slide bar, and you get the full spa ritual: drench, then detail.
3. Add a Built-In Shower Bench
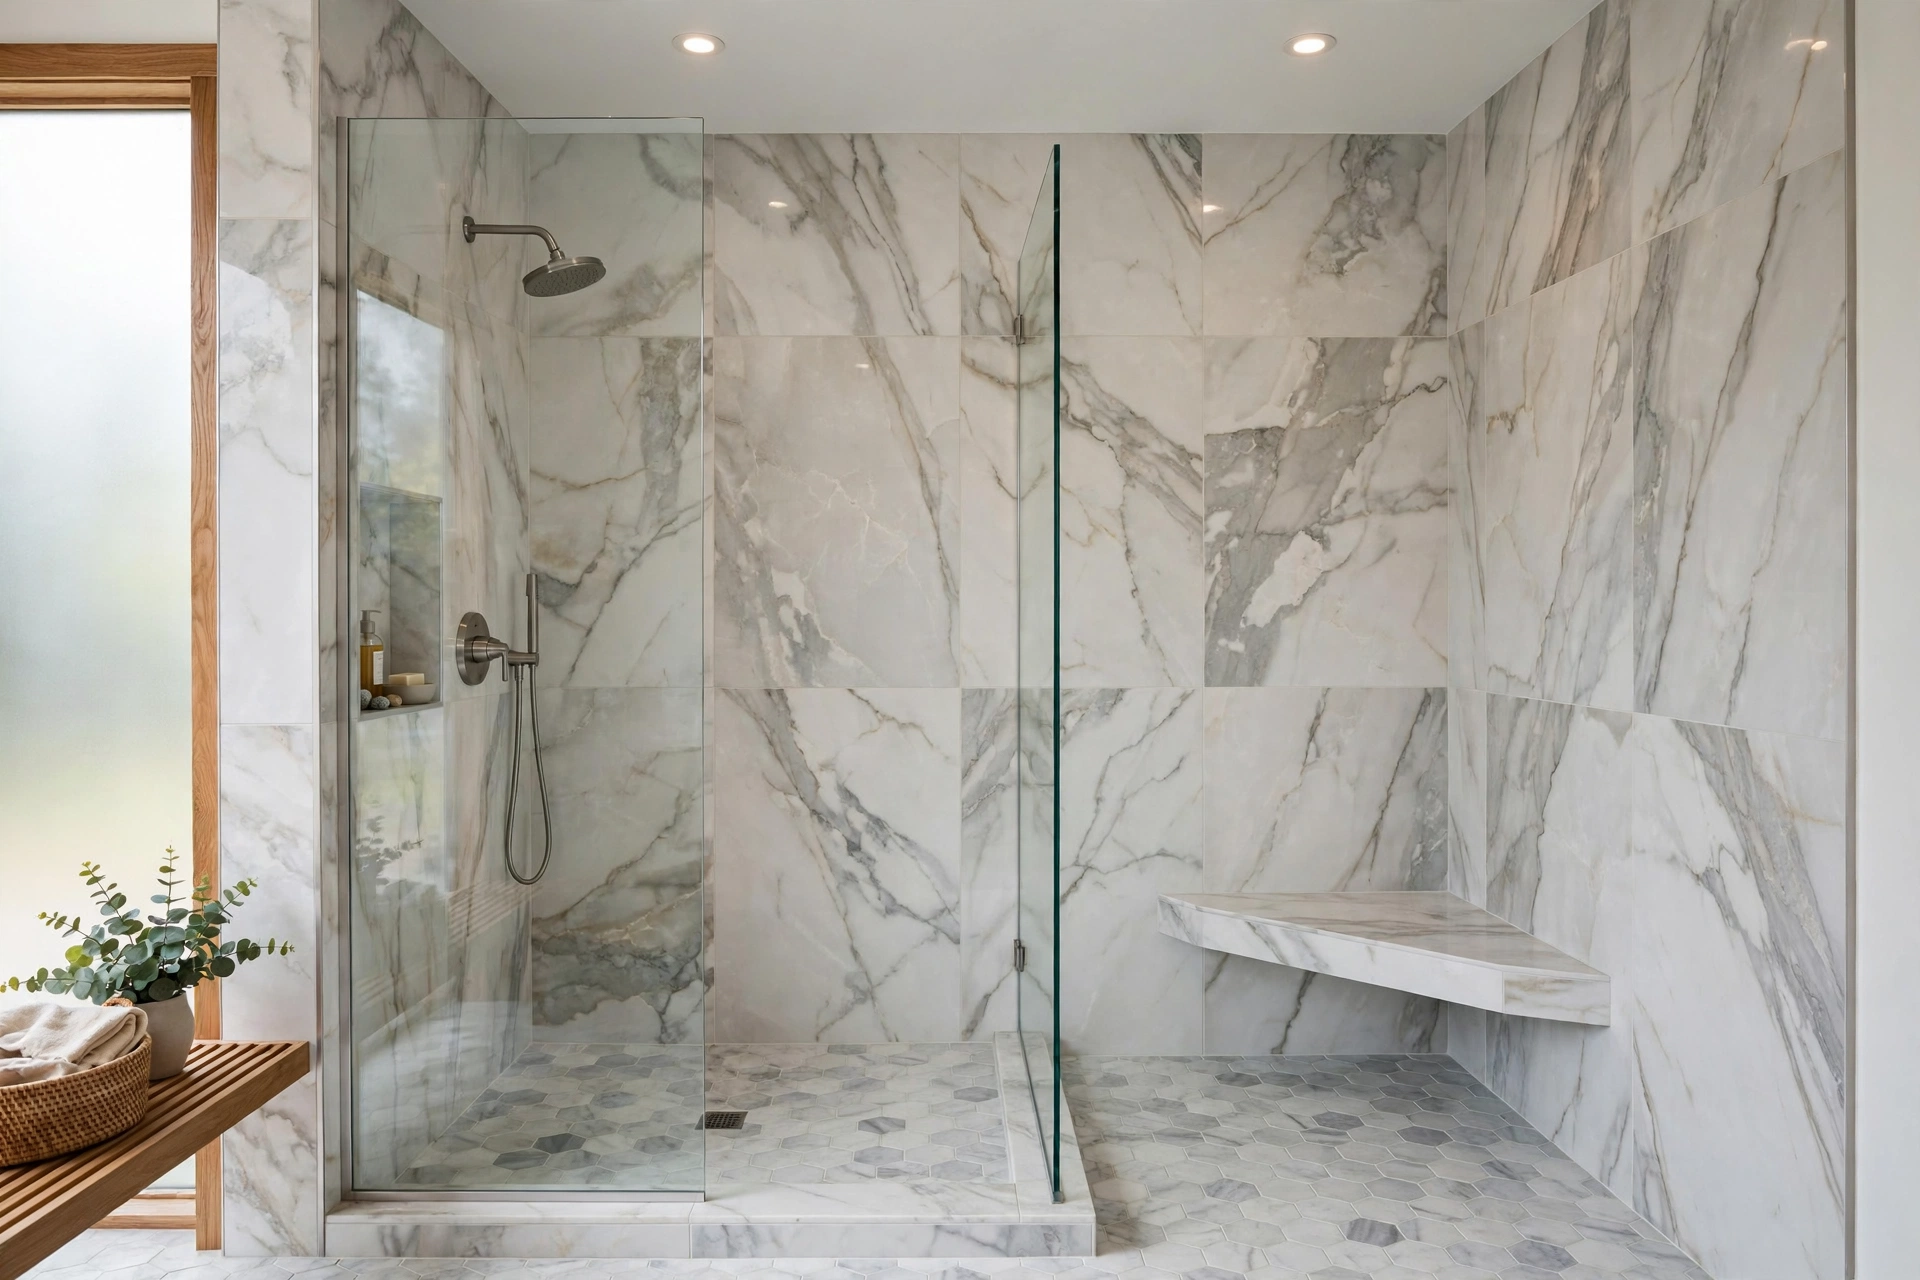
A bench transforms a shower from a quick rinse into a ritual. A tiled corner seat, a floating teak bench, or a full-width ledge gives you a place to sit under the steam, prop a leg for shaving, or simply rest — and it signals luxury the moment you see it. In a walk-in shower, a bench also helps define the space architecturally.
Build the bench from the same tile as the shower walls for a seamless, sculpted look, or contrast with a warm teak or ipe wood top that adds spa-like softness. Slope the bench top slightly toward the drain so water never pools, and size it generously — at least 15 inches deep — so it is genuinely comfortable. For the full serene-bathroom picture, our spa bathroom design ideas show how benches anchor the calmest schemes.
4. Use Large-Format Tiles
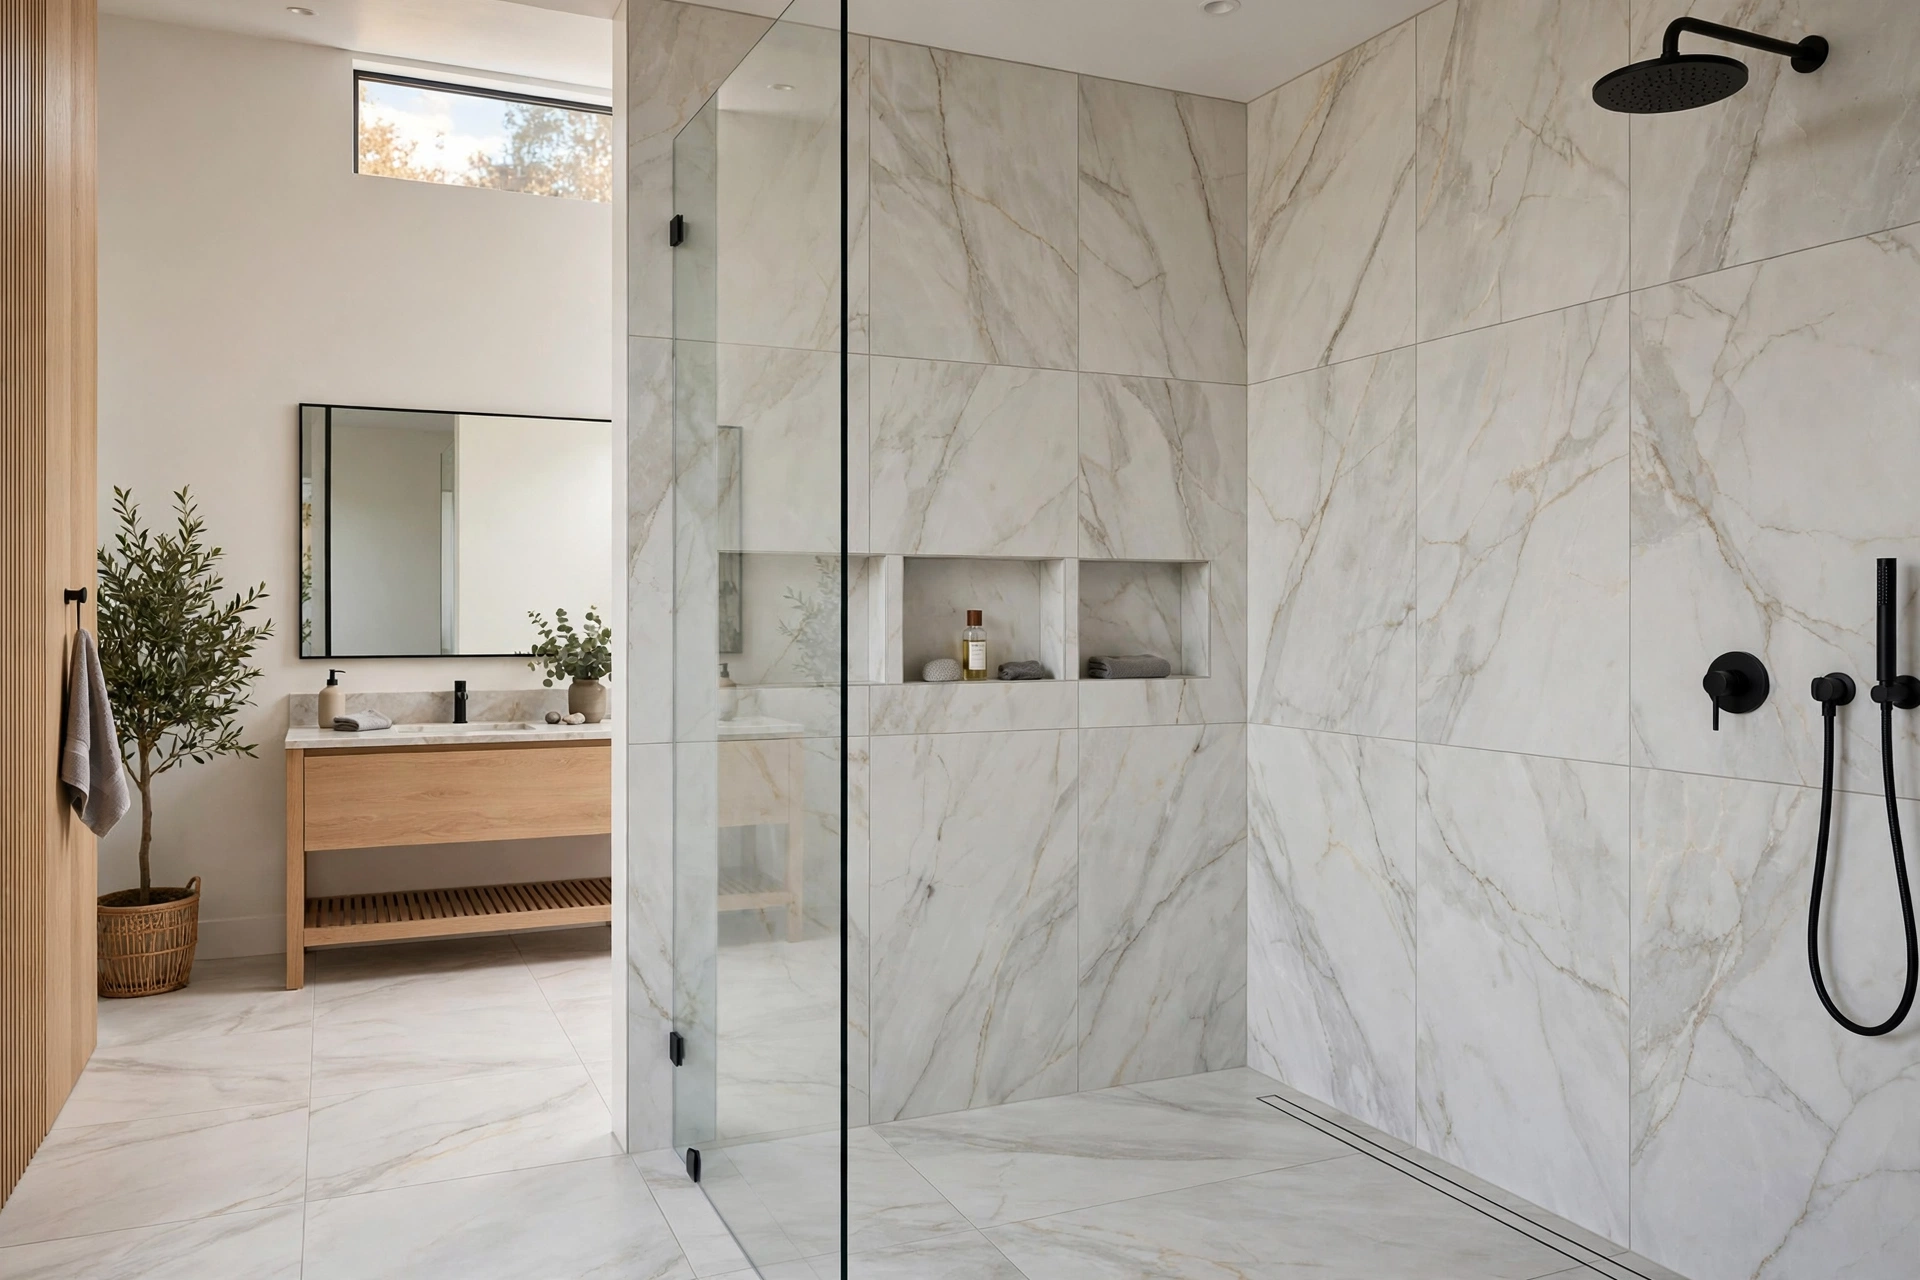
Large-format tiles are the walk-in shower’s best friend. Fewer grout lines mean a cleaner look, easier maintenance, and a more seamless visual flow — the shower reads as carved from stone rather than assembled from pieces. Tiles 24 by 48 inches or larger on the walls create genuine drama, especially in a book-matched marble-look porcelain.
On the floor, balance the large-wall-tile look with smaller mosaic or textured tile underfoot — large polished tiles can be slippery when wet, while small tiles give the grout grip your feet need. Carry the wall tile onto the ceiling of the shower for a fully enveloped, grotto-like feeling. The result is a shower that feels architecturally intentional rather than merely tiled.
5. Create a Curbless Entry
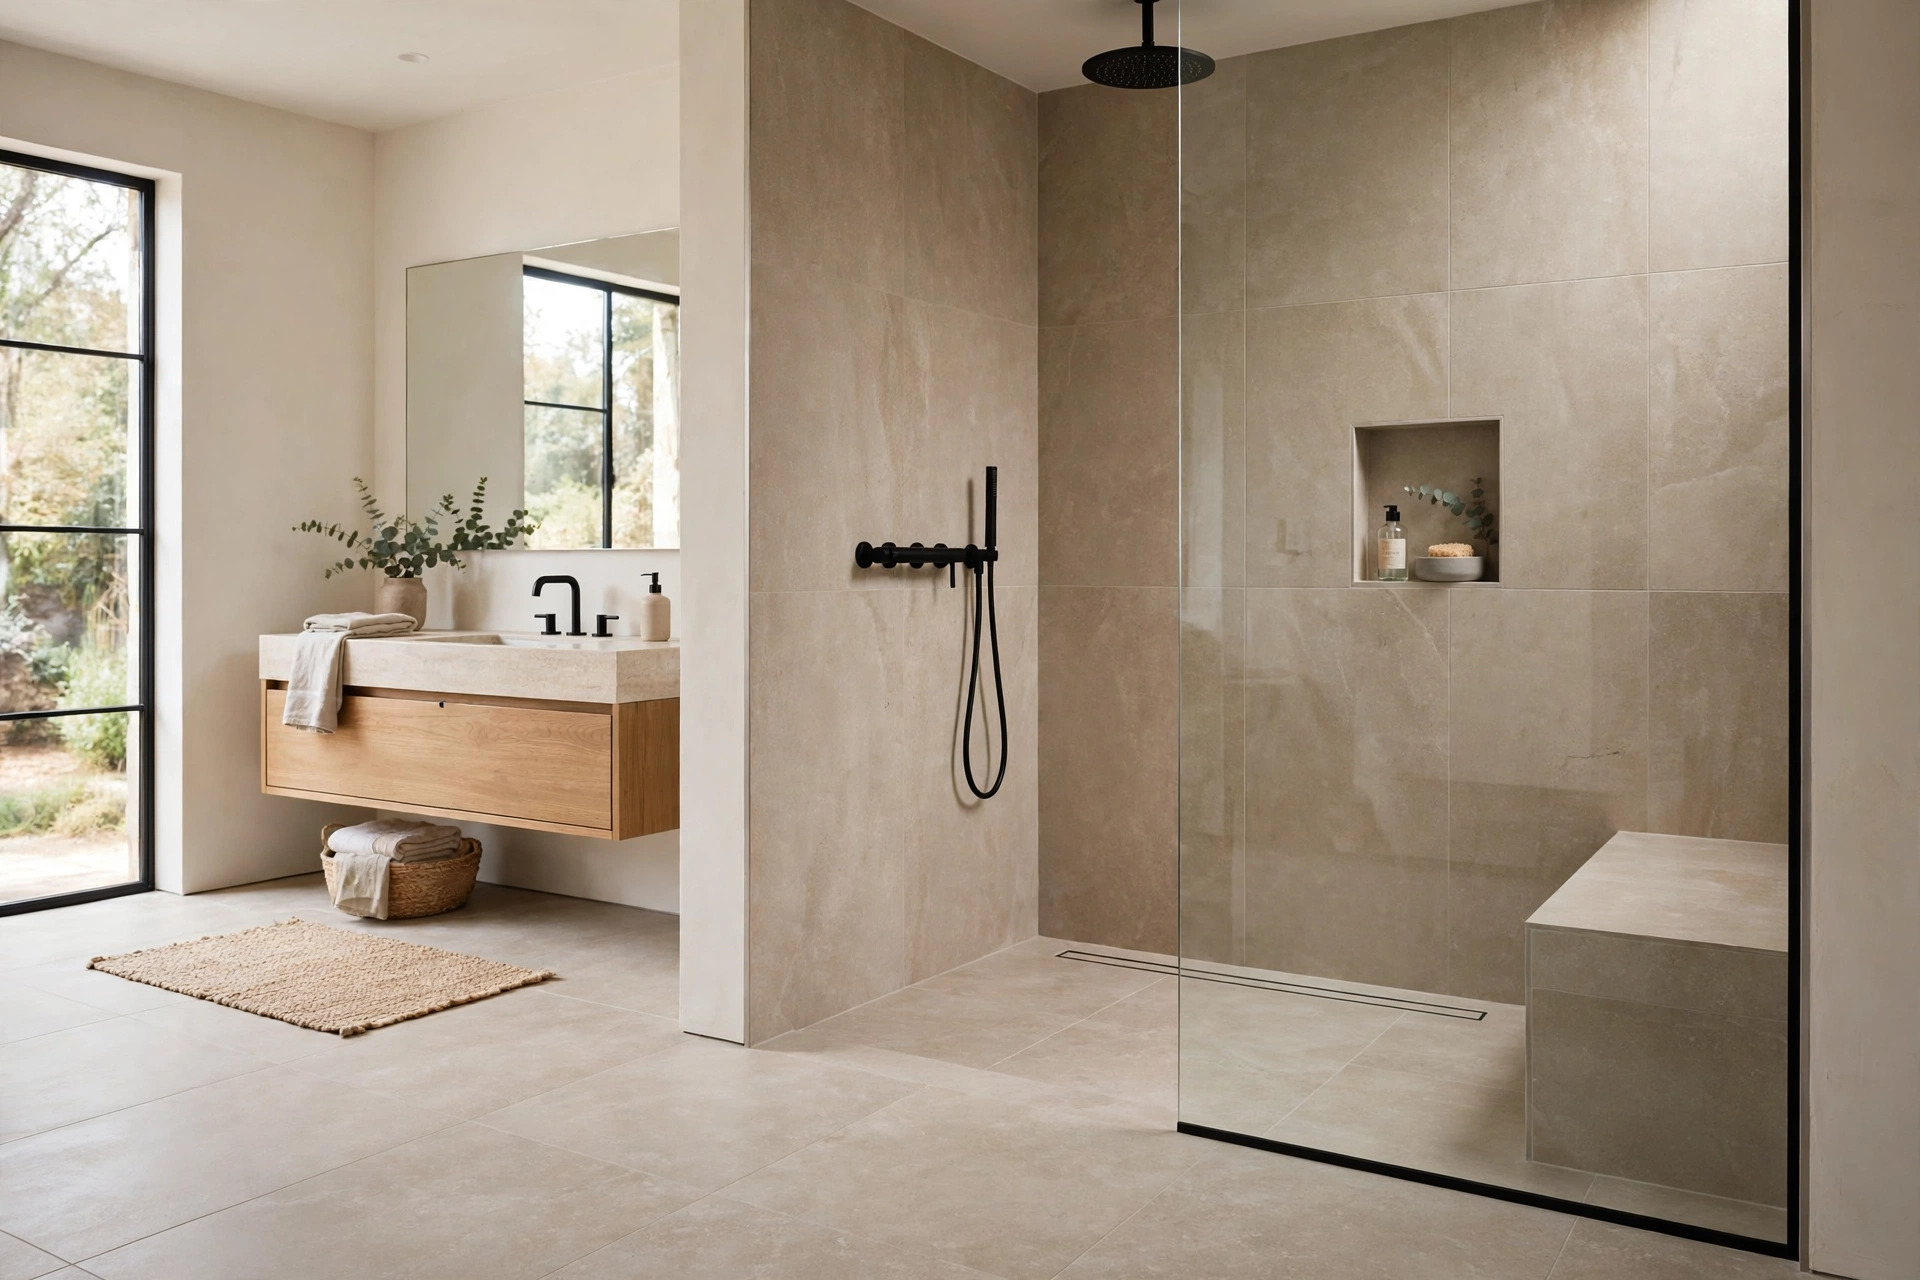
A curbless — or zero-threshold — shower floor flows straight from the bathroom tile into the shower with no step at all. It is the ultimate expression of the walk-in concept: accessible for every age and ability, visually continuous, and wonderfully easy to clean since there is no curb to scrub around. It also makes small bathrooms feel dramatically larger.
Curbless showers demand precise waterproofing and sloping — the entire bathroom floor in the wet zone becomes part of the drainage plane, so this is a job for an experienced tile setter, not a weekend DIY. A linear drain at the shower’s edge handles the water elegantly and looks razor-sharp. Done right, the floor reads as one continuous surface, and the shower simply happens within it.
6. Add a Frameless Glass Panel
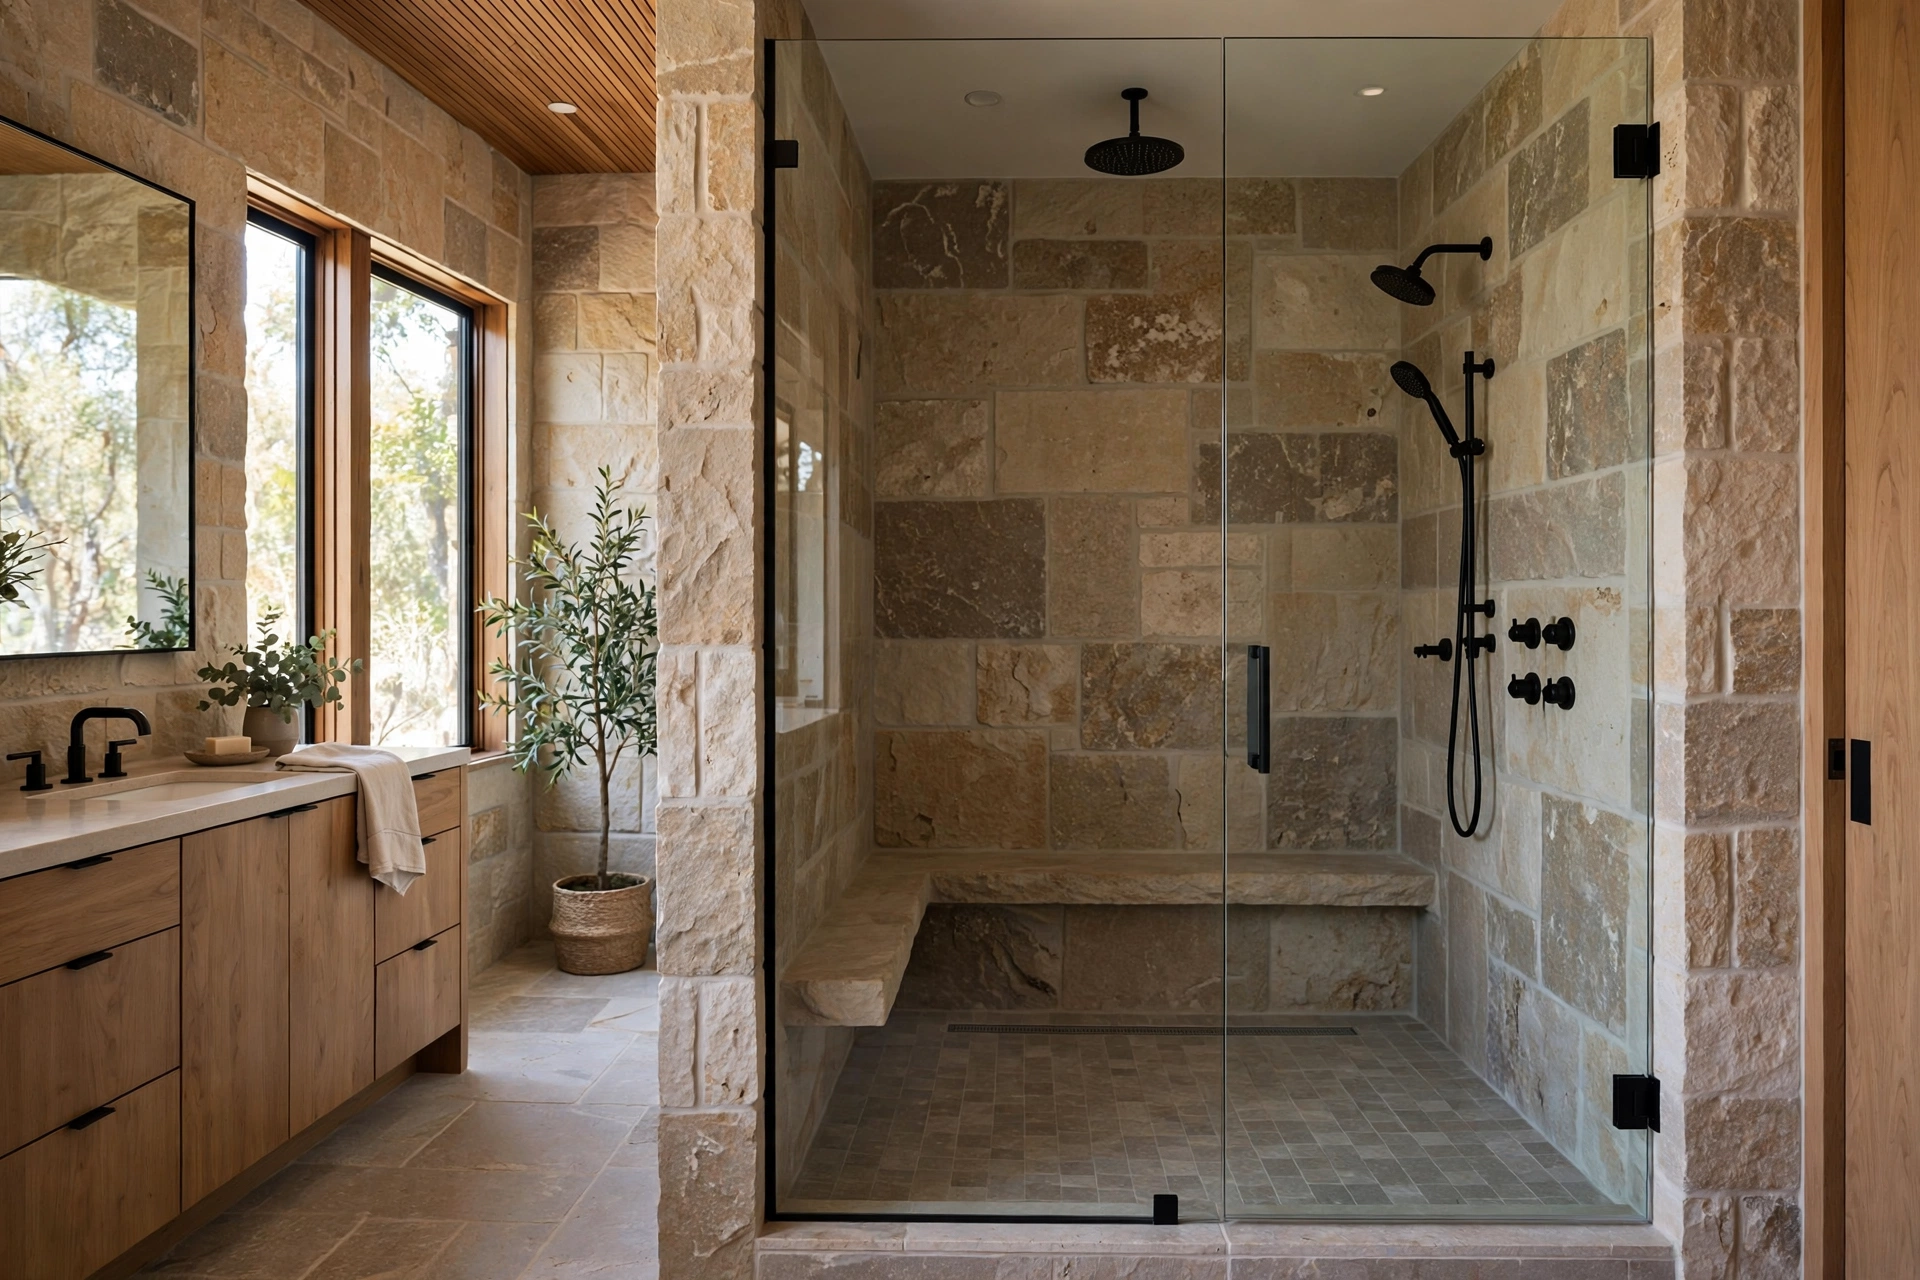
A single frameless glass panel is the walk-in shower’s signature partition: it blocks splash without blocking light or sightlines. Half-walls of glass, full-height fixed panels, or a simple return panel at the shower’s open edge all work — the key is minimal hardware and maximum transparency. The bathroom stays bright, and the beautiful tilework stays visible.
Use low-iron glass for the clearest view (standard glass has a green tint at the edges) and consider a protective coating that repels water spots and soap scum — it dramatically reduces squeegee duty. Keep the panel’s edge aligned with the shower’s wet zone so splash stays contained. Apartment Therapy’s walk-in shower ideas feature several striking single-panel designs that prove how little glass you actually need for a lot of openness.
7. Build In a Tiled Niche
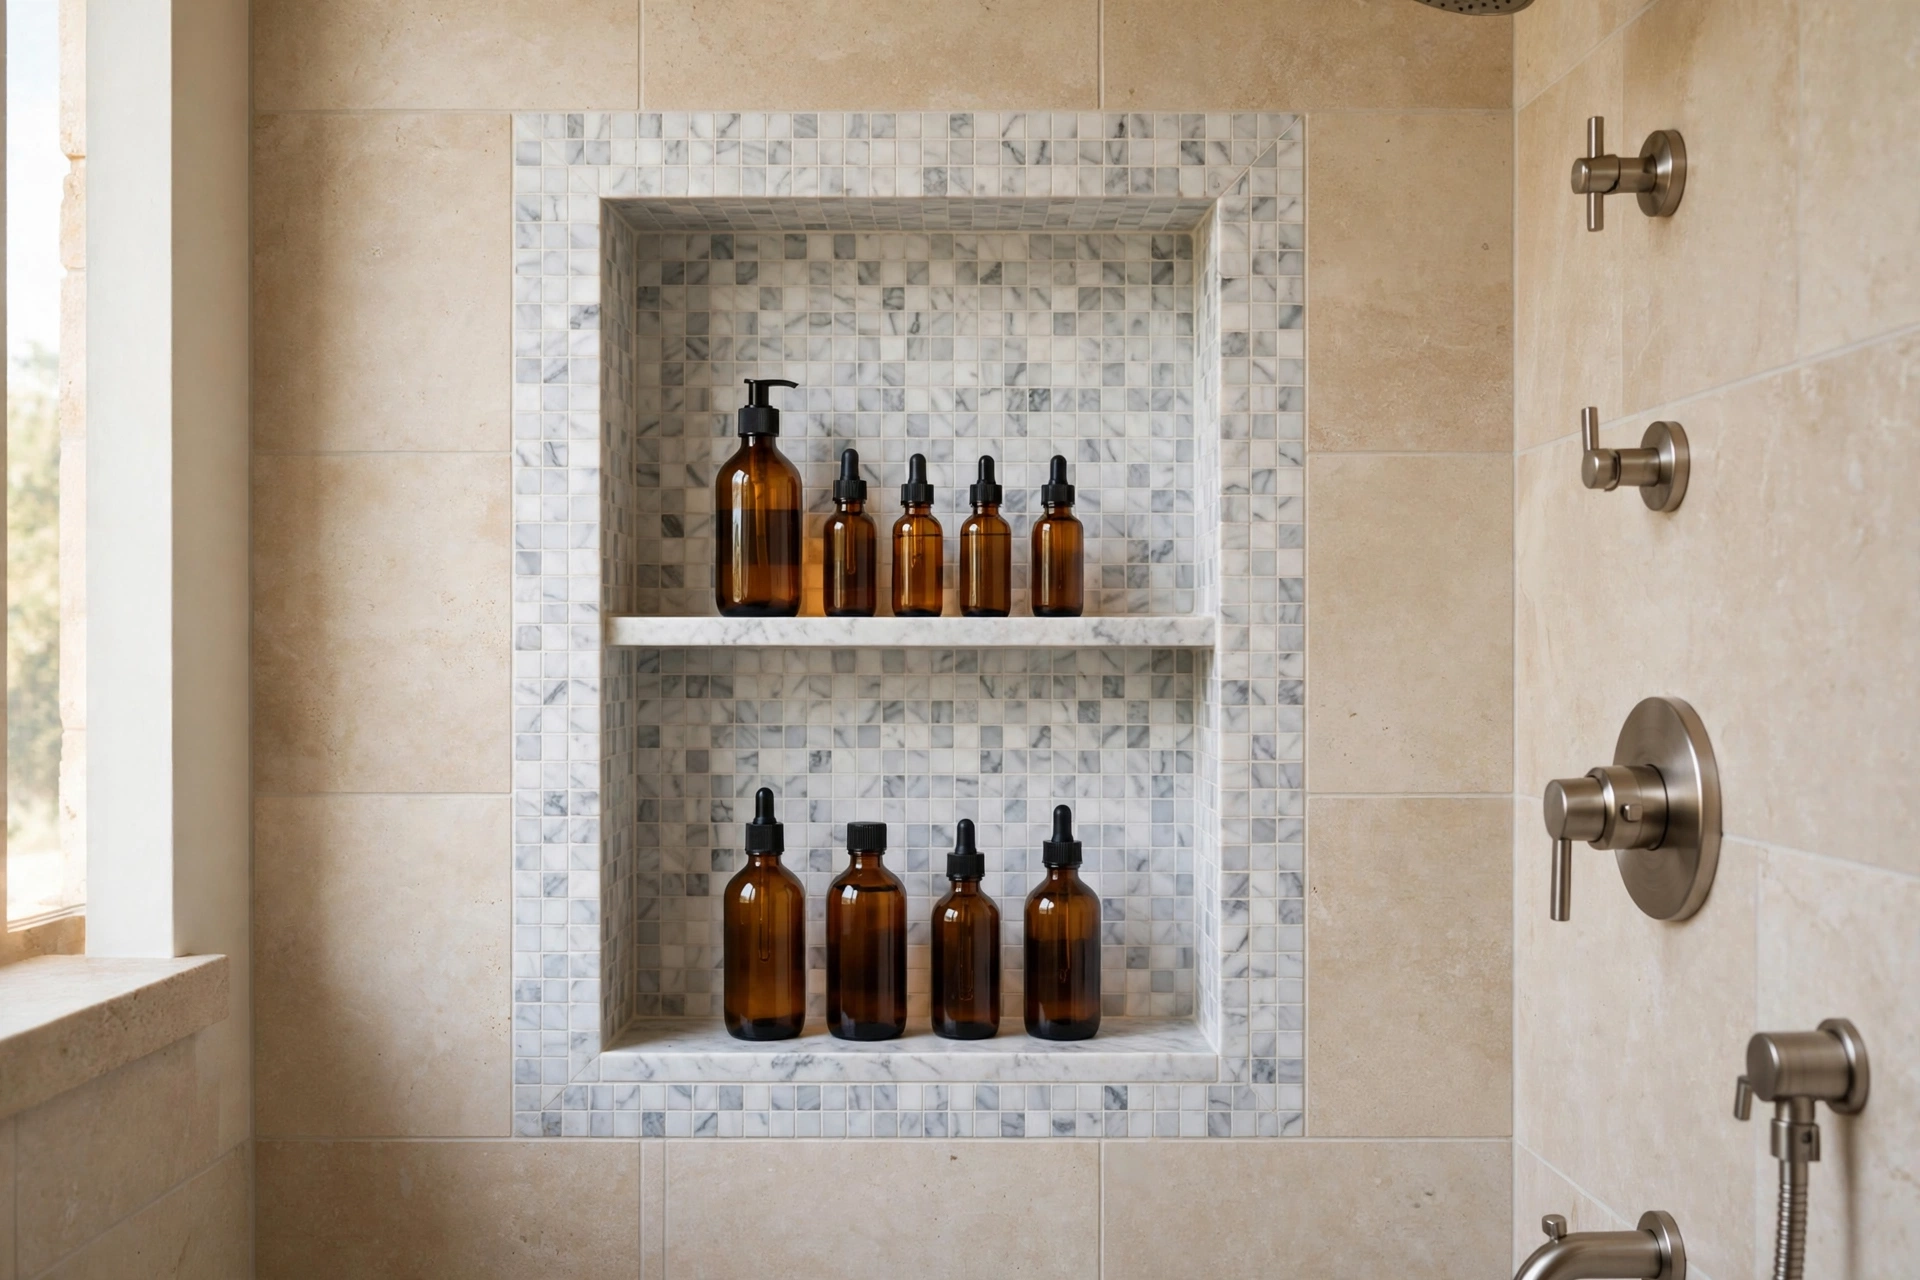
Shampoo bottles lined up on the shower floor are the enemy of spa calm. A recessed tiled niche — built into the wall during construction — keeps every bottle organized, off the floor, and visually quiet. Size it generously: one wide niche with a middle shelf beats two cramped ones, and it should sit at a comfortable reaching height.
Tile the niche in the same material as the shower walls for invisibility, or line it with a contrasting accent tile or slab for a jewelry-box moment. Waterproof the niche meticulously — it is a common leak point when done poorly. Add a second small niche lower down for foot-washing supplies if you like; thoughtful niches are the difference between a shower that looks designed and one that merely functions.
8. Try a Wet Room Layout
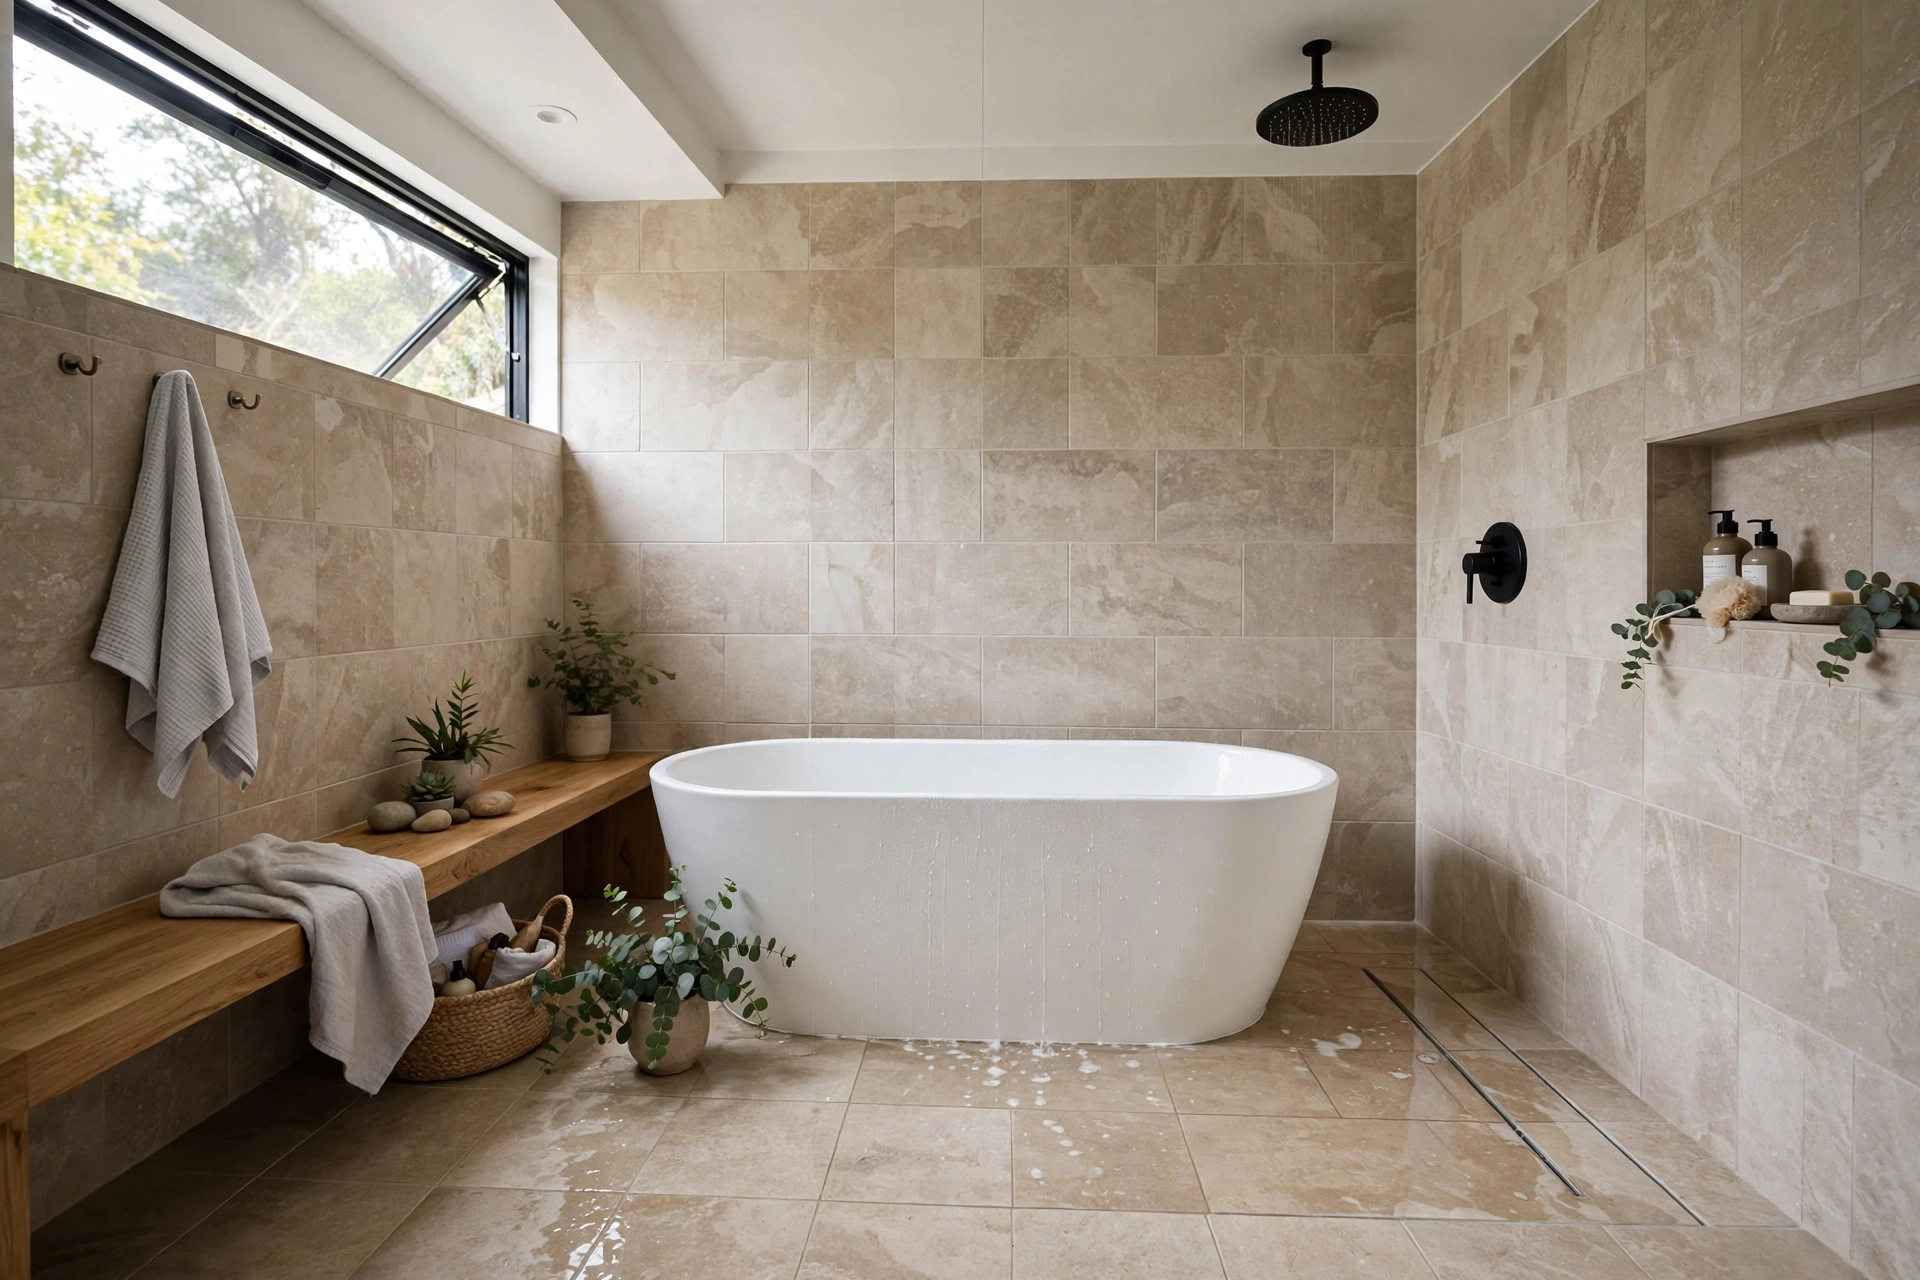
The wet room takes the walk-in concept to its logical conclusion: the entire bathroom becomes the shower zone. With the whole floor tanked and sloped to a drain, a freestanding tub can sit inside the shower area, the vanity stays dry behind a glass screen, and the room feels like a private spa suite. It is the most luxurious — and most spatially generous — way to bathe.
Wet rooms suit larger bathrooms best, since everything needs room to breathe, but even compact wet rooms work when planned well. Ventilation is critical — a powerful, quiet extractor fan prevents the whole room from staying steamy. Underfloor heating is the wet room’s secret weapon: warm tile underfoot makes the open, tiled expanse feel indulgent rather than chilly, and it dries the floor quickly after use.
9. Use Natural Stone Slab Walls
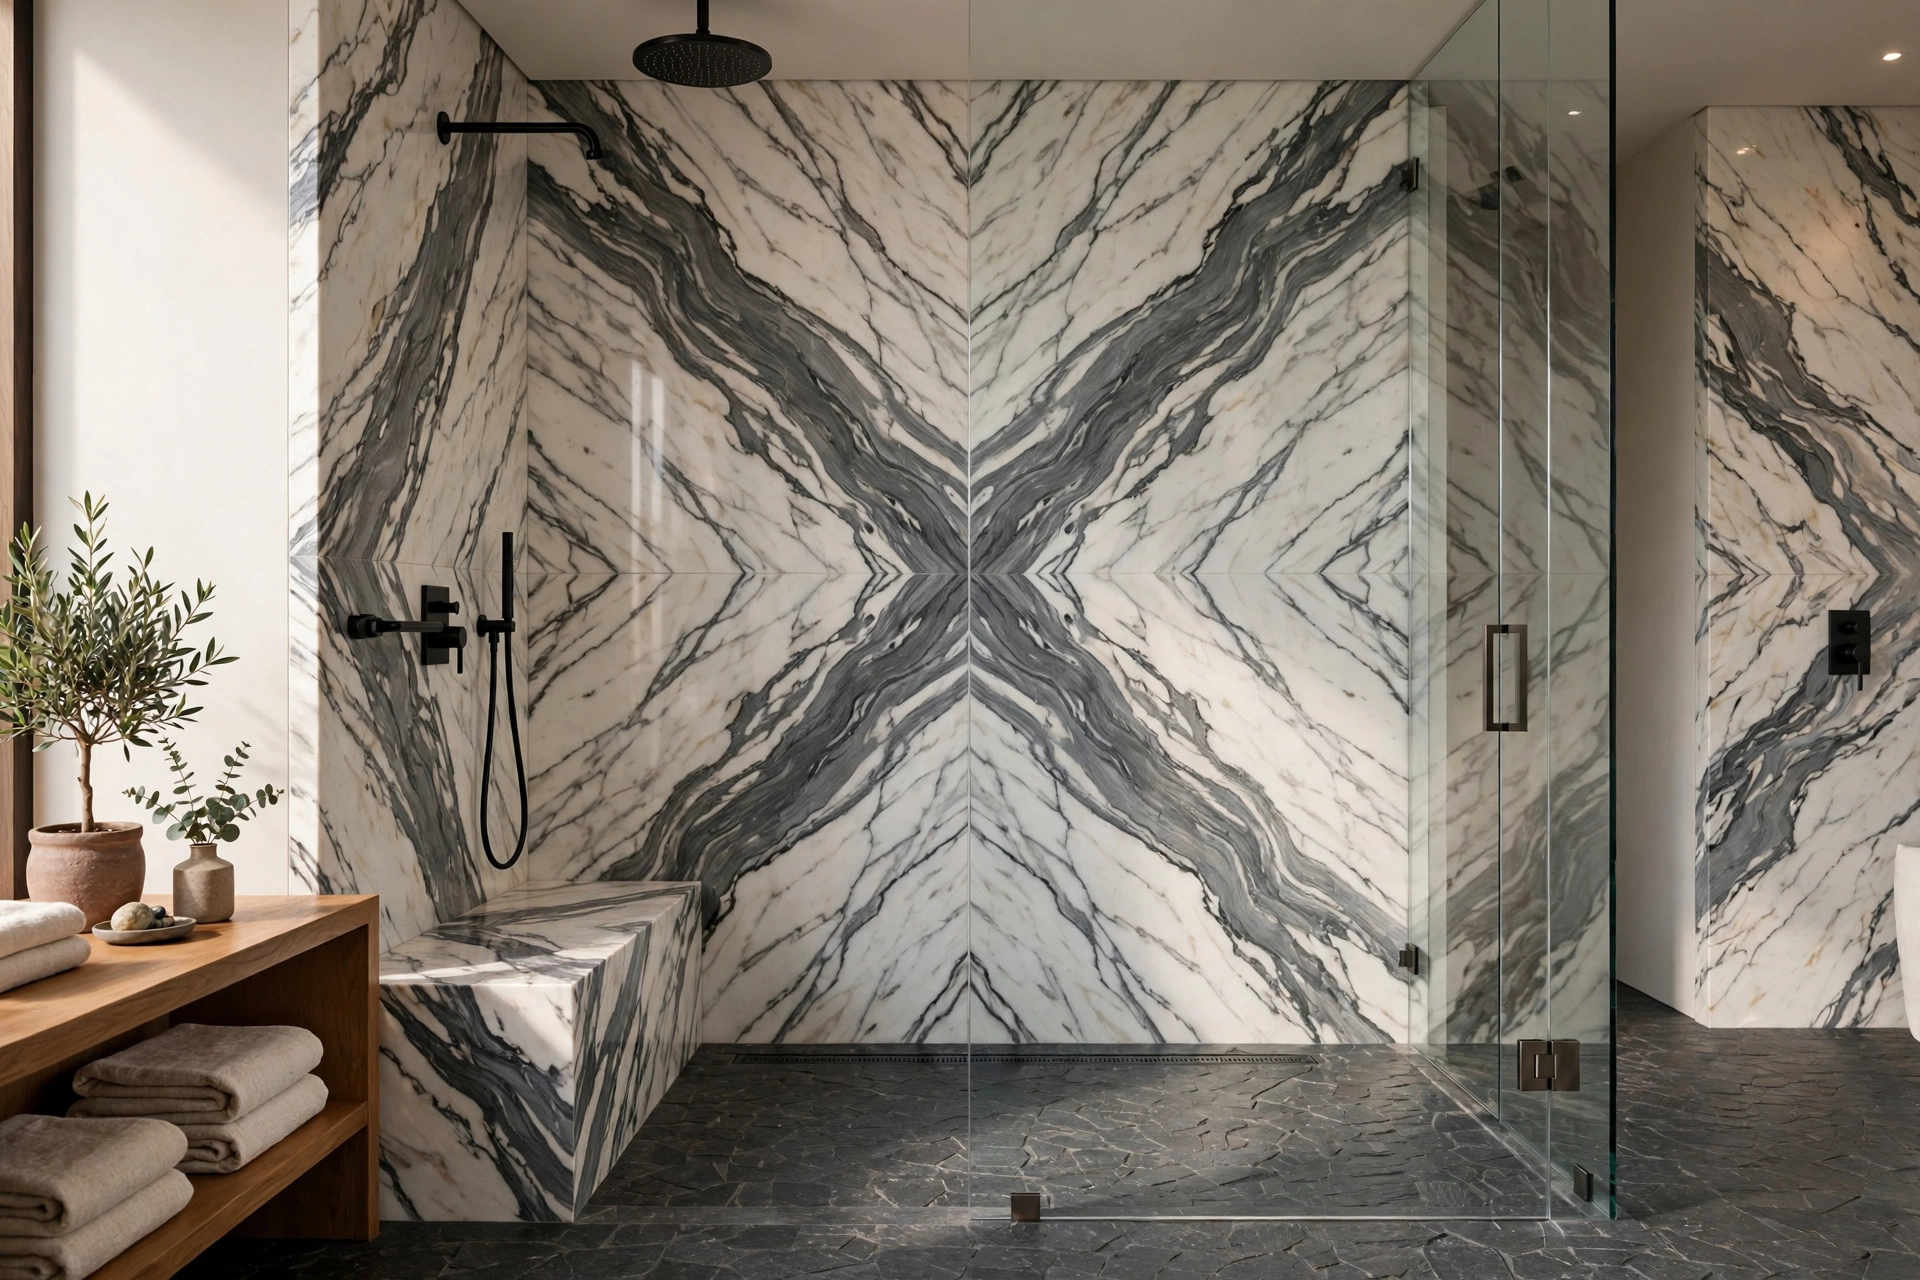
For the ultimate high-end walk-in shower, skip tile joints on the walls entirely and clad them in large slabs of natural stone or stone-look porcelain. Book-matched marble slabs with dramatic veining turn the shower into a work of art — the continuous veining flows across the wall like a landscape. Fewer joints also mean less grout to maintain and a more hygienic surface.
Slab walls are a significant investment in both material and installation — the panels are heavy and need expert handling — but the visual payoff is unmatched. If full slabs stretch the budget, use them on a single feature wall behind the shower head and tile the remaining walls in a coordinating large-format tile. Seal natural stone properly and choose a honed finish, which hides water spots far better than polished.
10. Add a Privacy Half-Wall
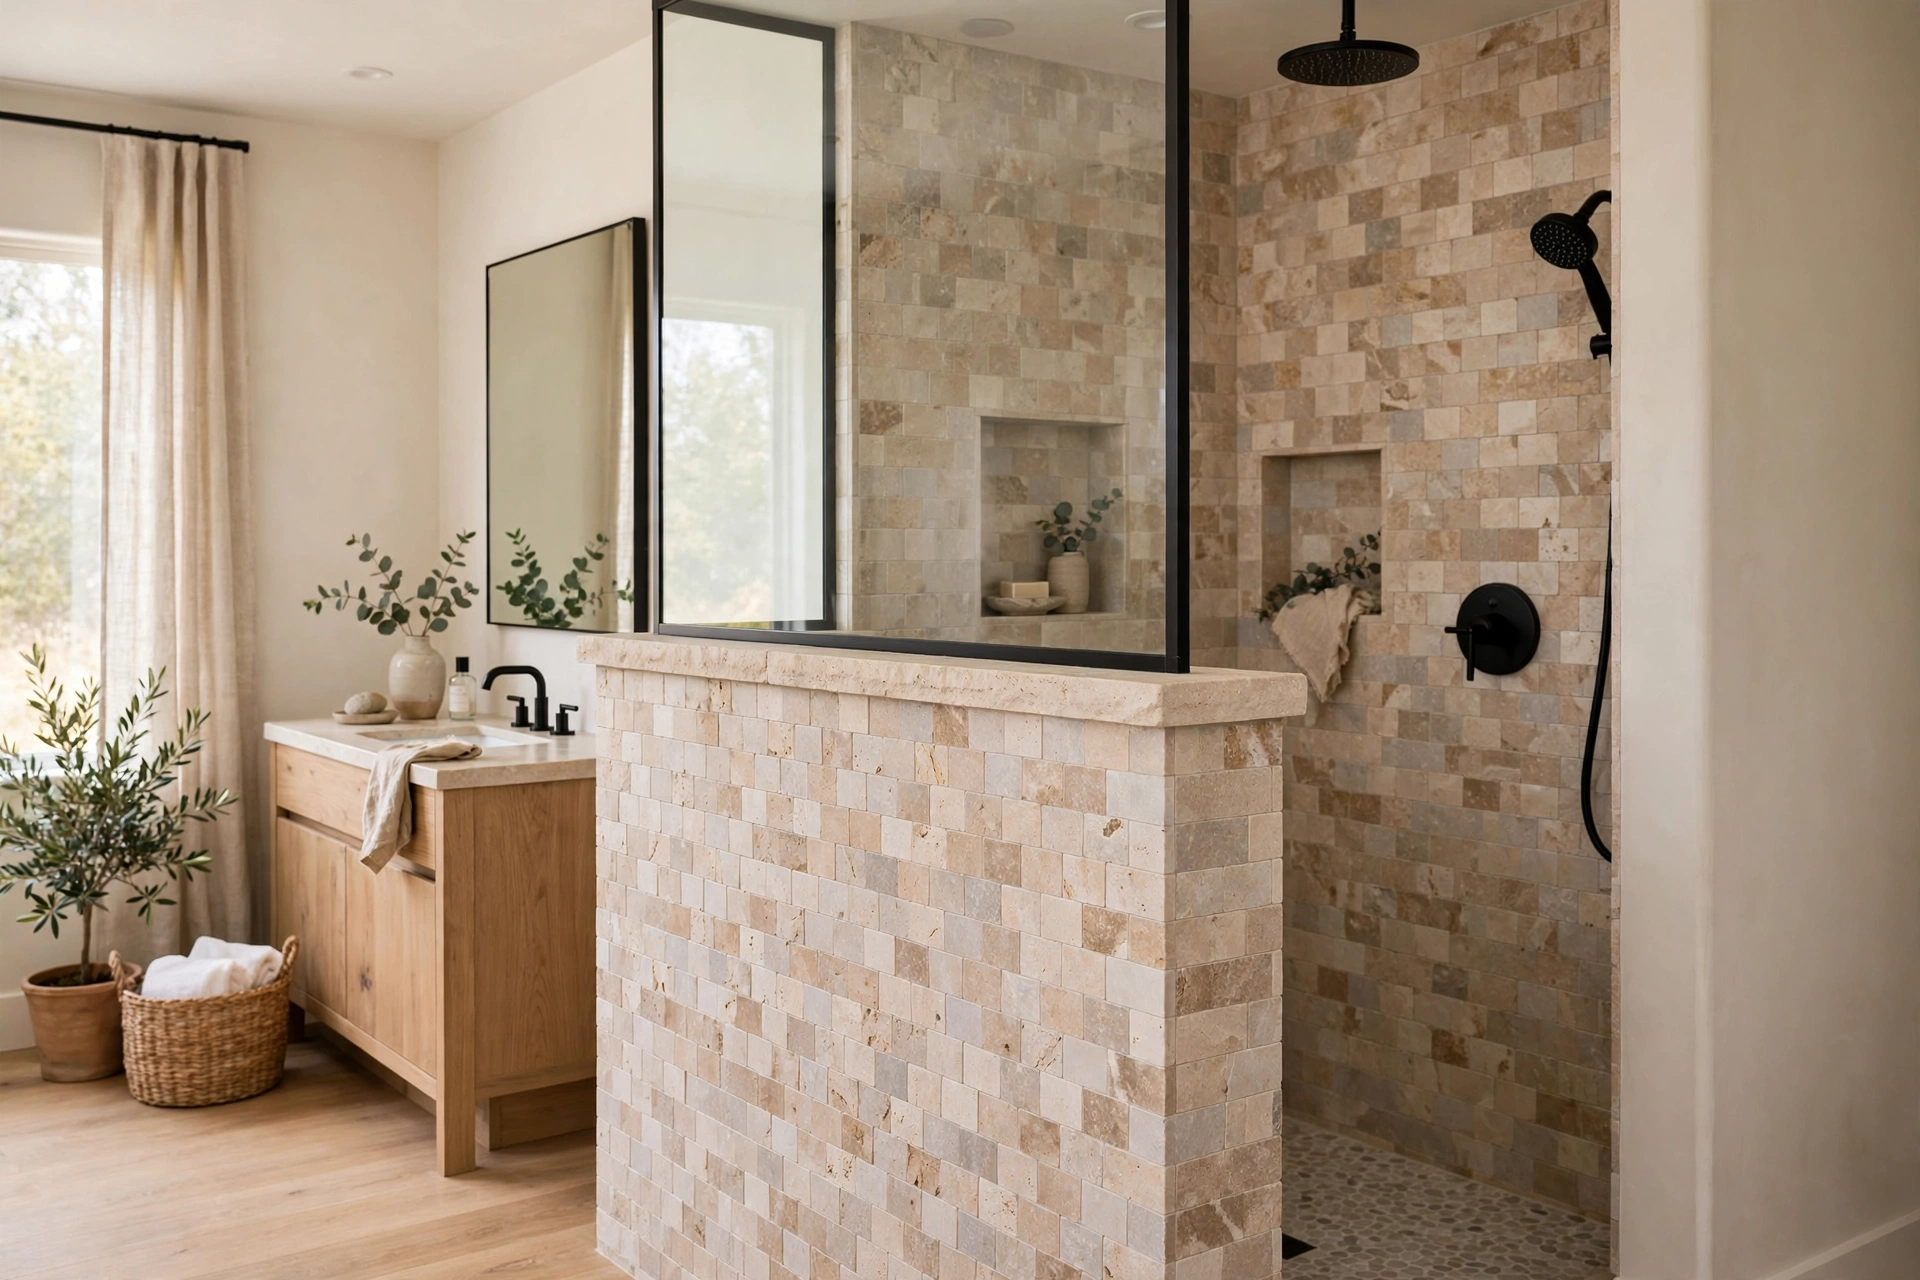
If a fully open walk-in shower feels too exposed, a tiled half-wall — sometimes called a pony wall — offers the perfect middle ground. It shields the shower’s business end from the rest of the bathroom, gives you a surface for a niche or a shelf, and can even double as the support for a glass panel above. The shower stays open and airy while gaining a sense of enclosure.
Top the half-wall with the same stone as your vanity counter or bench for a tailored, furniture-like finish. A half-wall is also the ideal place to mount the shower controls — reachable from outside the water stream, so you can dial in the temperature before stepping in. In family bathrooms, the half-wall’s modesty is genuinely practical; in primary suites, it is simply elegant.
11. Install Multiple Shower Heads
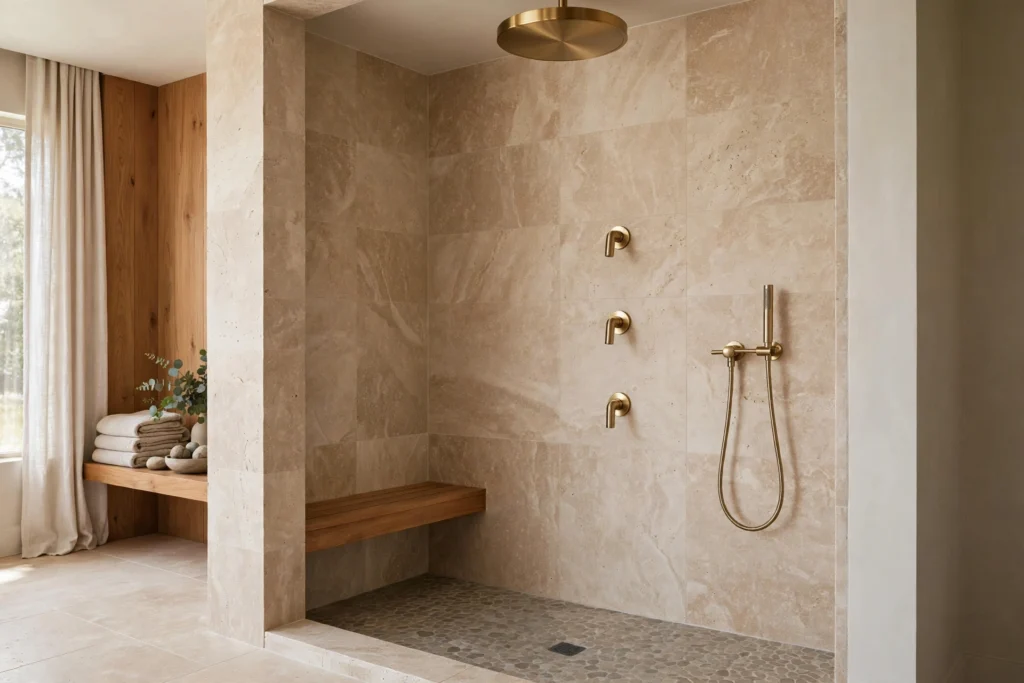
Why settle for one water source when the walk-in format invites more? A rain head overhead plus body sprays on the wall plus a handheld wand creates a true hydrotherapy experience — the closest thing to a spa treatment at home. Thermostatic valves keep every outlet at a safe, steady temperature no matter how many run at once.
Plan the plumbing carefully: multiple outlets need adequate water pressure and hot-water capacity, so this is a decision for the rough-in stage, not an afterthought. Body sprays mounted at torso height on two facing walls create a enveloping cross-spray; keep them adjustable so shorter and taller users both benefit. Even adding just one extra — a handheld on a slide bar beside the rain head — multiplies the shower’s versatility enormously.
12. Bring In a Skylight or Window
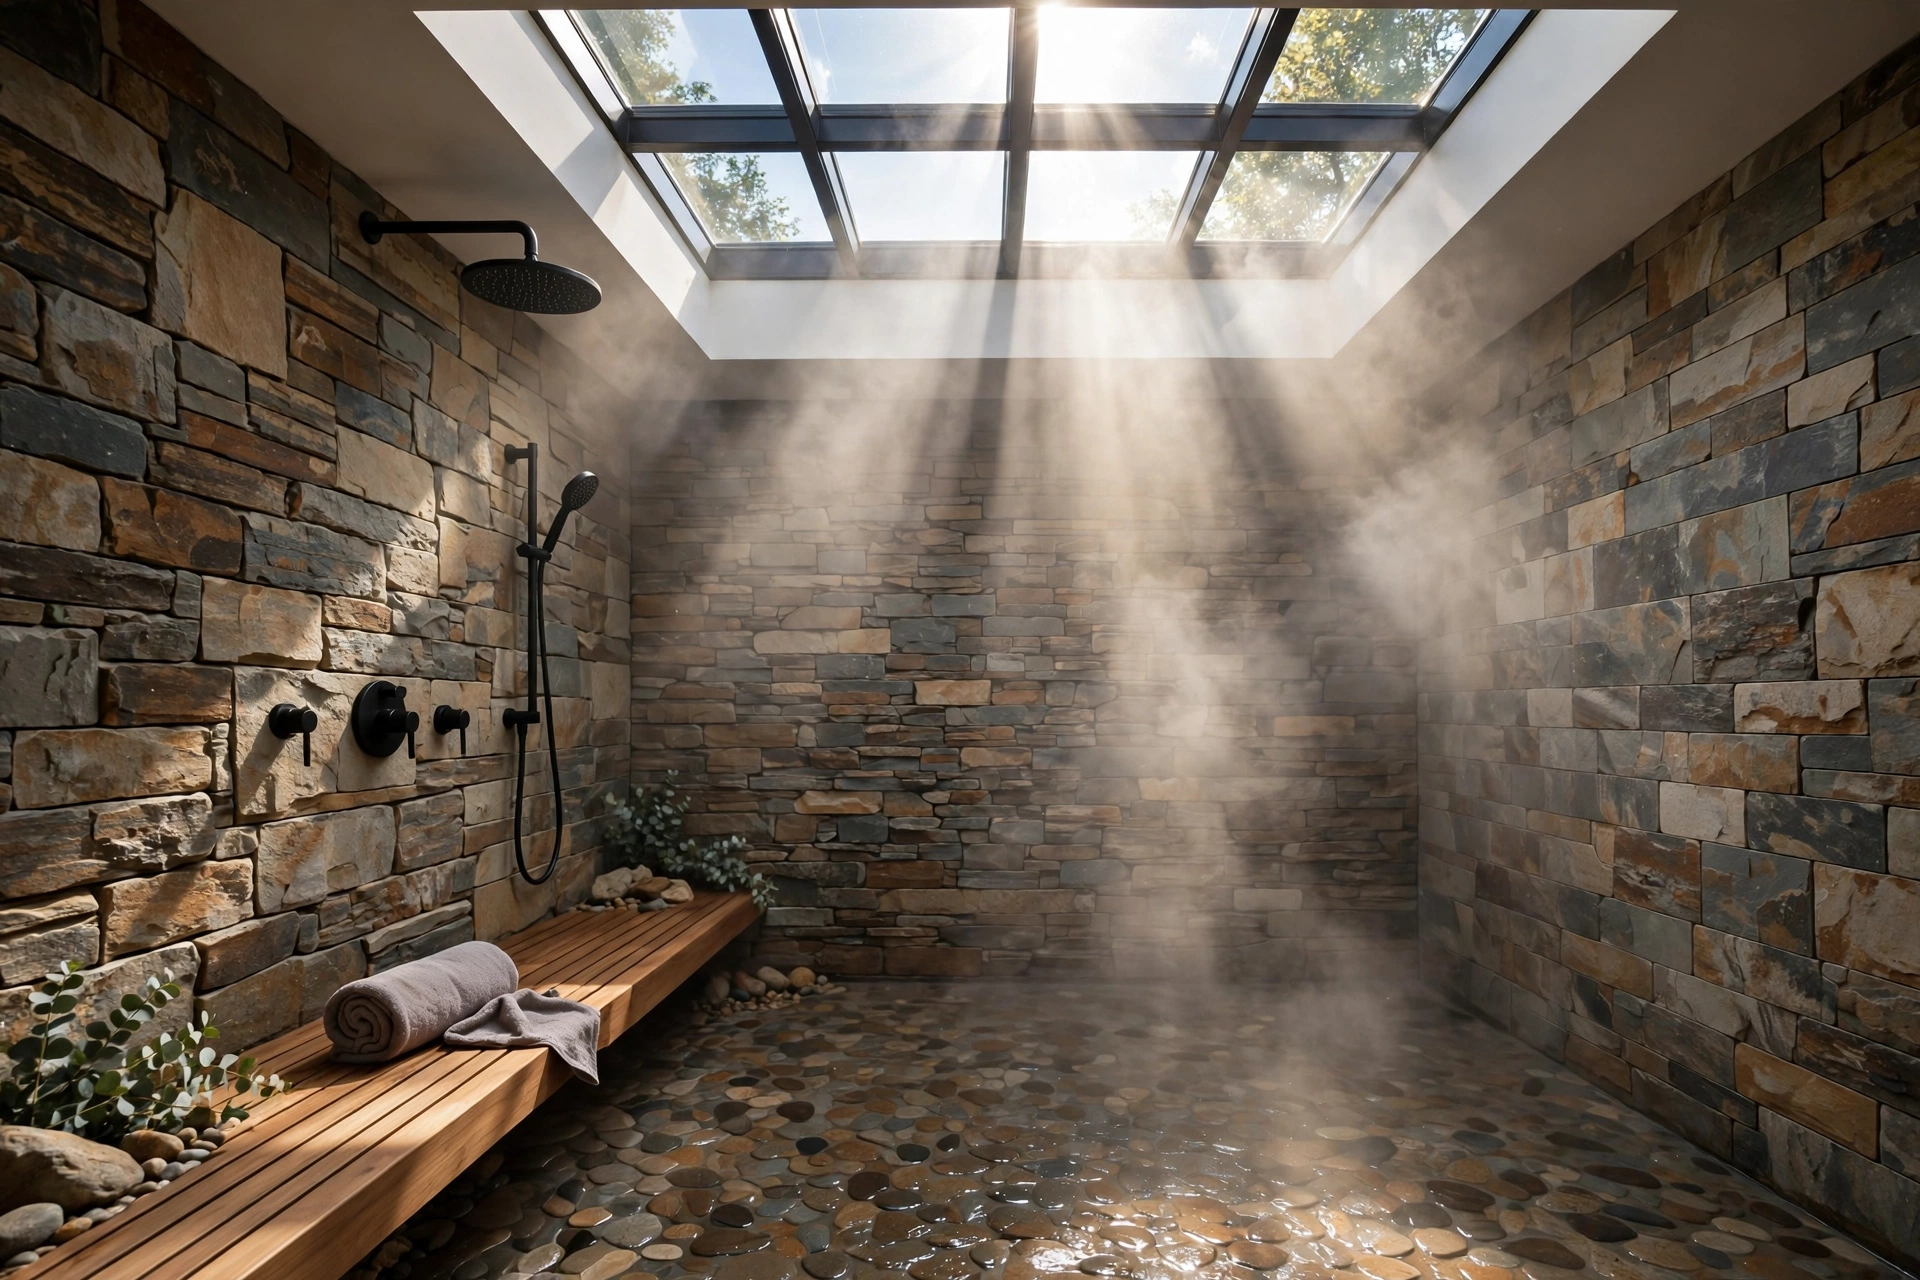
Natural light transforms a walk-in shower from a functional box into a sanctuary. A skylight directly over the shower pours daylight onto the tile and steam, making morning showers feel like bathing outdoors — and it vents steam beautifully when it opens. A well-placed window at the shower’s end wall does the same, framing a view while you rinse.
Privacy is the obvious concern: use frosted or textured glass, position windows high on the wall, or choose a skylight that no neighbor can see through. In the shower, specify moisture-rated window frames and tile the sill with a slope so water drains away. Our modern bathroom design ideas show how daylight becomes a design material in its own right — nowhere more powerfully than in the shower.
13. Add Warm Wood Accents
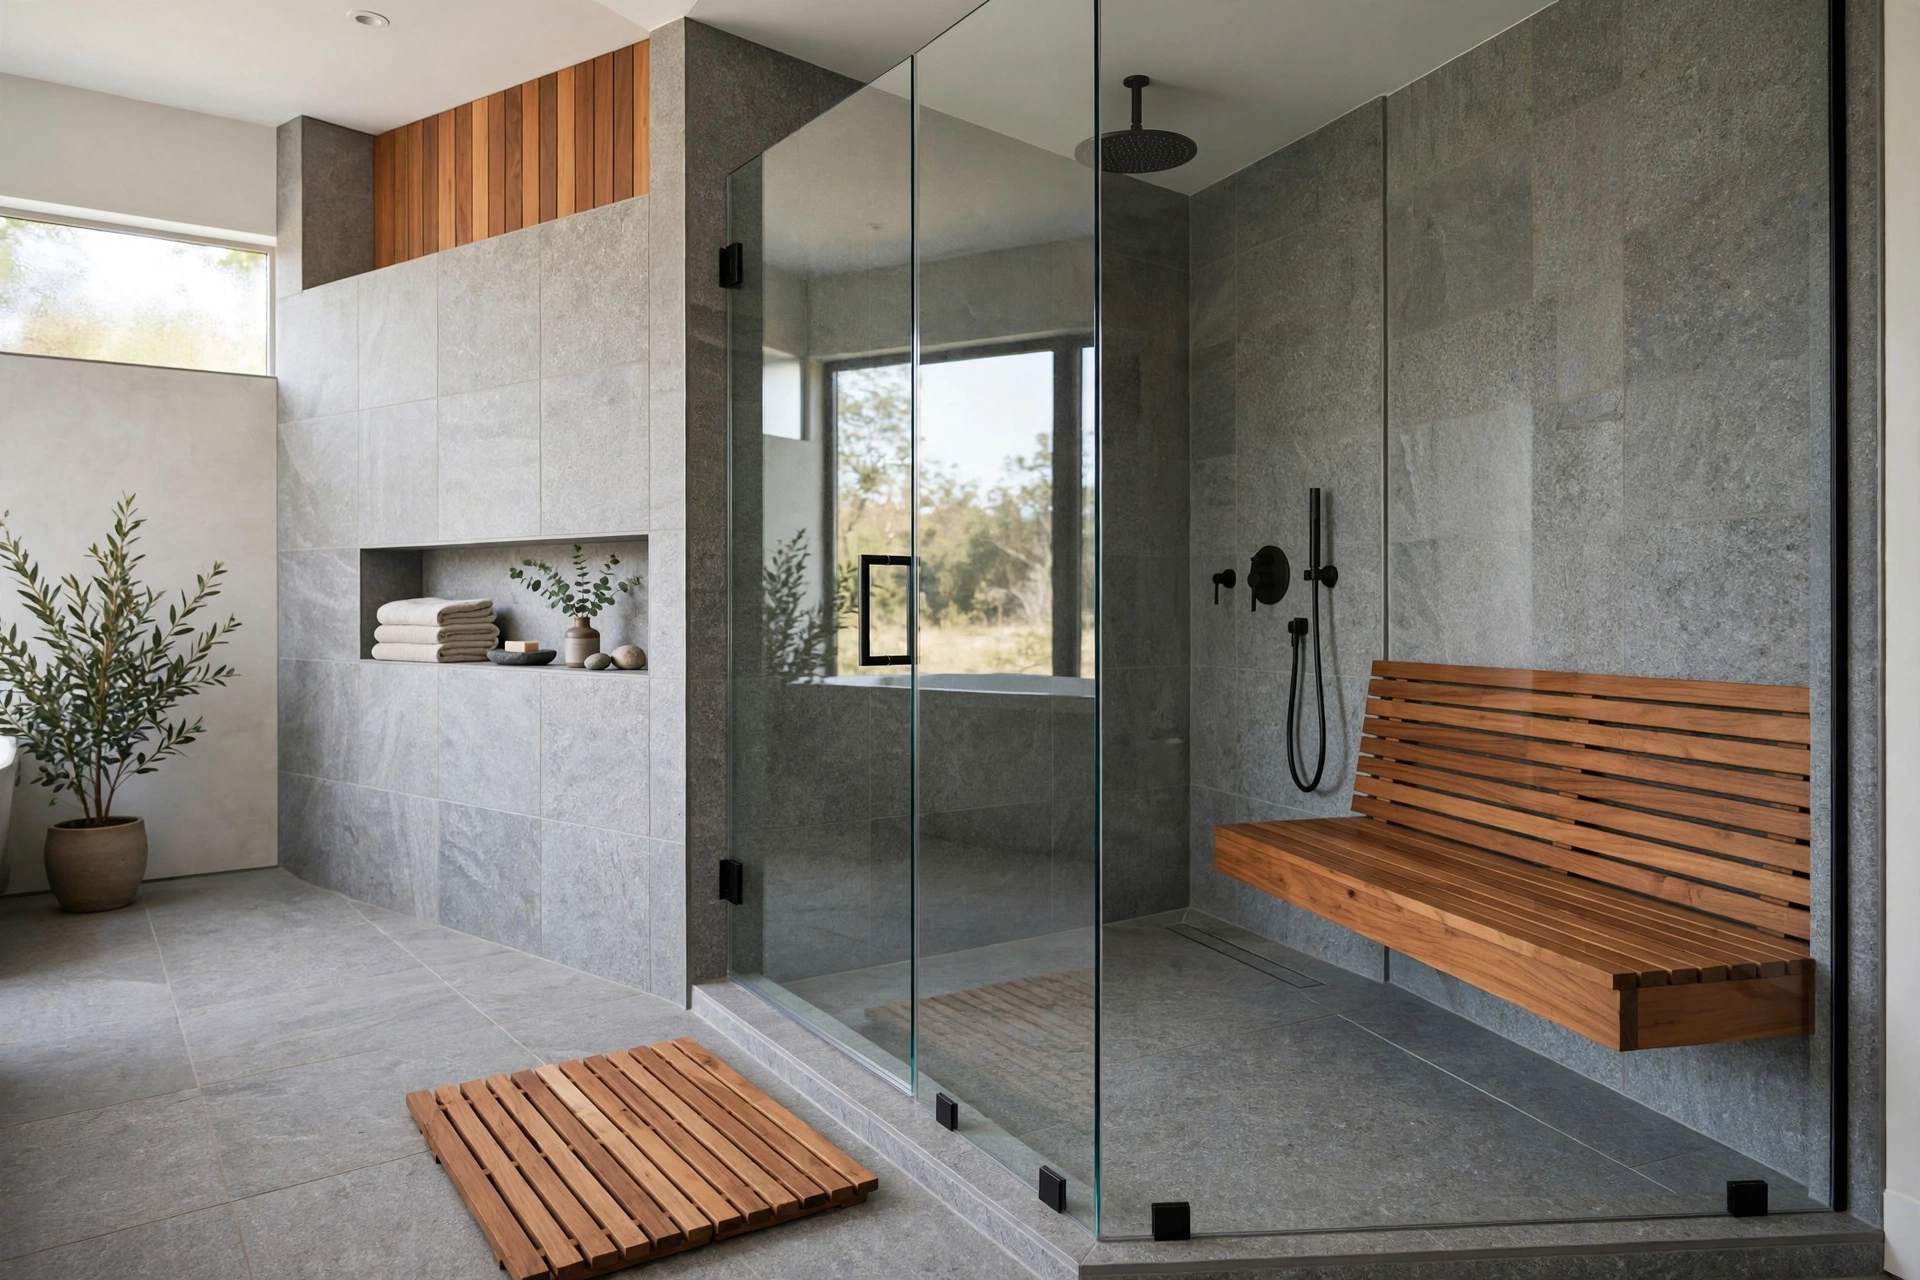
All tile and glass can feel a little clinical; wood brings the spa warmth. A teak bench or duckboard floor mat, a wooden stool for towels, open oak shelving beside the shower for rolled towels — these natural touches soften the hard surfaces and make the shower zone feel human. Teak and ipe are the classic shower woods because they naturally resist moisture and look better with age.
Keep wood elements removable or well-ventilated so they dry between uses, and oil them occasionally to maintain the finish. Even small doses work: a wooden bath mat at the shower’s exit, a eucalyptus bundle hung from the shower head (which releases scent in the steam), or a simple wooden ladder for towel storage. The contrast of warm wood against cool stone is the oldest spa trick in the book.
14. Include a Handheld Wand
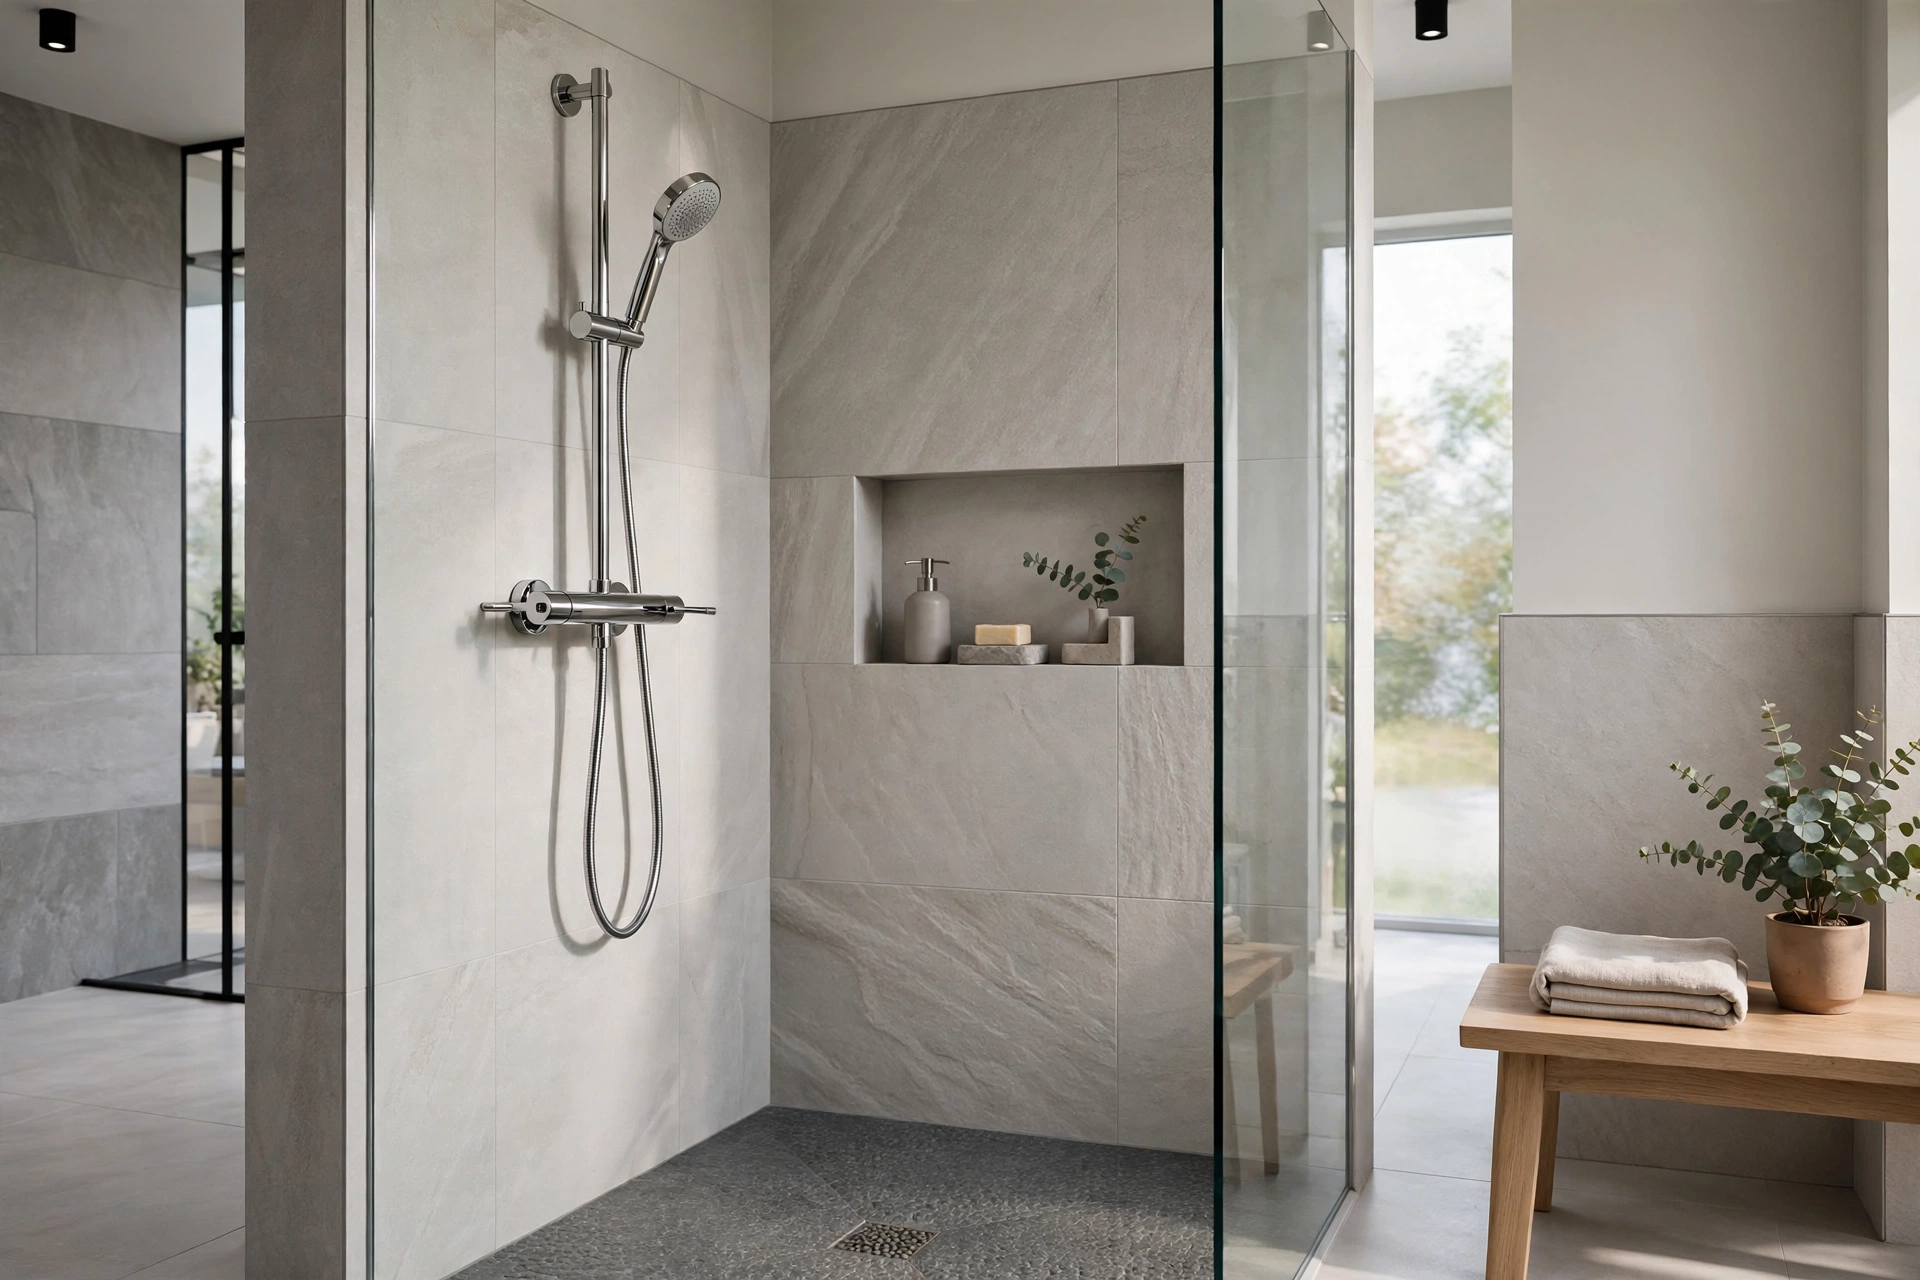
The humble handheld shower wand is the hardest-working fixture in a walk-in shower. On a slide bar, it adjusts to any height for any user; as a rinser, it makes cleaning the shower itself dramatically easier — no more awkward bucket maneuvers. For pet owners, parents of small children, and anyone who needs to rinse without a full drench, it is indispensable.
Choose a wand with multiple spray settings and a long, flexible metal hose (60 inches minimum) that doesn’t kink. Mount the slide bar within easy reach of the shower entry so you can grab it without walking through the spray. Pair it with your rain head on a diverter valve so switching between them is a single motion — the two together cover every showering scenario from quick rinse to long soak.
15. Finish with Spa-Like Details
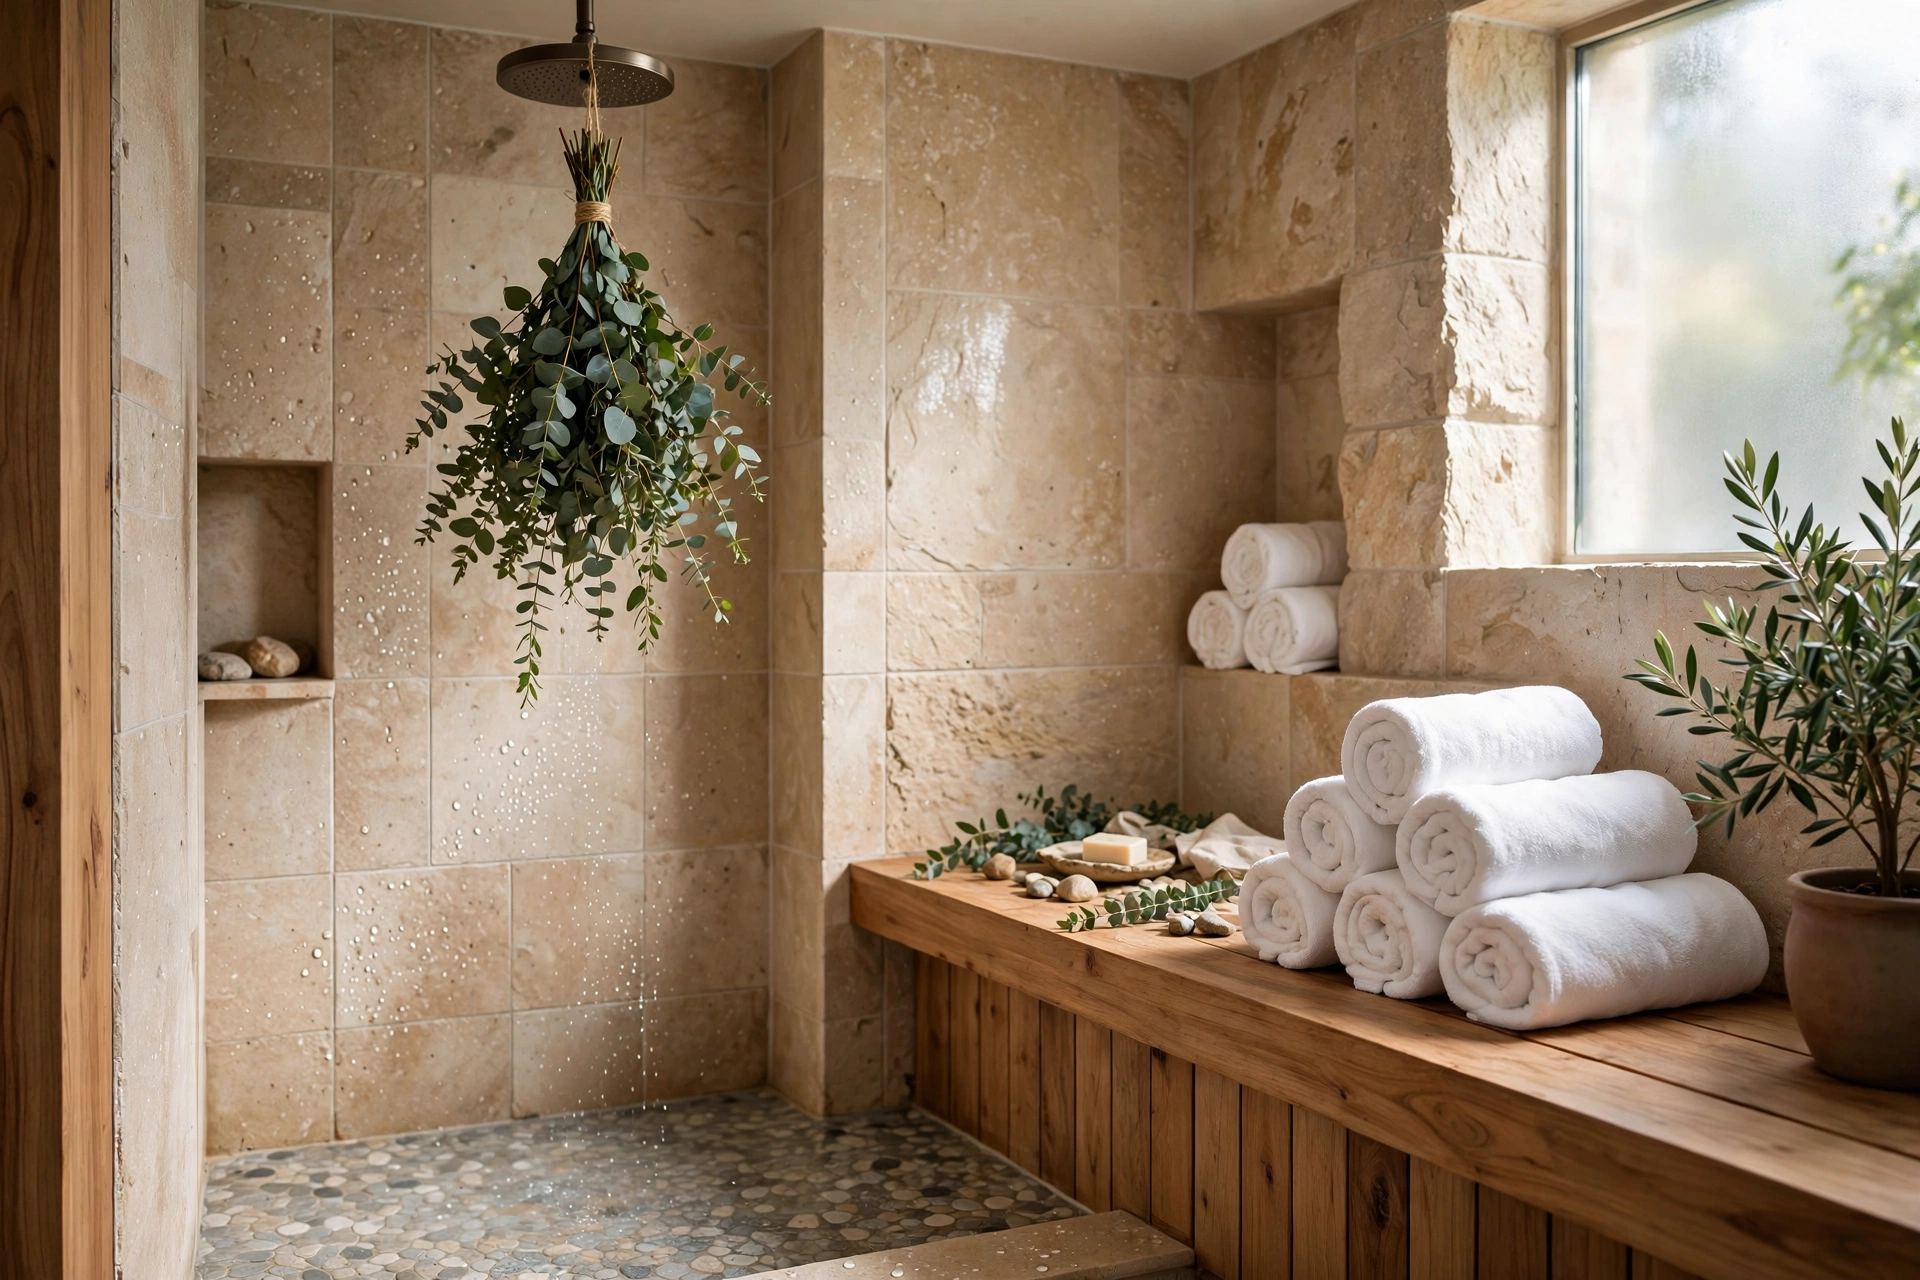
The details are what separate a nice shower from a spa experience. A built-in shampoo shelf at the perfect height, a fog-free mirror for shaving, a dimmable waterproof light or two set into the shower ceiling, a small waterproof Bluetooth speaker niche — each one removes a tiny friction from the ritual. Keep the palette calm: soft whites, warm grays, natural stone tones.
Outside the glass, complete the scene: a plush bath mat or teak duckboard, rolled white towels on open shelving, a eucalyptus bundle or a humidity-loving plant like a fern nearby, and a candle in a washable scent. Our bathroom tile design ideas offer more ways to make the surfaces themselves part of the serenity. Step out of the water into a room that is already calm, and the spa feeling lingers long after you’re dry.
Frequently Asked Questions
How much does a walk-in shower cost?
Costs vary widely by region and finishes, but a mid-range walk-in shower remodel typically runs from a few thousand dollars for a simple conversion to well into five figures for a curbless, slab-walled, multi-head installation. The biggest cost drivers are plumbing relocation, custom glass, natural stone, and the skilled labor that waterproofing demands. Get multiple quotes and prioritize waterproofing quality — it is the one place you cannot afford to economize.
Do walk-in showers need a door?
No — that is rather the point. Most walk-in showers use a fixed glass splash panel, a half-wall, or simply generous dimensions to contain water. A doorless design needs enough depth (at least 36 inches, ideally more) and correct floor sloping so water stays in the wet zone. If your bathroom is very compact, a single fixed panel plus careful layout handles splash without a door’s cleaning hassle.
Are walk-in showers good for small bathrooms?
They can be excellent for small bathrooms. Removing the tub and the shower door’s swing or track frees both physical and visual space, and continuing the same tile from bathroom floor into the shower makes the whole room read larger. A corner walk-in with a single glass panel is the classic small-bath solution. Just be realistic about splash: in tight quarters, the glass panel earns its keep.
How do you keep water from splashing out of a walk-in shower?
Three things: size, slope, and screening. Give the shower enough depth that the spray falls well inside it, slope the floor decisively toward the drain (about a quarter-inch per foot), and add a fixed glass panel or half-wall on the open side. A linear drain at the shower’s entry edge catches escapees, and positioning the shower head on the wall opposite the opening keeps the spray aimed inward.
Are walk-in showers hard to clean?
They are generally easier to clean than enclosed showers — fewer tracks, no door seals, no curtain to mildew. Large-format tile and slab walls minimize grout; a squeegee after each use keeps glass spotless; and a handheld wand makes rinsing the whole space quick. The main maintenance is the same as any shower: keep grout sealed, ventilate well, and address any caulk or sealant annually.
Keep Exploring
A walk-in shower is more than a bathroom upgrade — it is a daily ritual redesigned around comfort, openness, and calm. Start with the layout fundamentals (drainage, dimensions, waterproofing), choose the water experience that suits you, and let the details build the spa feeling layer by layer.
For more ways to turn your bathroom into a retreat, explore our bathroom decor ideas — and when the shower is done, our guides to serene palettes and natural materials will help you carry that just-stepped-out-of-the-spa feeling through the entire room.



[…] tilework or a rainfall showerhead, and it makes small bathrooms feel significantly larger. Take it further with our walk-in shower design ideas for a spa-like bathroom for a door-free layout that feels truly […]
[…] from compact alcoves to spa-like walk-ins. If you are planning a bigger shower overhaul, our walk-in shower design ideas for a spa-like bathroom pair beautifully with the bathroom shower niche ideas in this […]
[…] privacy levels so you can pick a door that suits your layout, your light, and your comfort level. Walk-in shower design ideas for a spa-like bathroom pair beautifully with the door styles […]
[…] in, folded away, or simply carried in. For the full walk-in context these seats belong in, our walk-in shower design ideas show how benches anchor a spa-like […]
[…] arm keeps the look minimal, and the result feels like standing in warm rain. This is the move for walk-in shower design ideas where a wall arm would interrupt clean sightlines. Plan the plumbing during a remodel; retrofitting […]