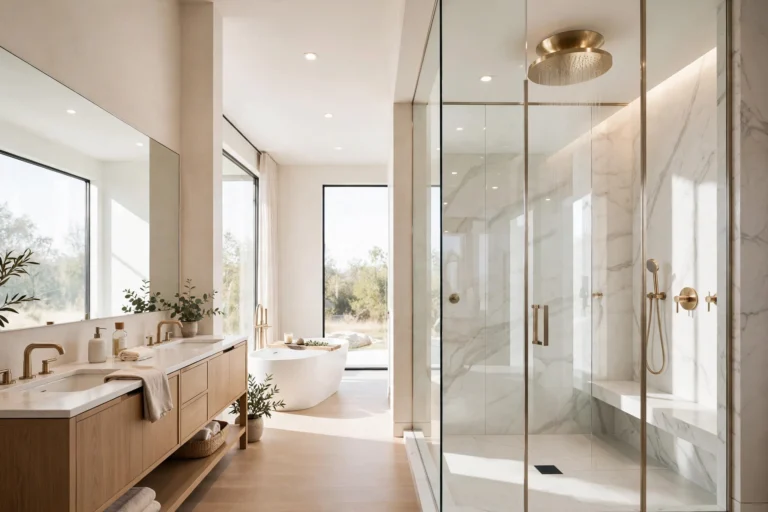

A shower bench quietly changes how a bathroom feels and functions — a place to sit while hot water works on tired shoulders, a steady spot for shaving legs, and a dry perch for bath products that used to crowd the floor. Whether your shower is a compact stall or a sprawling wet room, there is a bench style that fits: built in, folded away, or simply carried in. For the full walk-in context these seats belong in, our walk-in shower design ideas show how benches anchor a spa-like layout.
Before you pick a style, settle the two details every good bench gets right: sizing and water management. Most bathroom shower bench ideas call for a seat 17 to 19 inches high and 15 to 18 inches deep, with every surface shedding water toward the drain. The team at Family Handyman’s built-in shower bench roundup shows how pros frame, waterproof, and tile a bench to last decades. With those fundamentals settled, browse the fifteen ideas below and match one to your space and budget.
1. Build In a Tiled Bench From Day One
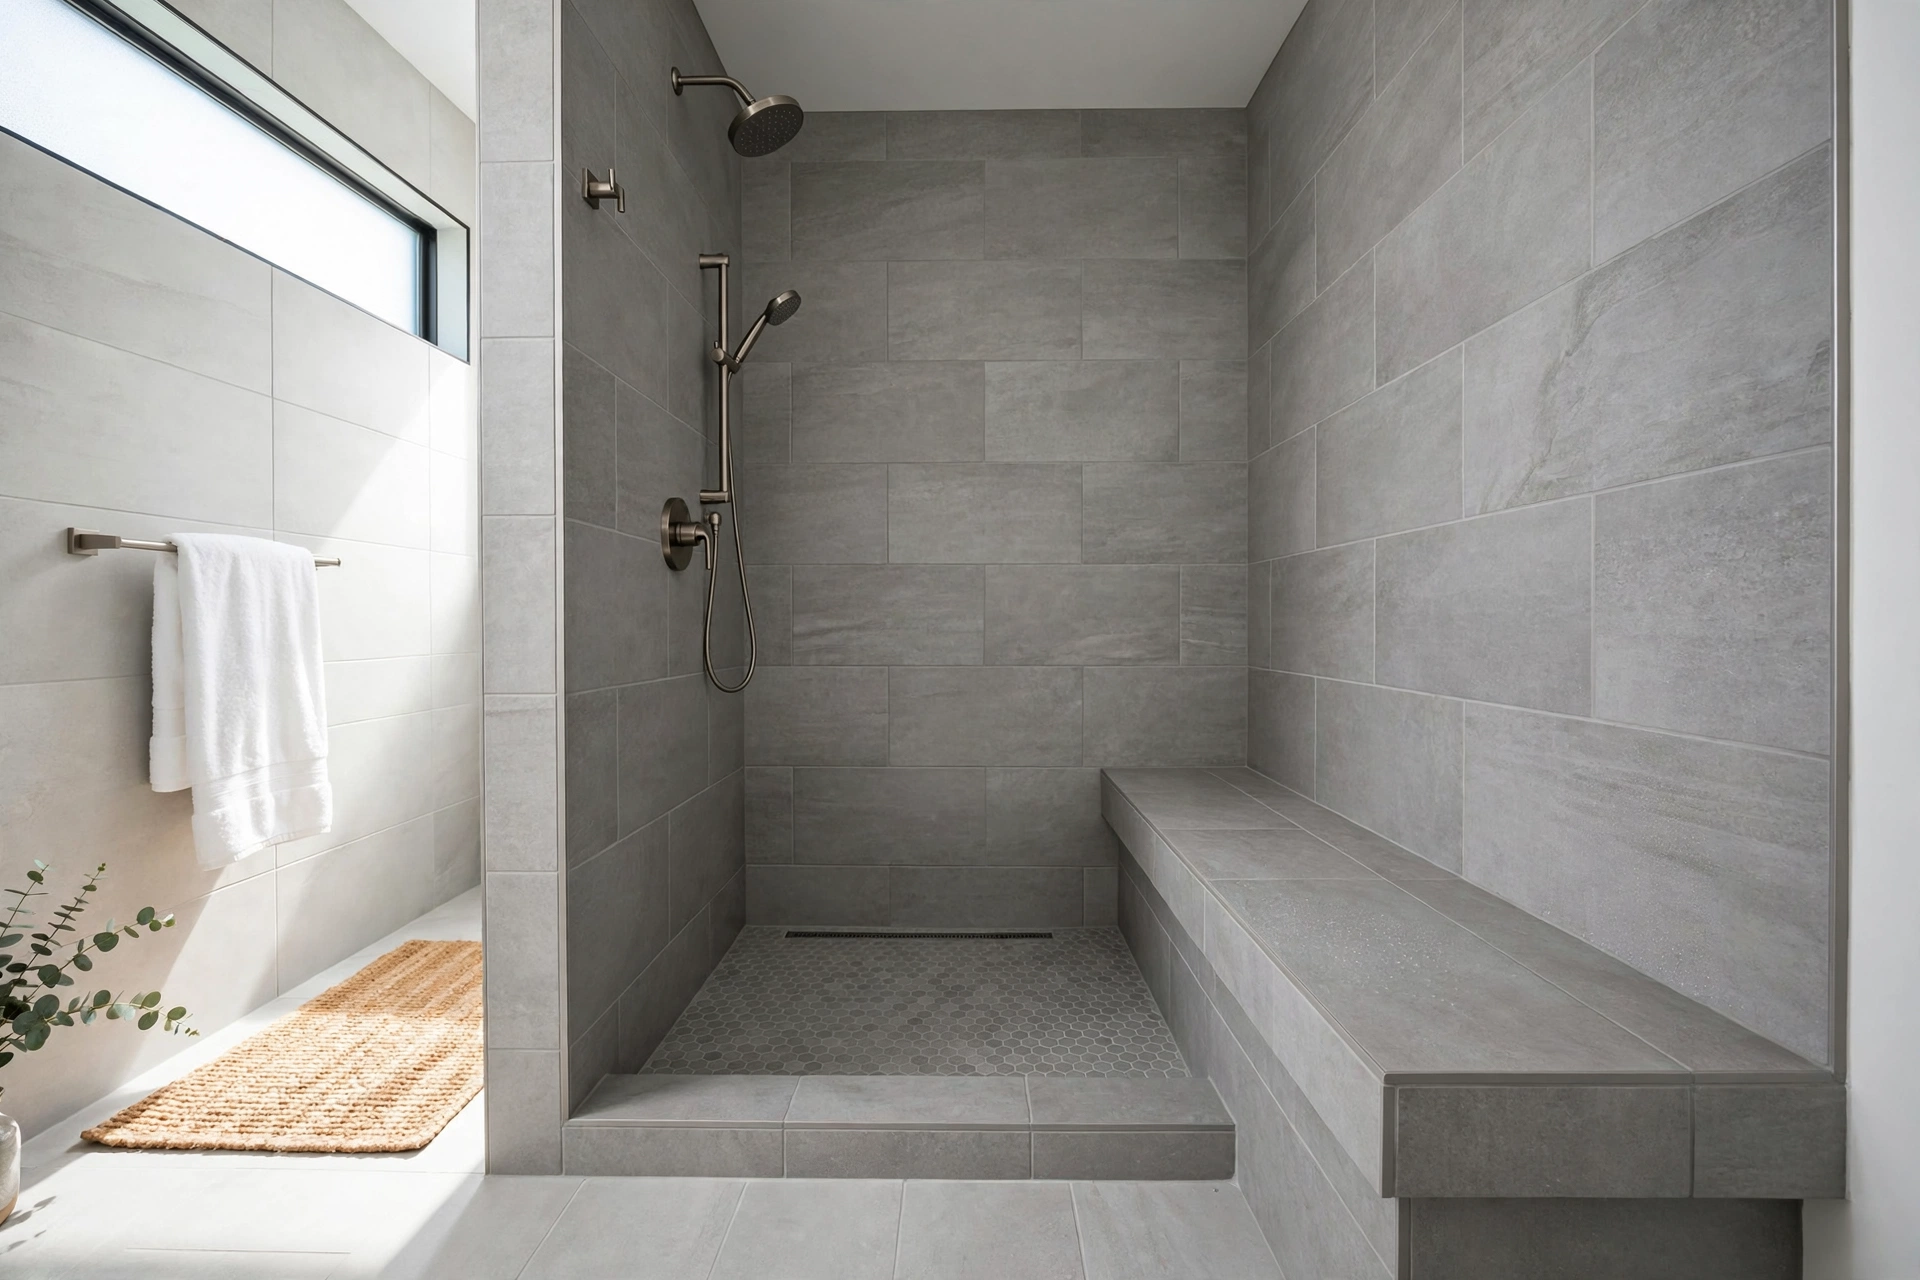
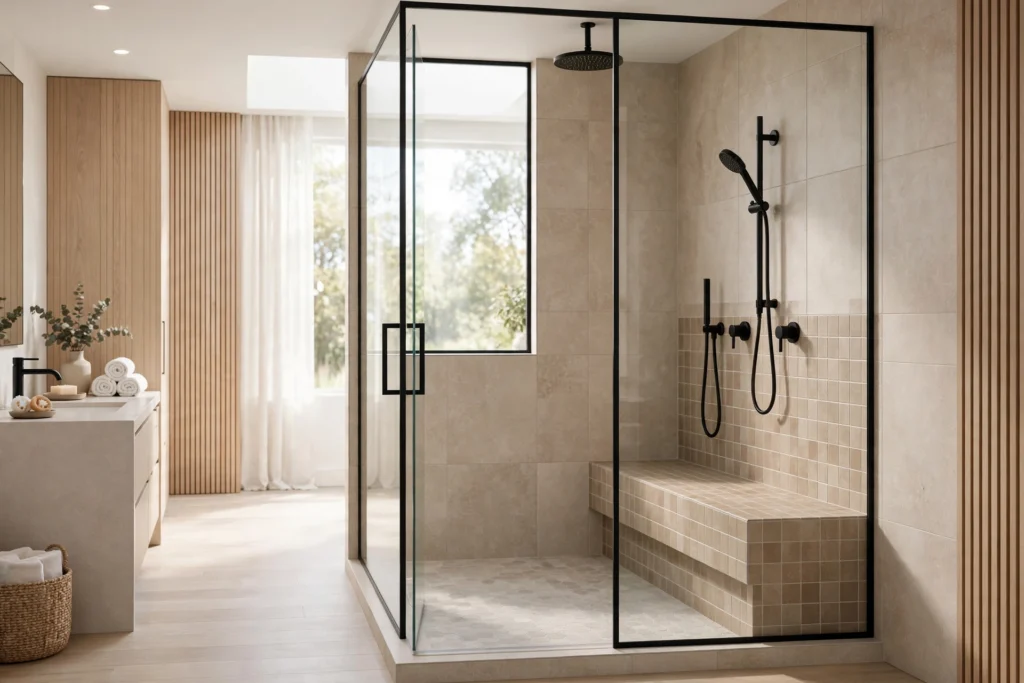
The classic built-in bench — framed with the shower walls, covered in membrane, and tiled to match — is the most seamless look you can get, with no seams or legs to collect grime. Plan it early: the framing needs solid blocking, seat height lands best at 17 to 19 inches, and depth should be 15 to 18 inches. Slope the tile a quarter inch per foot toward the drain, and match the wall tile for a monolithic feel or choose a contrasting mosaic for a design moment.
2. Float a Wall-Hung Bench
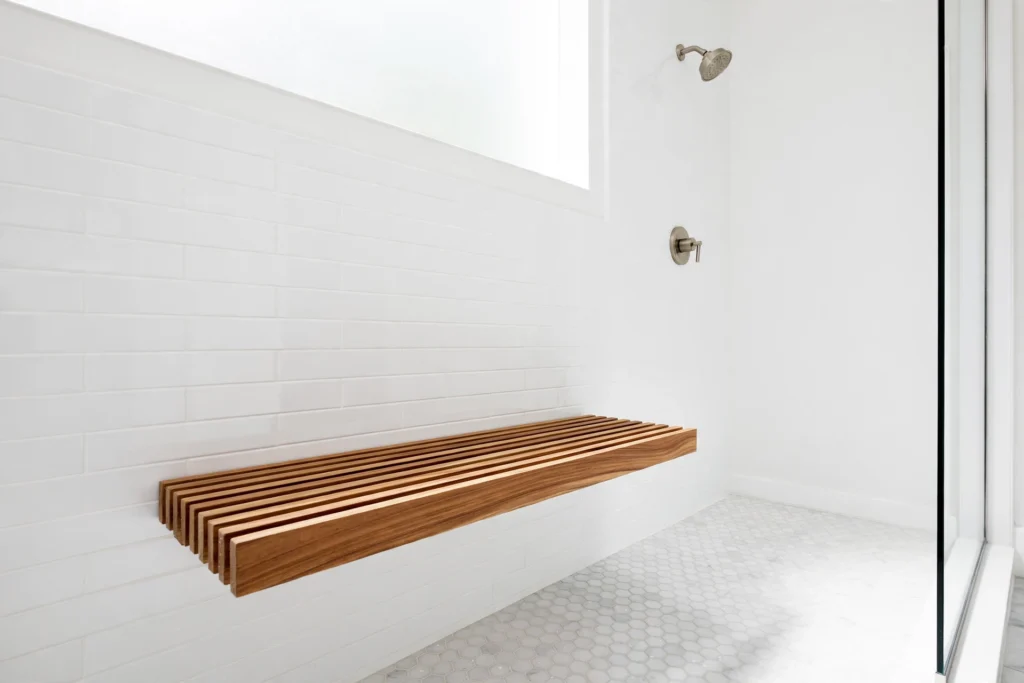
A floating bench hangs off the wall with no legs touching the floor, making the shower look bigger and mopping underneath effortless. Heavy-duty concealed brackets anchored into blocking — not just tile and backer board — carry the load, so choose hardware rated well above body weight. Teak slats give a warm spa feel, while a thick solid-surface or quartz slab reads modern and minimal. Round over every edge for comfort, and you get the built-in look without rebuilding the shower base.
3. Install a Fold-Down Wall-Mounted Seat
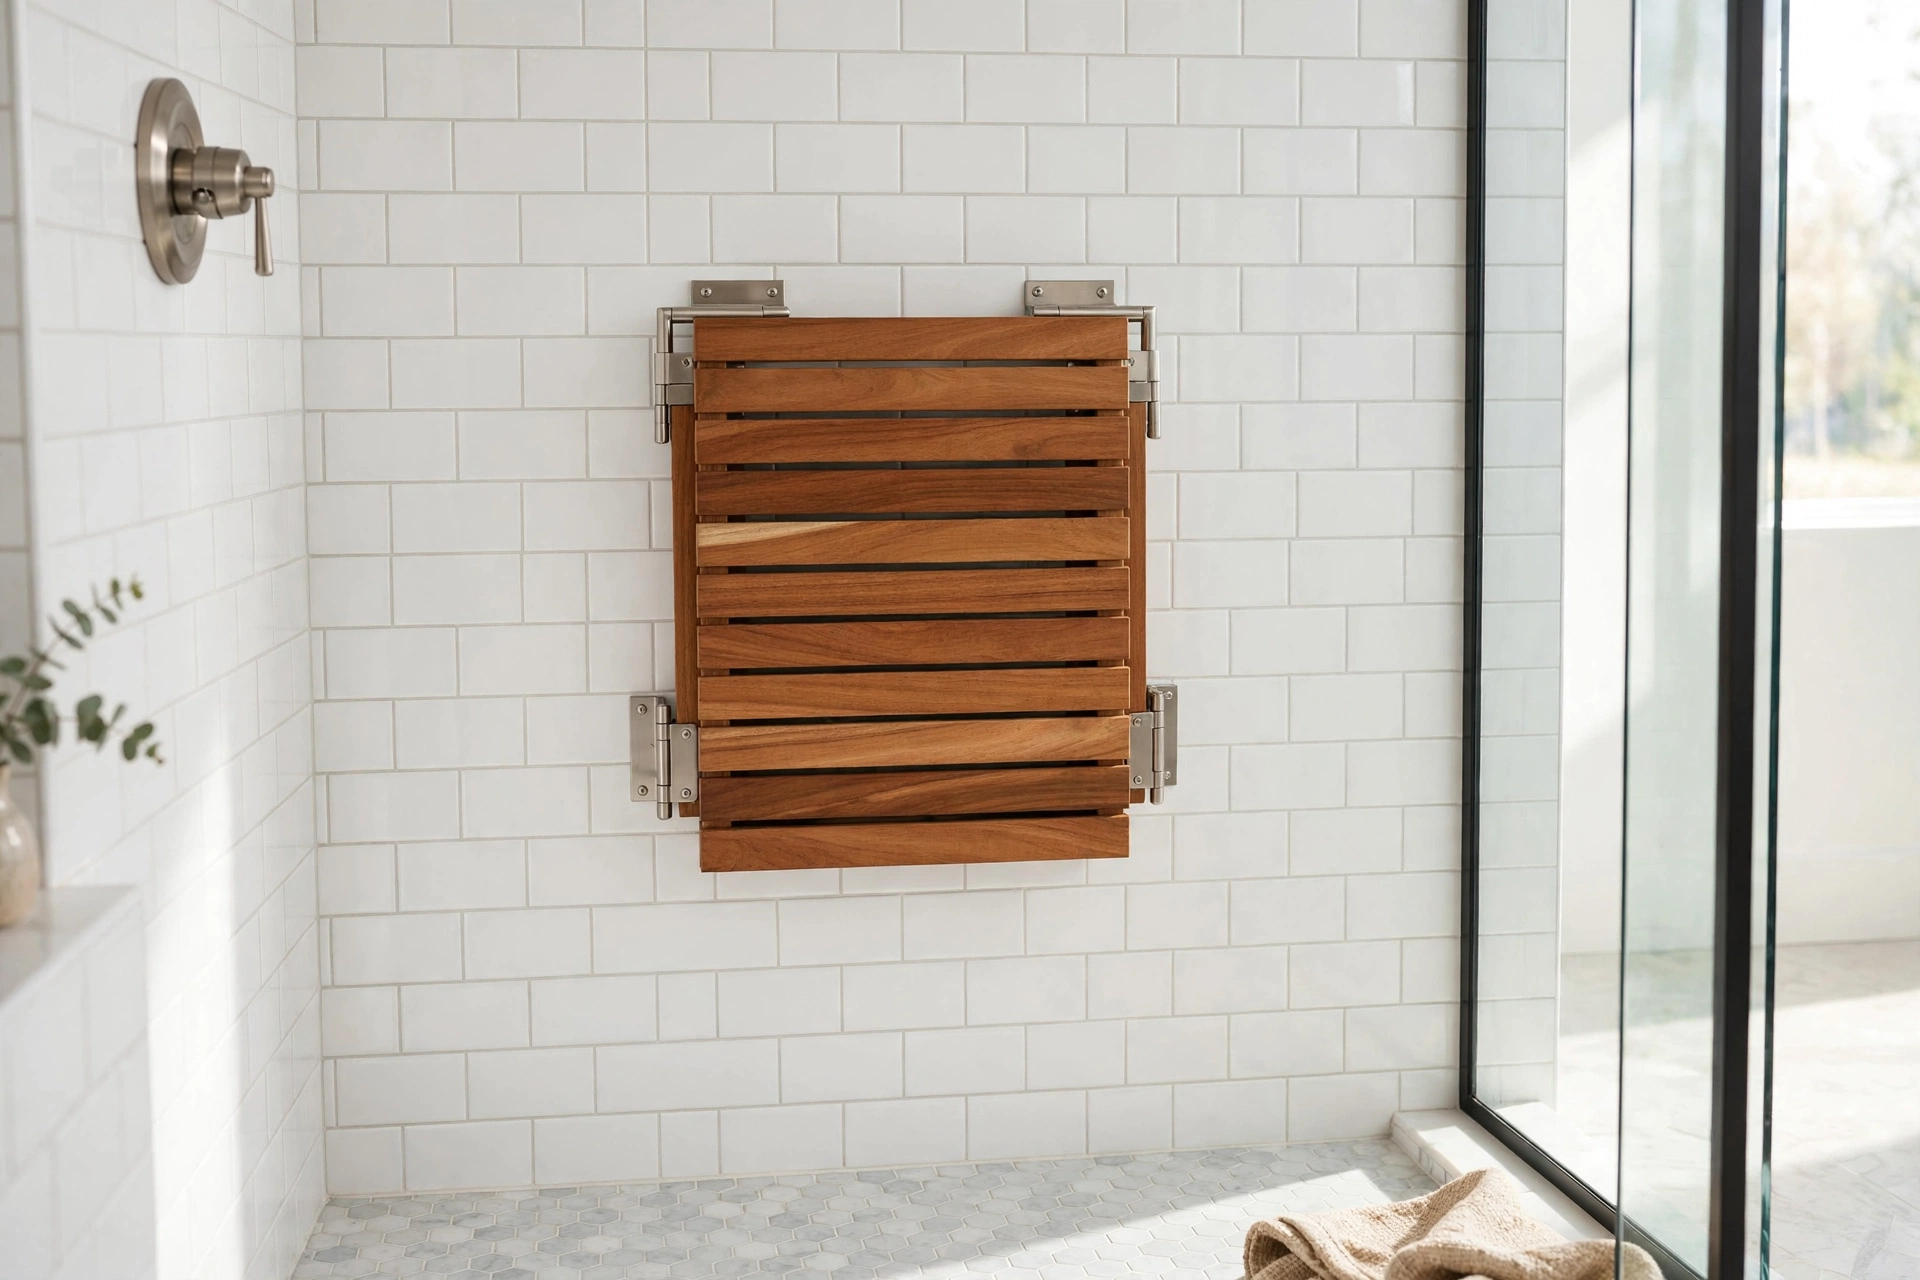
When floor space is precious, a fold-down seat disappears against the wall when unneeded. Phenolic resin, marine-grade plastic, or teak-slat models hinge up out of the way and drop down for shaving or seated showering. Quality seats are rated for 250 to 400 pounds, but only when mounted into real blocking or studs — plan that backing during a remodel. Choose a model with drainage slots so water never puddles, and check the hinge has no pinch points. It is the go-to solution for small and accessible showers alike.
4. Bring In a Freestanding Teak Bench
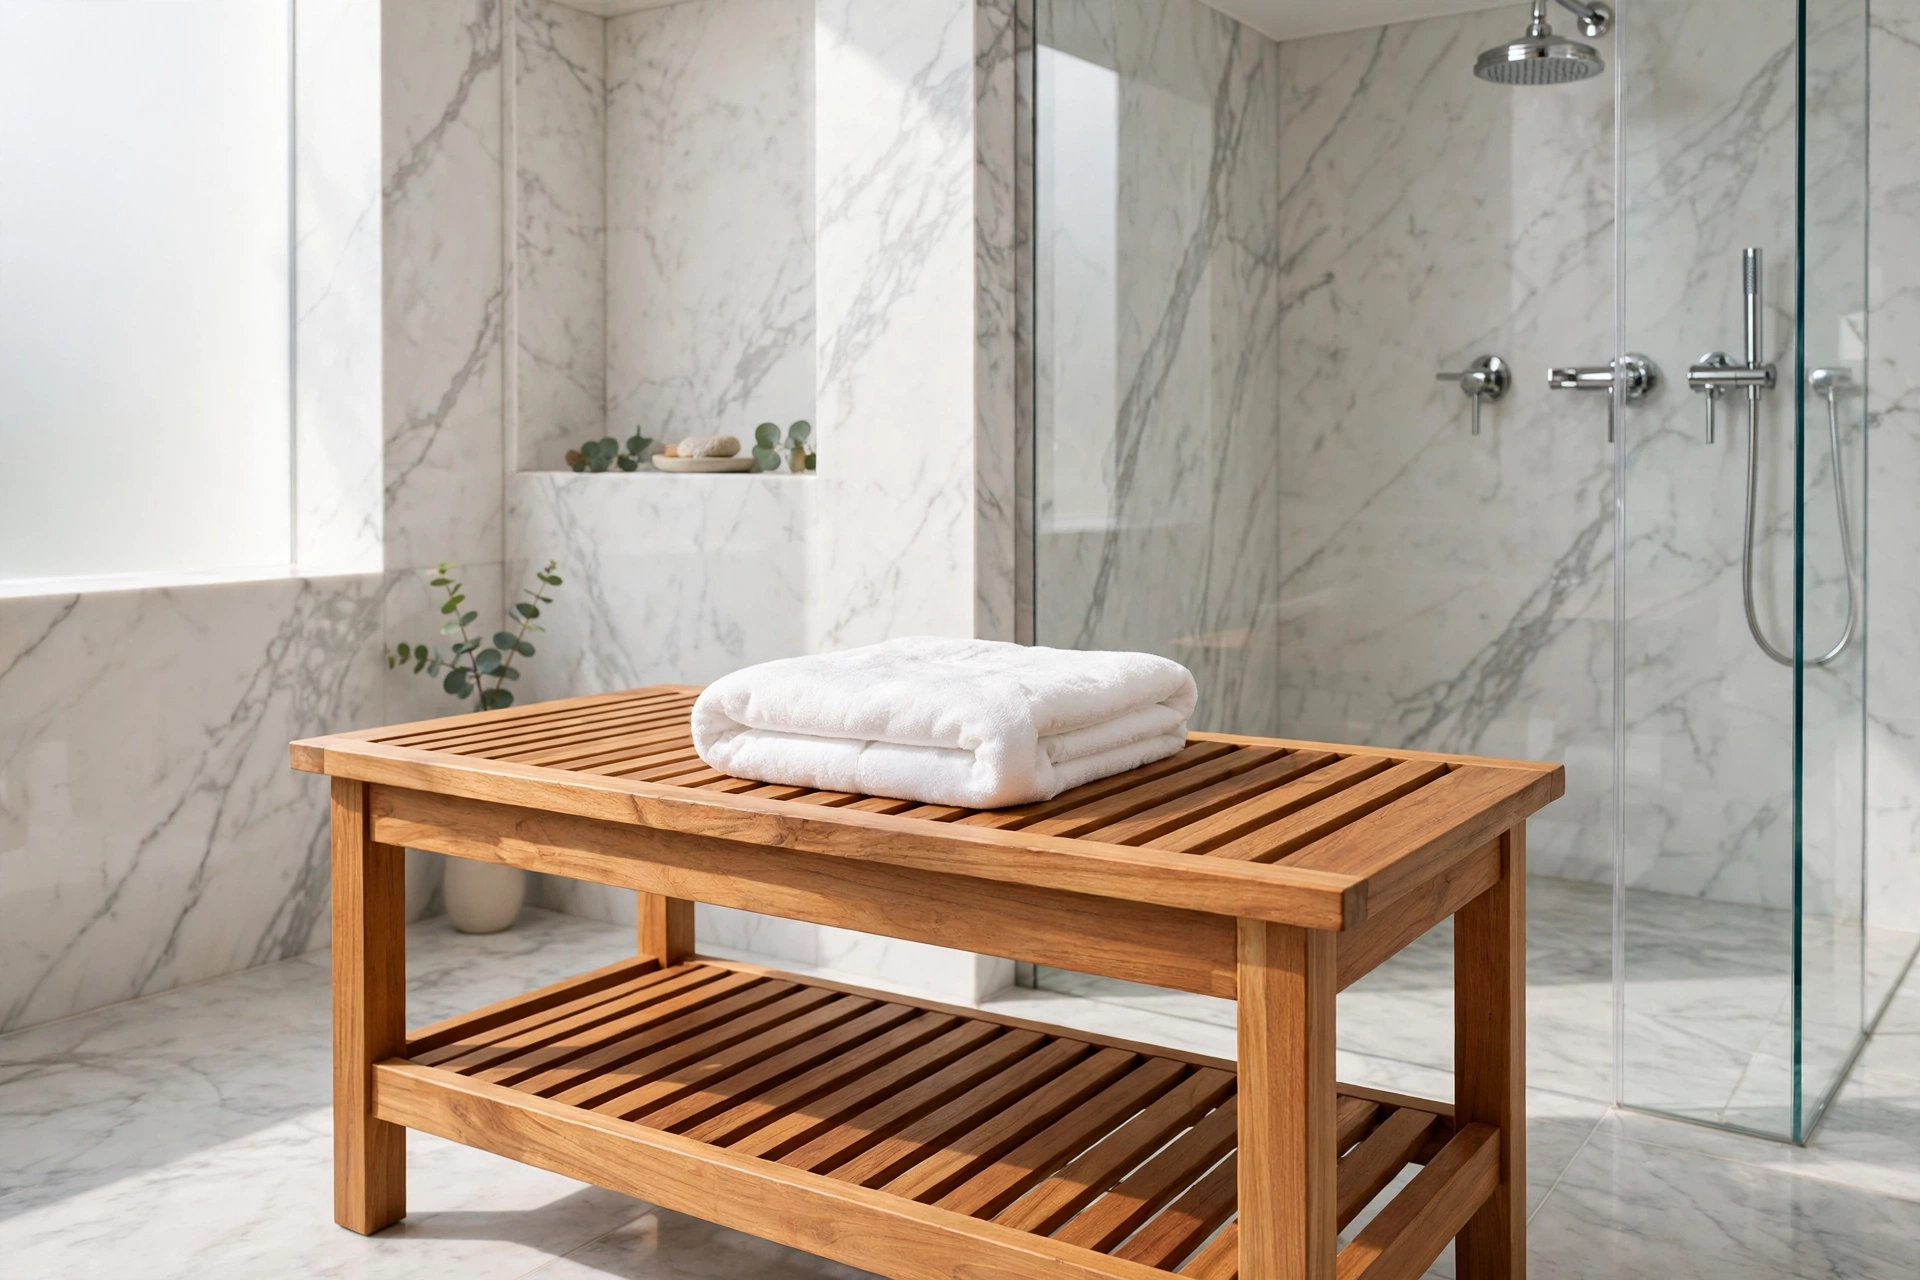
The simplest upgrade is carrying in a teak bench or stool. Grade-A teak shrugs off constant moisture, resists mold, and ages to a silvery patina if you skip the oil — or keep its honey tone with an annual teak treatment. A slatted bench around 17 inches tall doubles as a seat and a shelf for towels; a round stool tucks into corners and doubles as a footrest. Pull it out for deep cleaning, and confirm the legs have anti-slip feet so nothing wanders on wet tile.
5. Tuck a Triangular Corner Bench Into the Layout
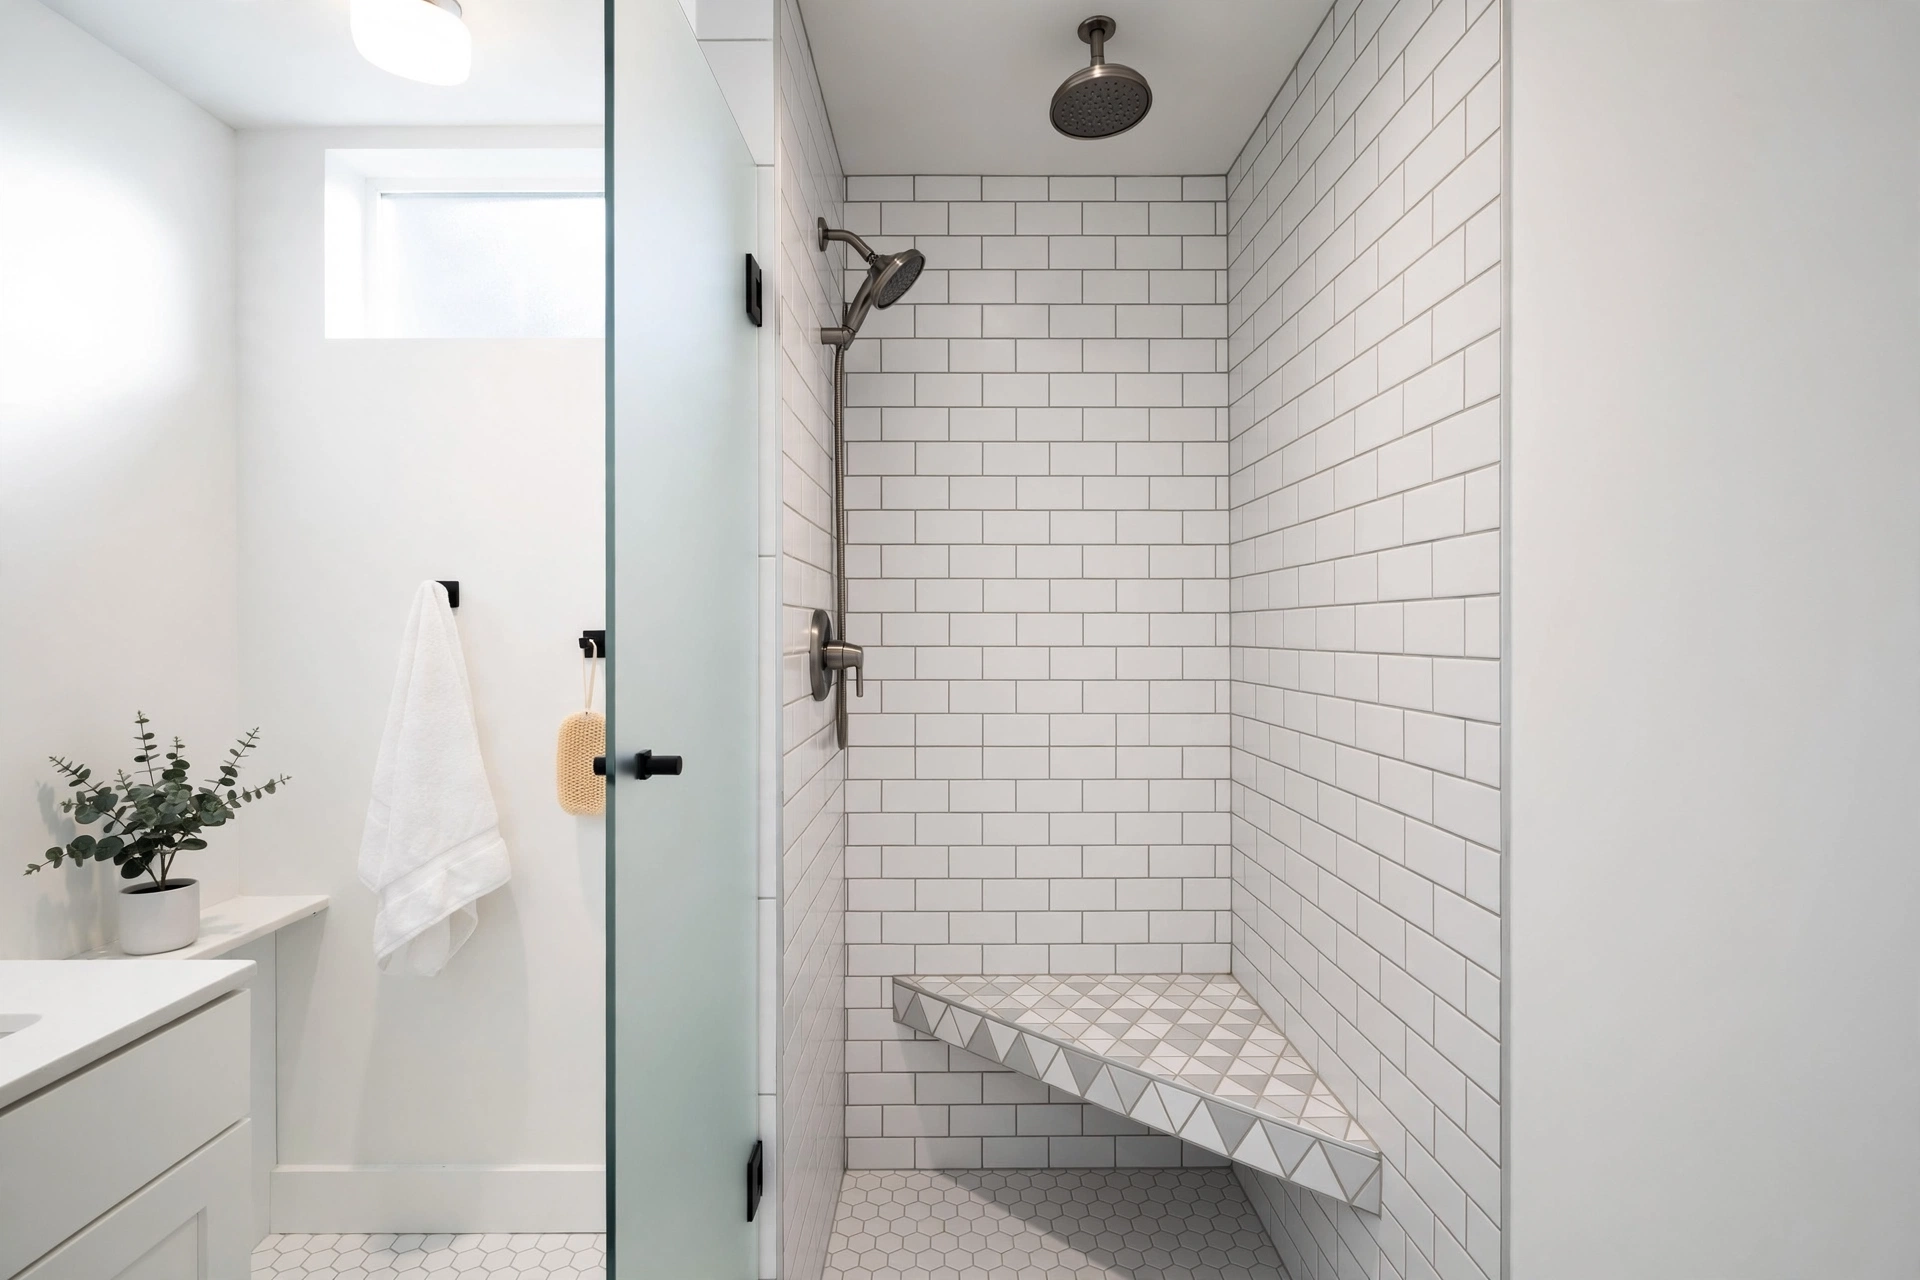
Corners are the most underused real estate in any shower, and a triangular bench claims that dead space without narrowing the standing area. Tiled corner seats are framed at a 45-degree angle across the corner during construction, creating a generous perch from two short walls. No remodel planned? Teak corner stools wedge into the same footprint and lift out for cleaning. The corner position keeps the bench out of the main spray, giving you a dry-ish seat and a product ledge in one. Size it for at least 15 inches of sitting depth at the triangle’s center.
6. Wrap an L-Shaped Bench Around Two Walls
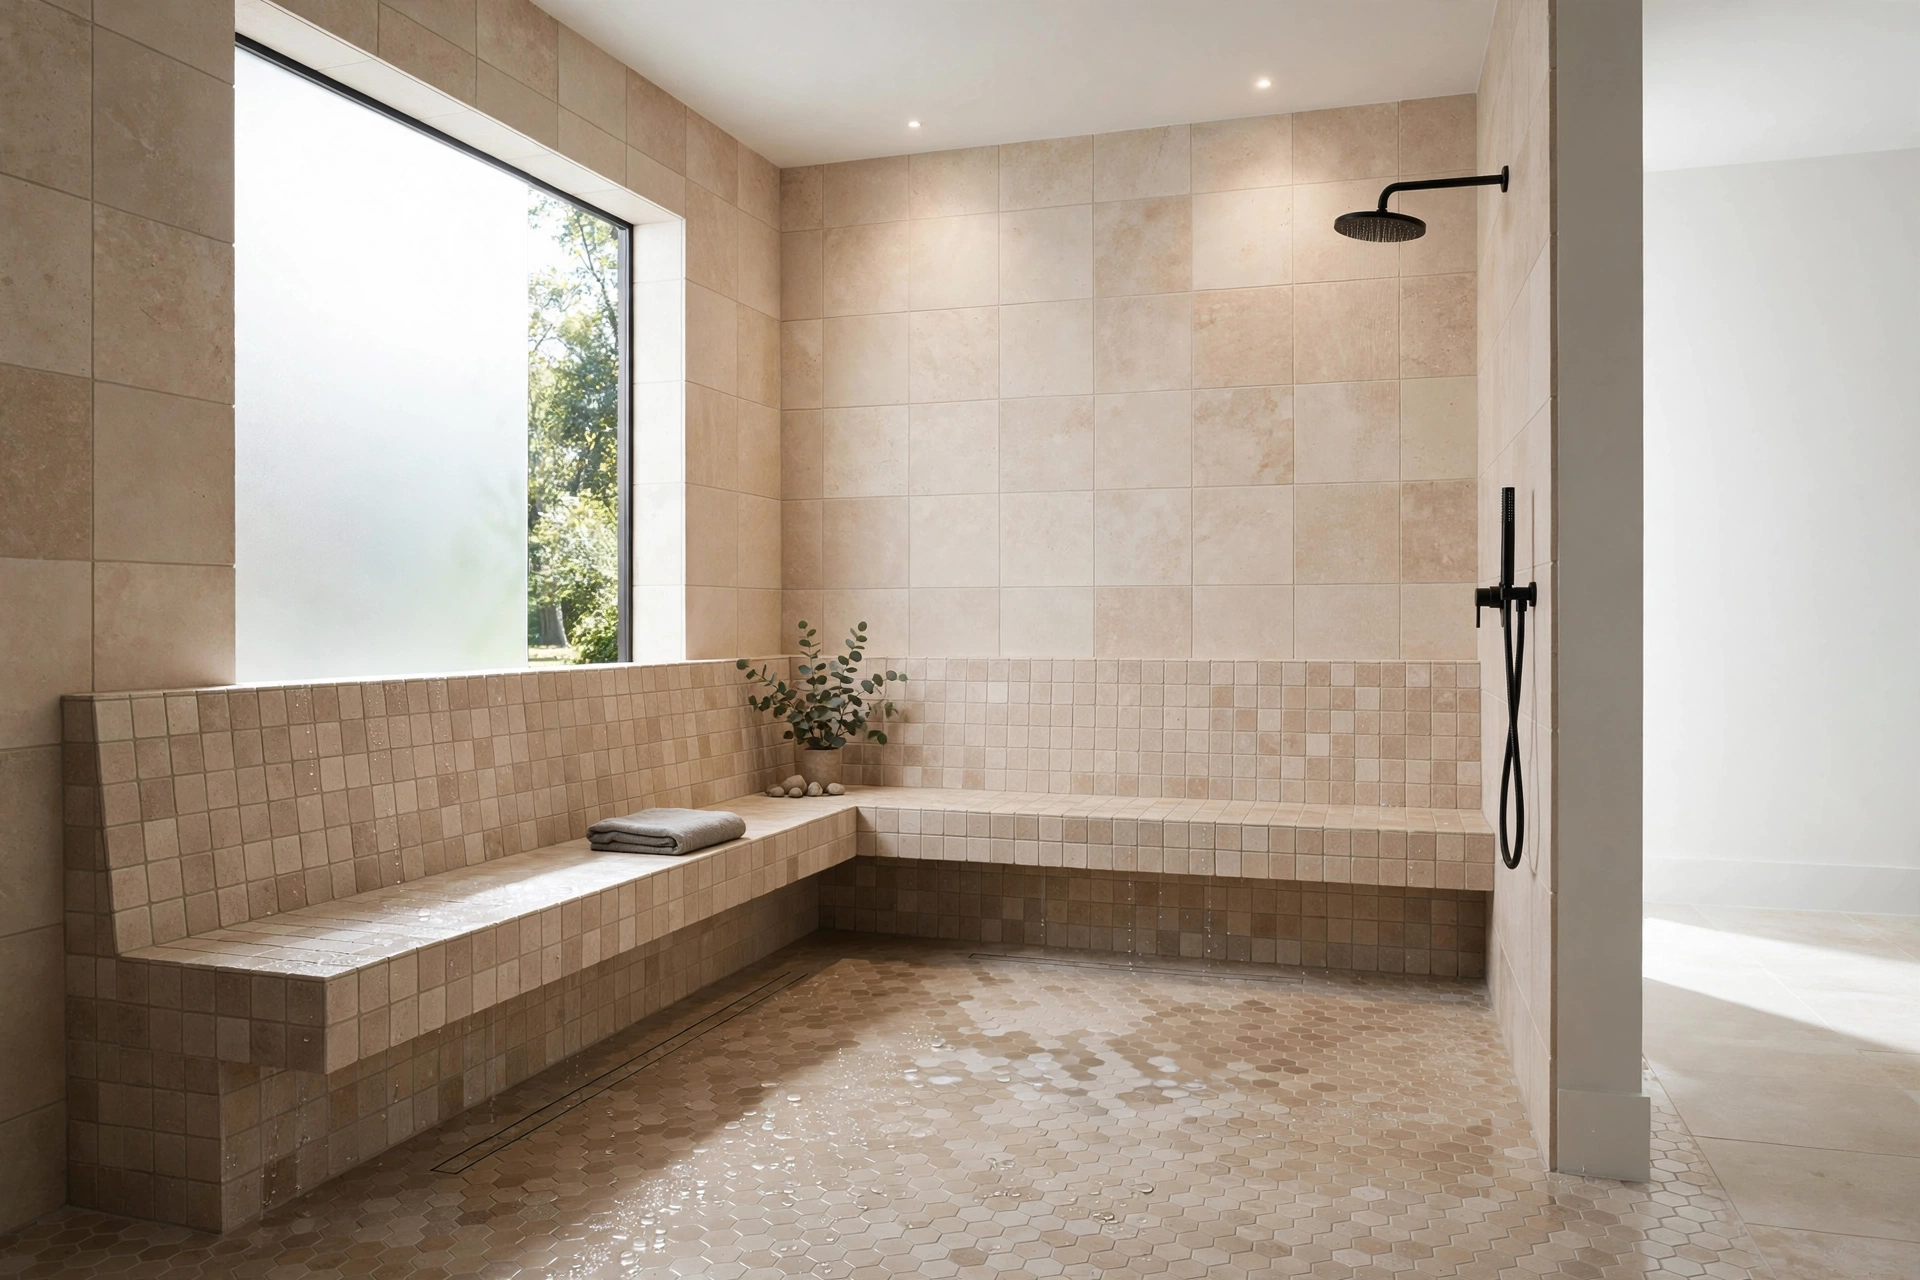
In a generous walk-in, a bench that turns the corner in an L shape offers room to stretch out or recline with feet up on the other wall. The wraparound reads as intentional architecture, especially in one continuous tile with cleanly trimmed edges. Keep both legs at a consistent height and depth so the junction looks planned. Per Sweeten’s shower bench remodel ideas, larger wraparound seats are a high-impact remodel upgrade, and the style doubles as a generous product shelf along its full length.
7. Top It With a Marble or Quartz Slab
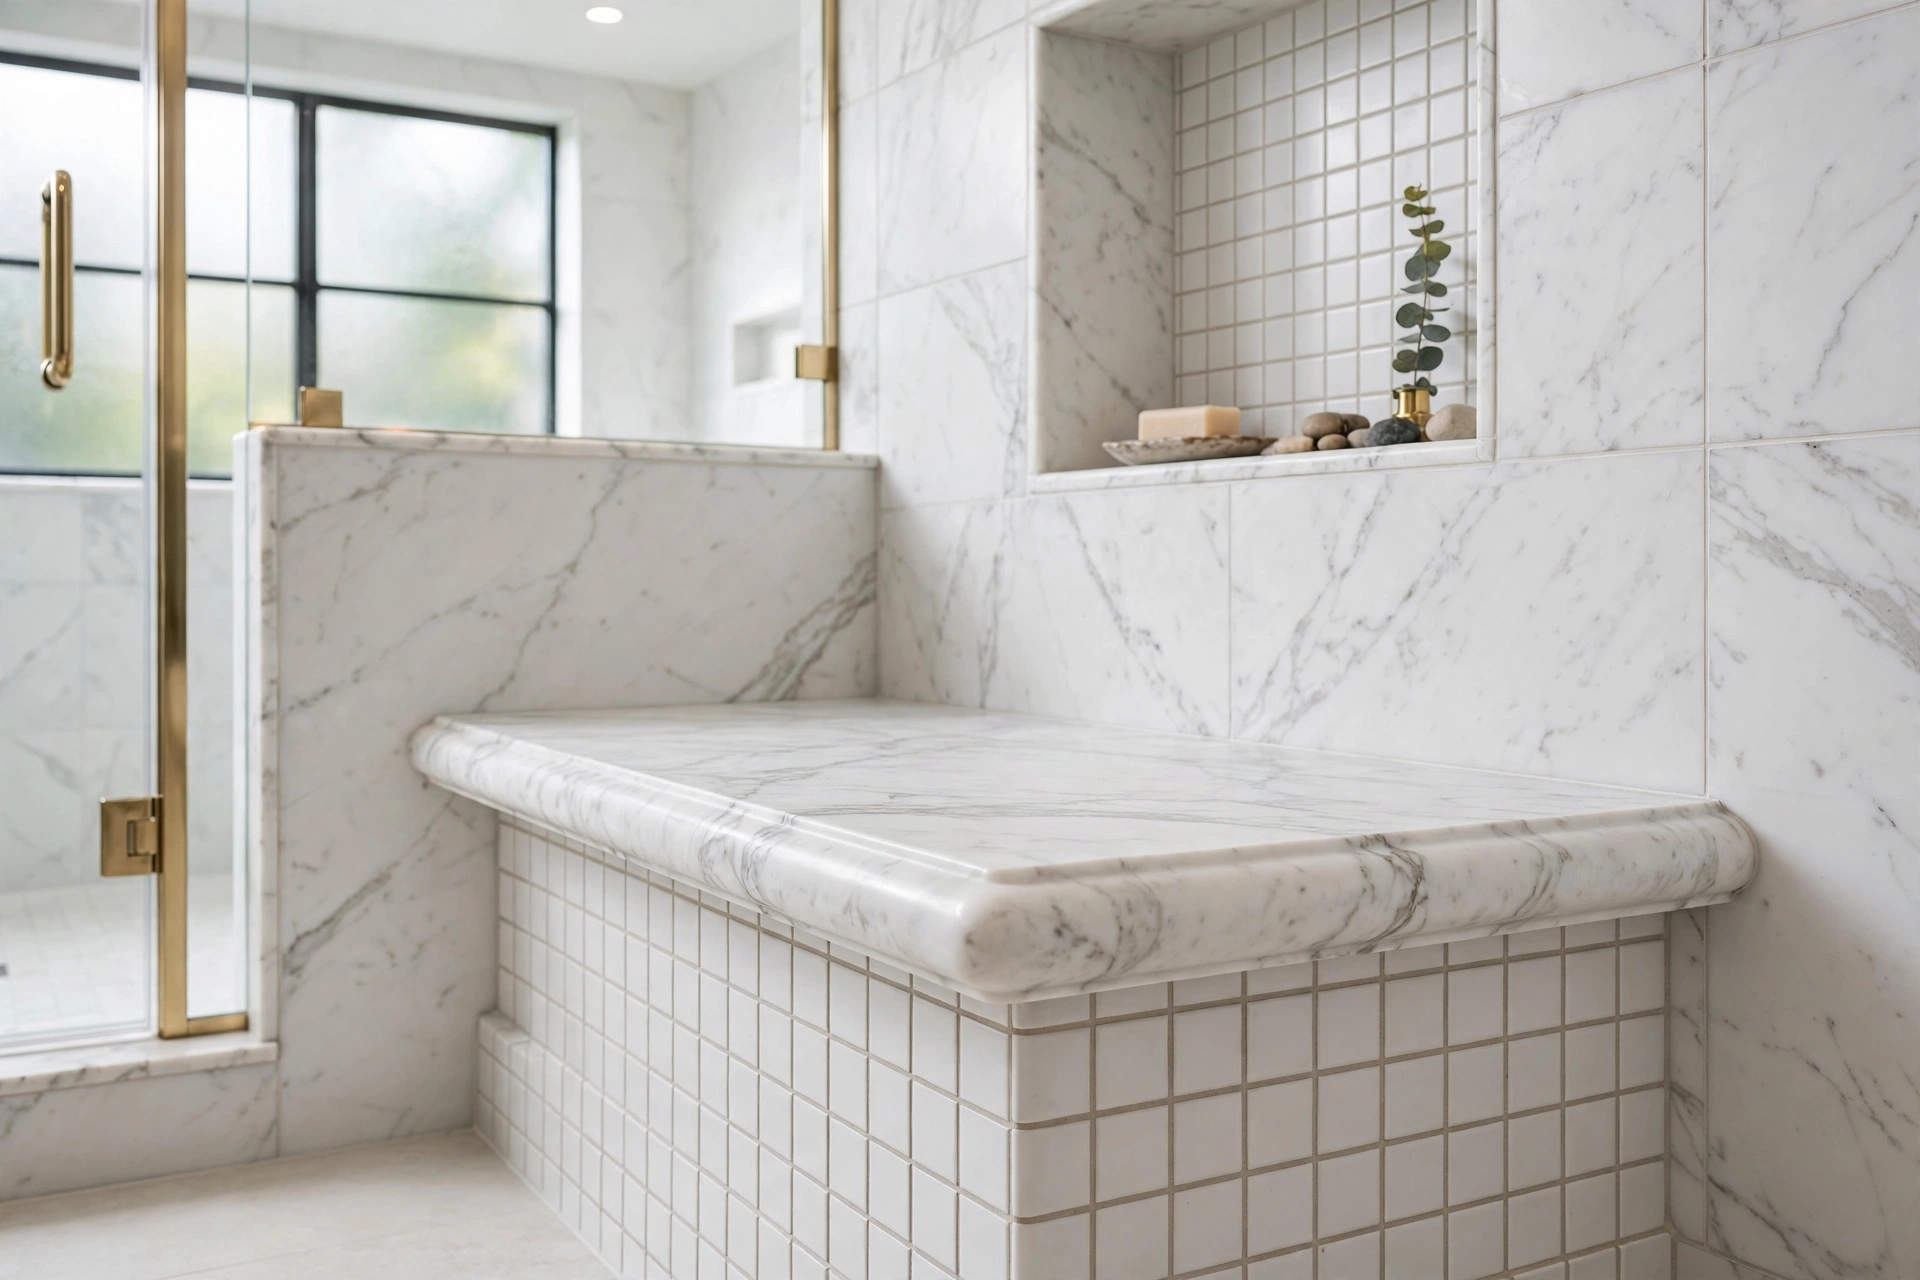
One solid slab — marble, quartz, or quartzite — turns an ordinary bench into the shower’s focal point. The unbroken surface has no grout lines on the sitting area, so it wipes clean in seconds and looks unmistakably luxe. Let the slab sit slightly proud of the tiled base with a small overhang, and insist on eased or bullnose edges — sharp stone corners are miserable against bare skin. Quartz and quartzite need virtually no maintenance; seal marble well, since it etches. Match the niche sills or threshold for a coordinated look.
8. Add Storage Under or Beside the Bench
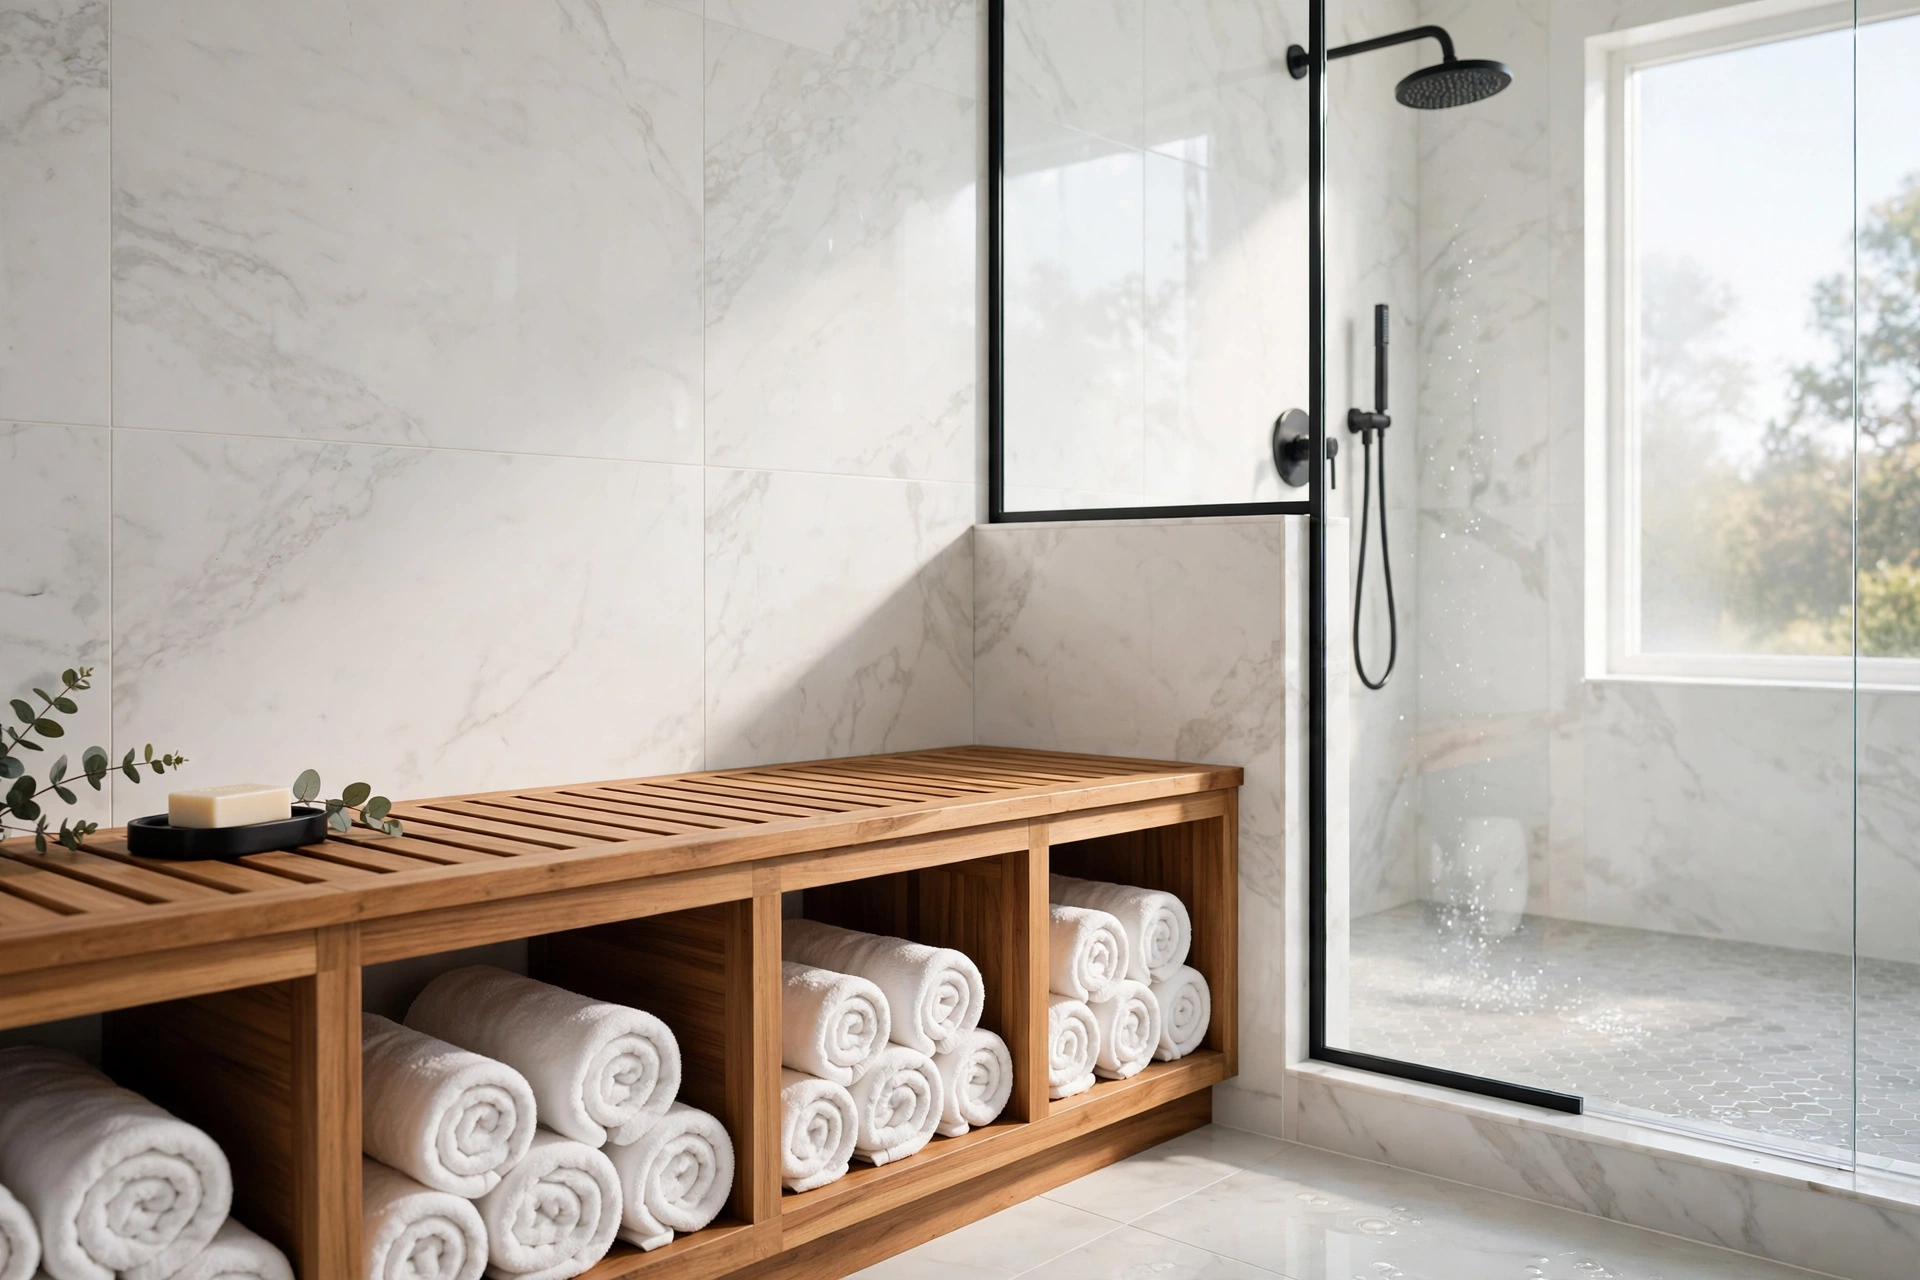
A bench with storage underneath works twice as hard: sit on top, stash below. Open cubbies under a floating or framed bench hold rolled towels and spare shampoo without a bottle touching the floor. In a built-in design, ask your tile setter to leave niches in the bench’s front face with the same waterproofing as the shower. For a cleaner look, specify waterproof cabinet doors — marine-grade polymer handles steam without swelling like wood. Keep stored items out of direct spray, and slope interior shelves so they drain.
9. Design the Bench for Aging in Place
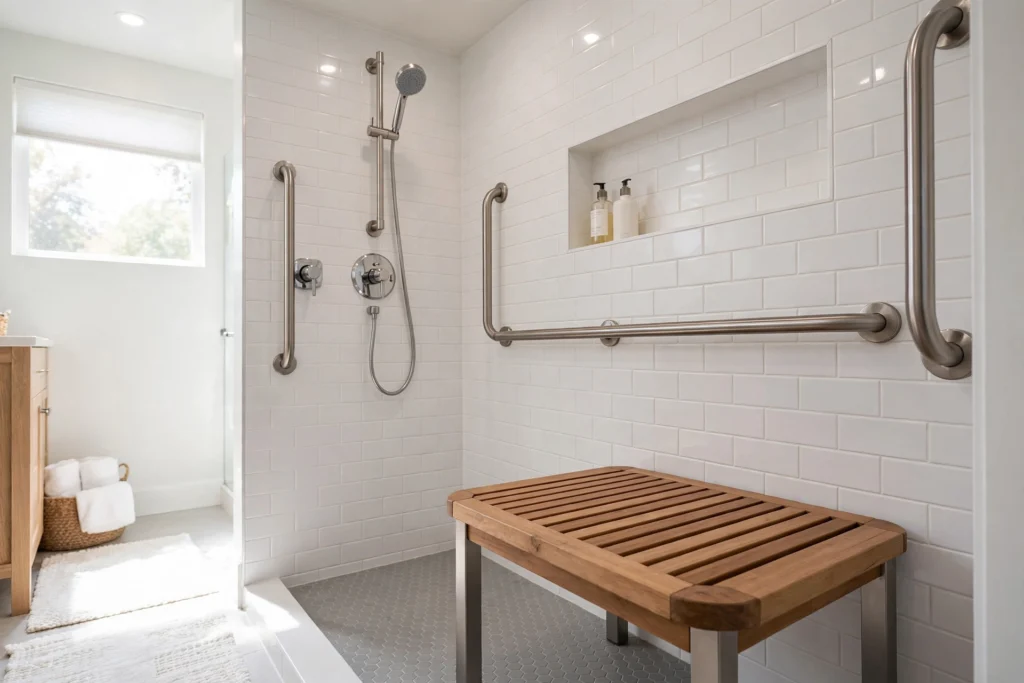
A well-designed bench makes showering safer for every age, and planning for it now saves a future retrofit. Raise the seat to 19 or 20 inches so standing back up is easier on knees, and choose a textured or matte finish — or teak slats — so the surface is never slick. Mount sturdy grab bars within easy reach of the seated position, and add a contrasting edge strip on the bench front so the boundary reads clearly in steamy light. Pair it with a handheld shower on a slide bar and a lever-handle valve for decades of comfortable use.
10. Get Shaving-Leg Comfort Right
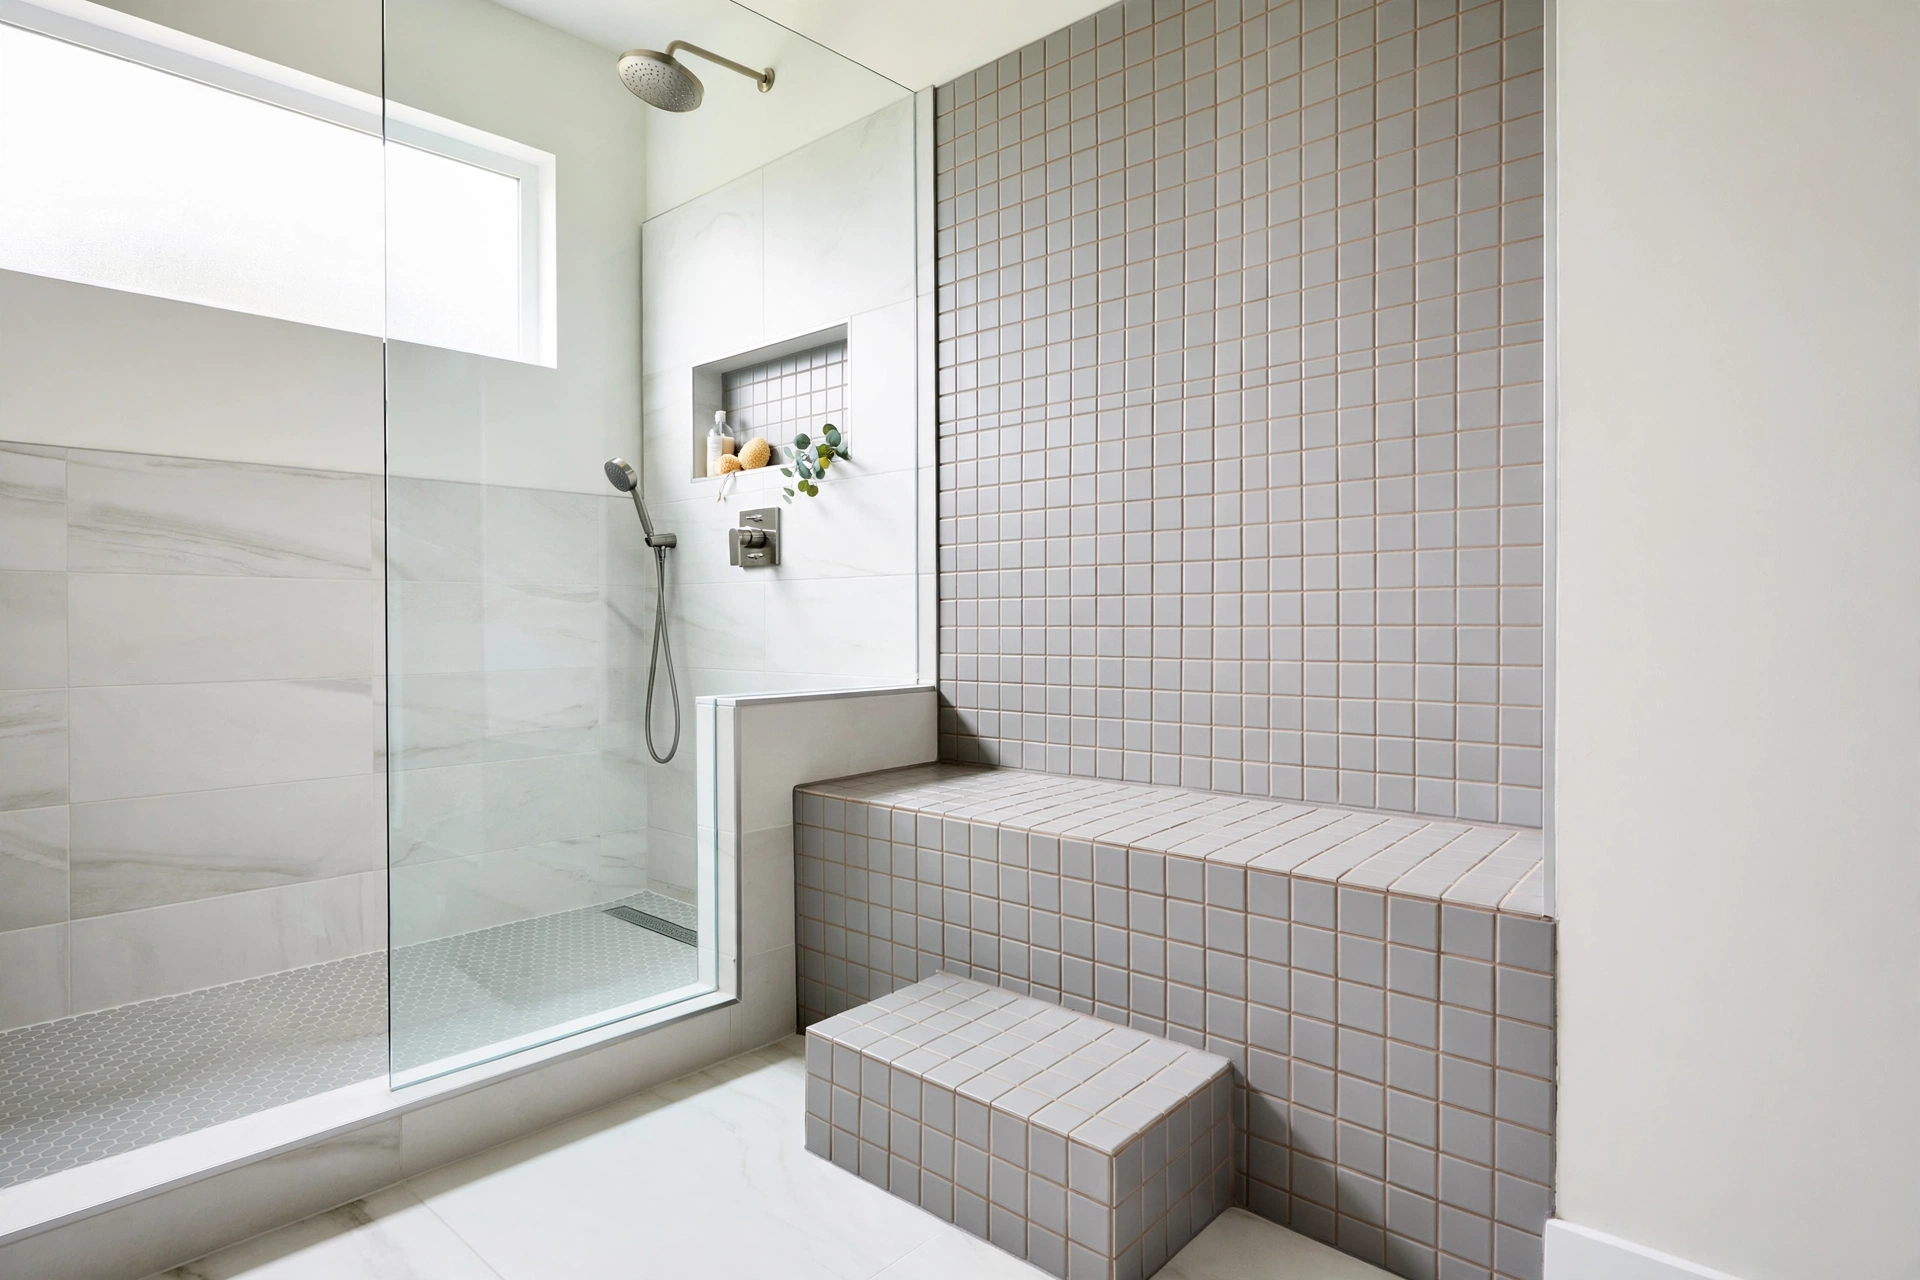
If leg shaving is the bench’s main job, optimize for the foot-up pose rather than full sitting. A standard 17-to-19-inch bench works, but many prefer a lower dedicated shaving ledge at 8 to 12 inches — high enough to lift the leg without straining, low enough to feel stable. Some benches build this in as a second tier: full-height seat plus a stepped footrest along its front. Keep it within easy reach of the controls so you are not twisting for the handheld sprayer, and choose a textured inlay so the soapy pose stays secure.
11. Place the Bench Away From the Direct Spray
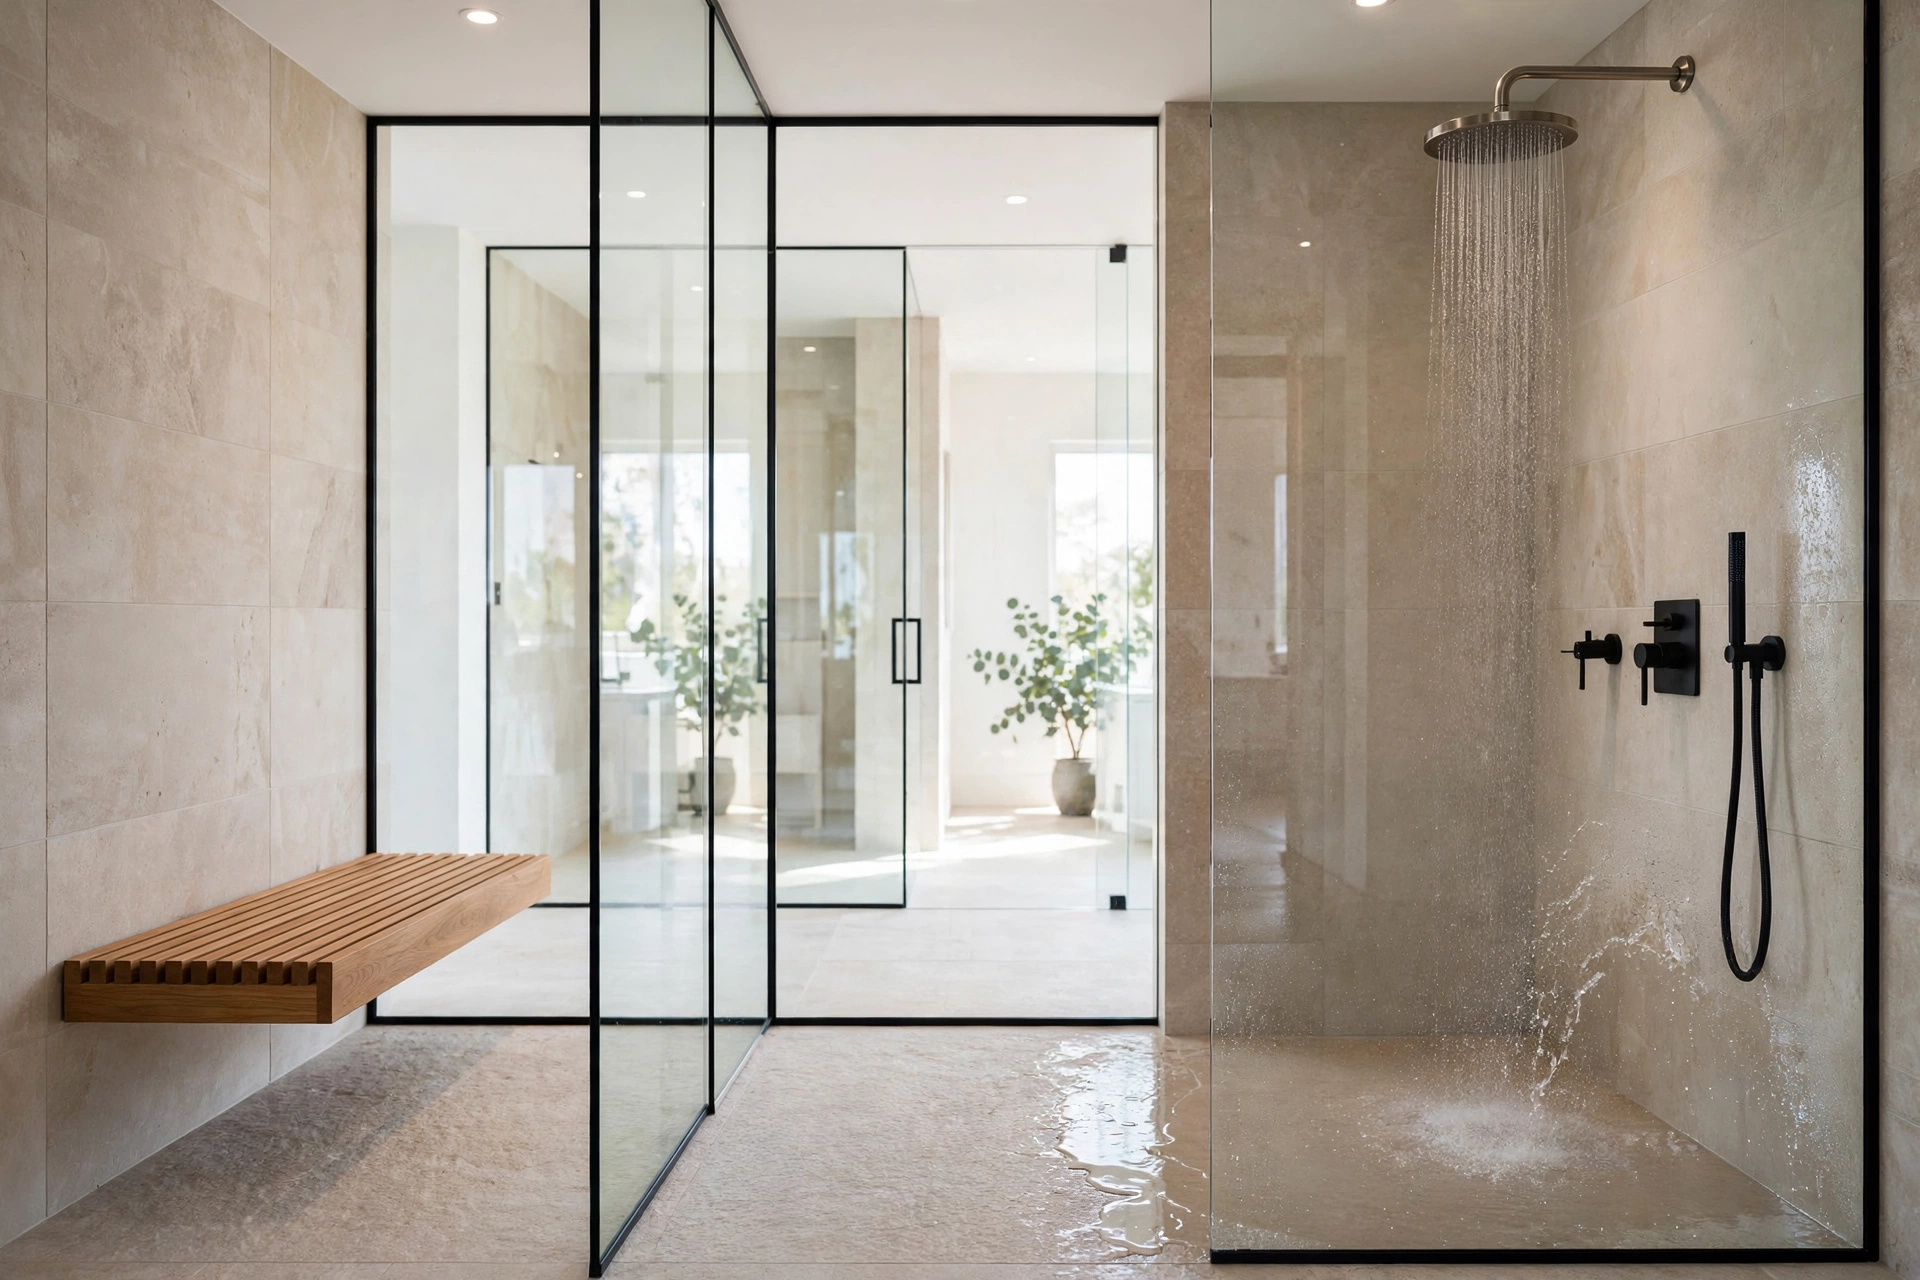
Where the bench sits relative to the showerhead matters as much as its material. Place it on the wall opposite or adjacent to the main spray — not directly beneath it — so the seat stays reasonably dry and you can ease into the water. In a two-head or rain-shower layout, tuck the bench into the calmer zone between sprays. If it must sit near the spray, a half wall or fixed glass panel between head and seat creates a dry pocket for sitting and shaving. Sketch the spray pattern before finalizing.
12. Slope It and Waterproof It Properly
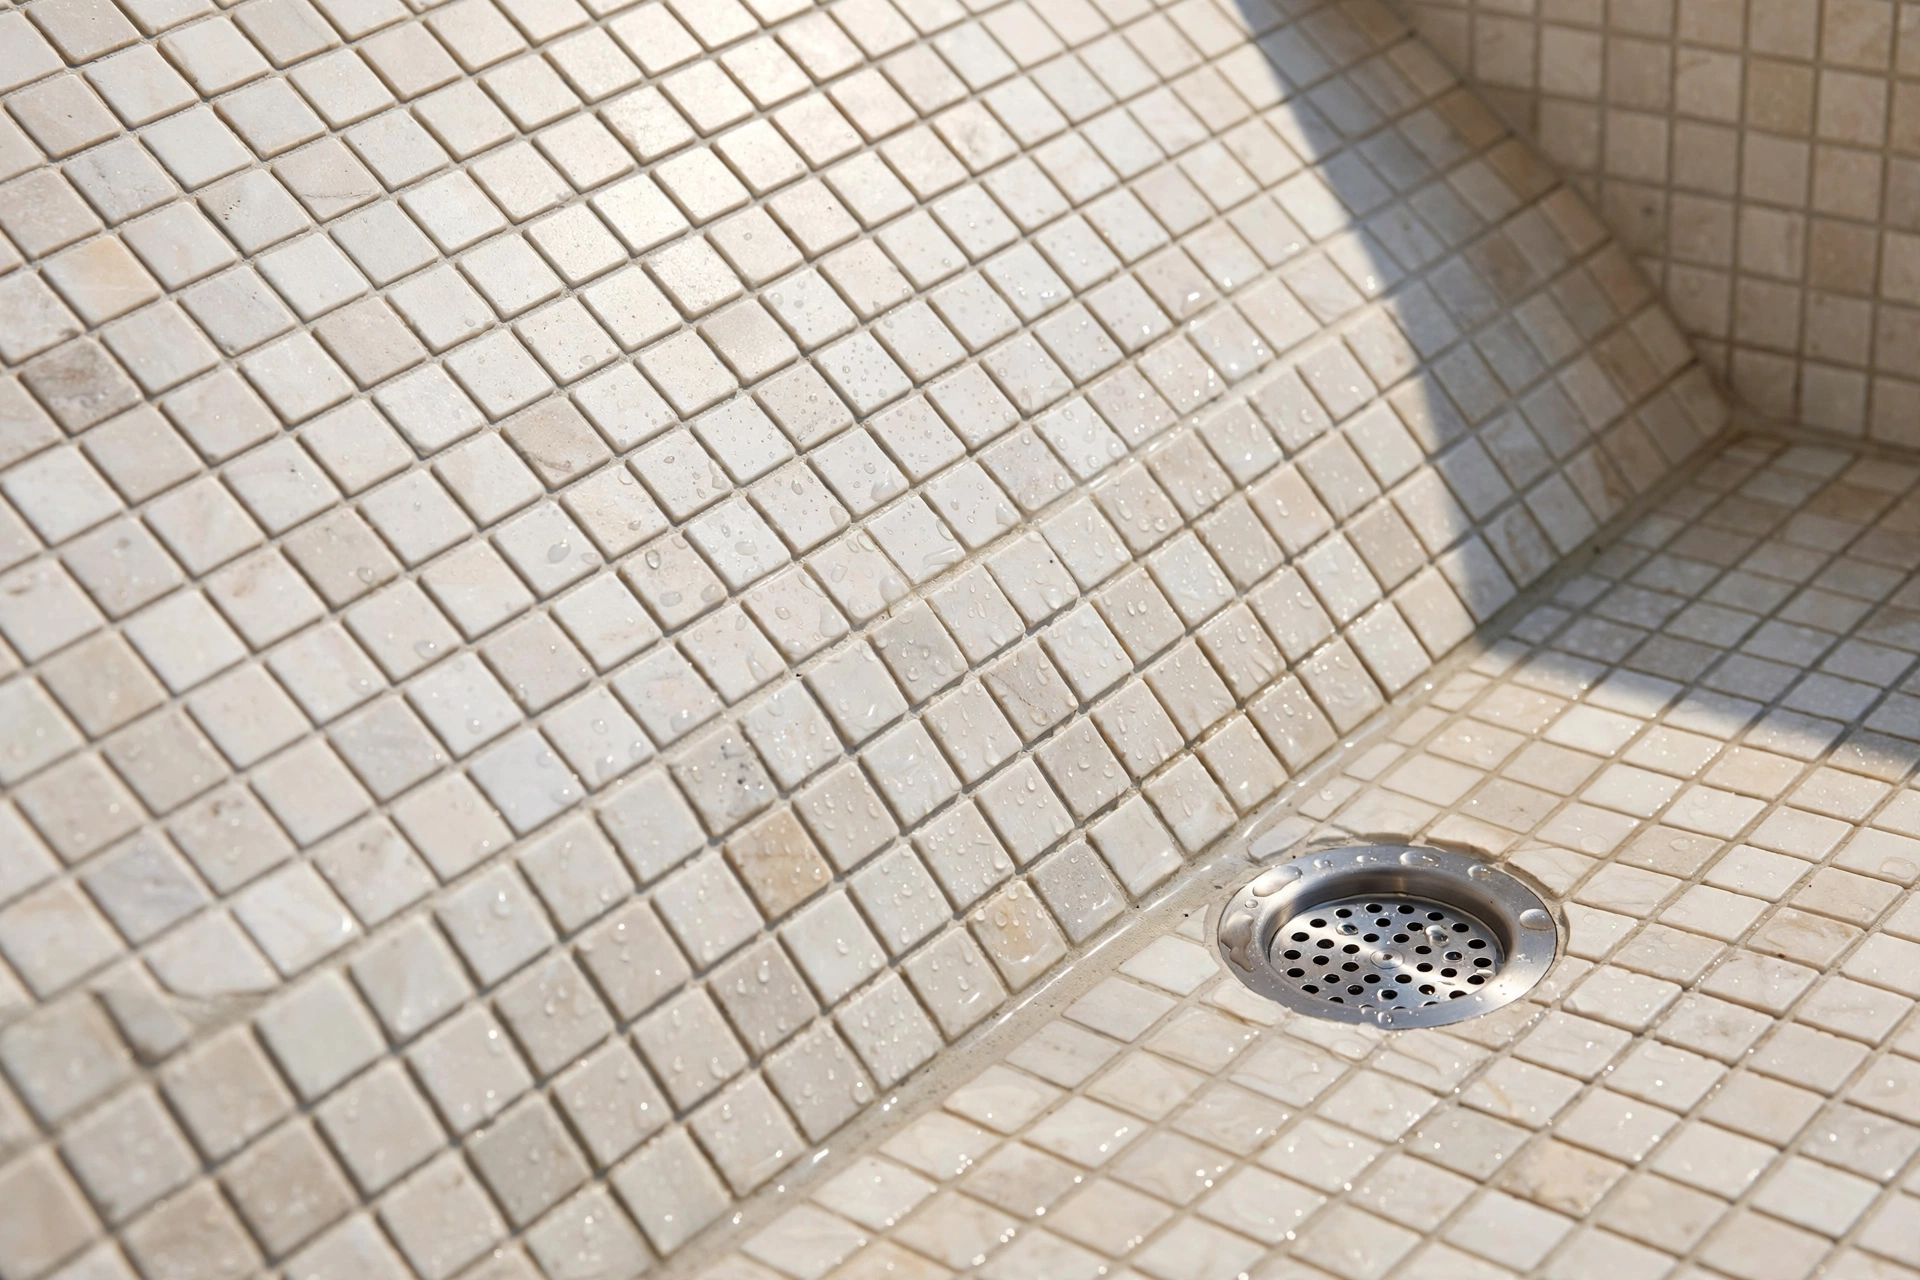
Even the prettiest bench fails if water pools on it. Every horizontal bench surface needs a gentle slope — about a quarter inch per foot — directing water toward the drain, including any curb doubling as a seat. Behind the tile, a continuous waterproof membrane must wrap the framing with no gaps at the wall junctions, over cement backer board rather than drywall. Finish with epoxy or sealed grout on the seat, since the sitting surface takes the most abuse. Done right, a built-in bench outlasts the tile around it.
13. Indulge in a Heated Bench Seat
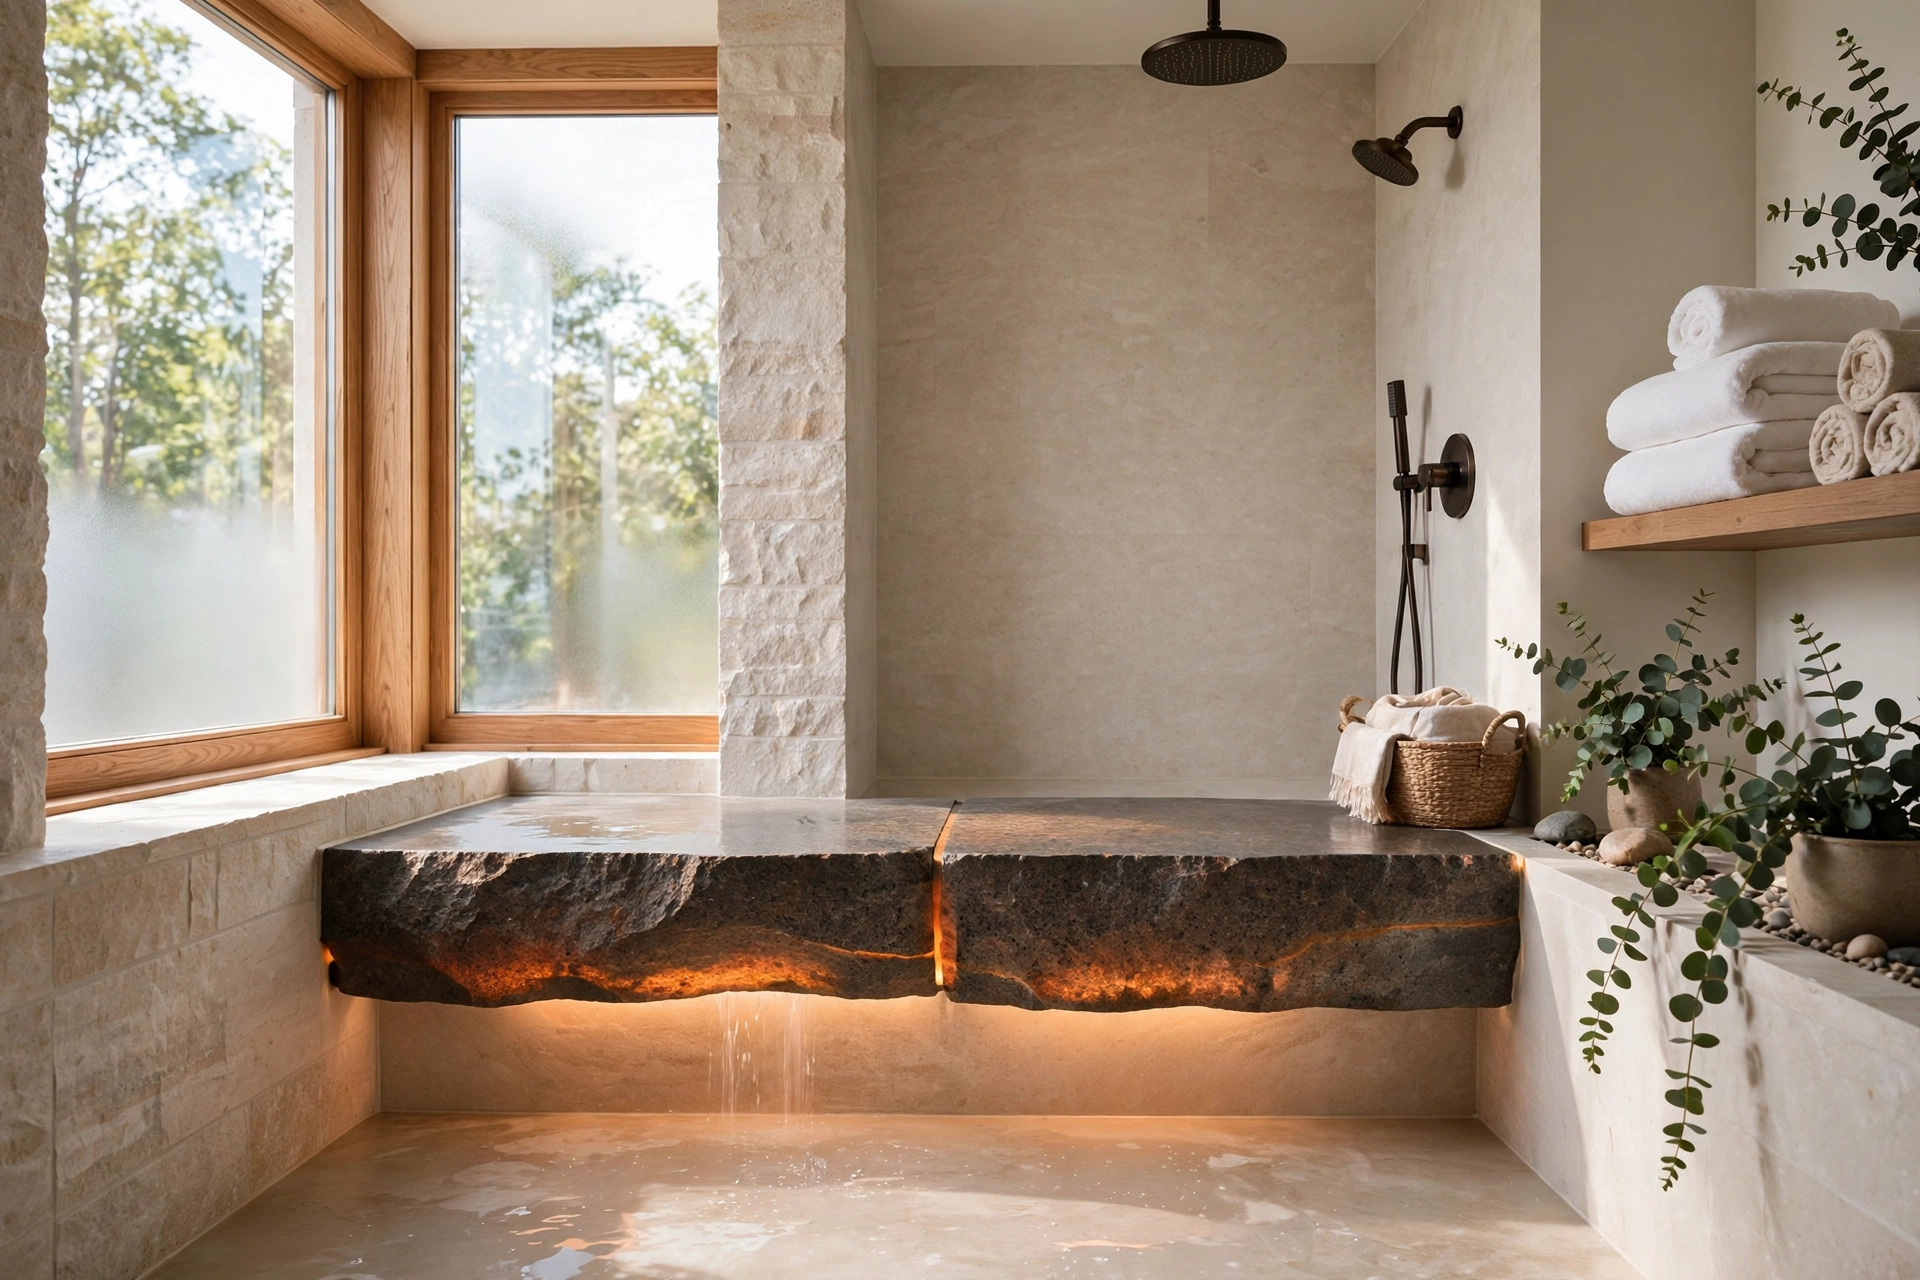
A heated bench is quiet luxury: a low-voltage radiant mat under the slab or tile keeps the seat warm, so there is no cold-stone shock on winter mornings. It wires to a timer or smart switch — many homeowners run it with the heated bathroom floor. It works best under stone, quartz, or tile, which conduct and hold warmth; teak insulates too well to bother heating. Keep the element and controls rated for wet locations, and use an electrician familiar with shower installations. Once you have sat on a warm bench in January, there is no going back.
14. Pair the Bench With a Shower Niche
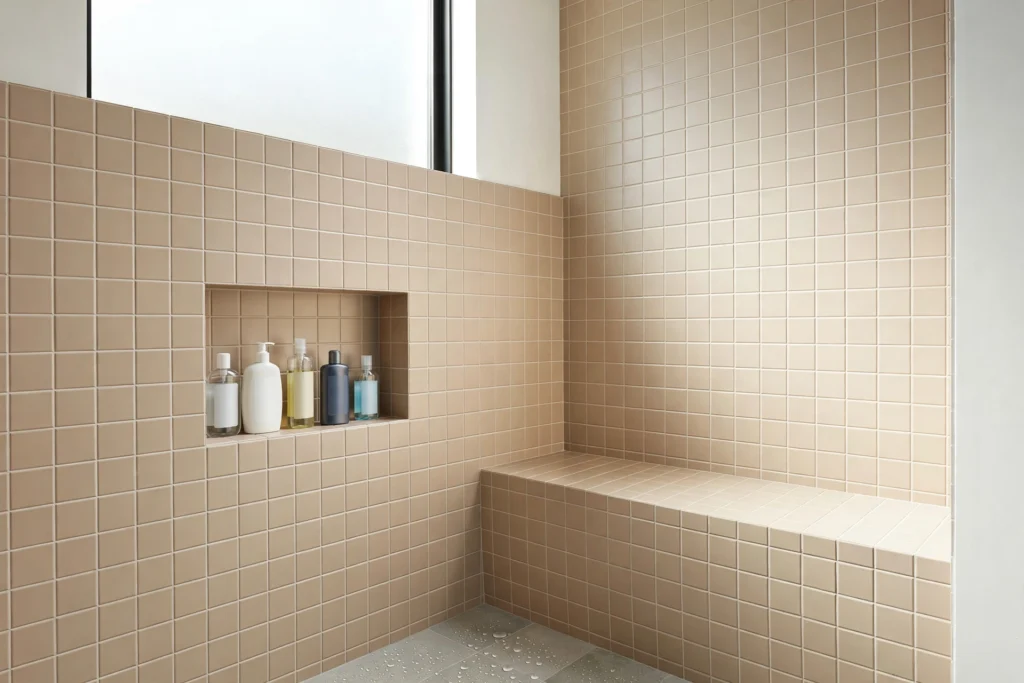
A bench plus a niche is the ultimate convenience combo: sit down, and everything you need is at arm’s length. Position the niche on the wall beside or above the bench end so bottles are reachable without standing. If you are planning both, our bathroom shower niche ideas cover sizing, placement, and styling so the pair looks designed together. Tiling bench and niche in the same material ties the composition into one deliberate feature wall, with a shelf at seated elbow height for a candle or small plant.
15. Solve the Small Shower With a Slim Seat
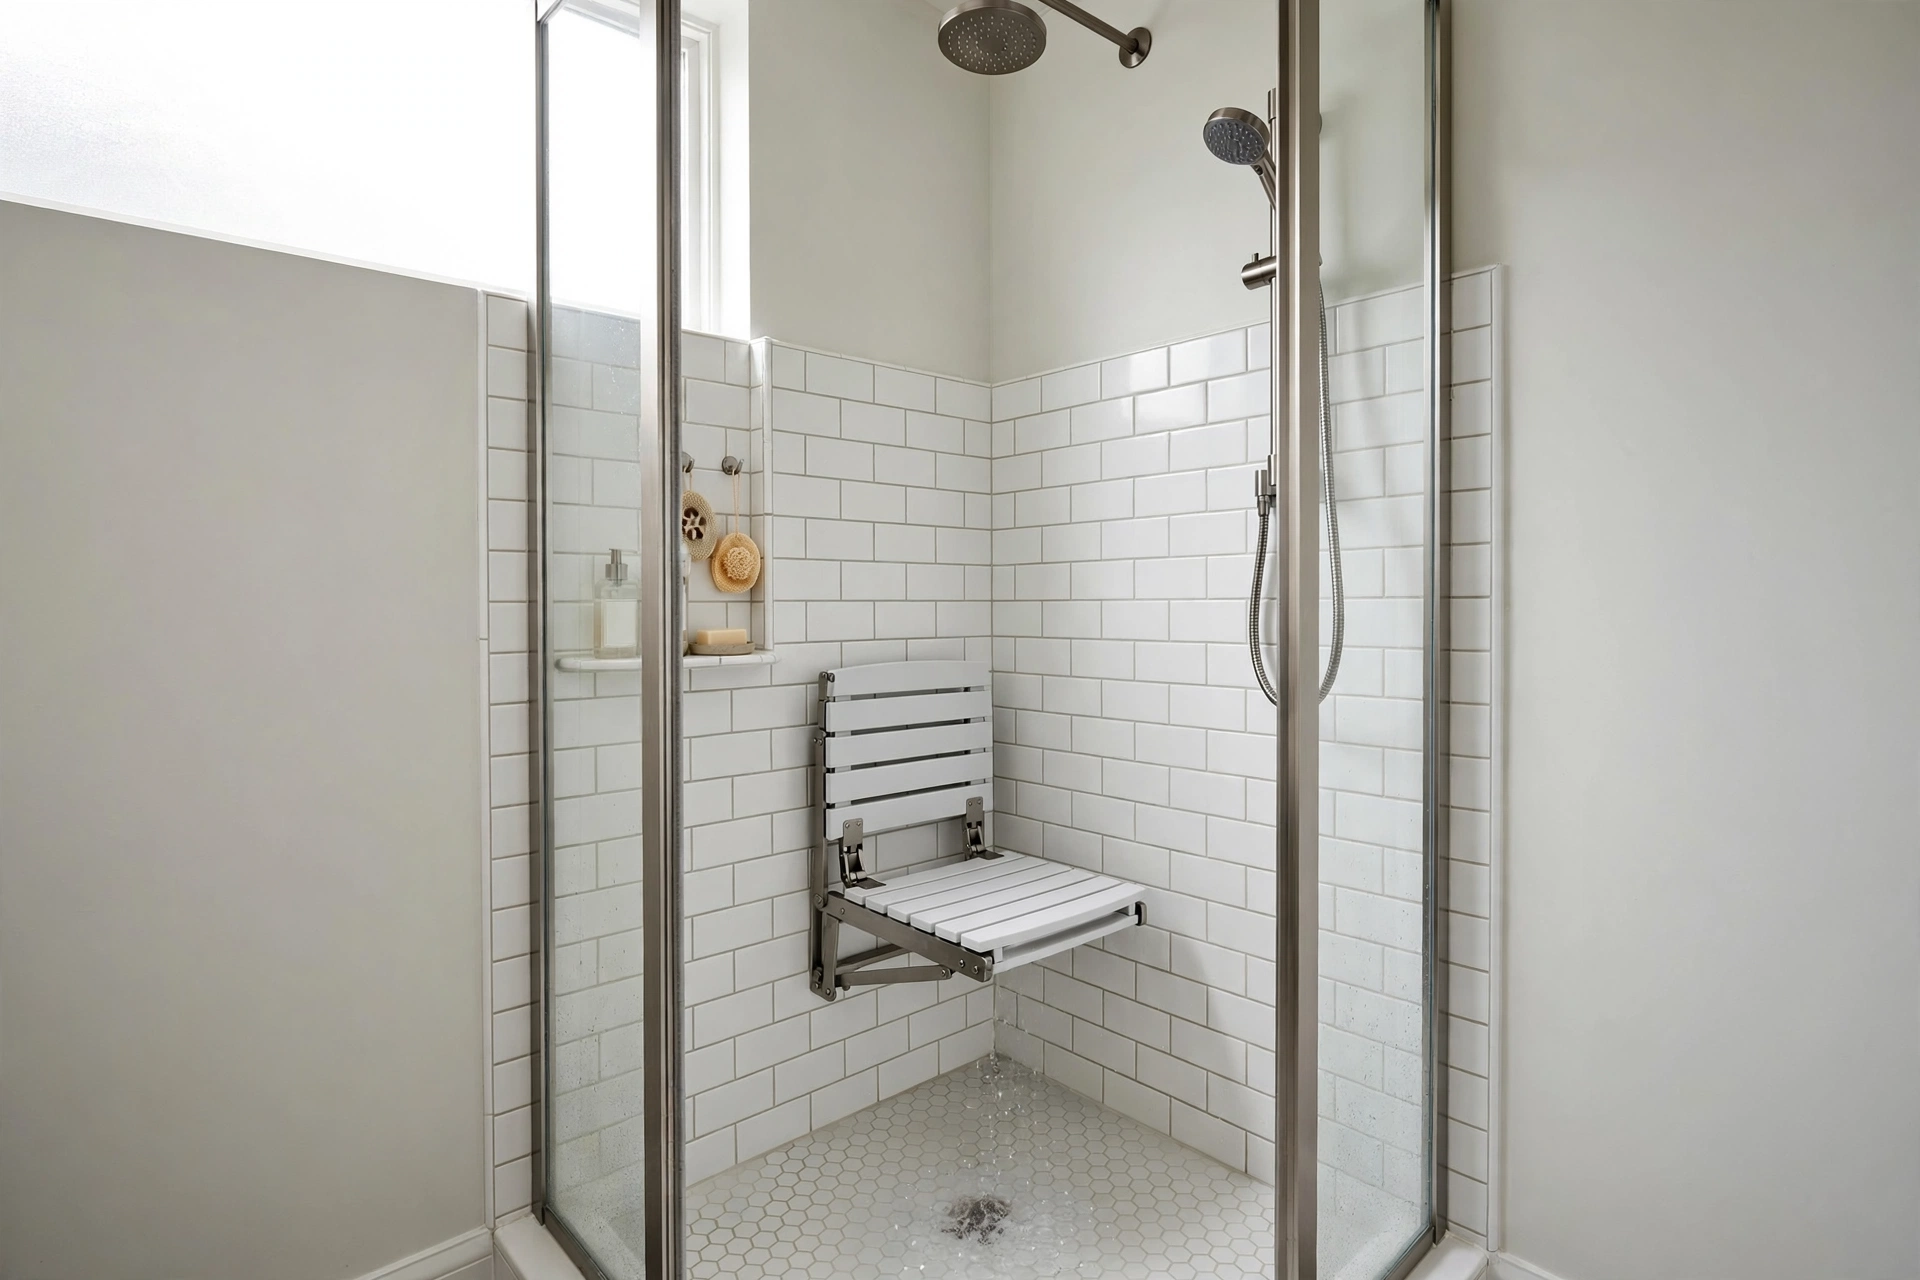
A small shower does not have to mean no bench — it just needs a slimmer one. A 12-to-14-inch-deep folding seat on the back wall gives you a genuine perch while leaving the standing area usable; folded up, it nearly disappears. Corner-mounted folding seats use the least intrusive footprint, swinging out only when needed. Another trick: cap a low pony wall with a wide, eased-edge tile top at seat height — a perch that doubles as a splash guard with zero extra floor space. Measure twice, mount into blocking, and even a compact stall seats you comfortably.
FAQ
What is the best height for a shower bench?
Seventeen to 19 inches suits most adults — roughly standard chair height. For aging in place, go 19 to 20 inches so standing back up is easier. For a dedicated shaving footrest, 8 to 12 inches is the sweet spot. Confirm the height against the primary user’s needs before framing, since built-ins cannot be adjusted later.
What material is best for a shower bench?
Teak is the classic freestanding choice because it resists water, mold, and mildew. For built-ins, a tiled bench matched to your shower walls is durable and seamless, while a marble or quartz slab top adds luxury with almost no grout to maintain. Fold-down seats in phenolic resin or marine-grade plastic suit small or accessible showers. Whatever you choose, confirm it is rated for constant wet exposure.
How deep should a shower bench be?
Plan for 15 to 18 inches of sitting depth for a comfortable full seat — enough to sit back without feeling perched on an edge. In tight showers, a 12-to-14-inch folding seat still works well as a perch or shaving spot. Corner benches should offer at least 15 inches of depth at the triangle’s center, where you will actually sit.
Does a built-in shower bench need special waterproofing?
Yes. The bench framing gets cement backer board and a continuous waterproof membrane with no gaps at wall junctions, just like the shower walls. The seat surface must slope about a quarter inch per foot toward the drain so water never pools, and epoxy grout or sealed grout protects the sitting surface. Skipping any of these steps invites leaks and mold behind the tile.
Can I add a bench to an existing shower without remodeling?
Absolutely. A freestanding teak bench or stool needs no installation at all — just carry it in. Fold-down wall-mounted seats can be added to an existing shower if you can anchor them into studs or add blocking, which may mean opening a small section of wall. Corner teak stools are the easiest retrofit, wedging into unused space with zero tools required.
Keep Exploring
A shower bench is one of those rare upgrades that serves comfort, safety, and style in a single move — so choose the version that matches how you actually bathe, then sweat the details like slope, height, and placement that make it last. Pair it with a well-placed niche, good lighting, and a handheld shower, and the whole space starts to feel intentional. For the finishing layer of calm, our spa bathroom design ideas show how to turn that well-benched shower into a full at-home retreat.