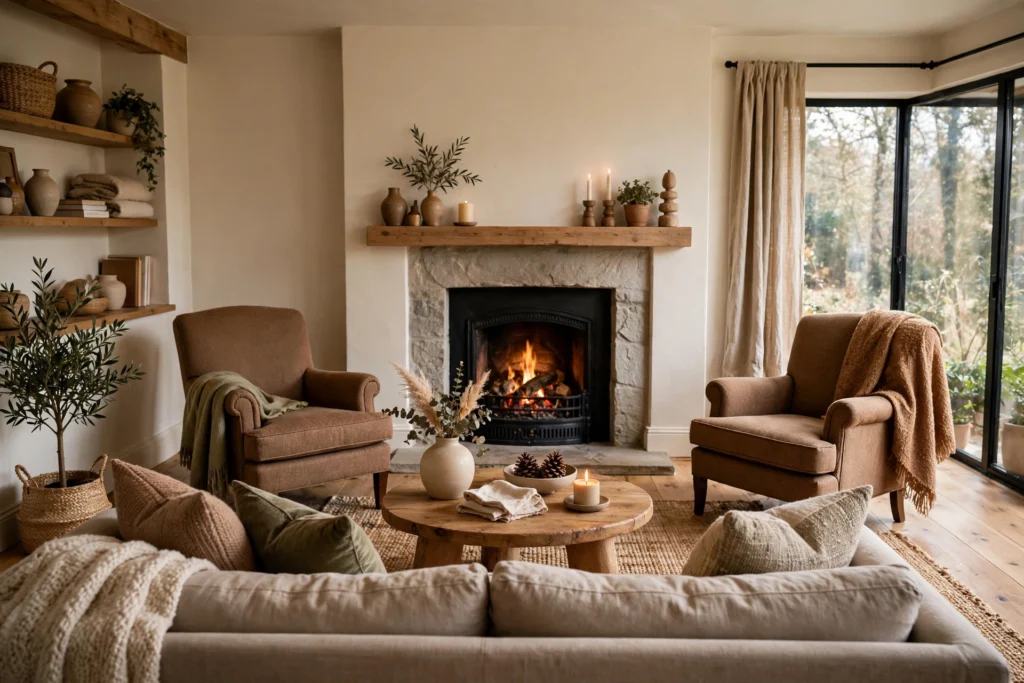

The right arrangement changes how a room feels more than any new sofa ever will. These living room layout ideas work with your room’s actual shape instead of fighting it — whether you have a skinny galley-style space, a boxy square room, or an open plan that blurs into the kitchen. A good layout starts with two things: clear walkways and one confident focal point. Once those are set, you will be surprised how much bigger and more welcoming the same room can feel. Apartment living room design ideas pair well with the layouts below.
1. Narrow Rooms: Anchor Furniture to One Long Wall
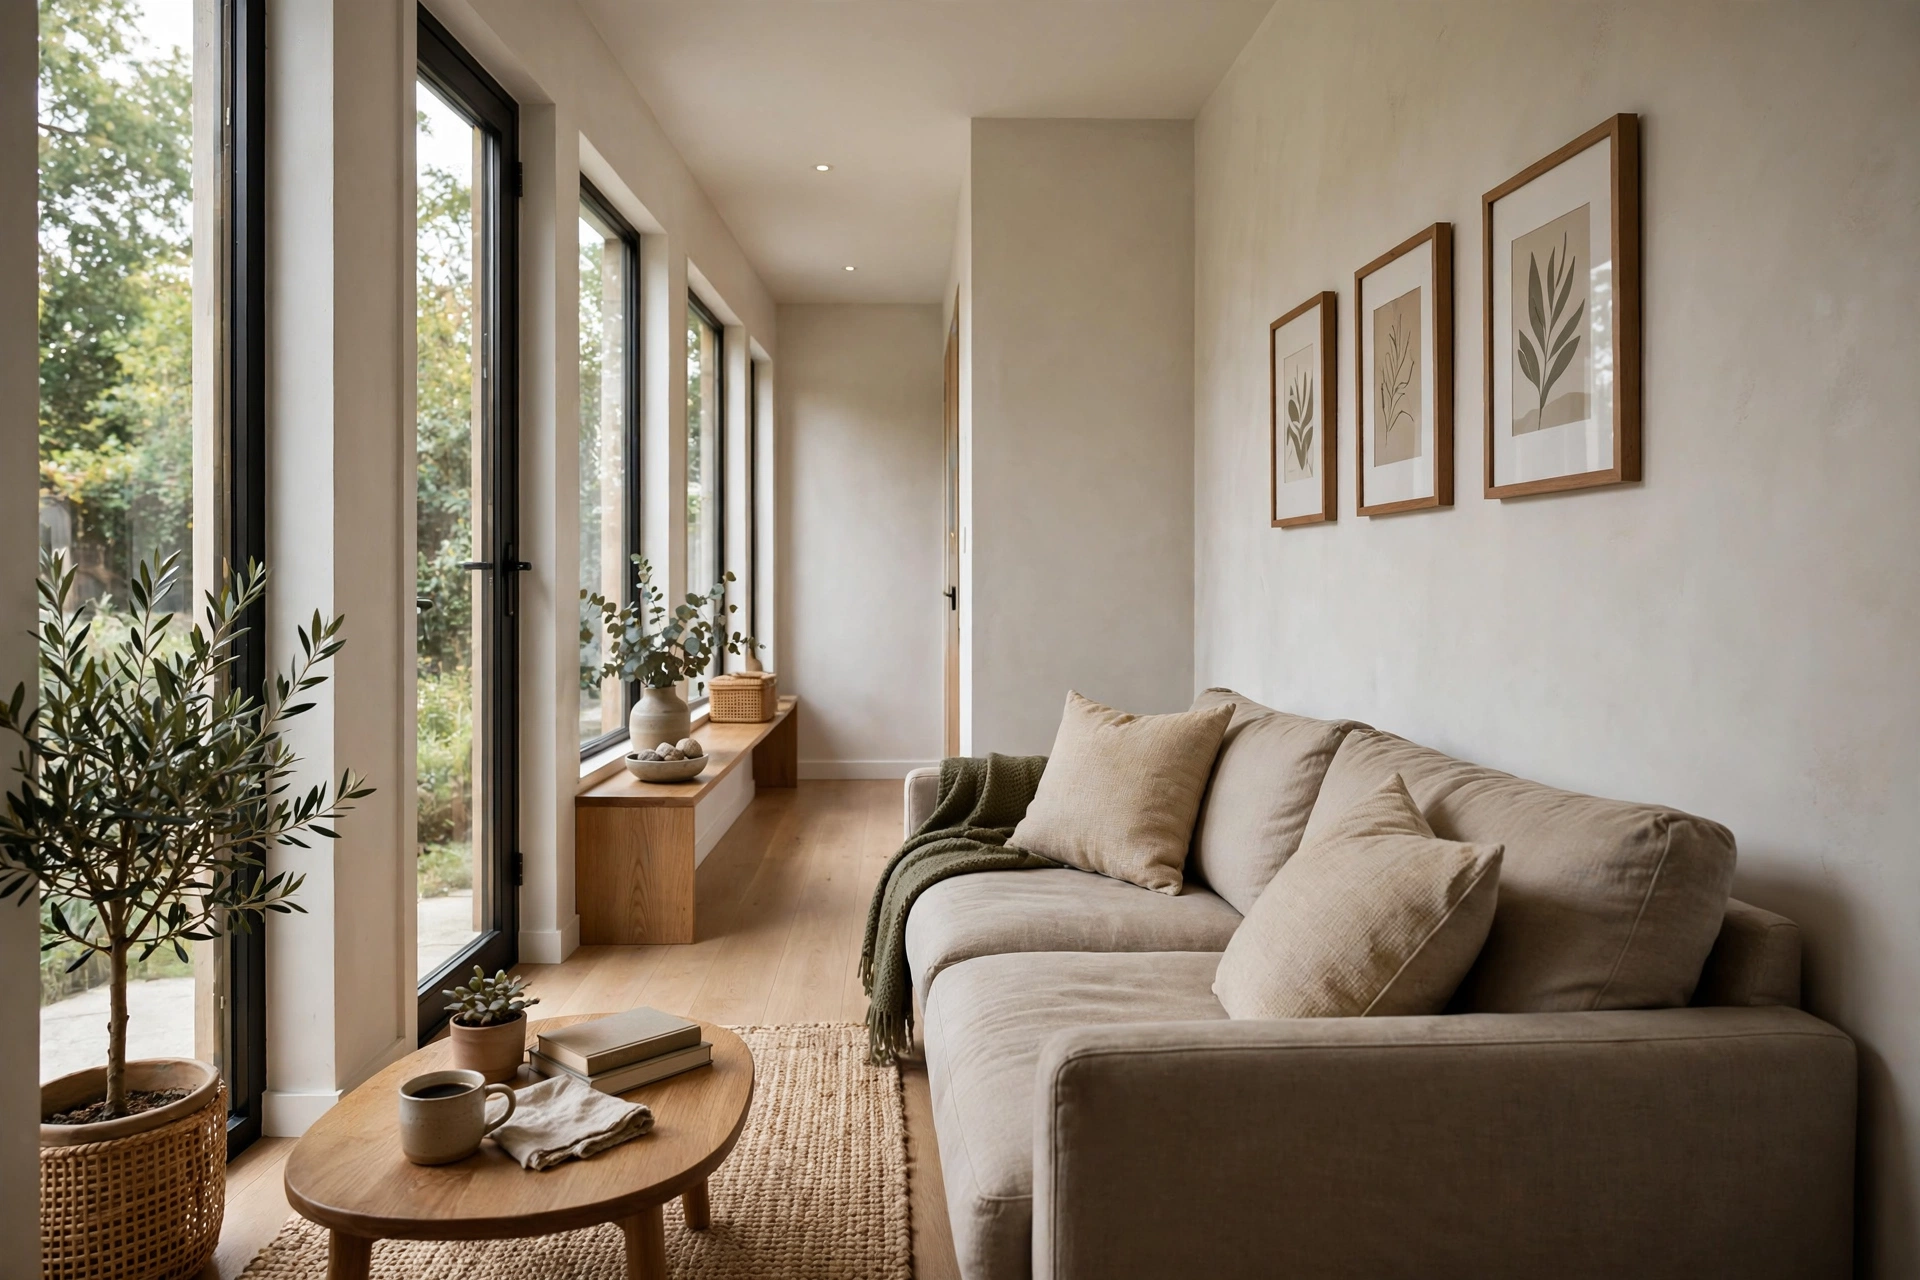
In a narrow room, resist the urge to push pieces to both long walls, which turns the space into a bowling alley. Instead, anchor your main seating along one long wall and let the opposite side breathe. Place a low-profile sofa against the wall, float a slim coffee table in front, and keep the other side for a floor lamp, a small reading chair, or artwork. Leave a clear path of at least 30 inches along the open side. Wall-mounted shelves above the sofa add storage without stealing floor space, and a runner rug laid lengthwise draws the eye forward so the room feels longer, not squeezed.
2. Square Rooms: Build a Symmetrical Conversation Zone
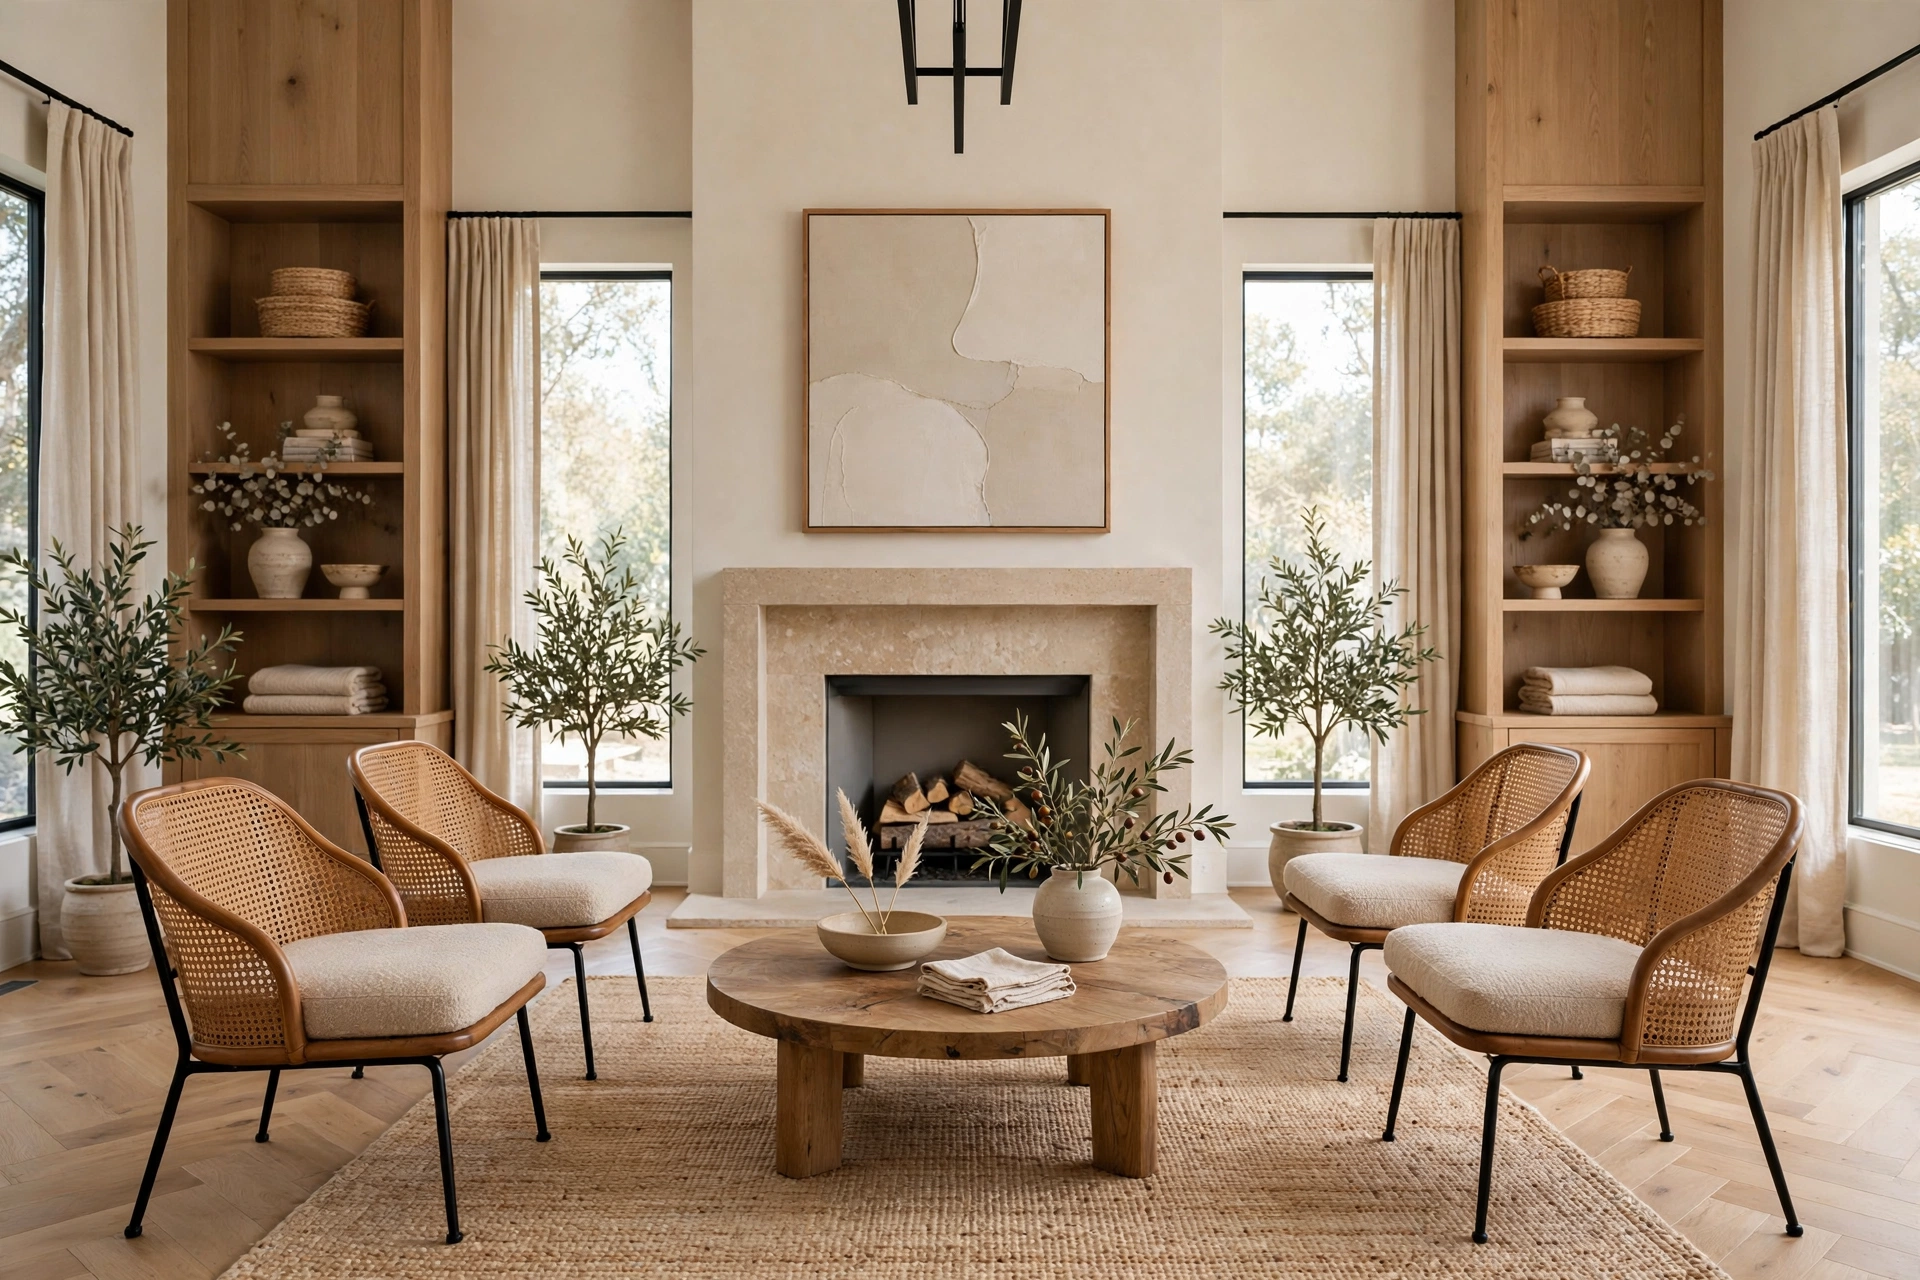
Square rooms invite symmetry, so make the most of it. Center a rug, then place two matching chairs or a loveseat opposite the sofa with a coffee table between them. Keep every seat within about eight feet of the others so conversations feel natural. If there is a fireplace or TV on one wall, let it be the axis everything faces. Avoid shoving all the furniture to the edges — a square room with a hollow middle looks unfinished. Instead, pull the group slightly inward and let the corners hold plants, a floor lamp, or a tall bookcase.
3. Long Rectangles: Split the Room Into Two Zones
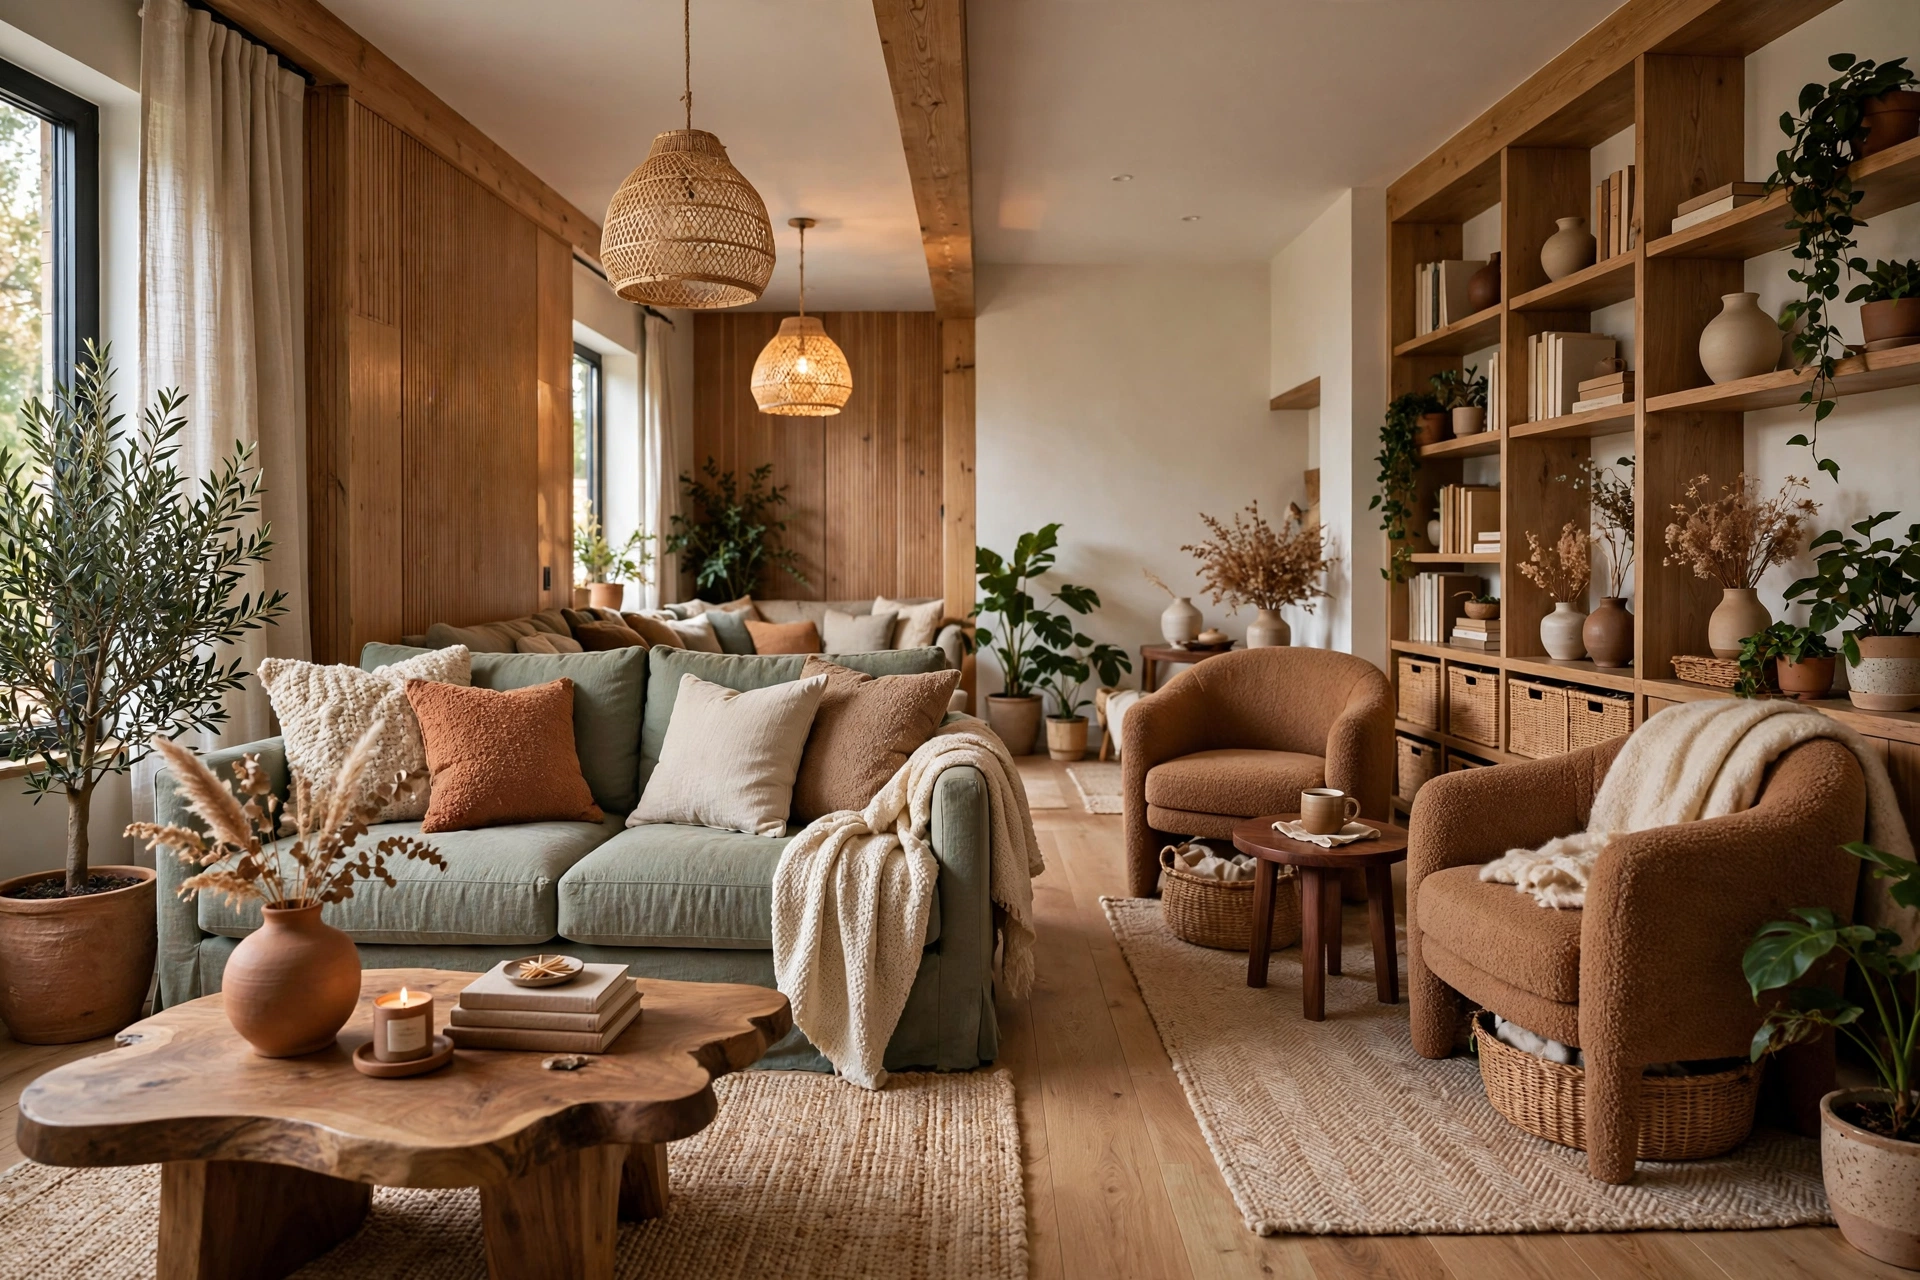
A long rectangular room works best as two rooms in one. Divide it mentally at the midpoint and assign each half a purpose: a main seating area near the TV or fireplace, and a quieter zone with two armchairs, a game table, or a small desk. A rug under each group visually separates the zones without any walls. Back-to-back furniture placement works brilliantly here — the back of a sofa can mark the boundary between zones. Keep both areas connected with a shared color palette so the split feels intentional rather than chopped up.
4. Open-Concept Spaces: Define Zones With Rugs and Backs
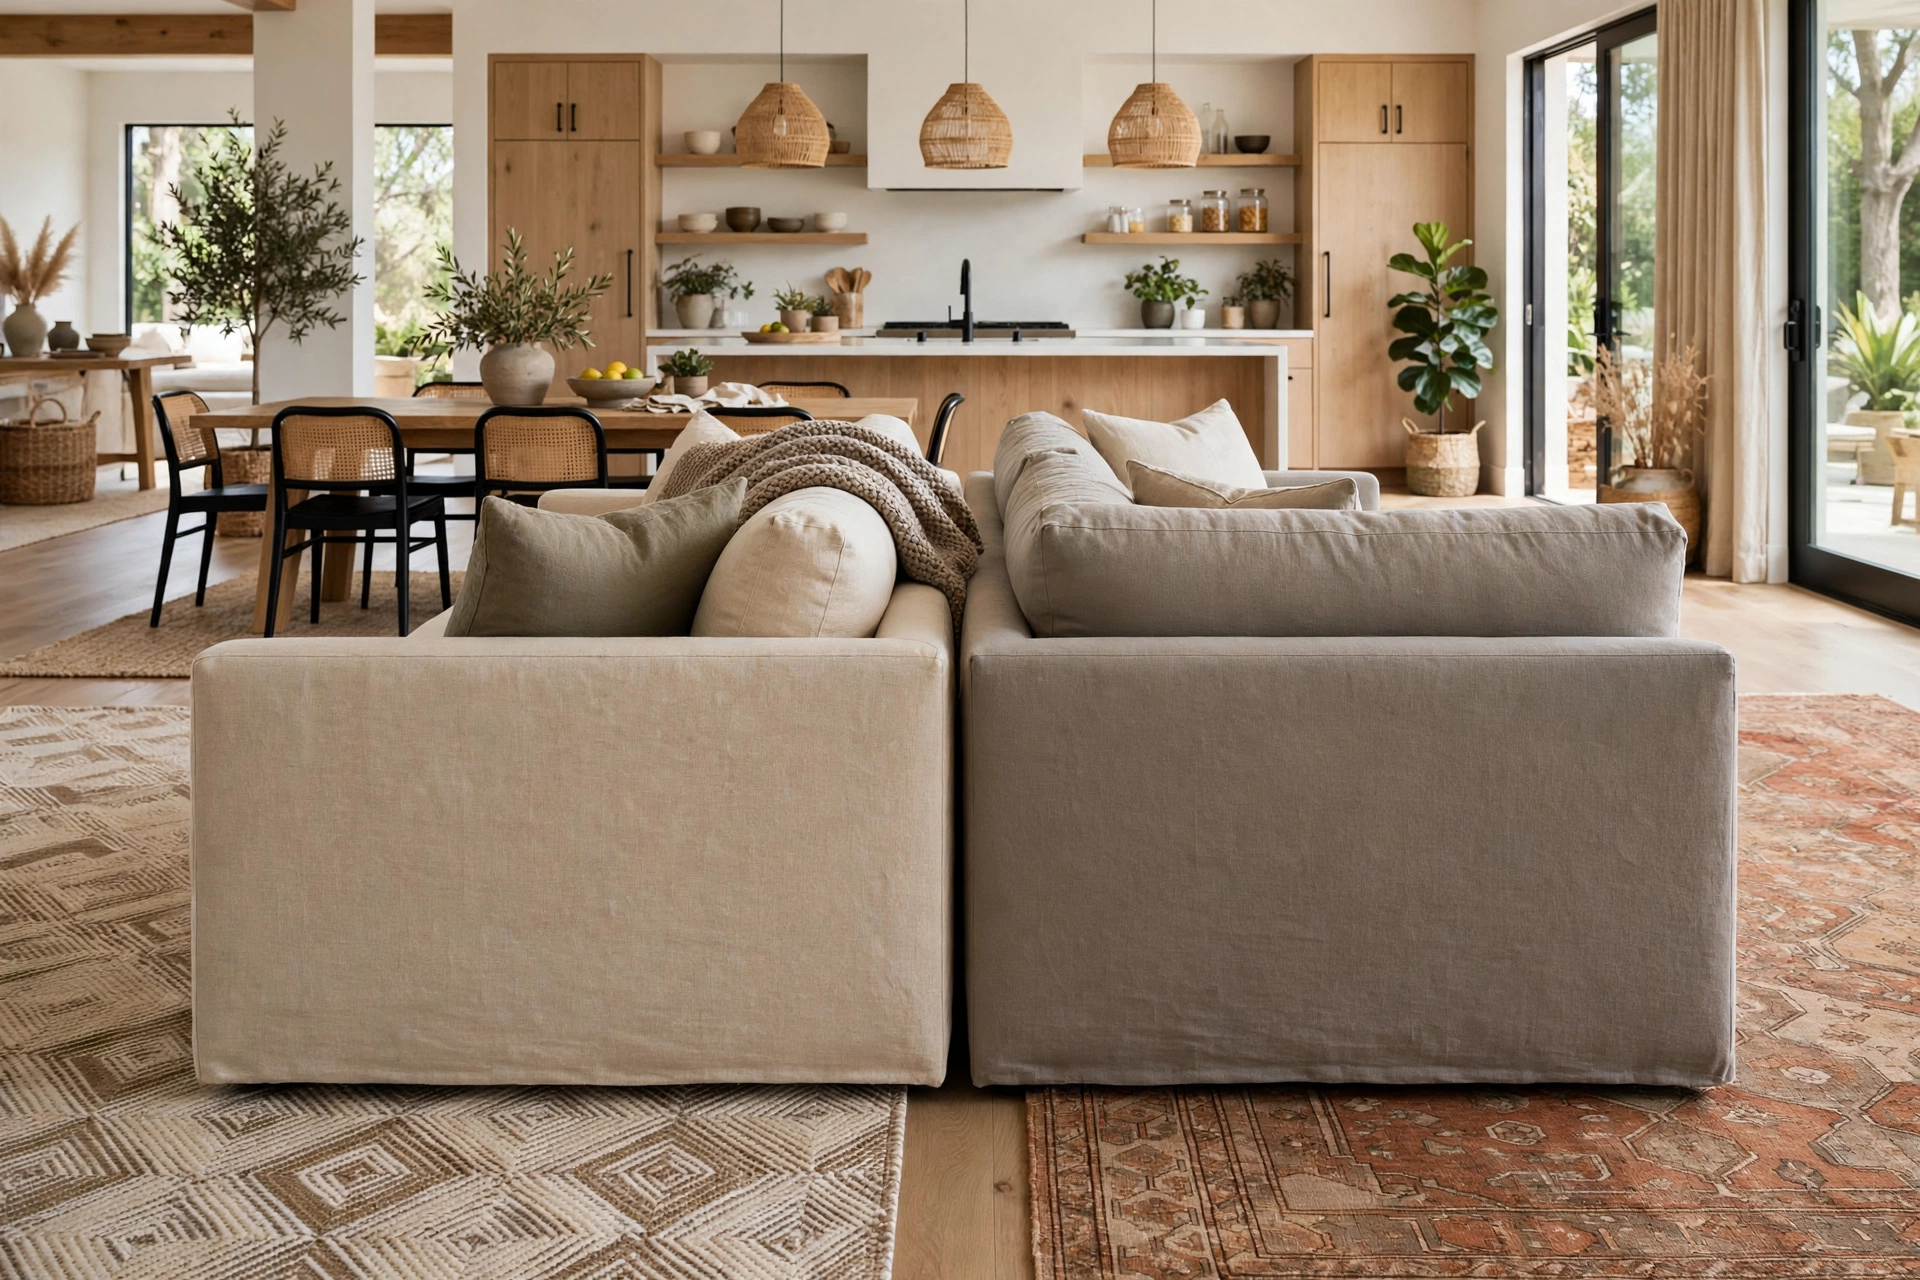
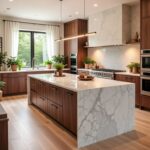
Open plans need invisible boundaries. Use a large area rug to mark where the living zone begins and ends, and let the backs of sofas act as soft walls between the lounge area and the dining or kitchen space. Face seating inward so the arrangement reads as a complete room rather than a waiting area for the kitchen. Consistent flooring matters less than consistent styling — repeat two or three colors across zones to keep the whole space connected. A console table behind the sofa gives you display space and reinforces the boundary without blocking light.
5. Small Apartments: Choose Leggy, Light-Weight Furniture
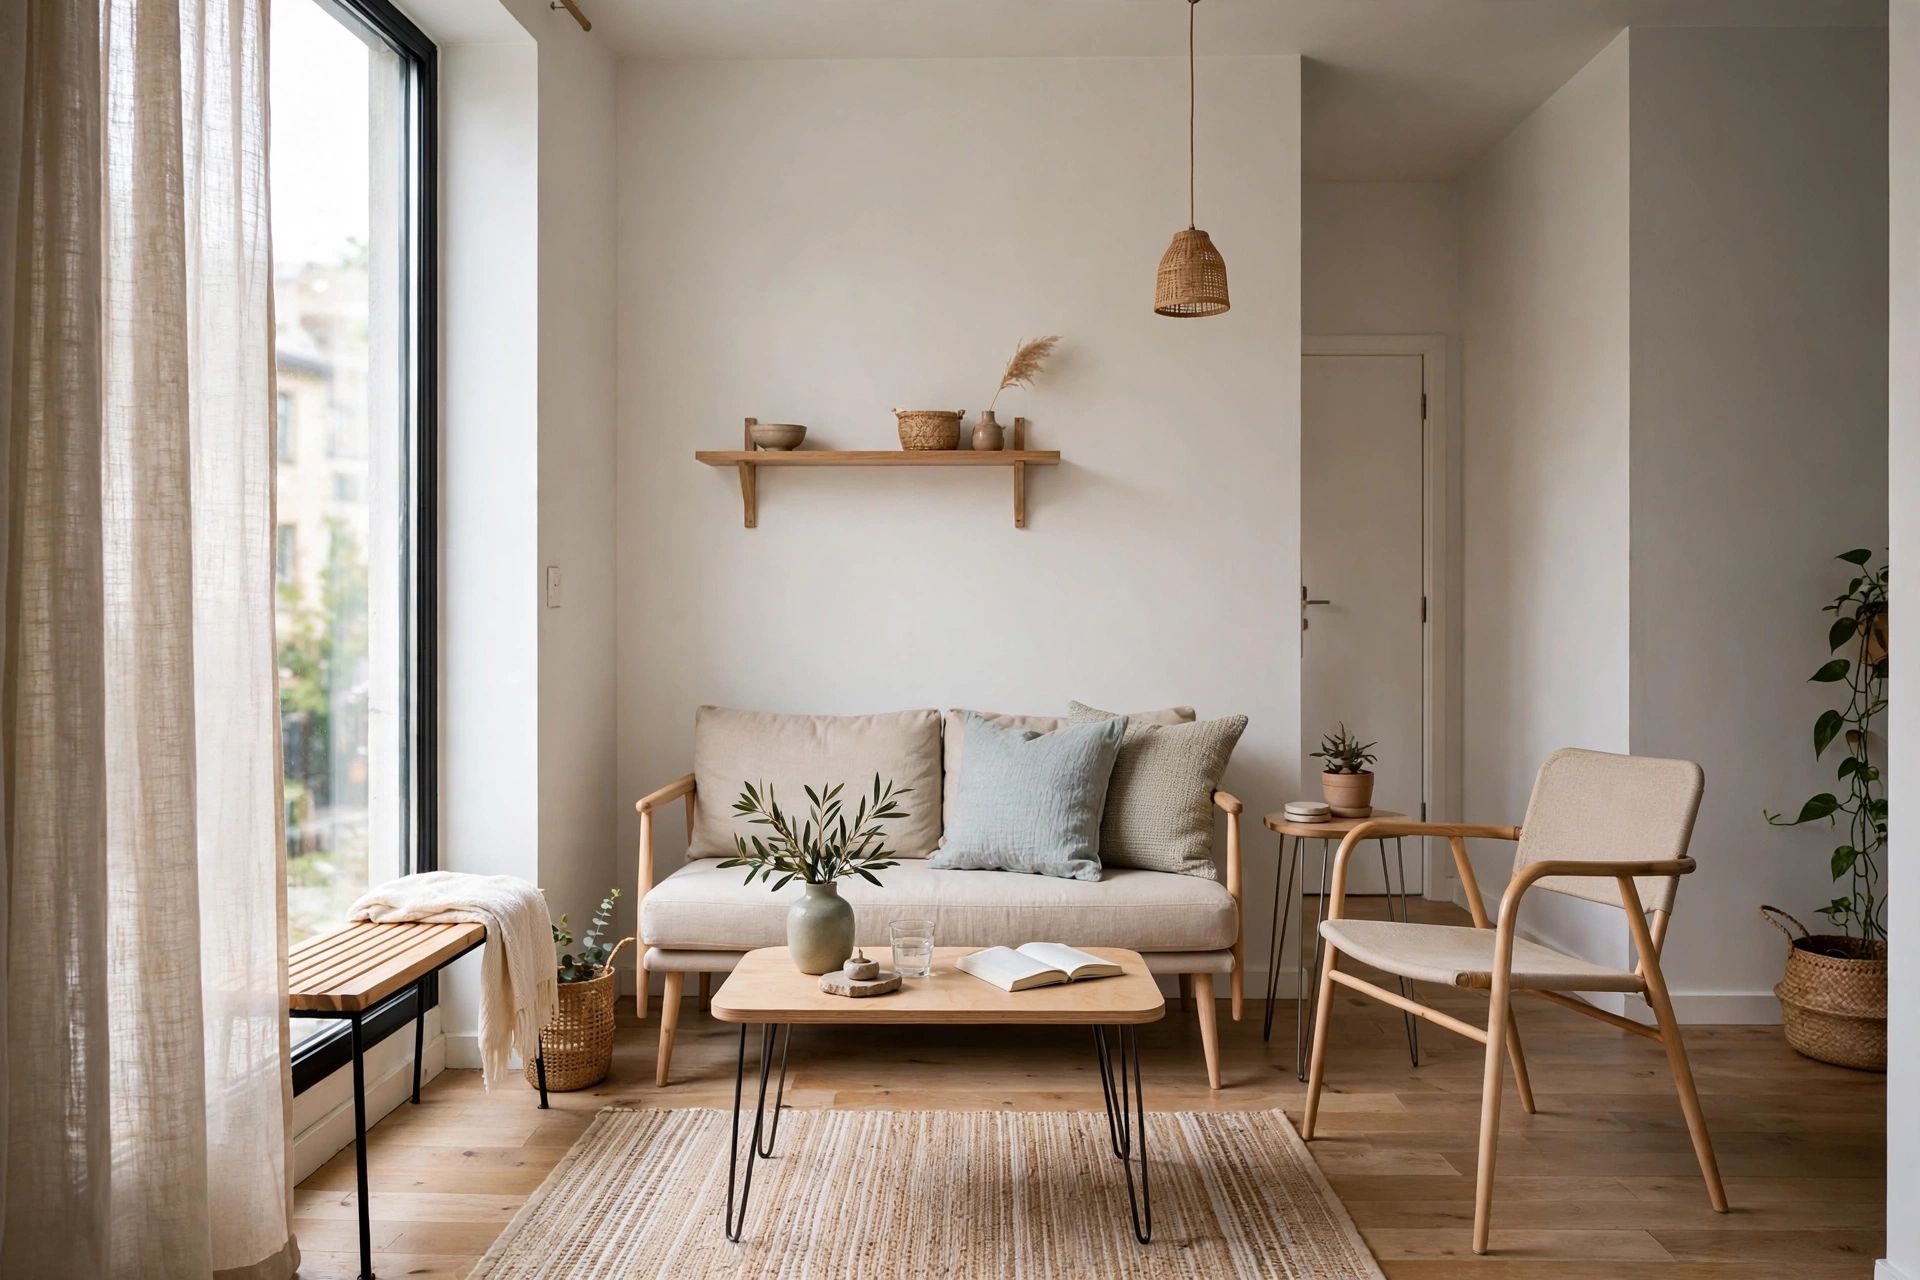
Small rooms need furniture you can see past. Pieces with visible legs — mid-century sofas, open-base chairs — let the eye travel under them, which tricks the brain into reading more floor space. Swap a bulky coffee table for a pair of nesting side tables you can move when guests arrive. Armless chairs take up less visual bulk than club chairs. Keep the palette light and use mirrors opposite windows to double daylight. Is the same space-saving thinking behind a smart small living room furniture arrangement — fewer, lighter pieces arranged with breathing room beat a full matching set.
6. L-Shaped Rooms: Give the Corner Its Own Job
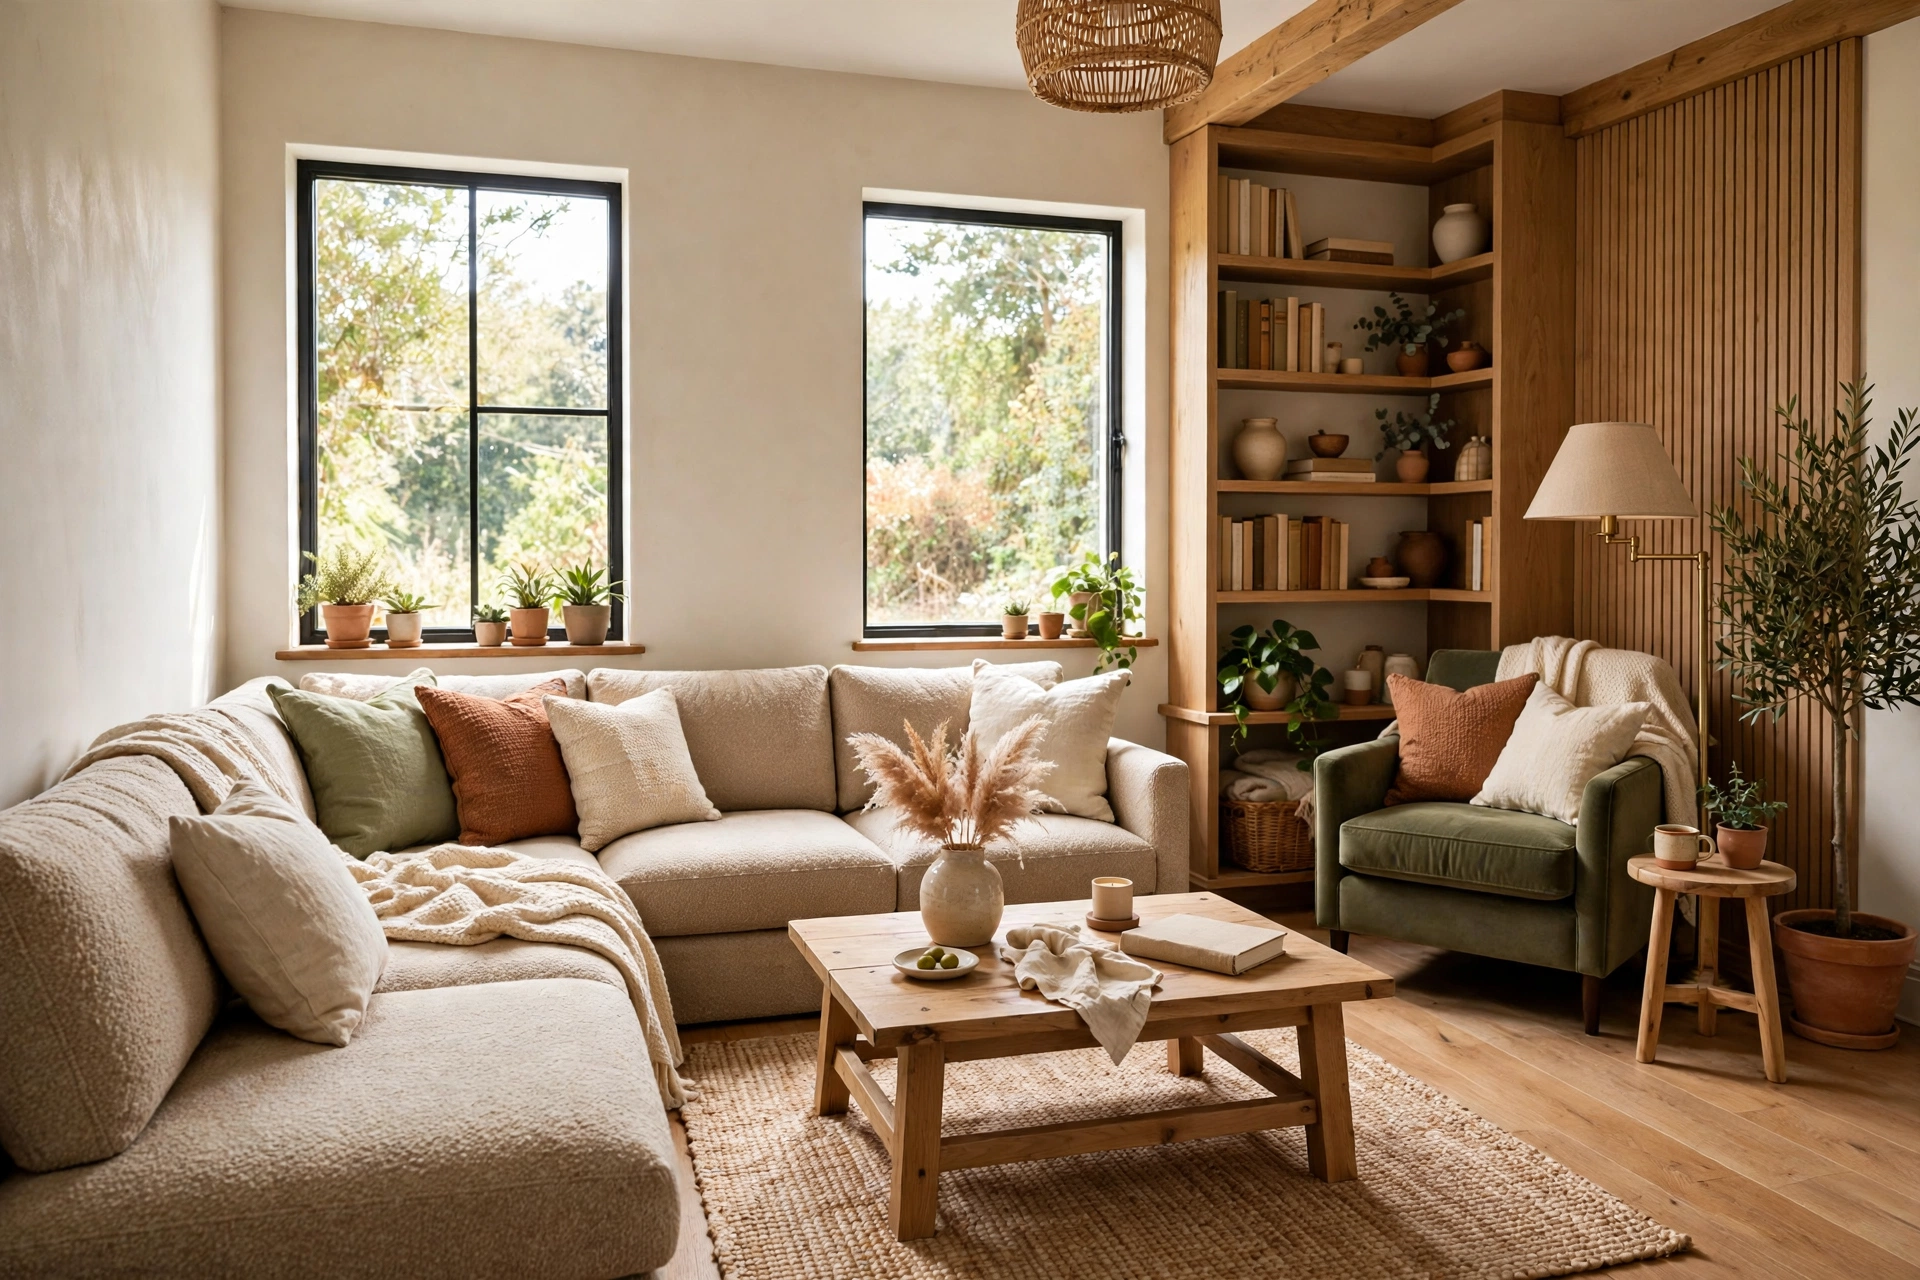
The awkward bend in an L-shaped room is actually a gift: it naturally creates two areas. Put your main seating group in the larger leg of the L, oriented toward your focal point. Then give the smaller leg a distinct purpose — a reading corner with an armchair and lamp, a workspace with a slim desk, or a play area. A bookshelf or console table at the inner corner acts as a hinge between the two zones. Because the corner breaks sightlines, you can style each area with slightly different accents as long as the overall color story stays consistent.
7. TV-First Walls: Build the Layout Around the Screen
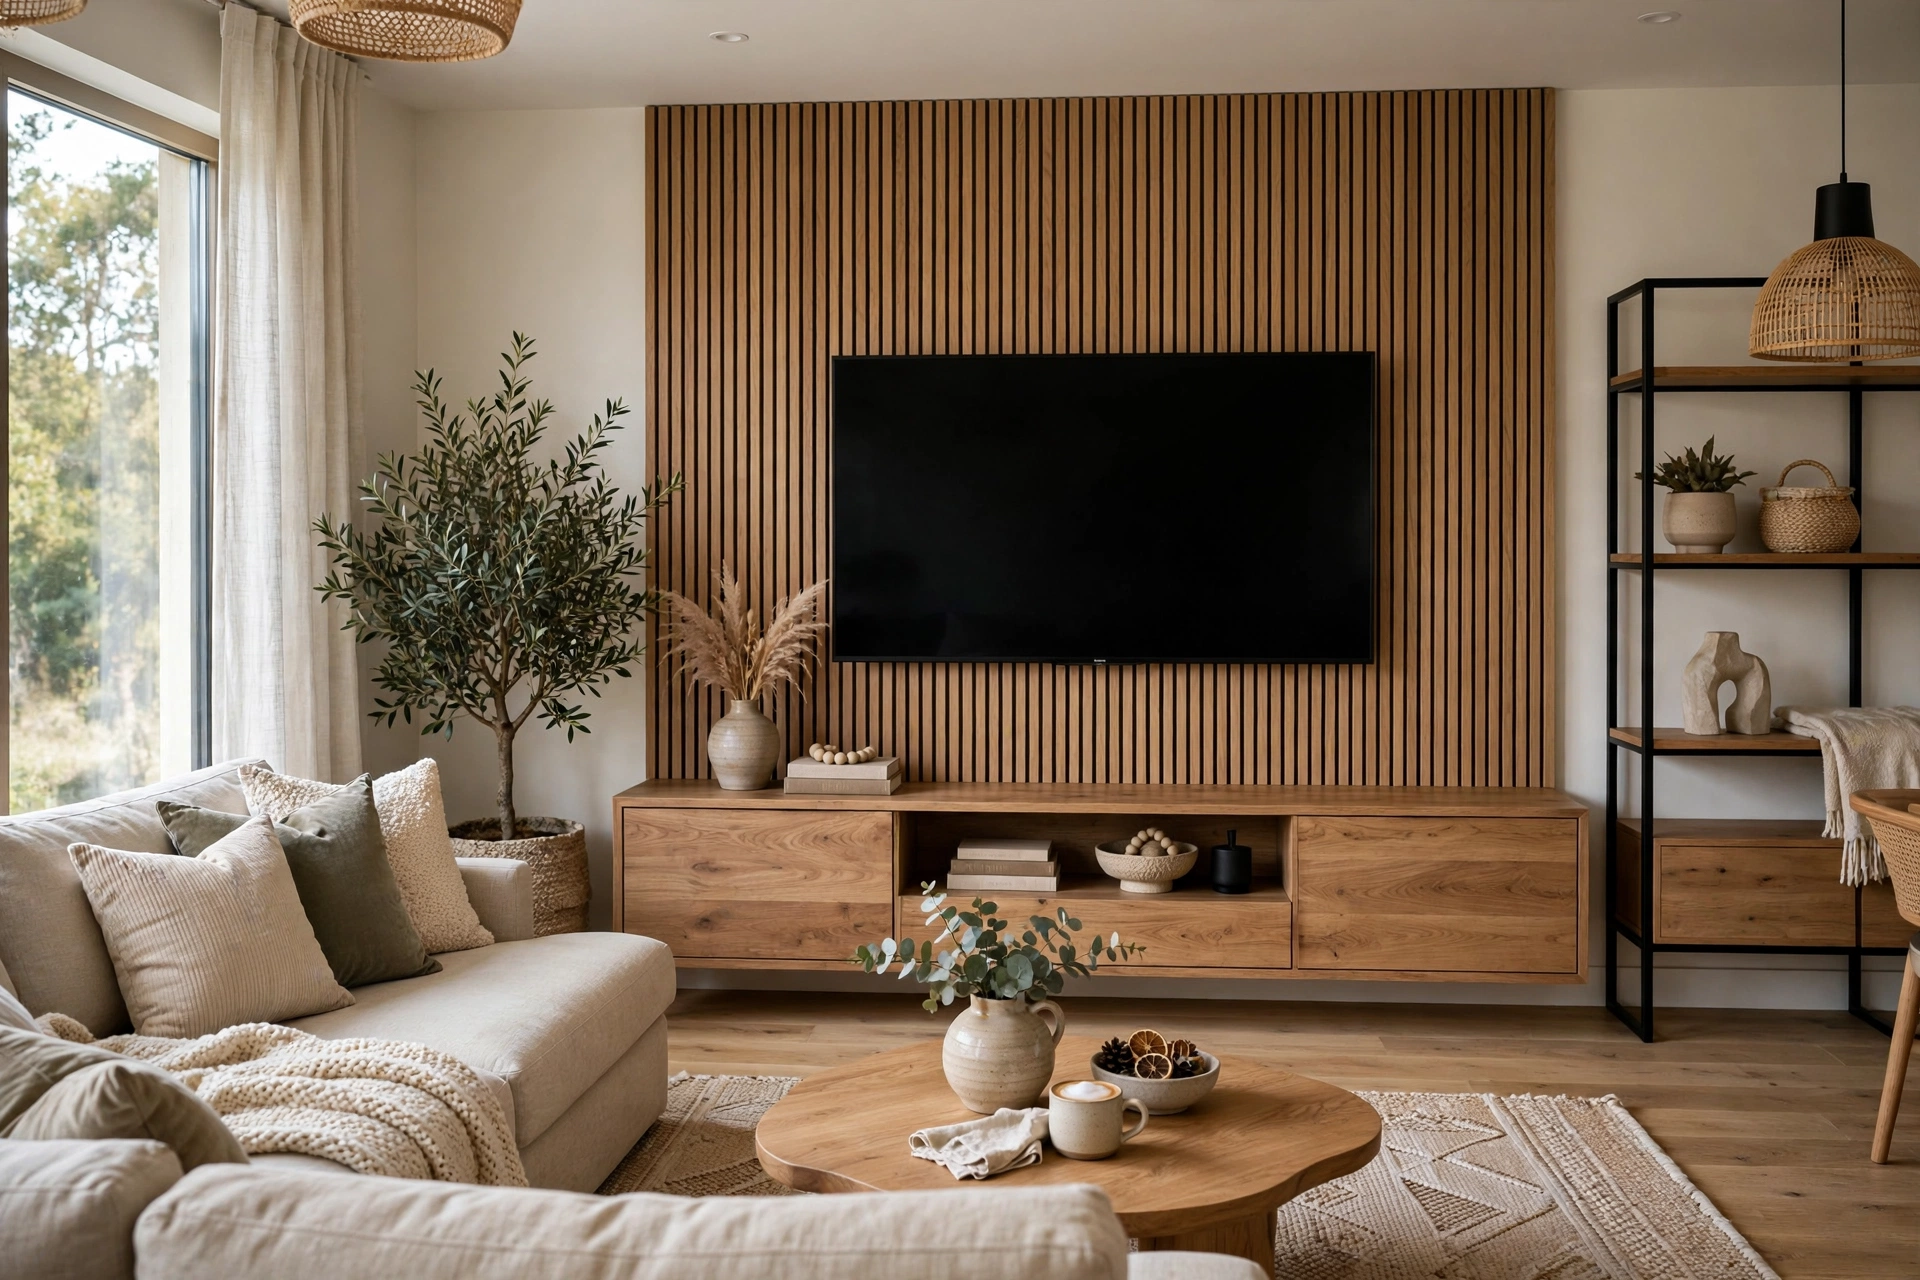
If the television is your main entertainment, design for it honestly instead of pretending the room is TV-free. Mount the TV on the wall opposite your longest sofa, or anchor it on a media console that is at least as wide as the screen. Keep viewing distance roughly 1.5 to 2.5 times the screen’s diagonal measurement. Flank the setup with storage — media cabinets, baskets, or floating shelves — so cables and clutter stay hidden. Angle a reading chair away from the screen so at least one seat serves people who would rather talk than watch.
8. Fireplace Focal Points: Angle Seating Toward the Hearth
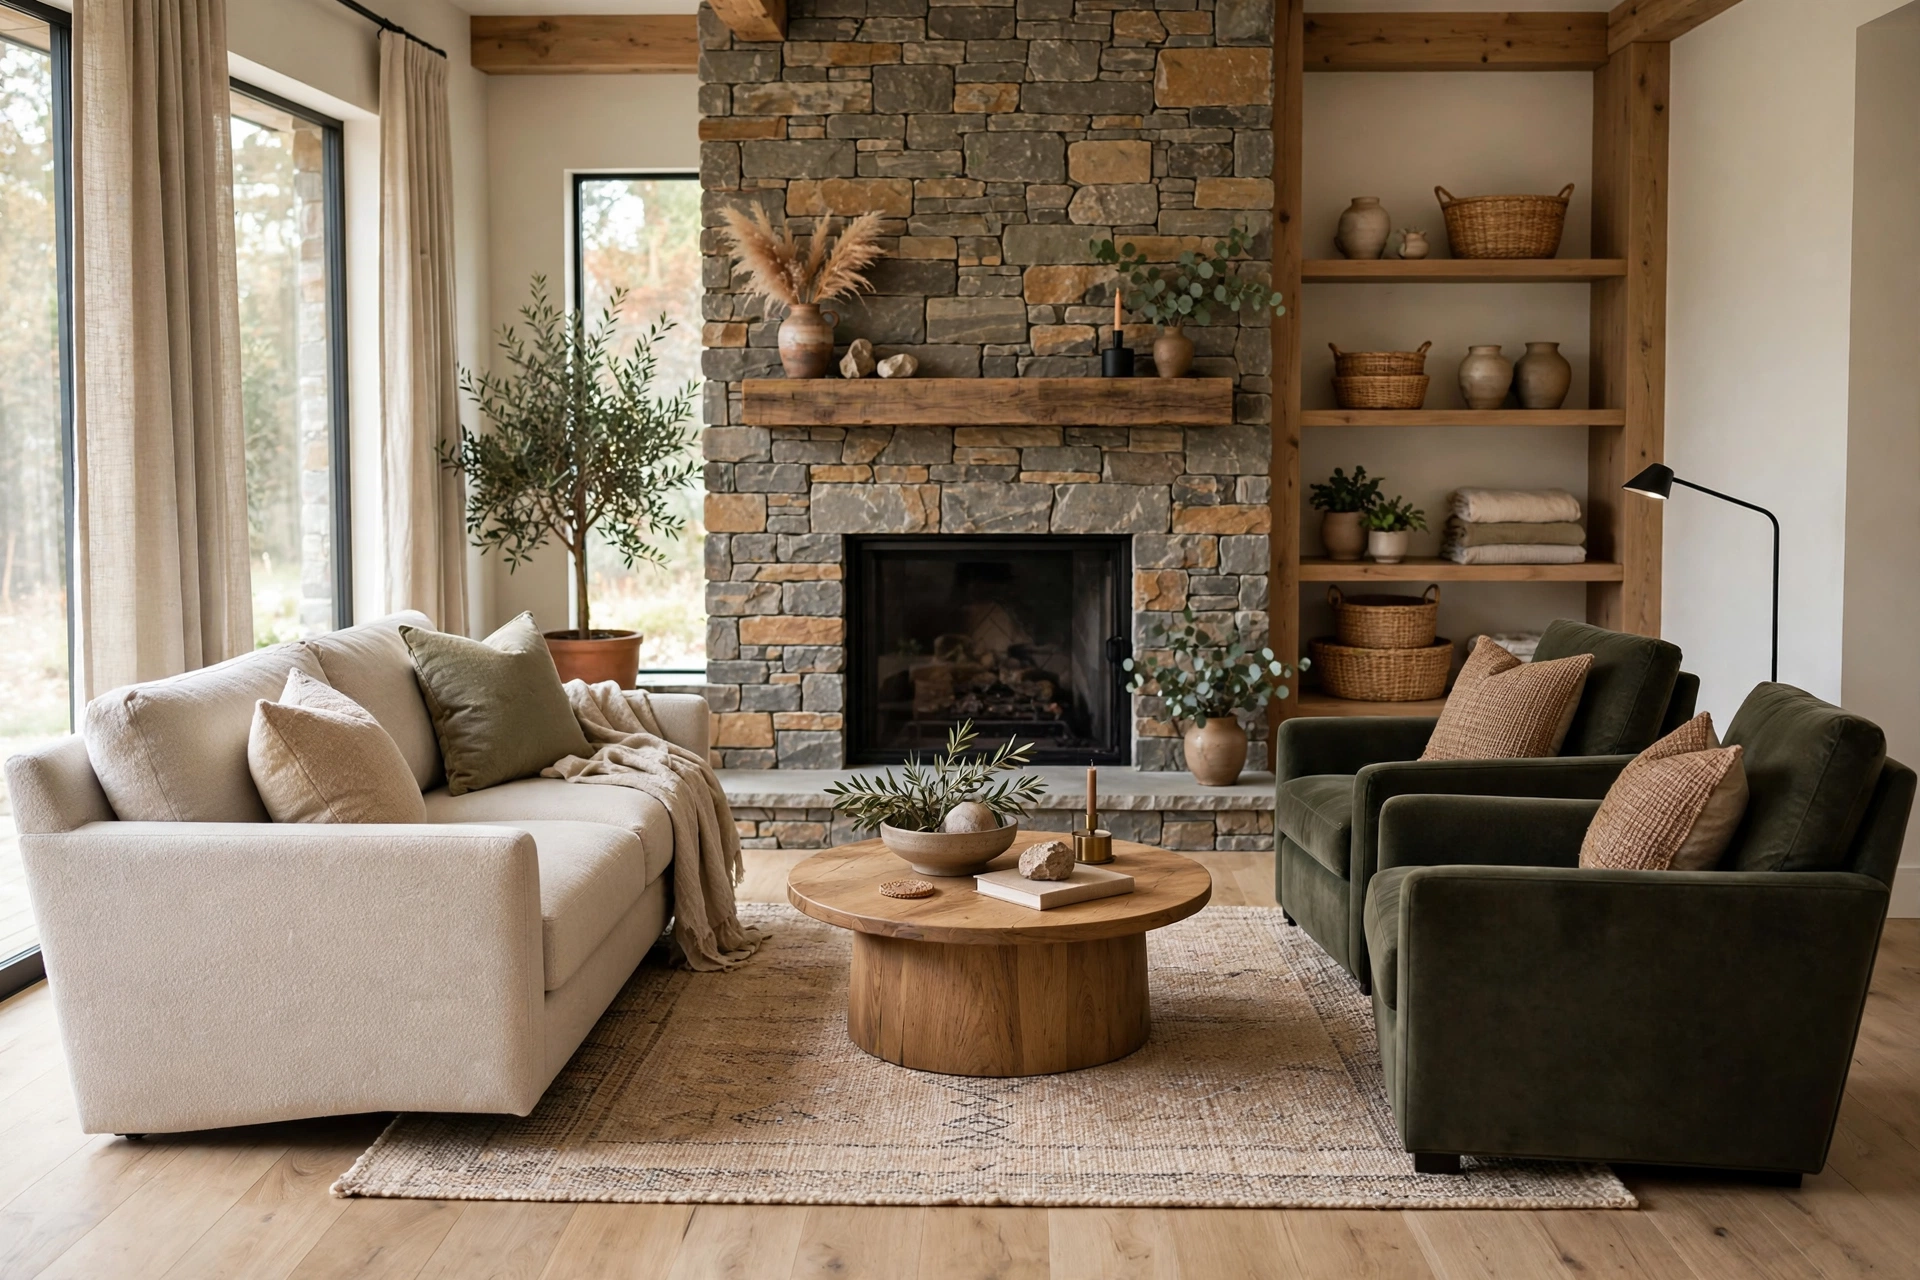
A fireplace is the most charismatic anchor a living room can have, so let seating embrace it. Place the sofa facing the hearth and pull two chairs in at slight angles to create a horseshoe shape that invites conversation. Keep the mantel styled simply — one large mirror or artwork plus a pair of objects — so the fire remains the star. If the TV shares the wall, mount it above or beside the fireplace rather than letting it compete. Living room interior design ideas and adapt the ones that frame a hearth.
9. Large Rooms: Create Two Conversation Areas
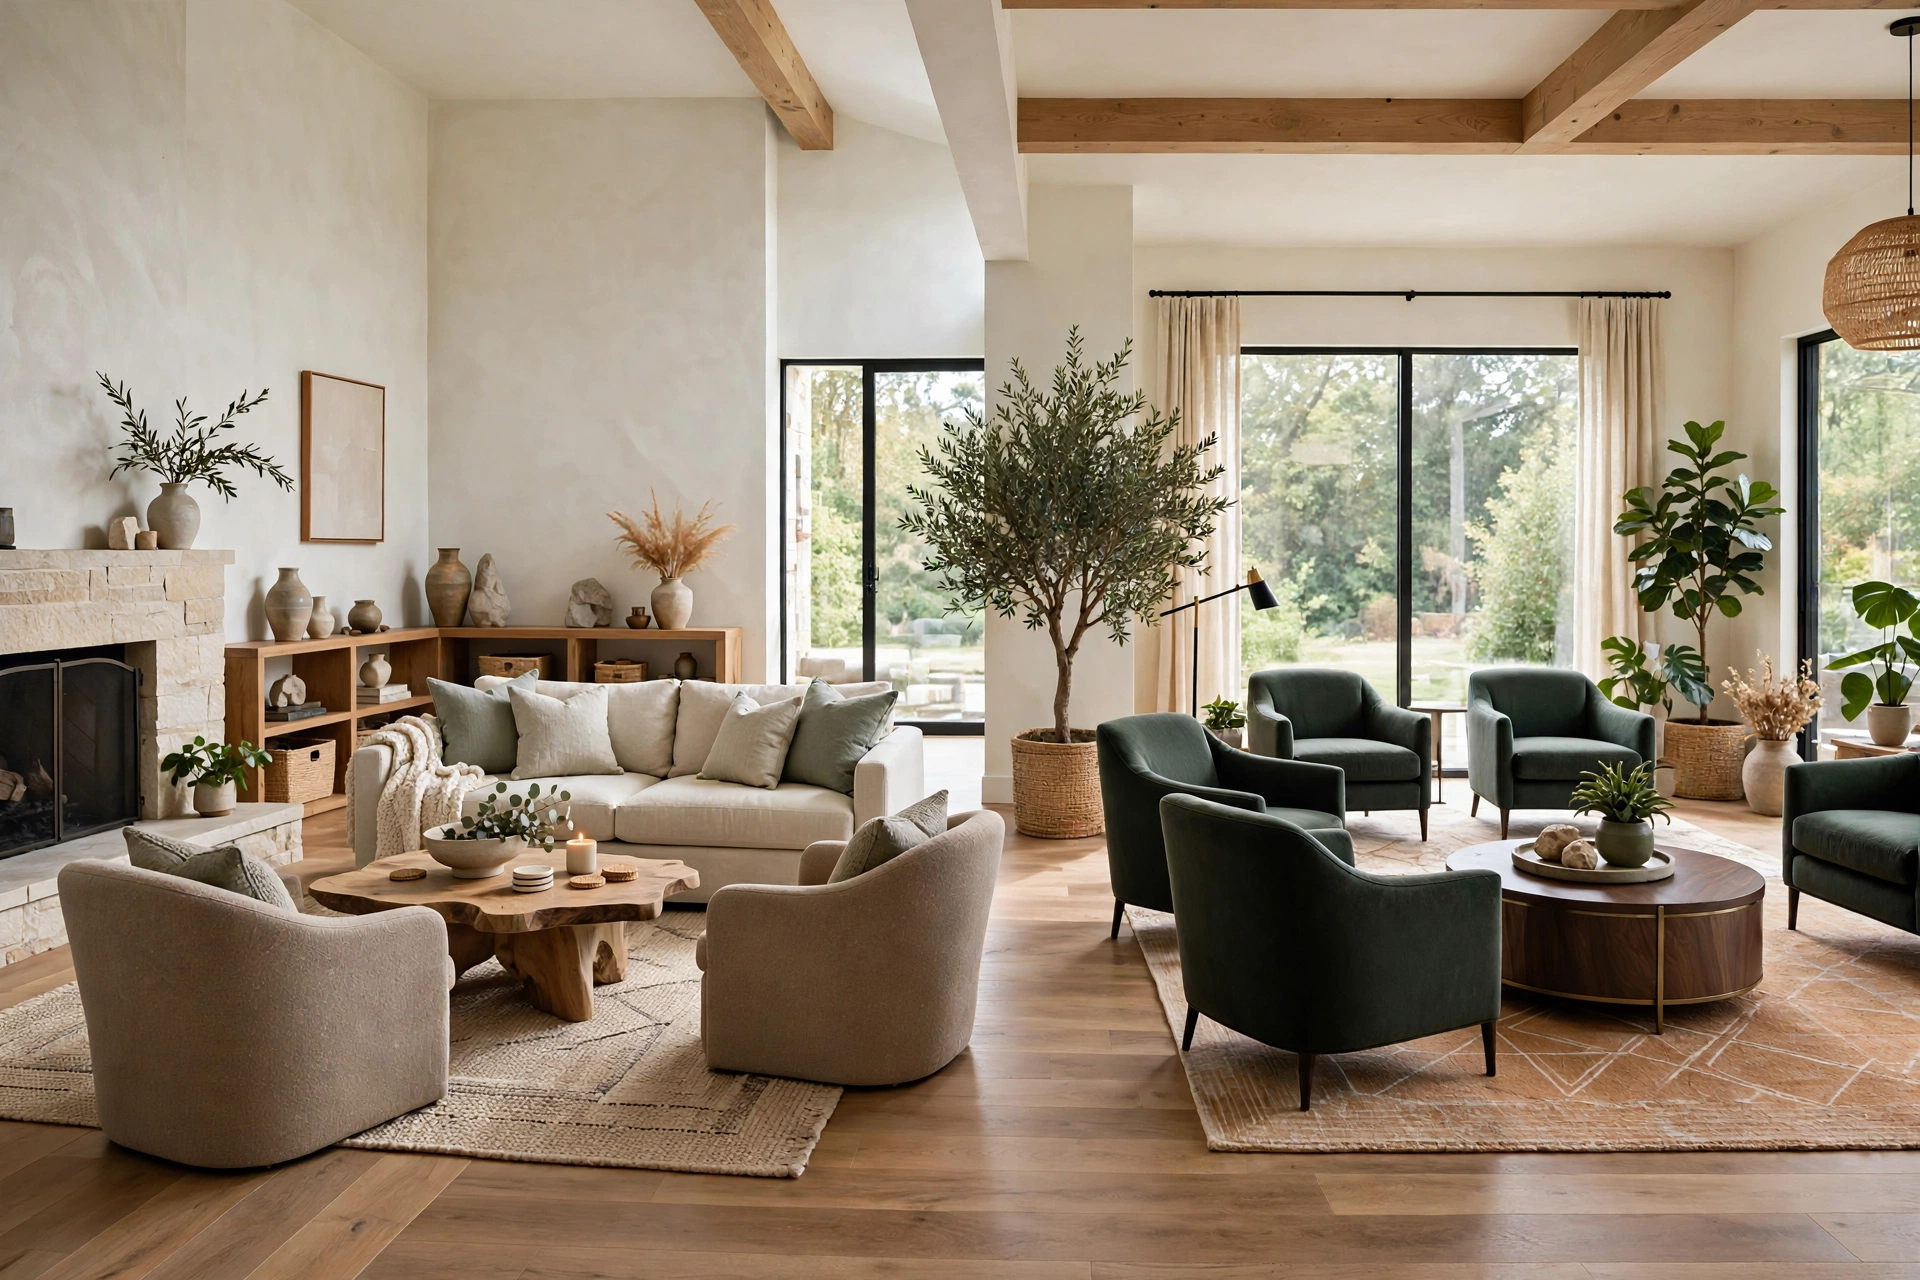
A big room with a single seating group in the middle feels like an empty airport lounge. Instead, create two distinct conversation areas — perhaps a main sofa group around the fireplace and a secondary cluster of four chairs around a low table near the windows. Each zone gets its own rug and lighting so they read as separate destinations. Connect them with shared materials and a clear walking path between. Scale furniture up generously: standard pieces look lost in large rooms, so choose deeper sofas, taller bookcases, and oversized art.
10. Floating Layouts: Pull Furniture Off the Walls
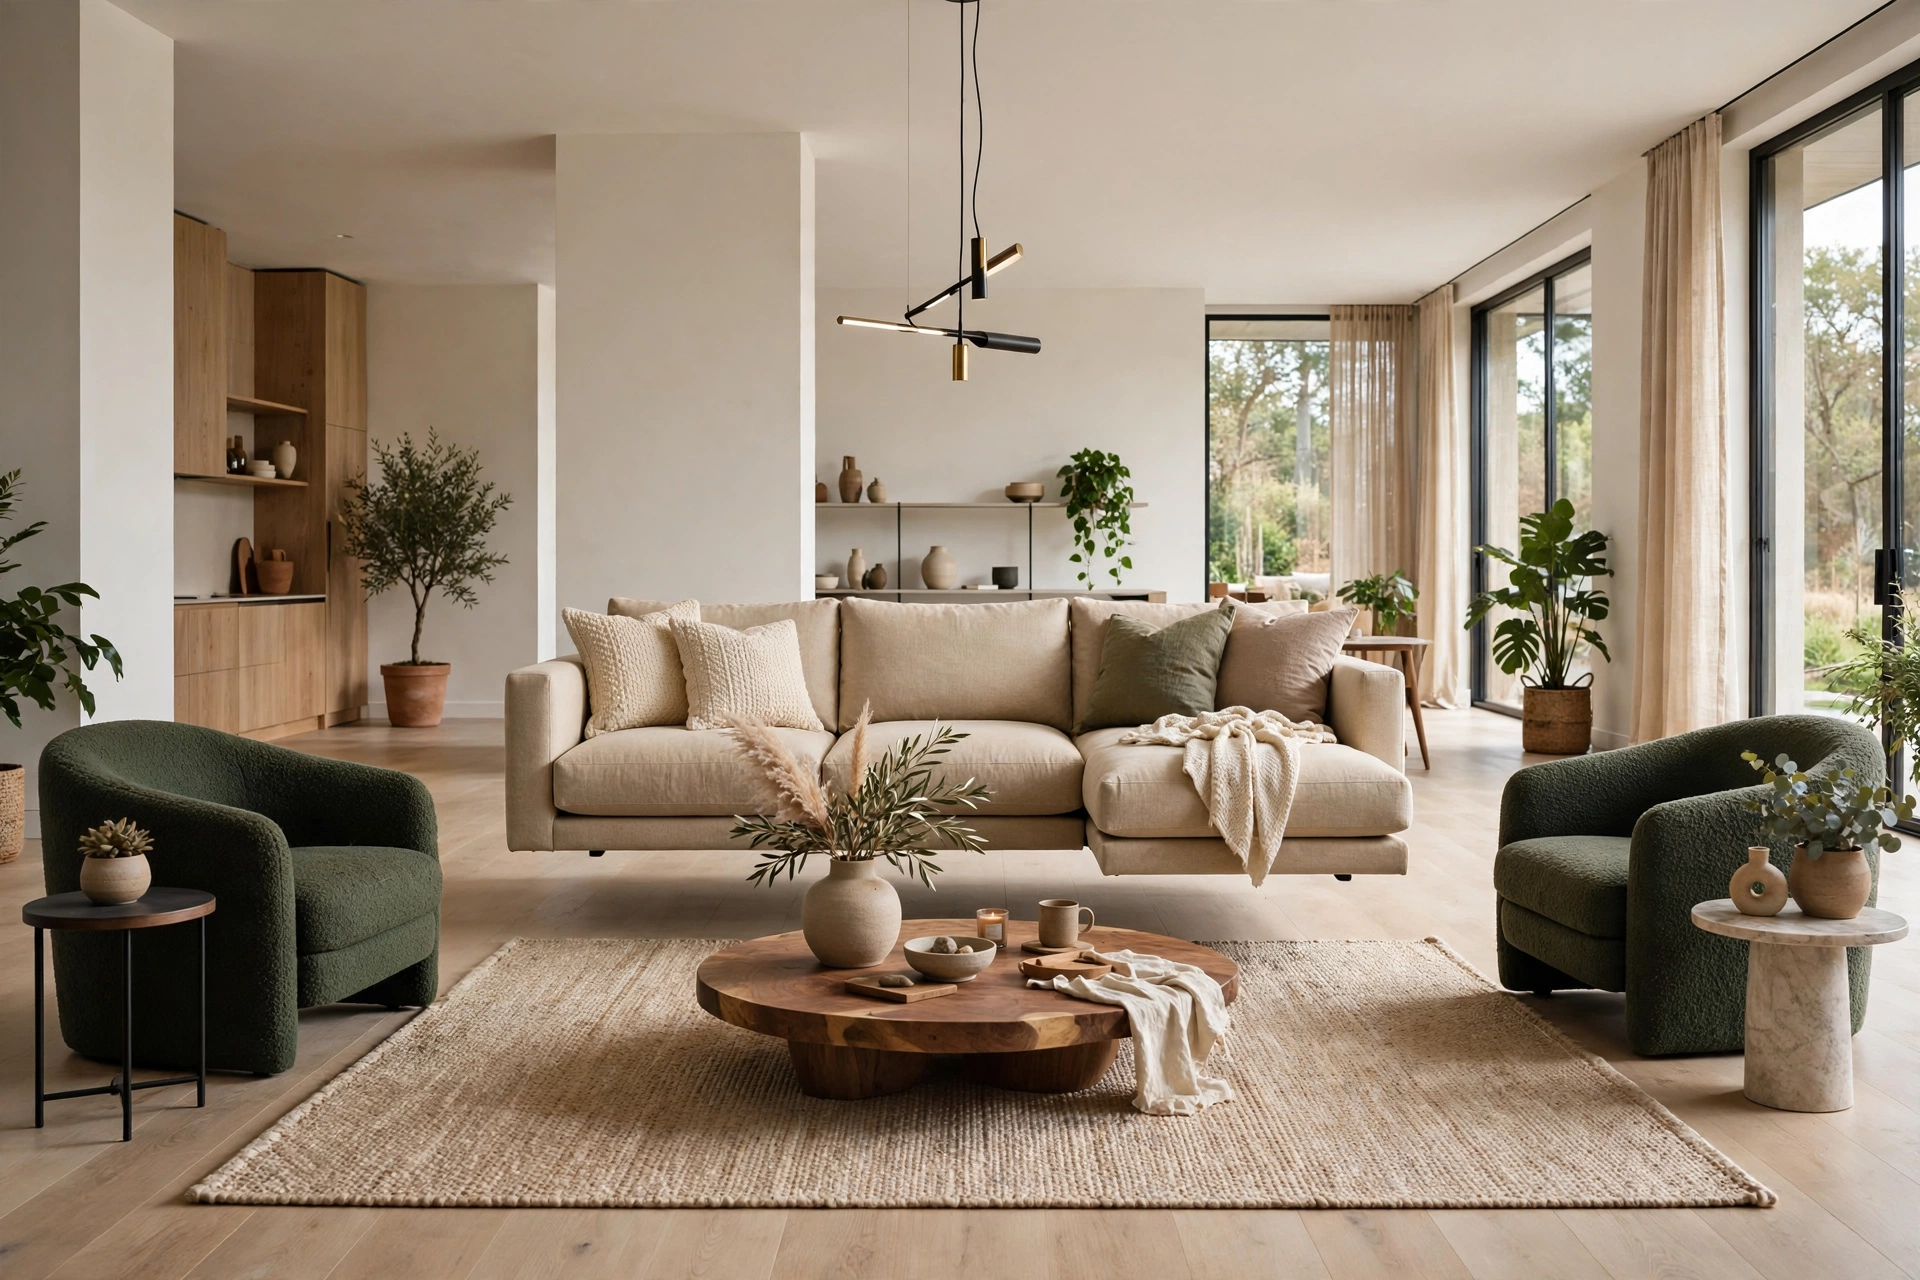
The most common layout mistake is lining every piece along the walls. Try floating instead: pull the sofa even a foot off the wall and place a narrow console table behind it. Instantly the room gains depth and a sense of design intention. This works in every room shape, but it shines in large or open-plan spaces where furniture against distant walls feels disconnected. Add a rug large enough to sit at least the front legs of all seating on, and make sure there is still comfortable clearance — 18 inches between sofa and coffee table, and 30 inches for main walkways.
11. Awkward Corners: Carve Out a Reading Nook
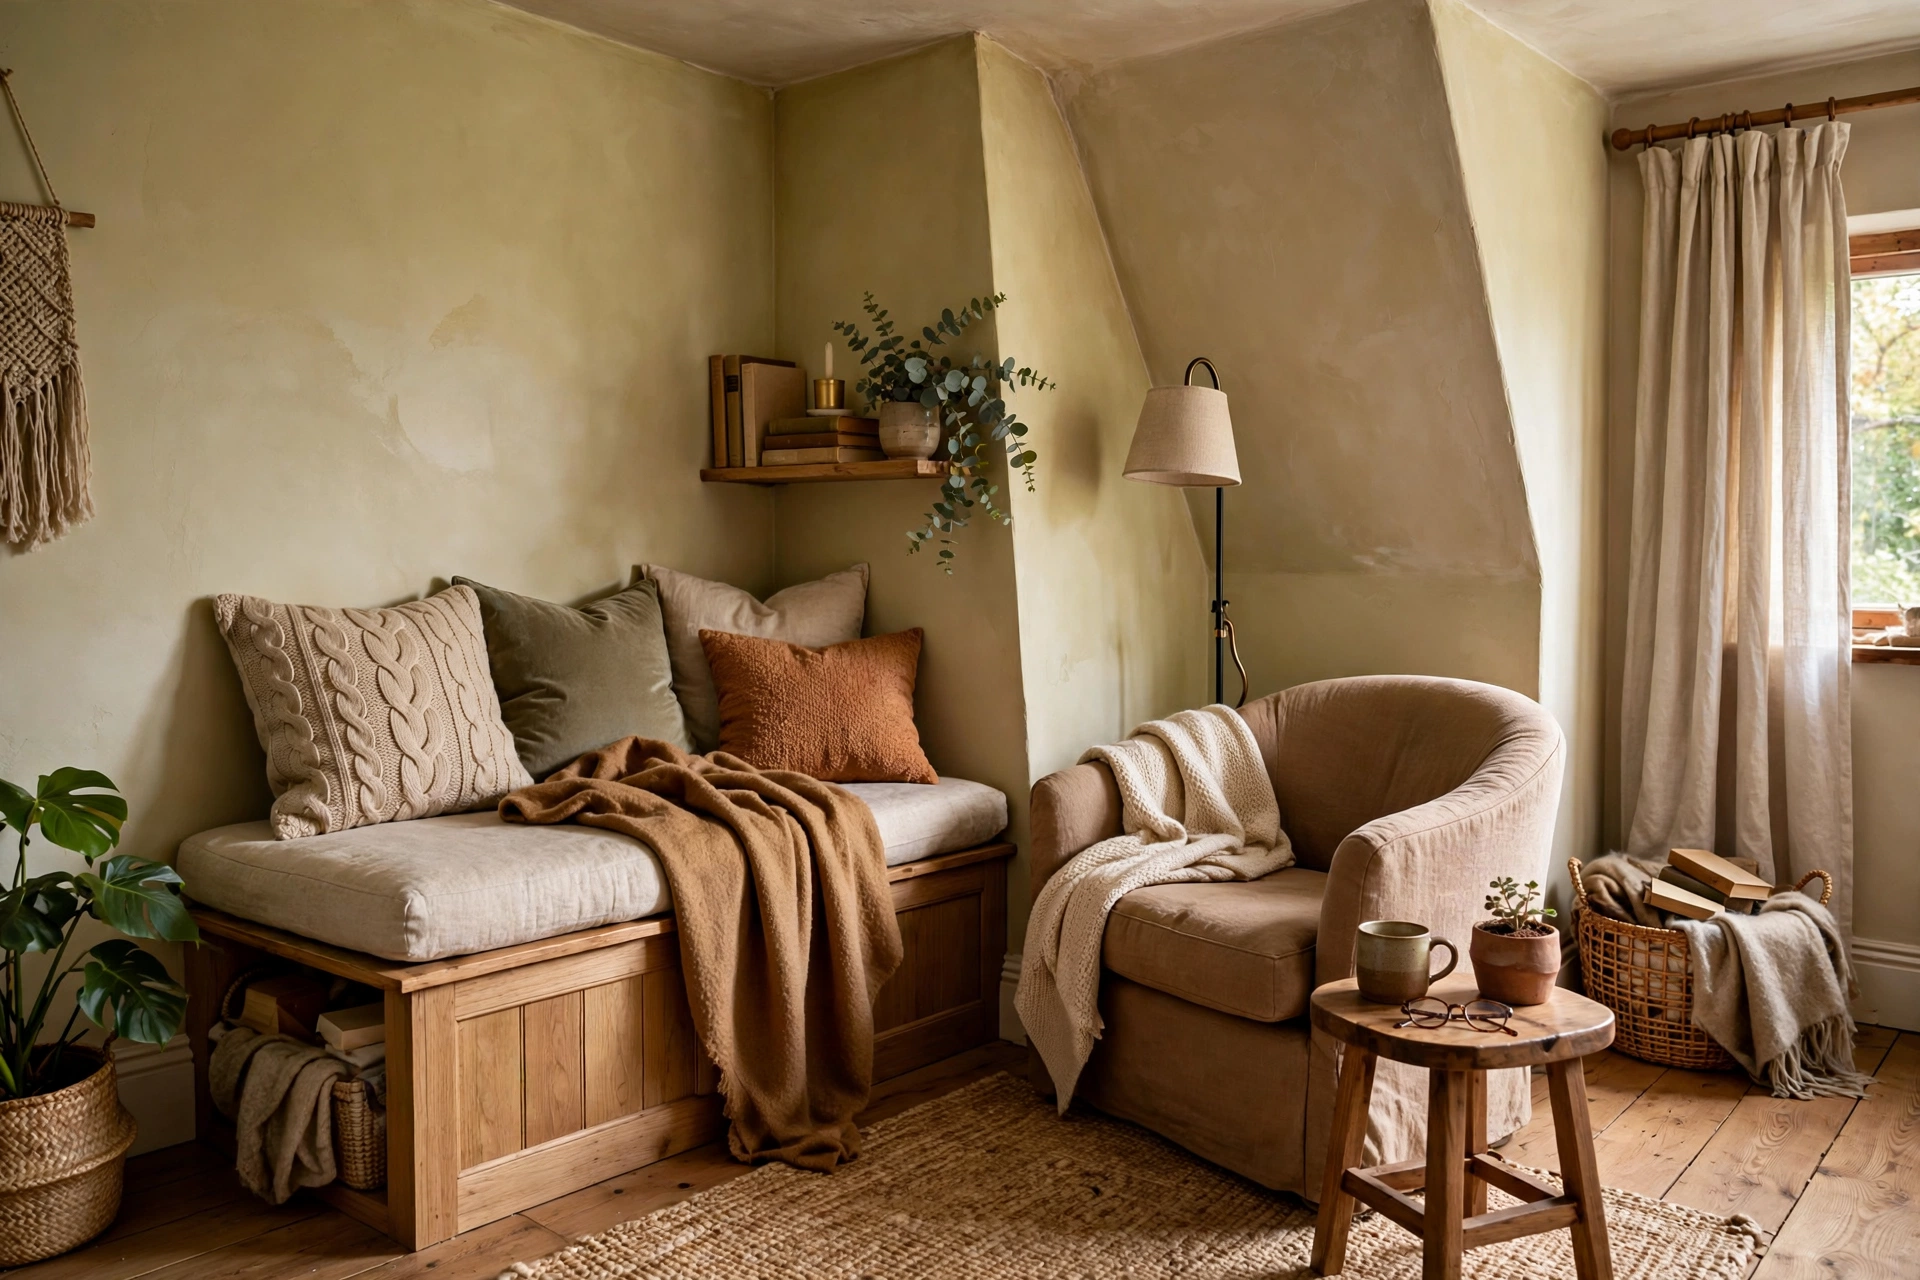
That dead corner behind the door or beside the window is prime real estate for a reading nook. All you need is a comfortable armchair, a small side table, and a floor lamp with warm light. A floor cushion or throw makes it irresistible. If the corner is dark, hang a small mirror to bounce light in. This tiny zone adds function without rearranging anything else, and it gives the room a layered, lived-in feeling that single-purpose layouts lack.
12. Door-Heavy Rooms: Use a Diagonal Anchor
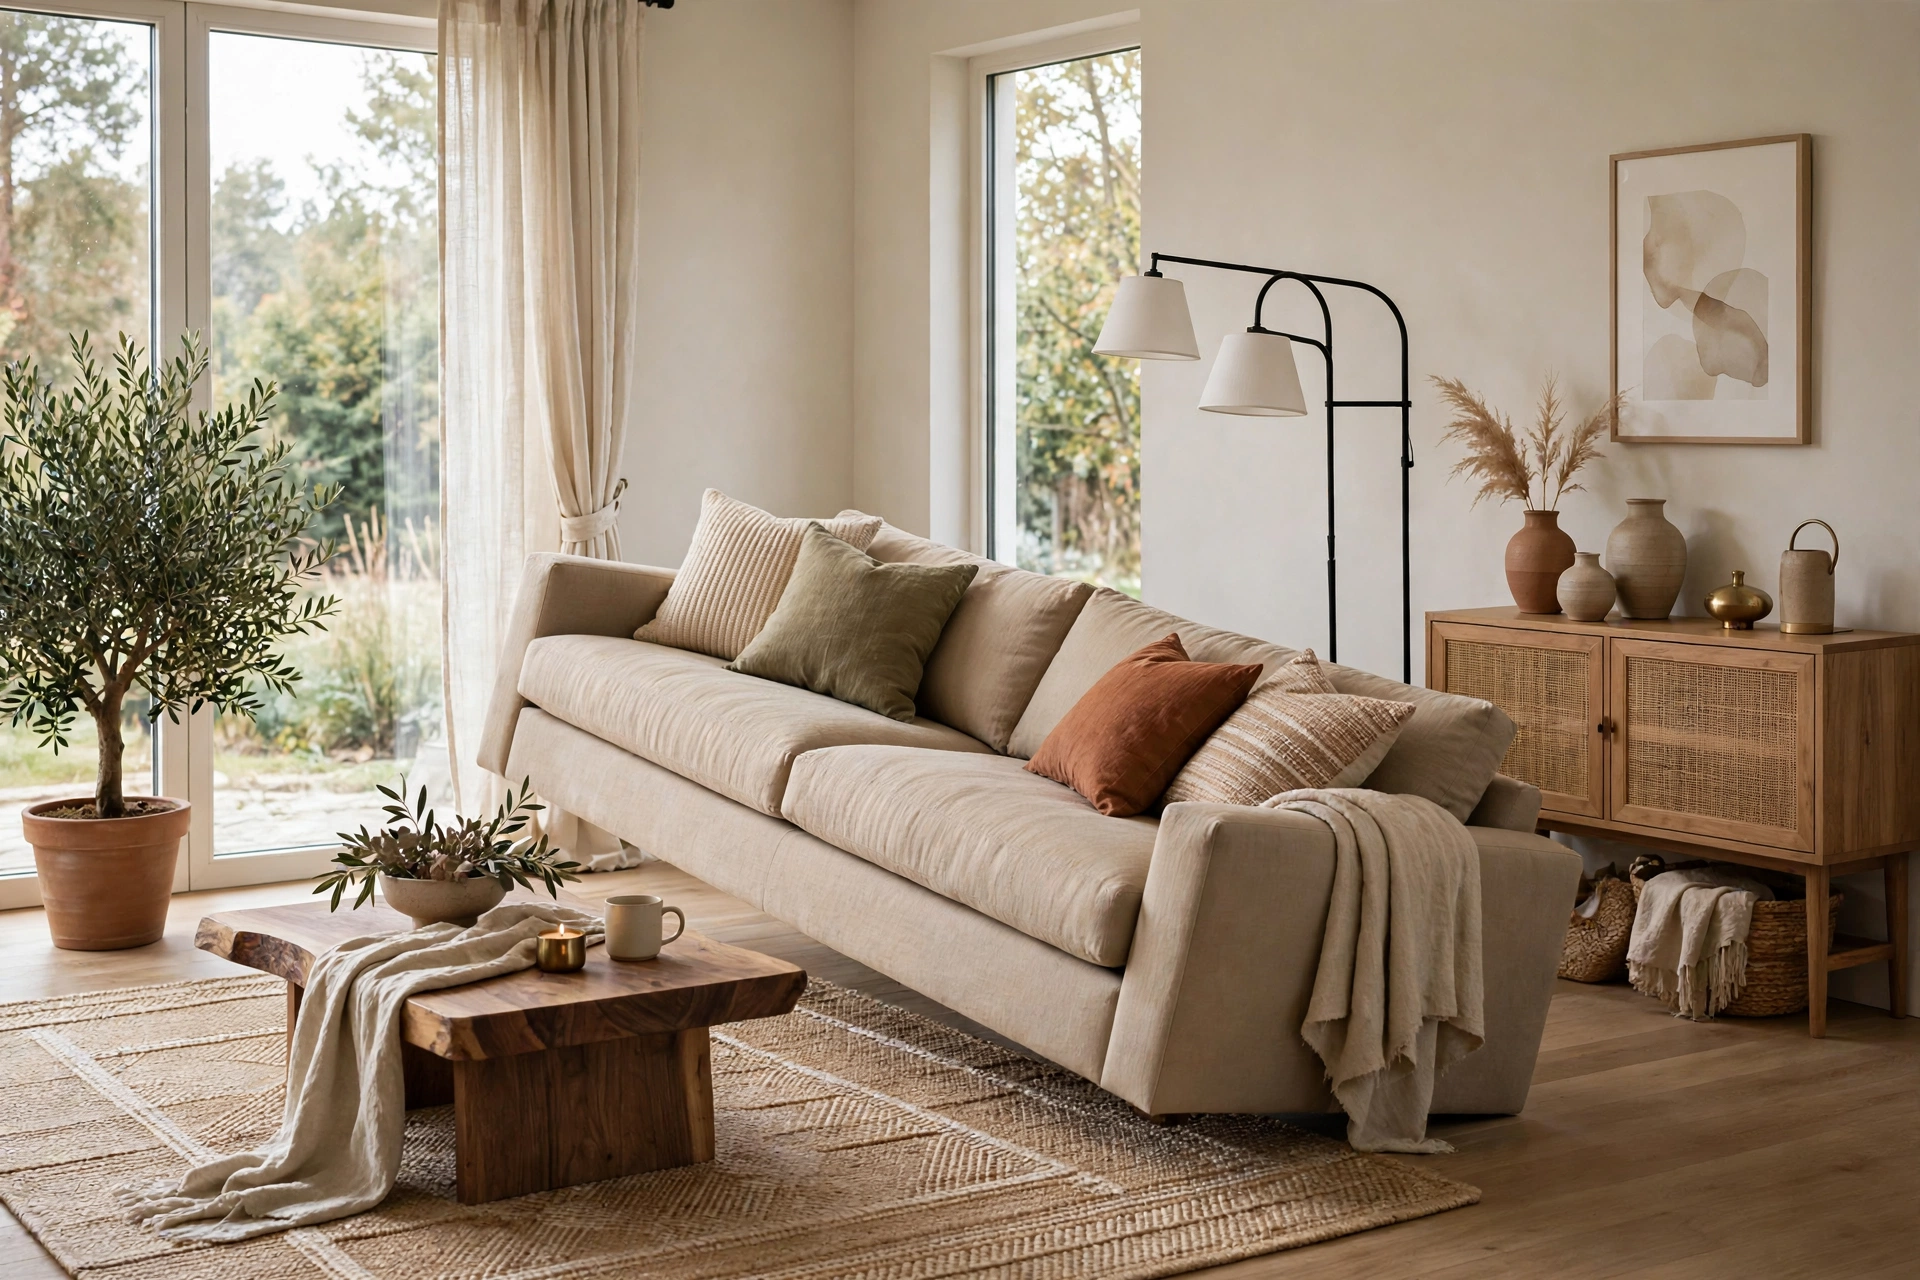
Rooms with doors or windows on three walls make straight layouts nearly impossible, since every wall has an opening. The fix is a diagonal anchor: angle your main rug and sofa across one corner at roughly 45 degrees. This single move frees up natural walkways along the edges, where traffic naturally wants to flow anyway. Keep the rest of the furniture light and flexible so you can adjust when traffic patterns reveal where people actually walk.
13. Studio Spaces: Divide One Room Into Many
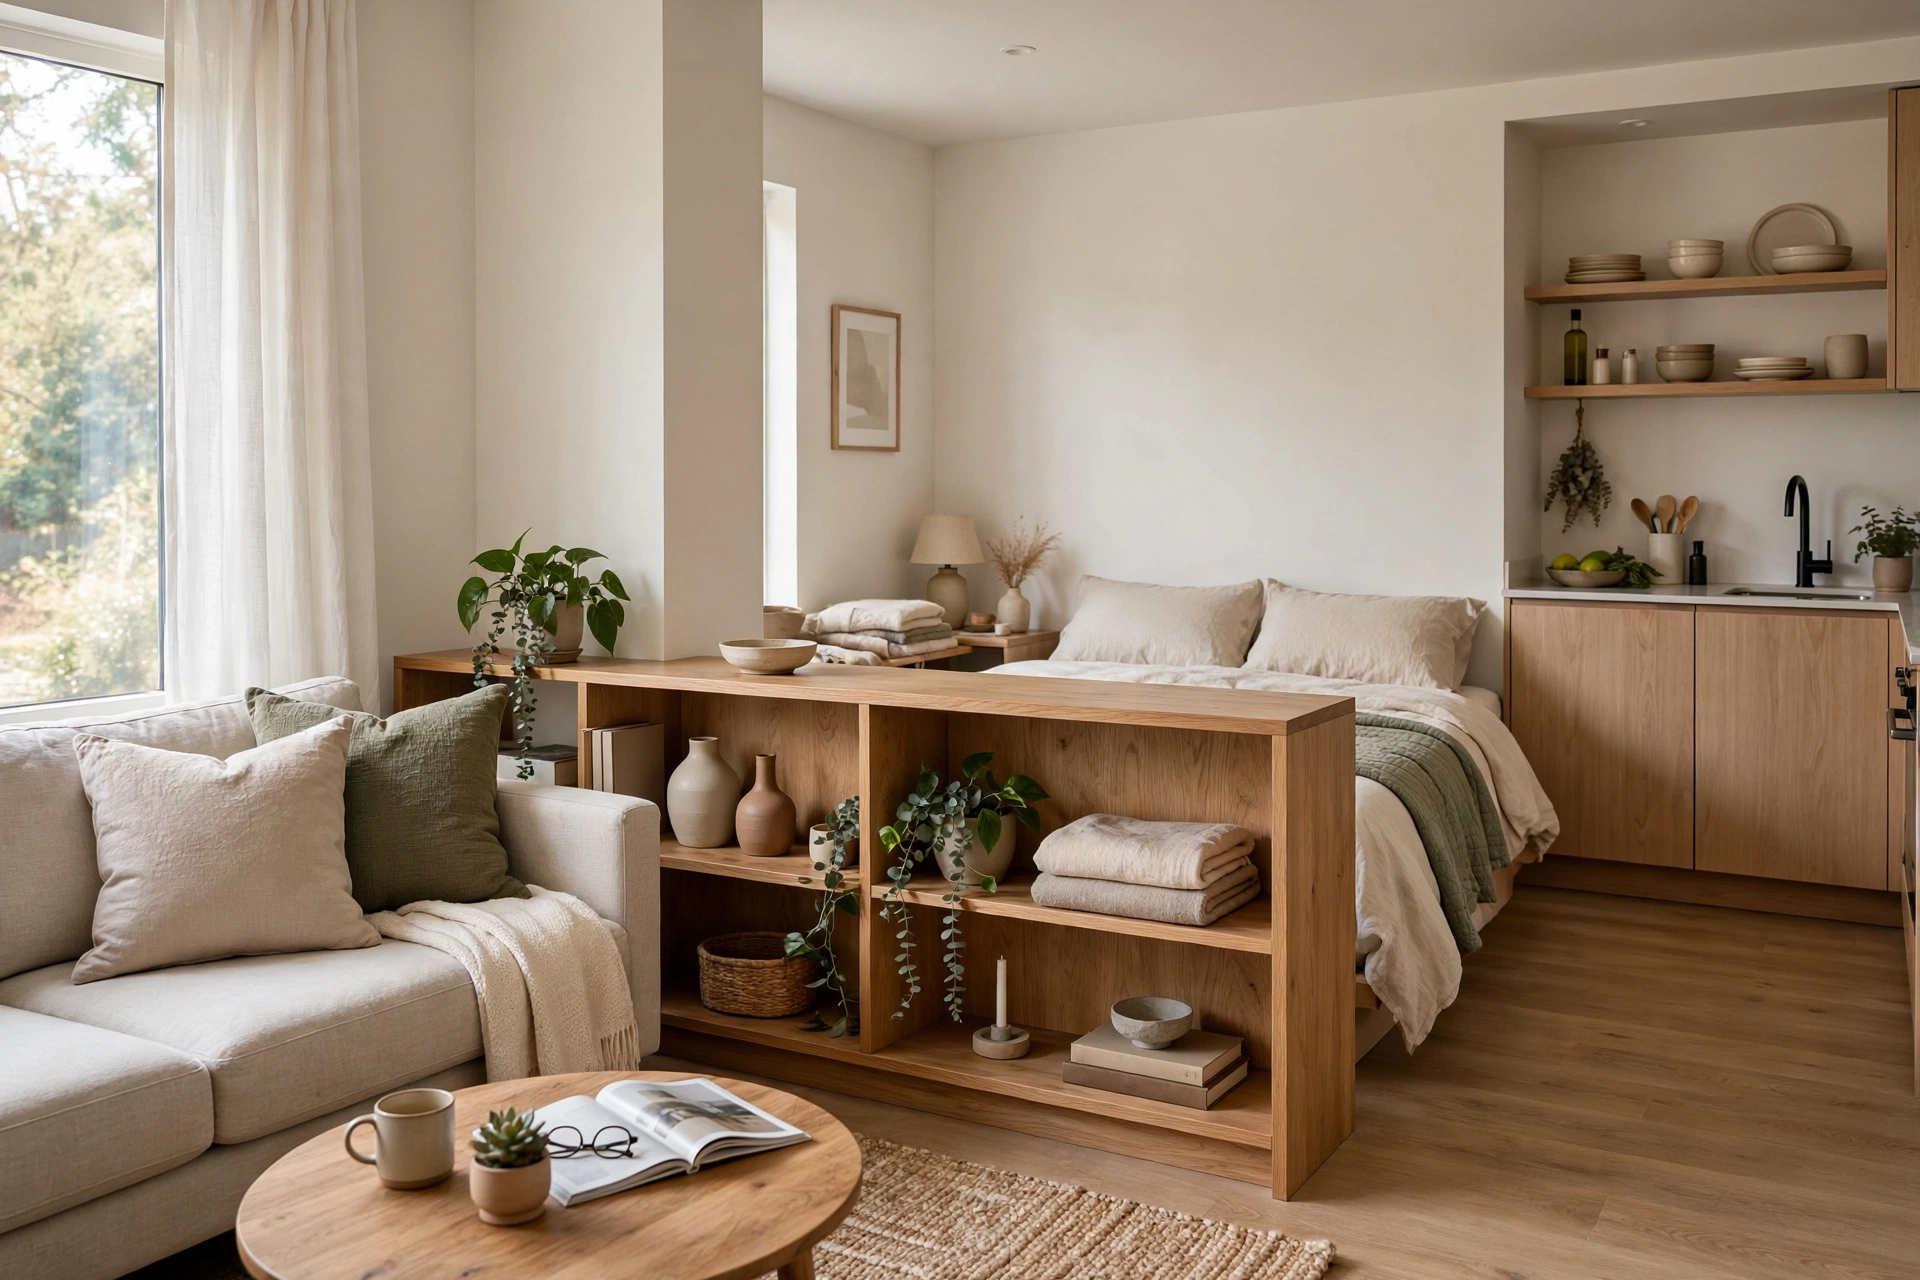
When one room is the whole home, furniture does the dividing. Turn your sofa’s back to the bed area to create a psychological wall between sleeping and living. A low bookcase used as a room divider doubles as storage while keeping light flowing. Choose a rug that defines the “living room” zone, and pick pieces that earn double duty — an ottoman with storage, a dining table that doubles as a desk.
14. Formal Living Rooms: Go for Paired Sofas
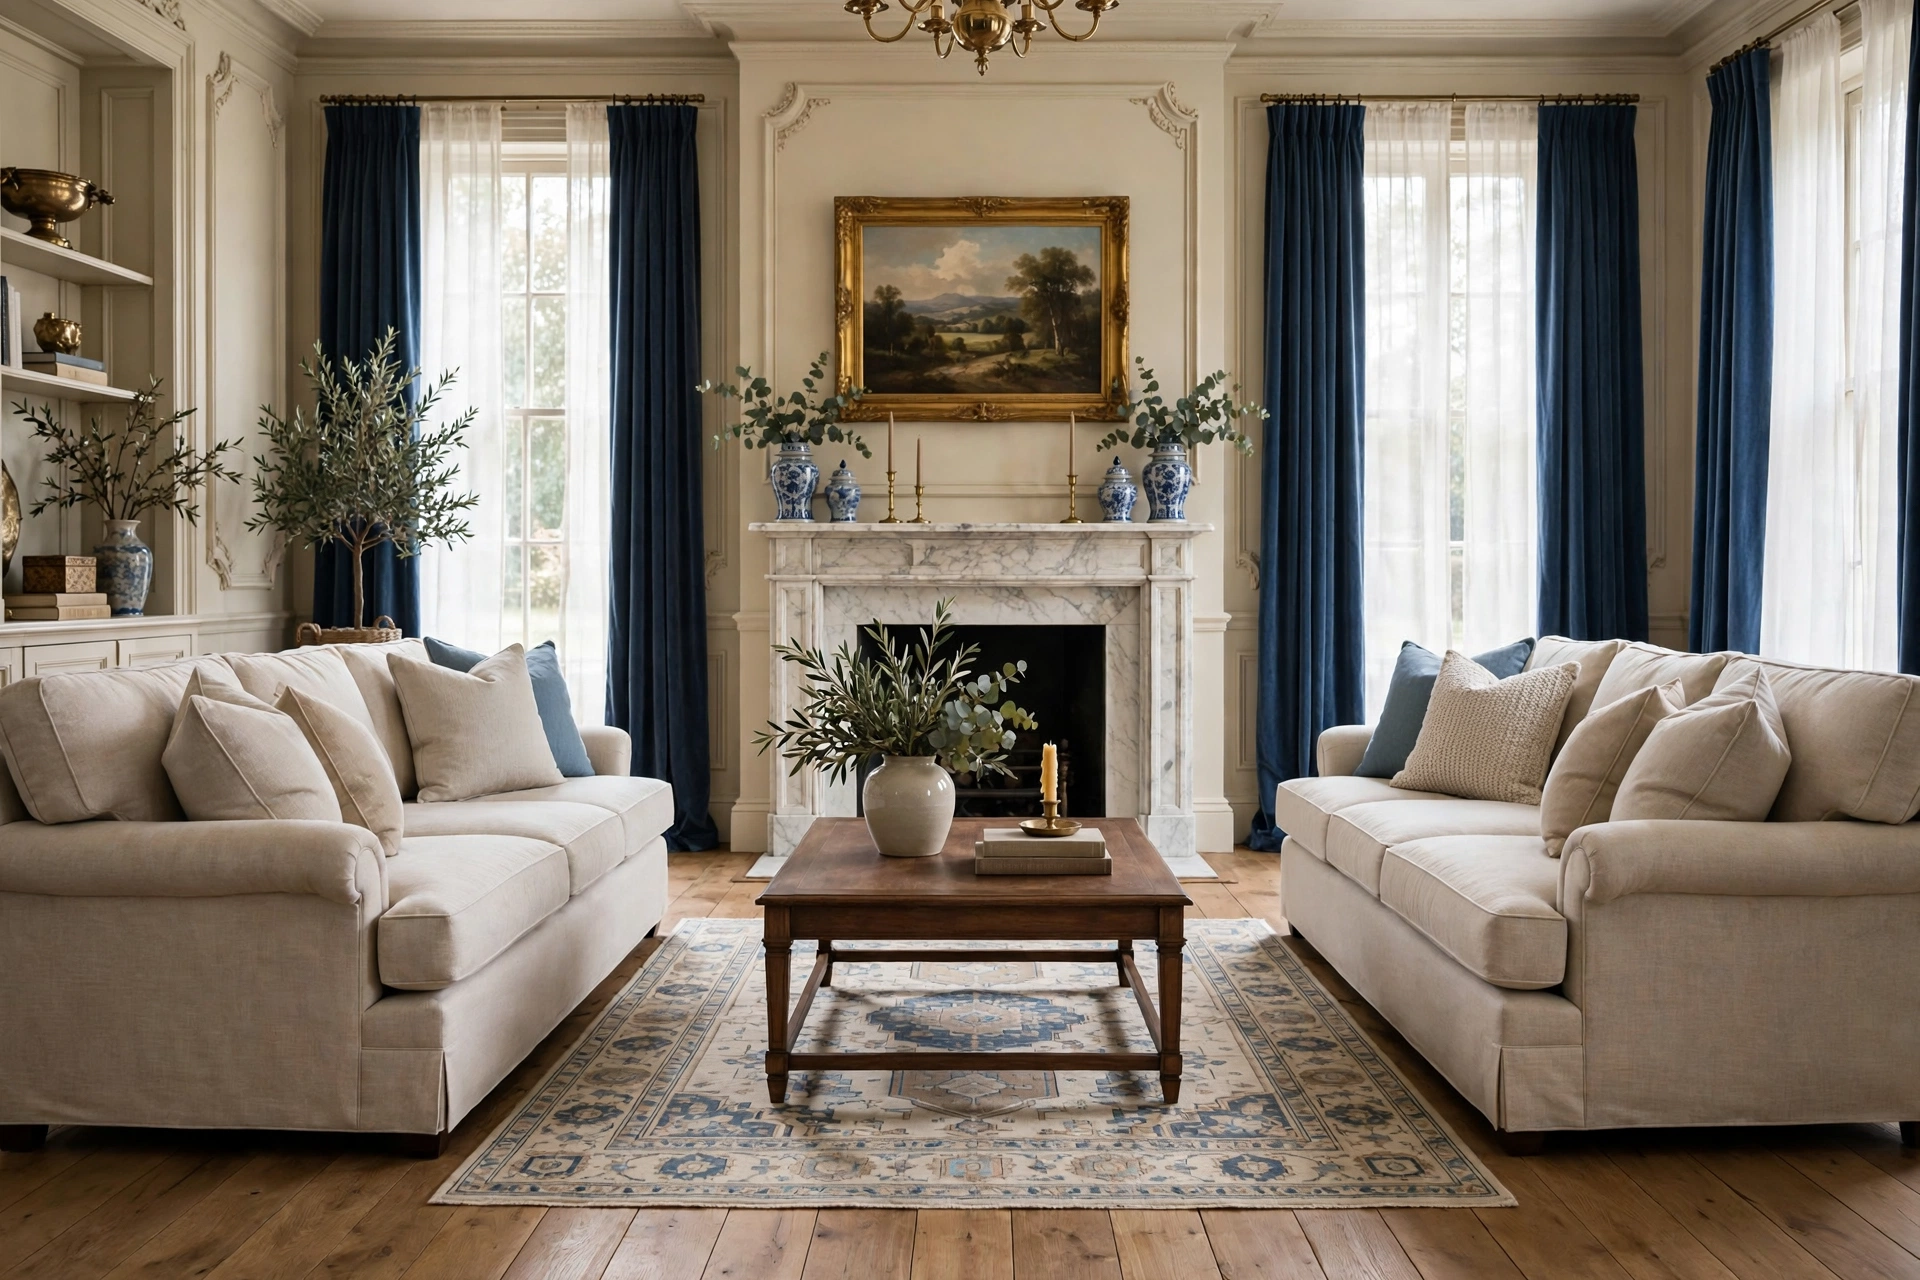
A formal living room earns its elegance from balance. Two identical sofas facing each other across a coffee table is the classic move — it creates instant symmetry and a clear conversation axis. Center the group on the room’s best feature, whether that is a fireplace, a bay window, or a large artwork. Add matching side tables and lamps at both ends to complete the mirror image. Keep walkways generous, at least three feet, so the room feels gracious rather than crowded. Save bold color for accessories; the architecture of the layout carries the formality.
15. Family Living Rooms: Keep the Layout Flexible
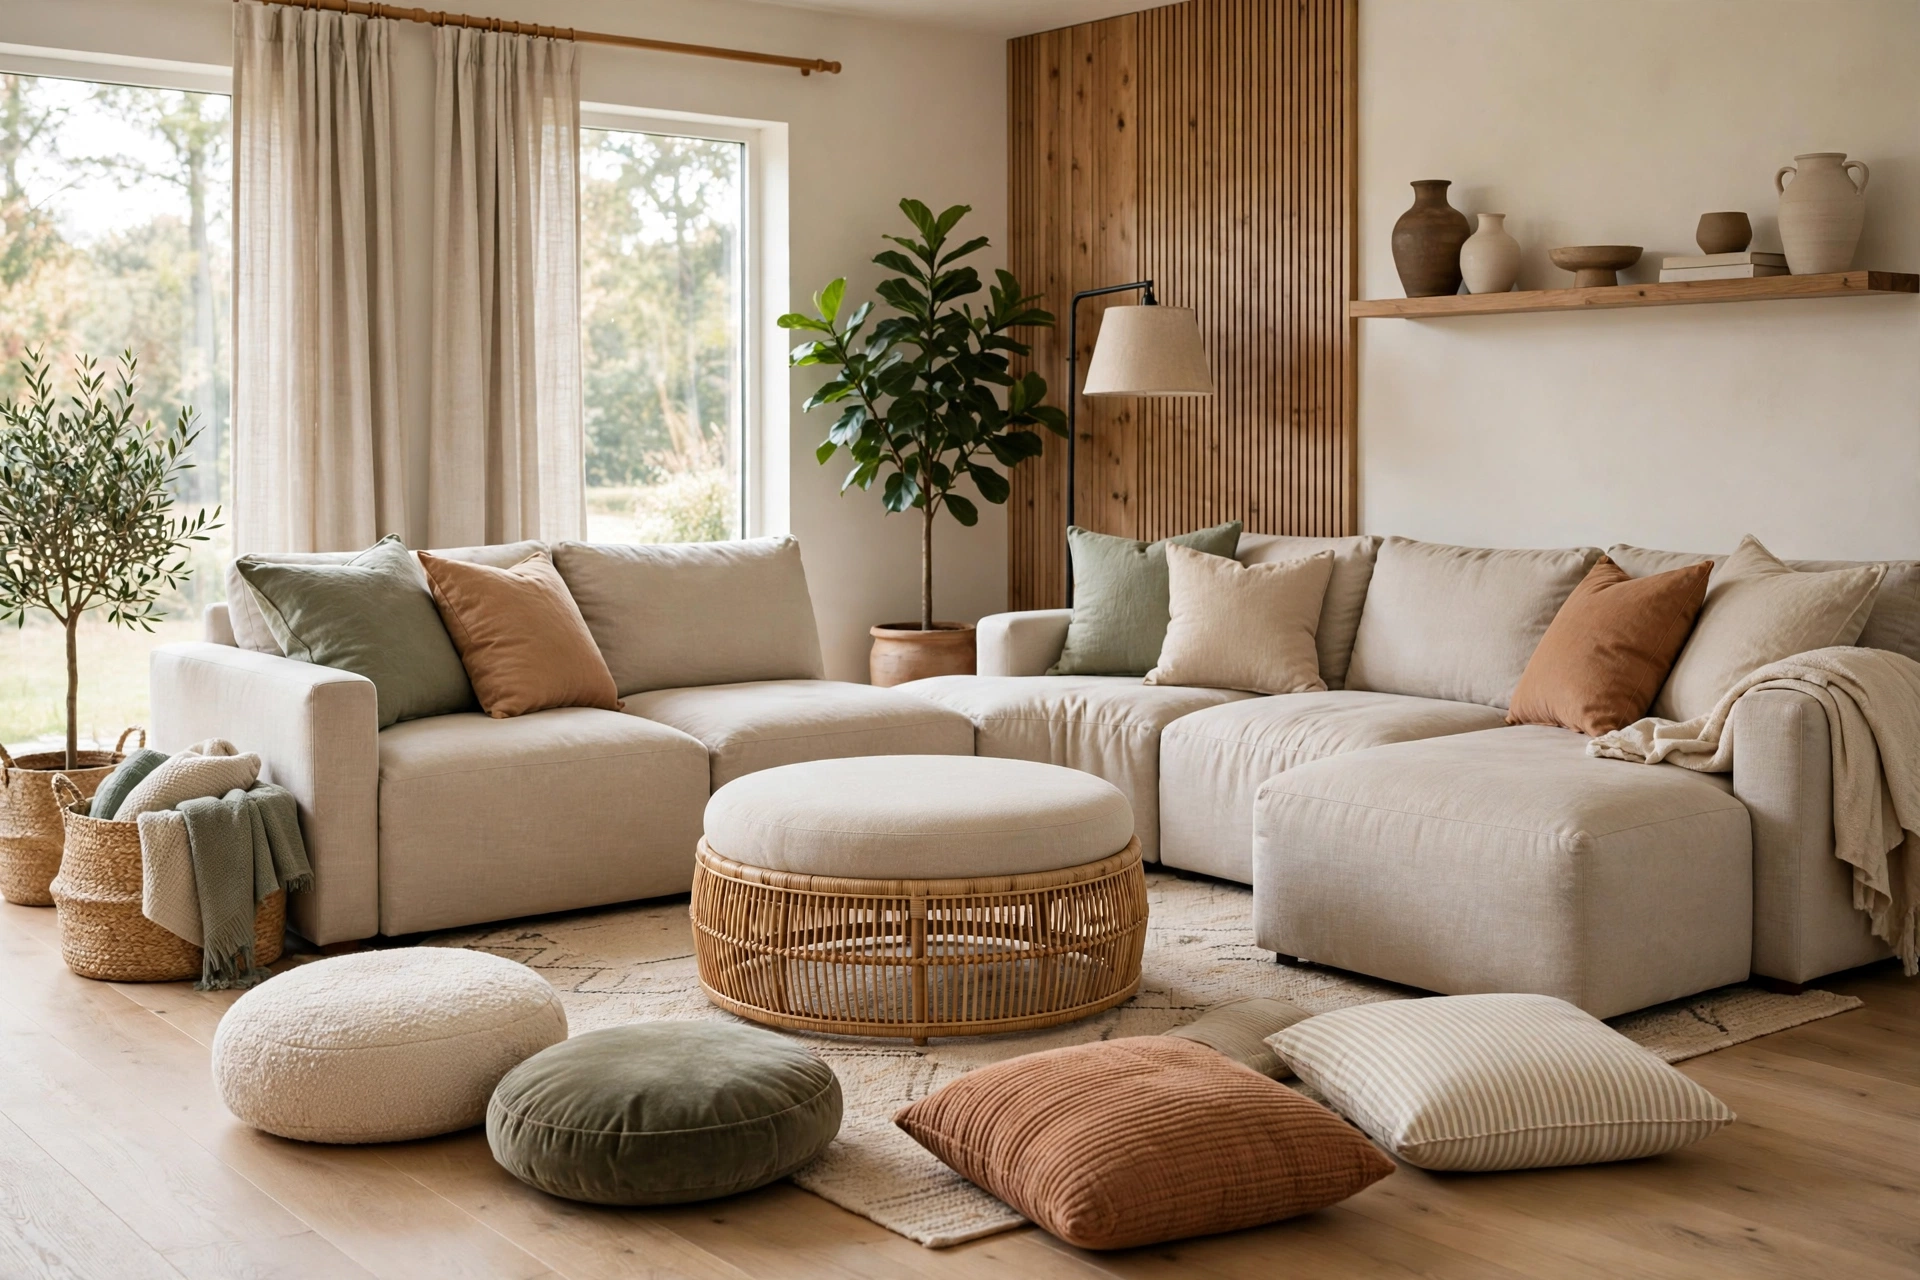
Family rooms need to change shape throughout the day — movie night, homework, playtime, guests. Build the layout around movable pieces: an ottoman that doubles as a coffee table and extra seating, floor cushions that stack in a corner, and lightweight armchairs you can drag toward the action. Swivel chairs are worth their weight here, letting people pivot between the TV and the conversation circle. Leave open floor space in the middle for play, and choose performance fabrics that survive spills.
Frequently Asked Questions
How do I arrange furniture in a very small living room?
Start by choosing one focal point, usually the TV or a window, and arrange your largest piece — the sofa — facing it. Keep at least one clear walkway of 30 inches. Choose furniture with visible legs and swap a big coffee table for nesting side tables. Hang curtains high and wide to stretch the windows, and use a light rug to open the floor visually. Every piece should serve at least one clear purpose; if it does not, it is clutter wearing a price tag.
Where should the sofa go in a living room?
Place the sofa facing your main focal point — the fireplace, TV, or best window. In narrow rooms, anchor it along a long wall. In large or open rooms, float it off the wall with a console table behind it. Never block natural walkways between doors. The sofa is the heaviest visual anchor in the room, so once its position is right, every other piece falls into place around it more easily.
How far should seating be from the TV?
A comfortable viewing distance is about 1.5 to 2.5 times the screen’s diagonal measurement — roughly 7 to 10 feet for a 55-inch TV. Mount or place the screen so its center sits at eye level when you are seated, around 42 inches from the floor for a standard sofa. Too close causes eye strain and neck craning; too far and you lose the immersive feel. Measure before you buy furniture.
Can a living room have two focal points?
Yes, but they need to cooperate. The classic pairing is a fireplace and a TV on the same or adjacent walls, so seating can face both. If they sit on opposite walls, use swivel chairs or an L-shaped sectional so people can turn toward either. Keep both focal points styled in the same visual weight — a tiny artwork next to a giant TV will always lose the contest for attention.
How do I make an open-concept living room feel cozy?
Define the lounge area with a large rug and arrange seating in a tight inward-facing group so it reads as its own room. Add warm lighting at multiple heights — floor lamps, table lamps, candles — since overhead lights feel cold in big spaces. Use the back of a sofa as a soft boundary, and repeat warm textures like wool throws and wood tones across the zone. Coziness in an open plan comes from enclosure and light, not square footage.
Keep Exploring
Room shape is the starting point, but the details are what make a layout sing. Clever narrow living room design ideas go deeper into squeezing style out of skinny rooms. Once the bones of your layout are set, play with lighting layers, art placement, and textiles to give each zone its own personality while keeping the whole space connected.
For open-plan homes, it also helps to see how designers handle zones without walls — Guide to arranging open floor plans shows how pros define spaces with furniture alone. And remember, the best layout is the one you will actually live in: try living with a new arrangement for a week before deciding, because the way you move through a room tells you more than any floor plan ever could.

[…] kitchen surfaces lack, and pulling one kitchen color into the rug pattern ties the zones together. Living room layout ideas for every room shape to see how rug placement defines seating zones in open floor […]
[…] and the best designs for every room size. If you are planning the whole layout around one, our living room layout ideas for every room shape will help you place it […]