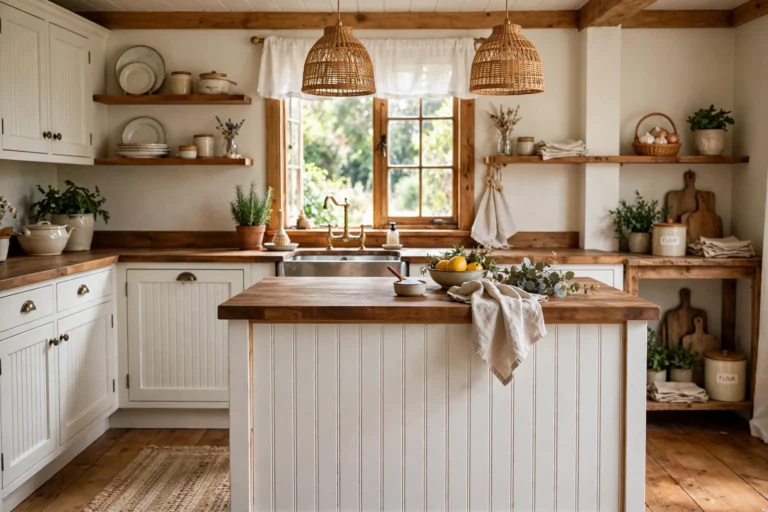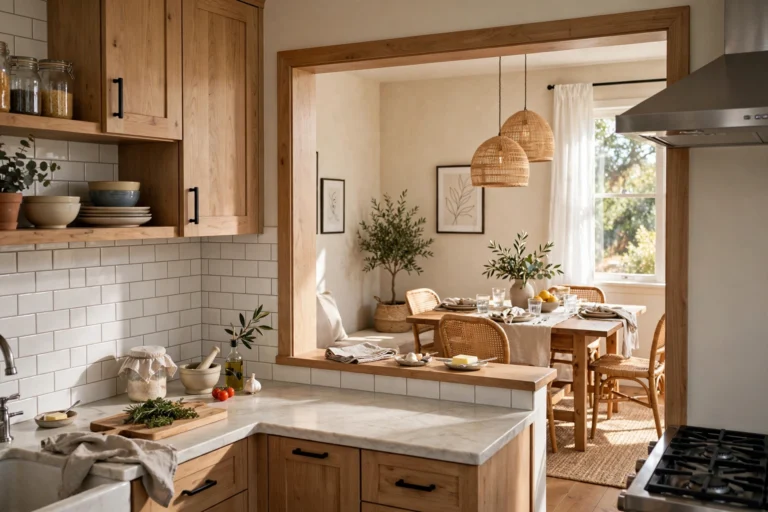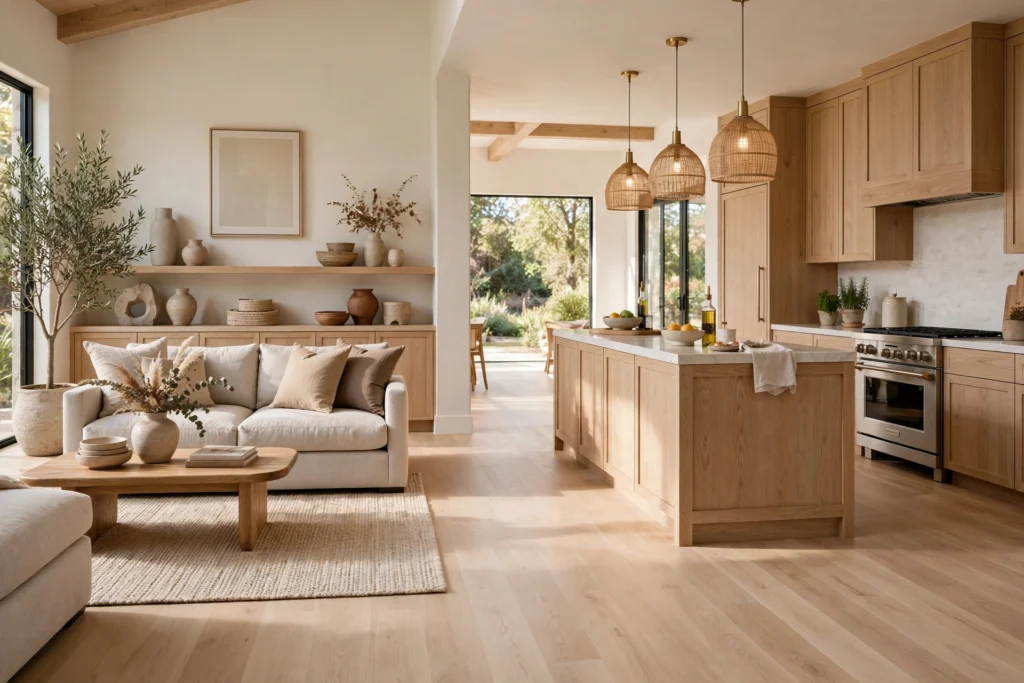

An open floor plan promises light, air, and togetherness — but the kitchen can still look like a separate, cluttered room parked beside a cozy living area. These open concept kitchen ideas close that gap with small, deliberate choices: one flooring, one palette, natural zoning, and lighting that carries your eye from the range to the sofa.
Below are fifteen practical ideas you can mix and match, whether you are renovating from the studs or restyling what you have. Each targets one piece of the puzzle — floors, color, furniture, light, clutter — so start with the easiest wins.
1. Use One Flooring to Unify the Space
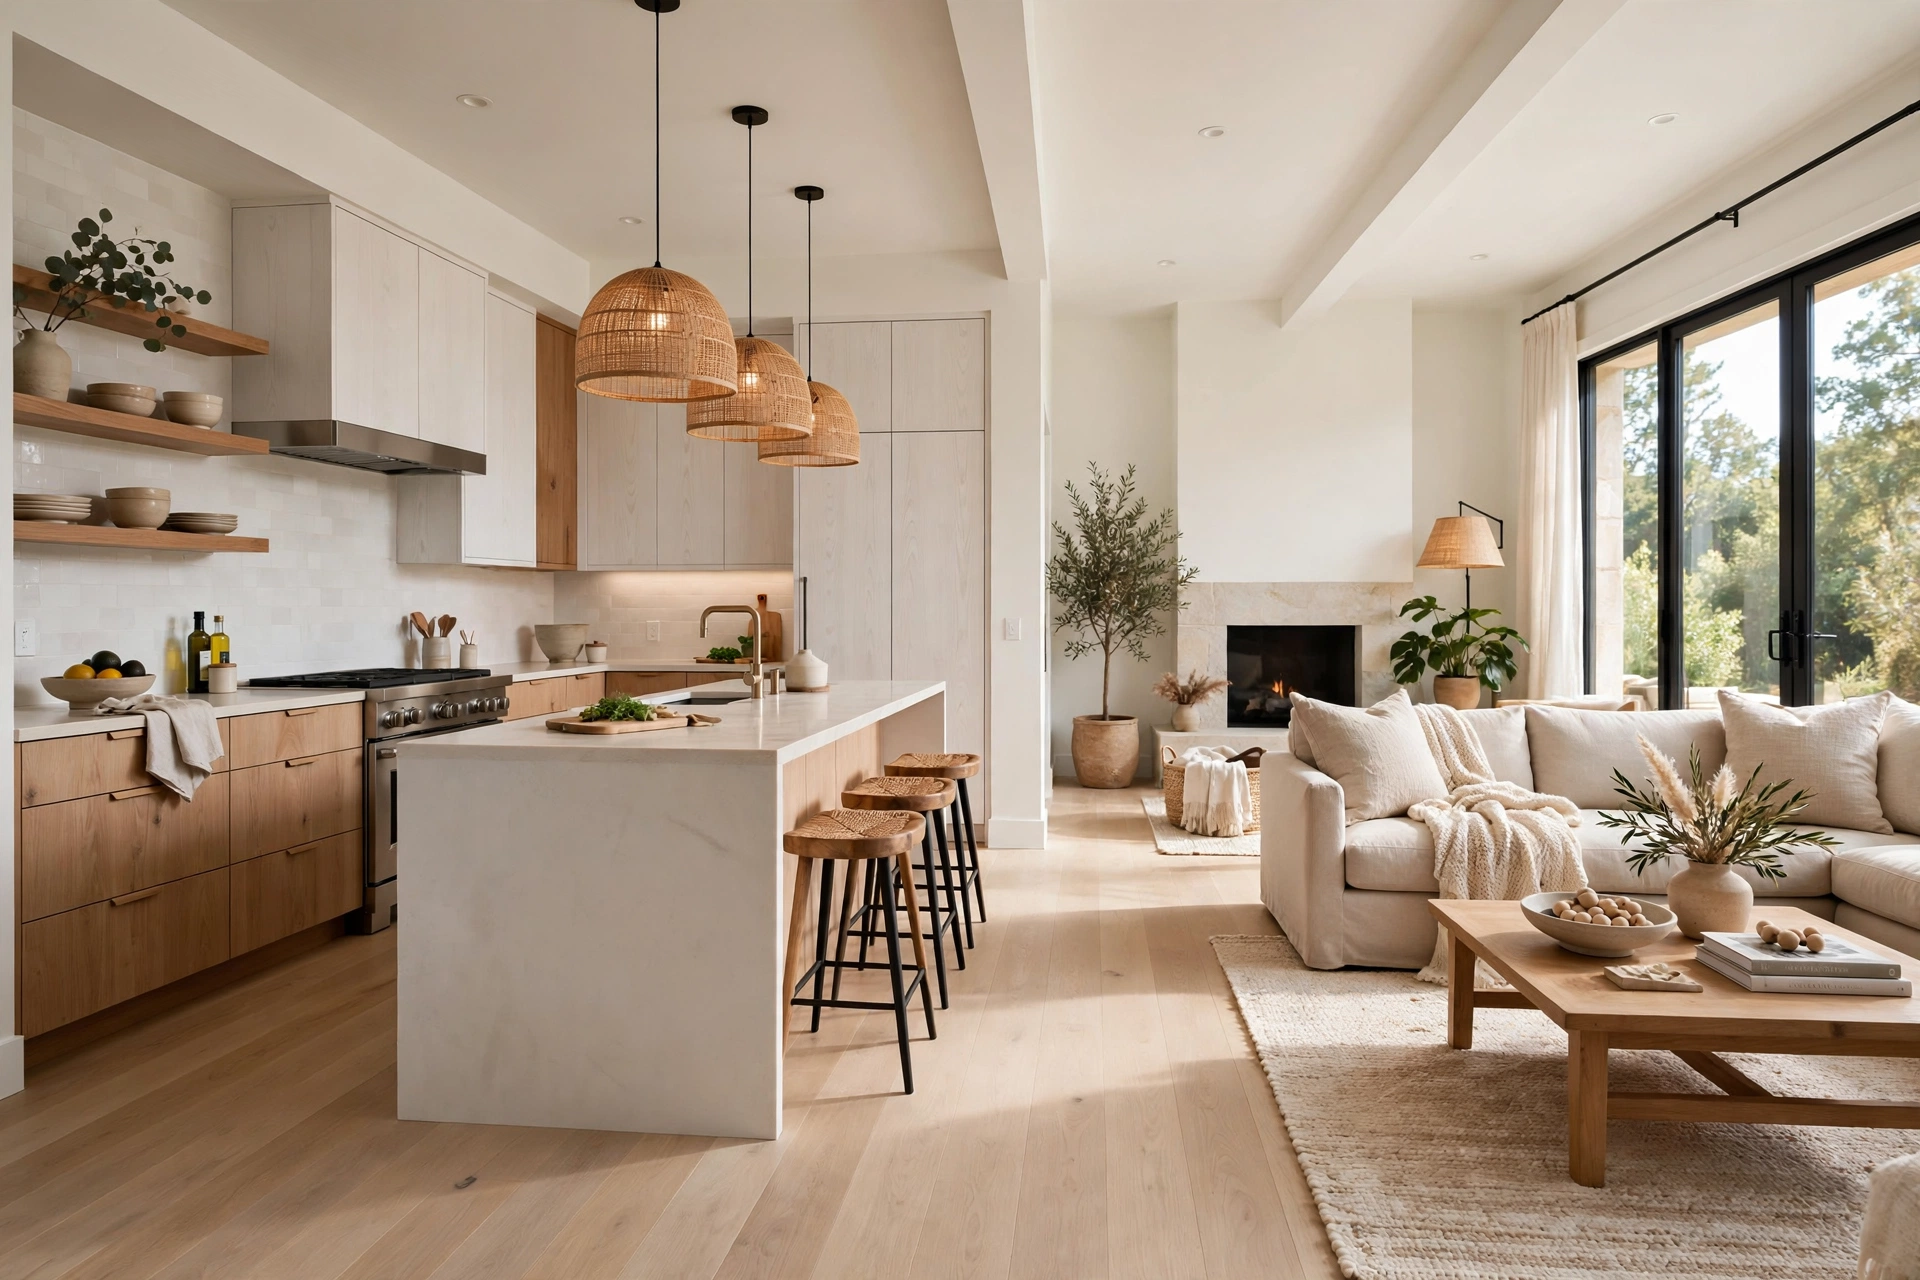
Nothing breaks the flow of an open plan faster than a line where the kitchen tile ends and the living room wood begins. Running one flooring across both zones is the fastest way to make the whole footprint feel like one room. Wide-plank hardwood, luxury vinyl plank, or large-format porcelain all handle spills yet feel warm underfoot in a lounge area. Pick a mid-tone that flatters both your cabinetry and upholstery, keep the plank direction consistent, and skip transition strips — the eye should glide uninterrupted from stove to sofa.
2. Let the Island Define the Kitchen Zone
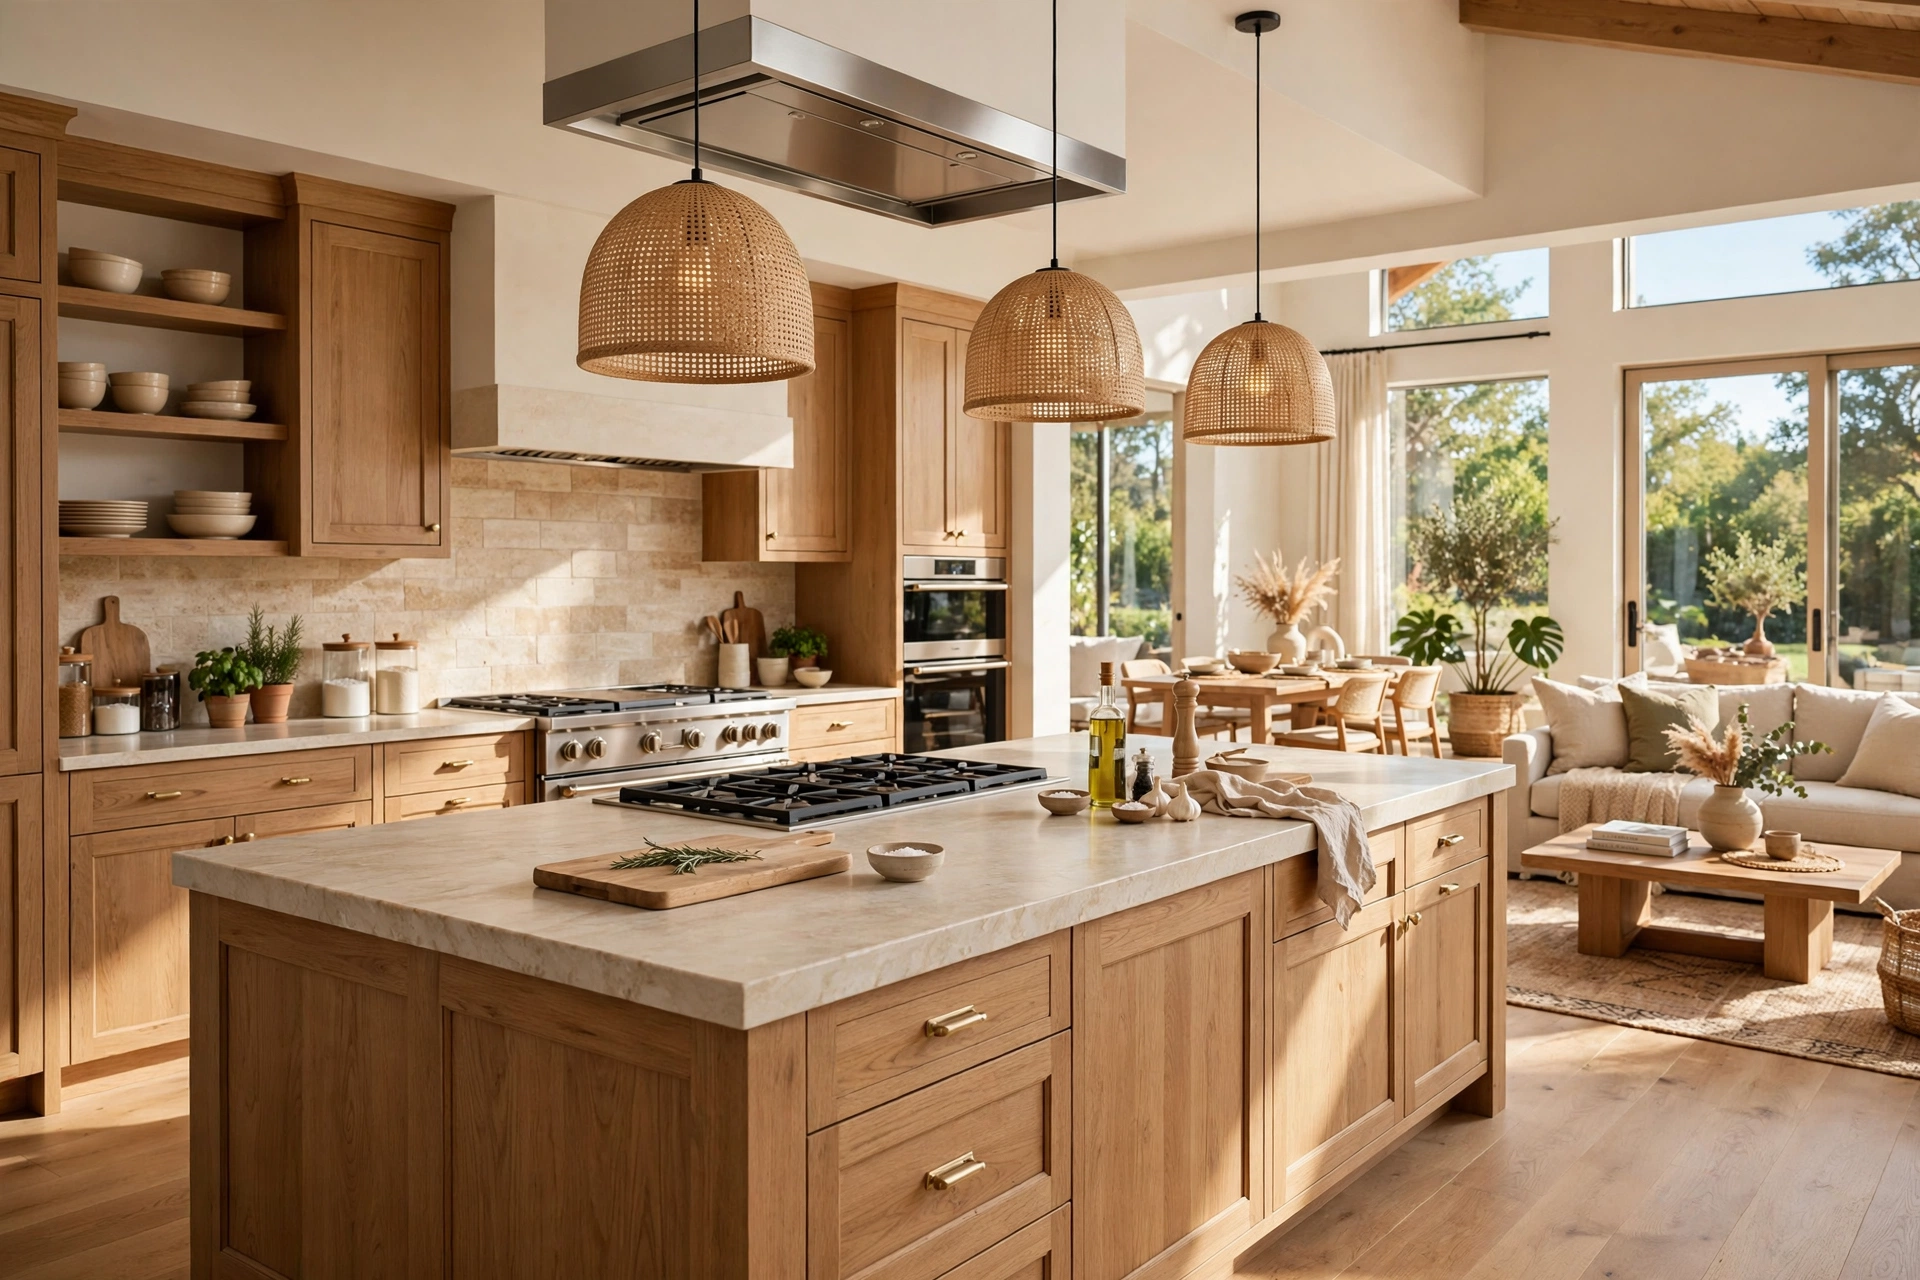
In an open layout the island is the natural boundary between cooking and lounging, so treat it like the star it is. Size it generously, give it a waterfall edge or furniture-style panels, and finish the back — the side your living room sees — as carefully as the front. Counter seating on the living-room side turns it into a social hub for coffee and conversation within arm’s reach of the cook. Kitchen island design ideas before you finalize the shape, overhang, and seating height.
3. Repeat Colors Across Both Rooms
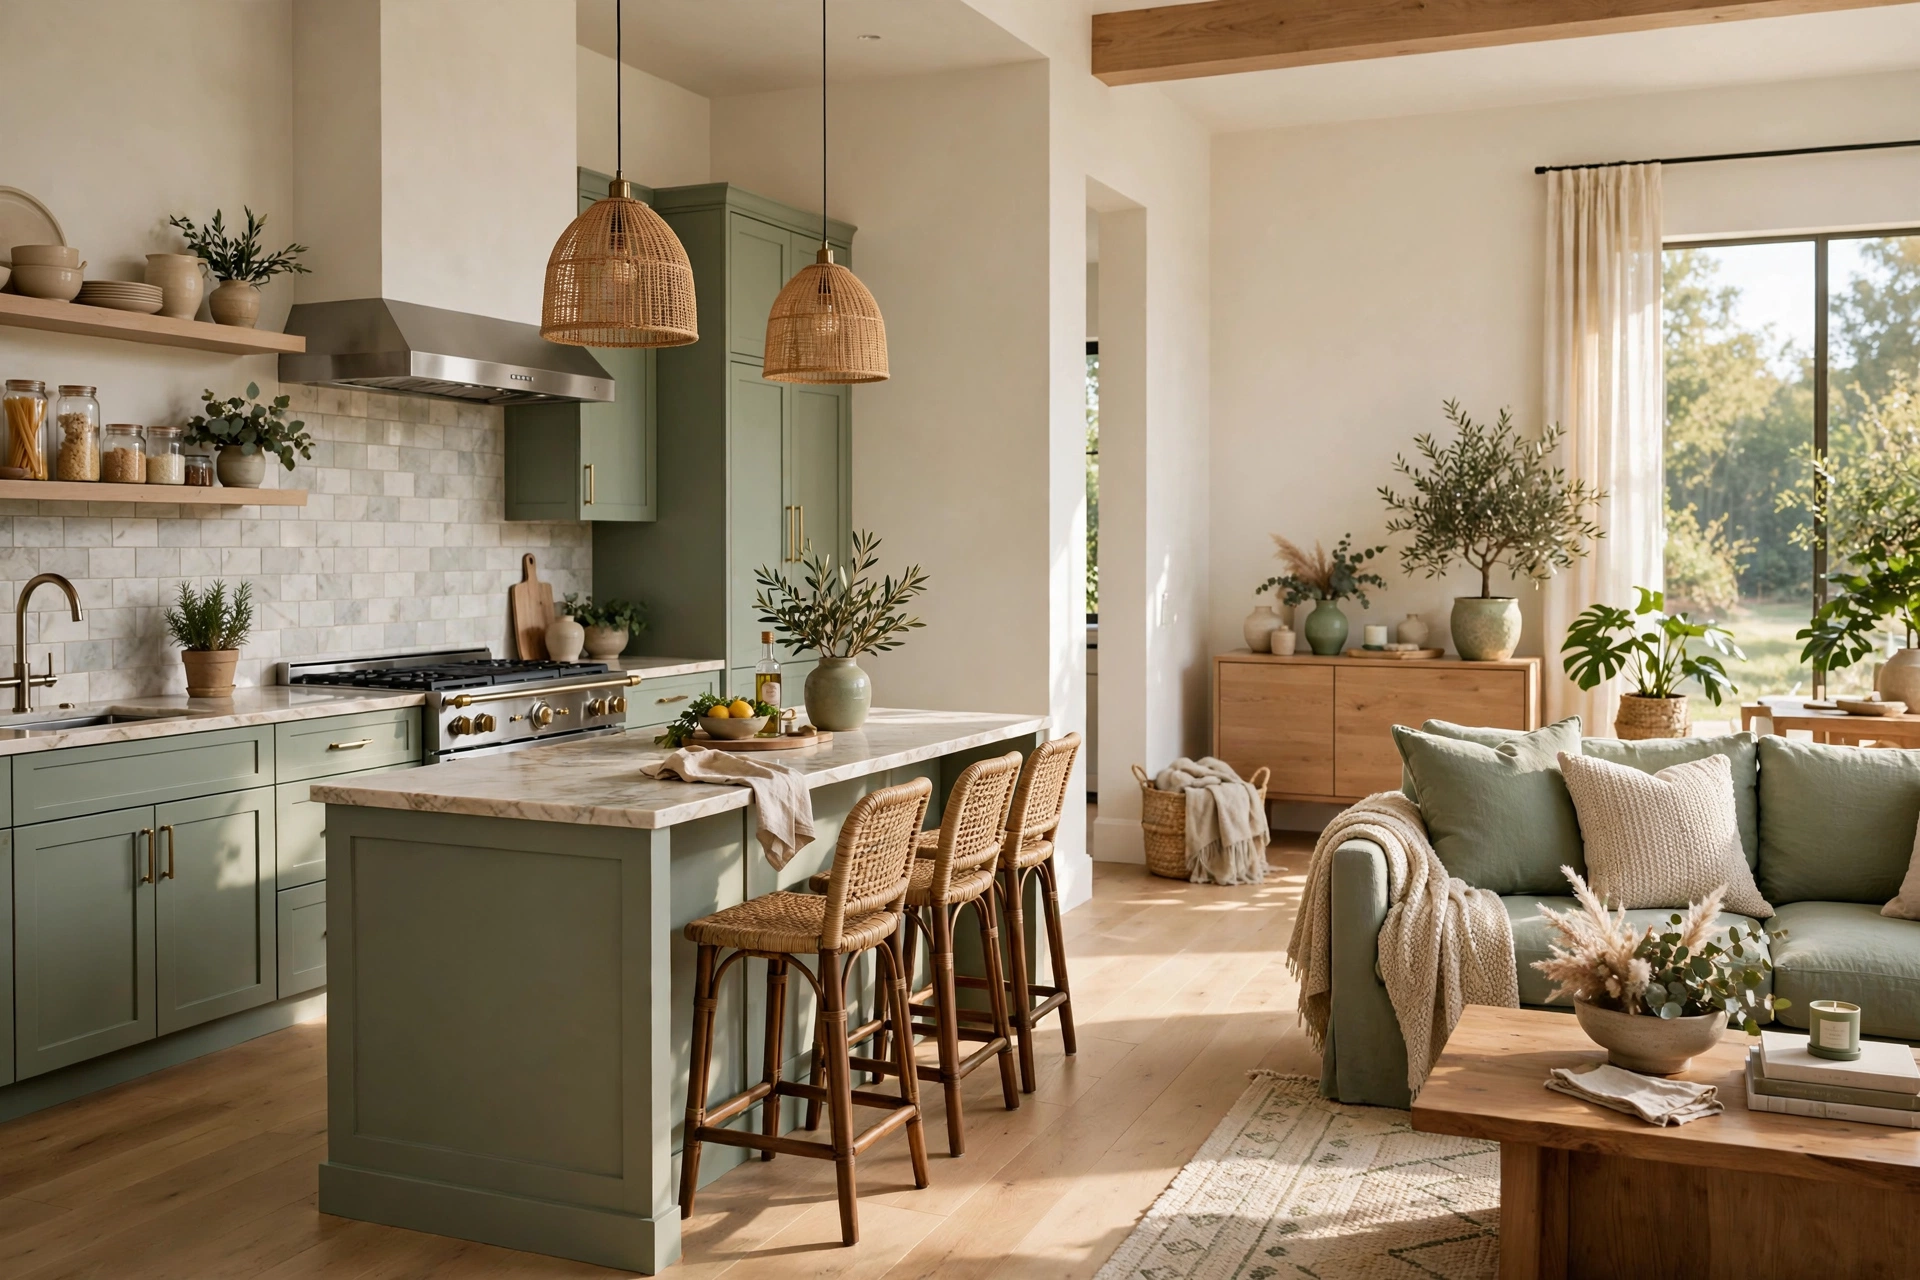
Color is the invisible thread that stitches an open concept together. Choose two or three core tones and repeat them across both rooms: the sage on your cabinets reappears in the living room throw pillows, the warm brass of the kitchen hardware echoes in the floor lamp, creamy white walls frame everything. This repetition tells the eye the spaces belong together without matching furniture. Follow a 60-30-10 balance — dominant neutral, supporting tone, small accent — and carry all three from kitchen to living area.
4. Match Metals and Hardware Throughout
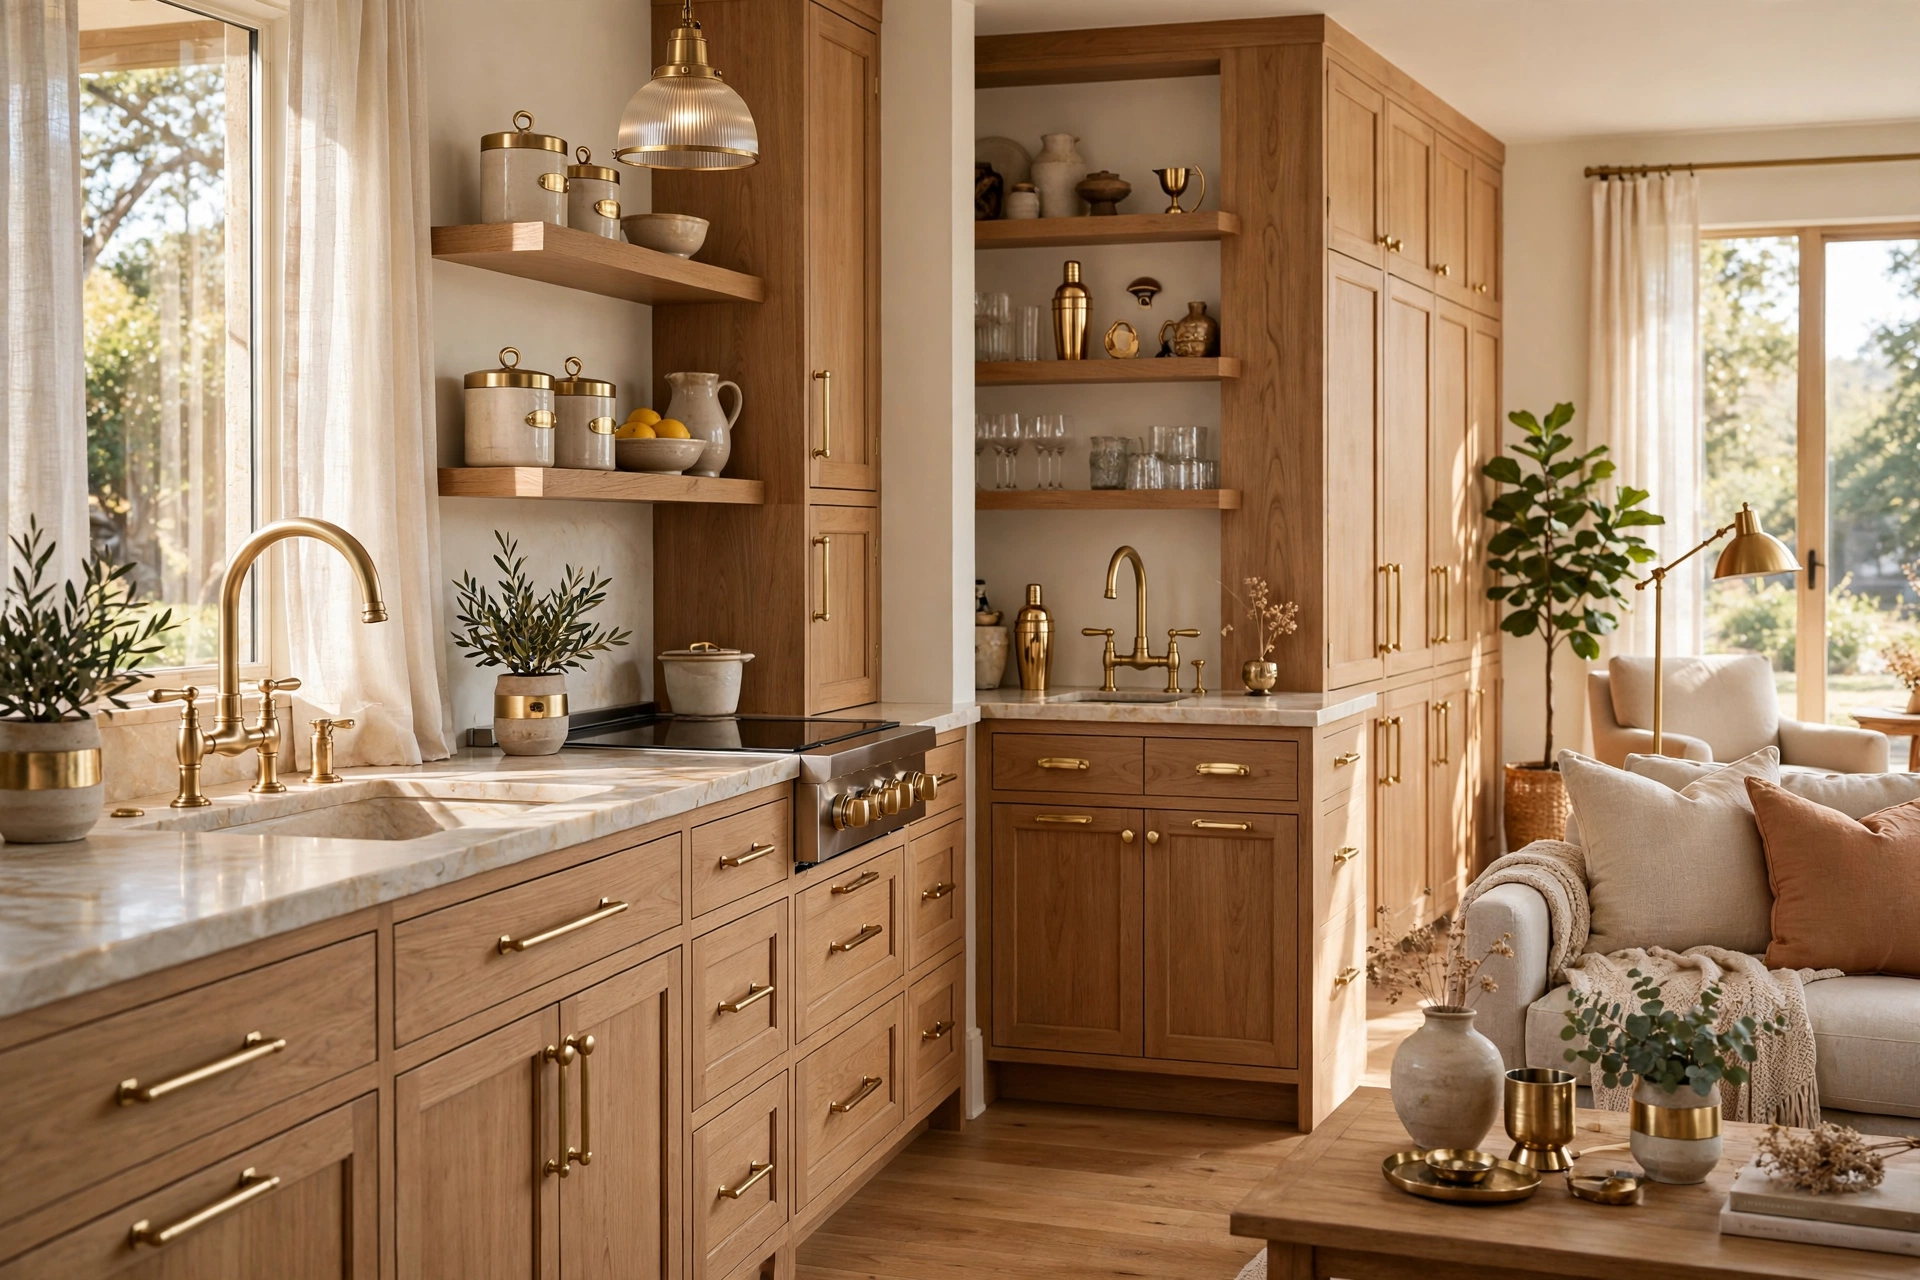
Mixed metals can work in a single room, but in an open plan too many finishes read as chaos. Pick one dominant metal — brushed brass, matte black, or polished nickel — and carry it from kitchen faucets and cabinet pulls to the living room: picture frames, curtain rods, lamp bases. A secondary finish is fine in small doses, but keep a 70-30 ratio so one metal clearly leads. This quiet consistency is a detail guests feel rather than notice, and it delivers more visual calm than almost anything else.
5. Consistent Cabinet Style for Visual Calm
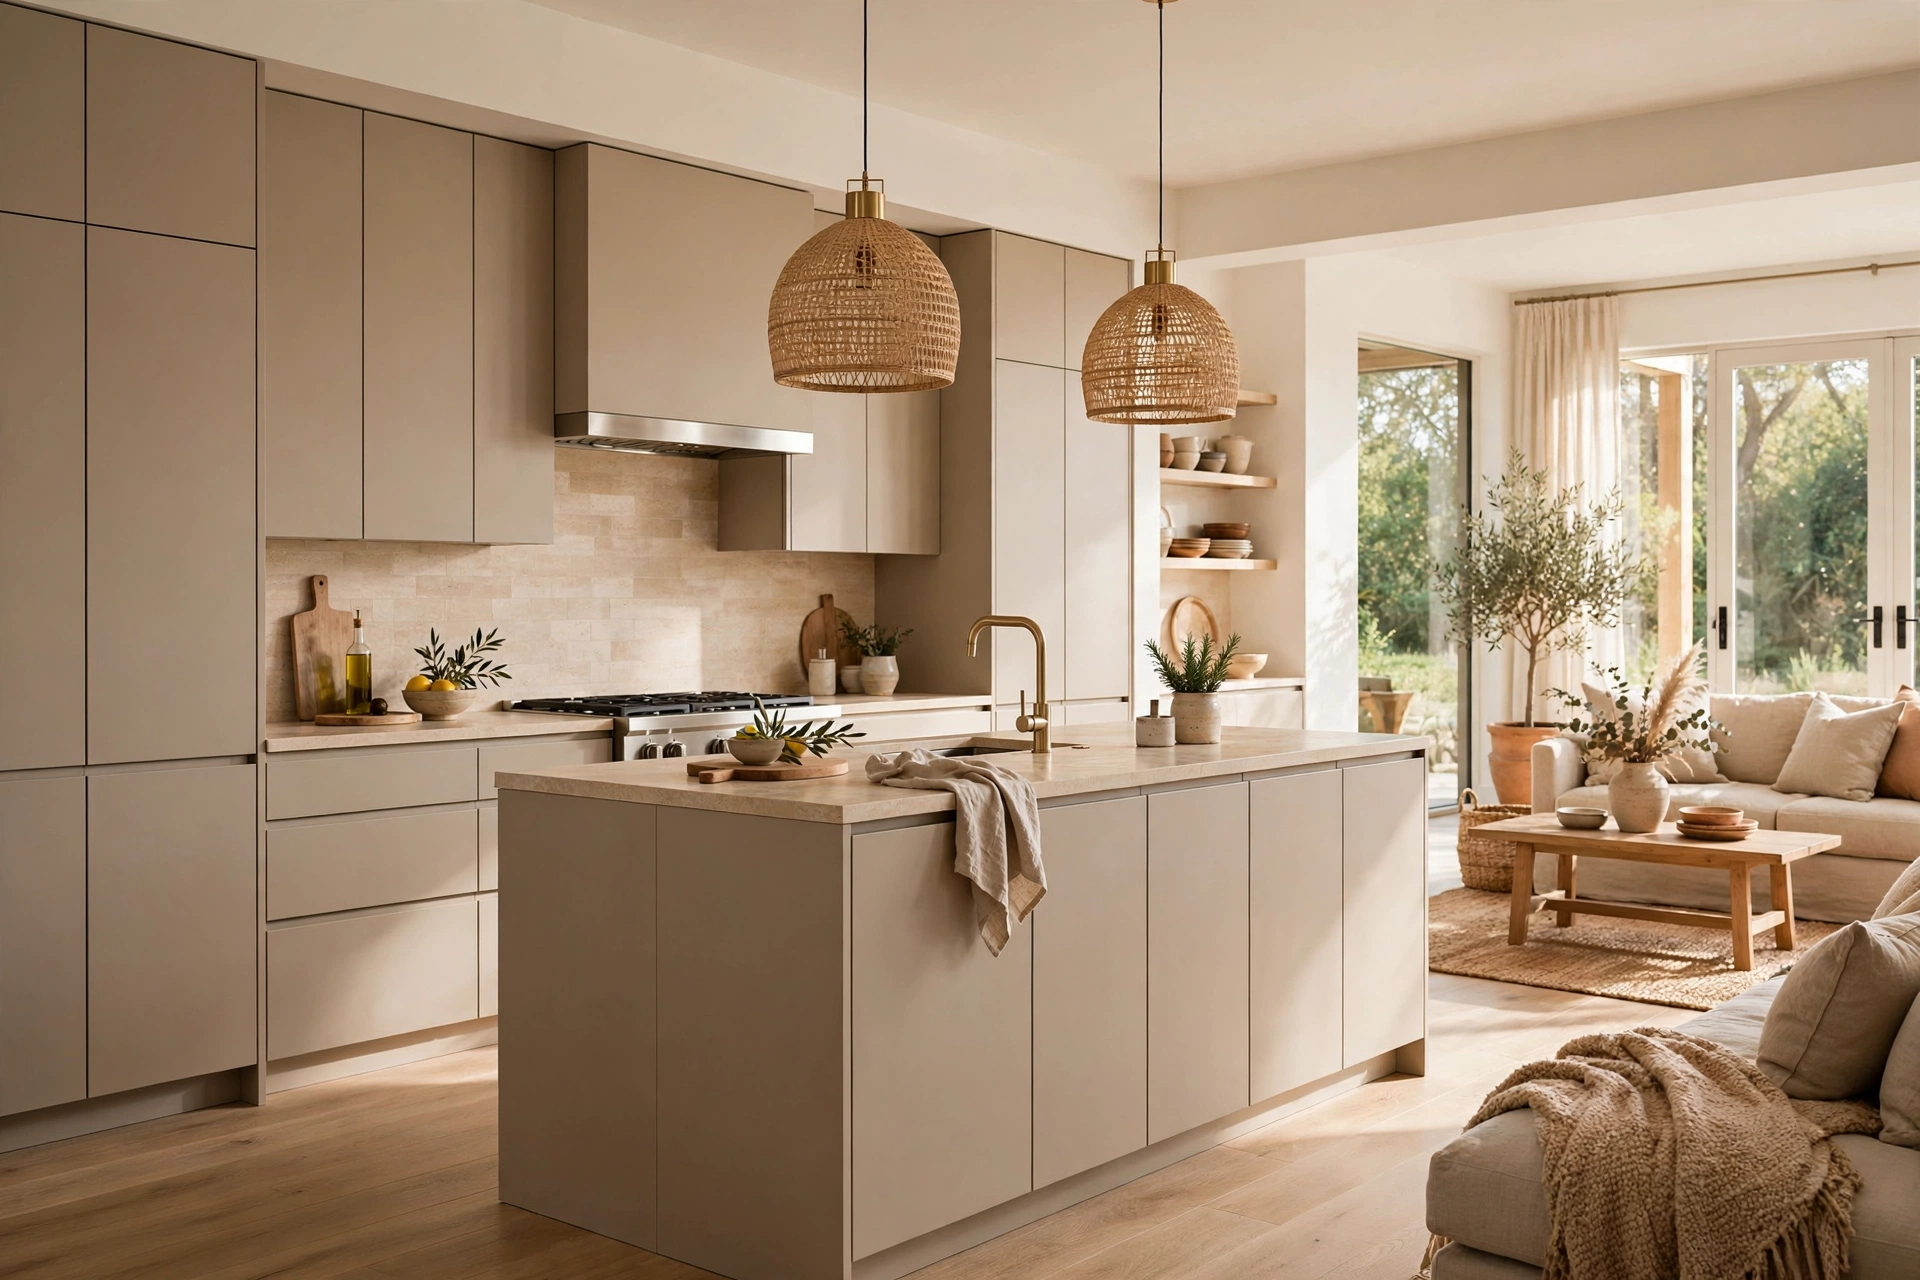
Kitchen cabinets dominate the sightline in an open plan, so their style sets the tone for the whole floor. Flat-panel or simple Shaker fronts in a soft neutral — warm white, greige, pale oak — keep the kitchen from shouting over the living room. If your living space leans modern, echo that restrained cabinetry in a pantry or media wall so the millwork reads as one language. Skip heavy ornamentation and high-contrast two-tone schemes that carve the kitchen into its own visual island; quiet cabinetry lets furniture and textiles lead.
6. Layered Lighting for Each Zone
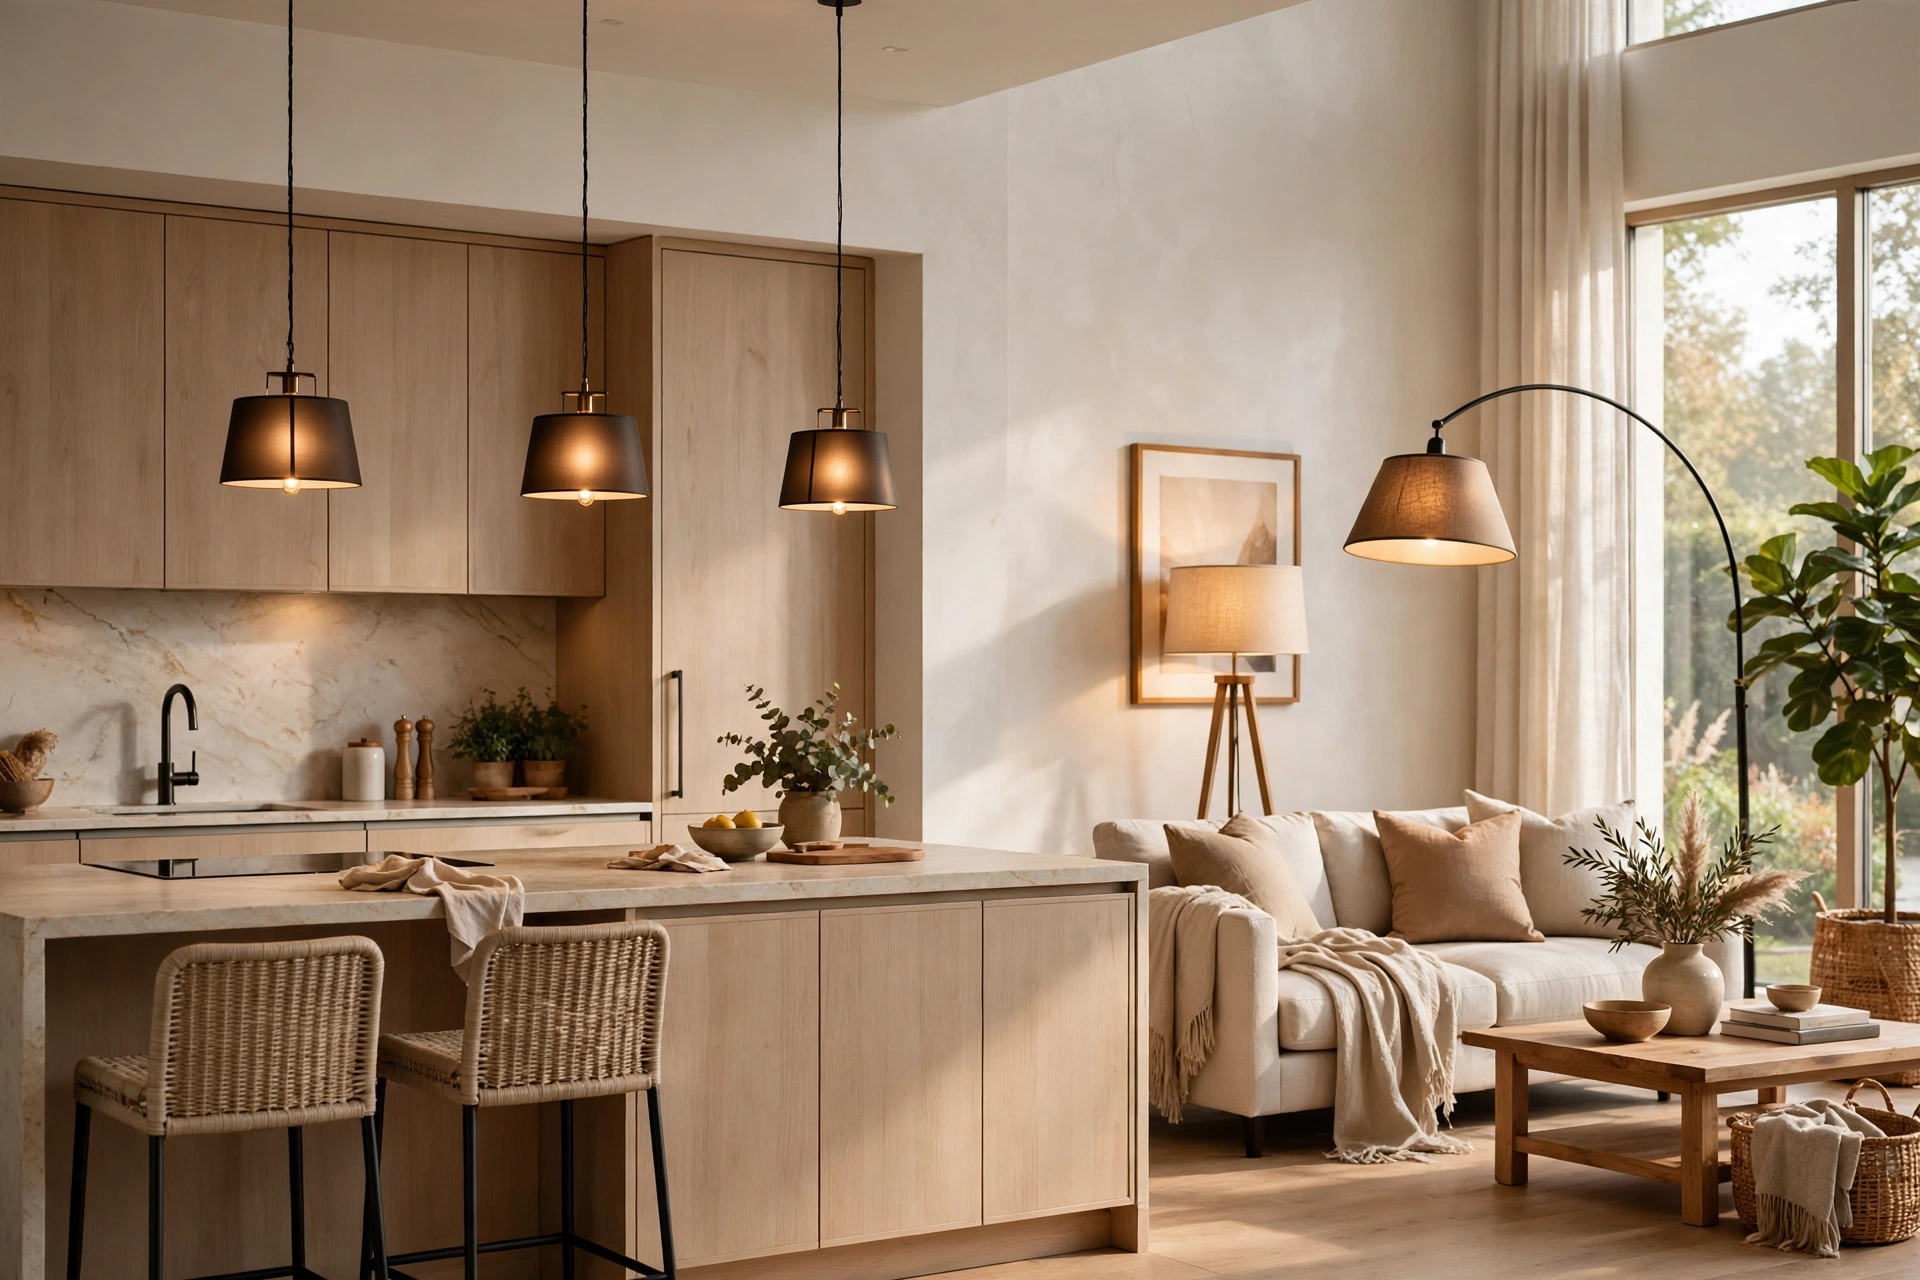
One grid of identical can lights flattens an open plan; layered lighting gives each zone its own identity while staying cohesive. In the kitchen, combine task lighting — pendants over the island, under-cabinet strips over prep areas — with dimmable ambient light. In the living area, shift to warmer, lower light: a statement floor lamp, table lamps, maybe wall sconces. Put everything on dimmers so you can shift from bright cooking mode to evening lounging in seconds, and repeat one fixture finish across zones to keep the layers harmonious.
7. A Statement Rug to Anchor the Living Area
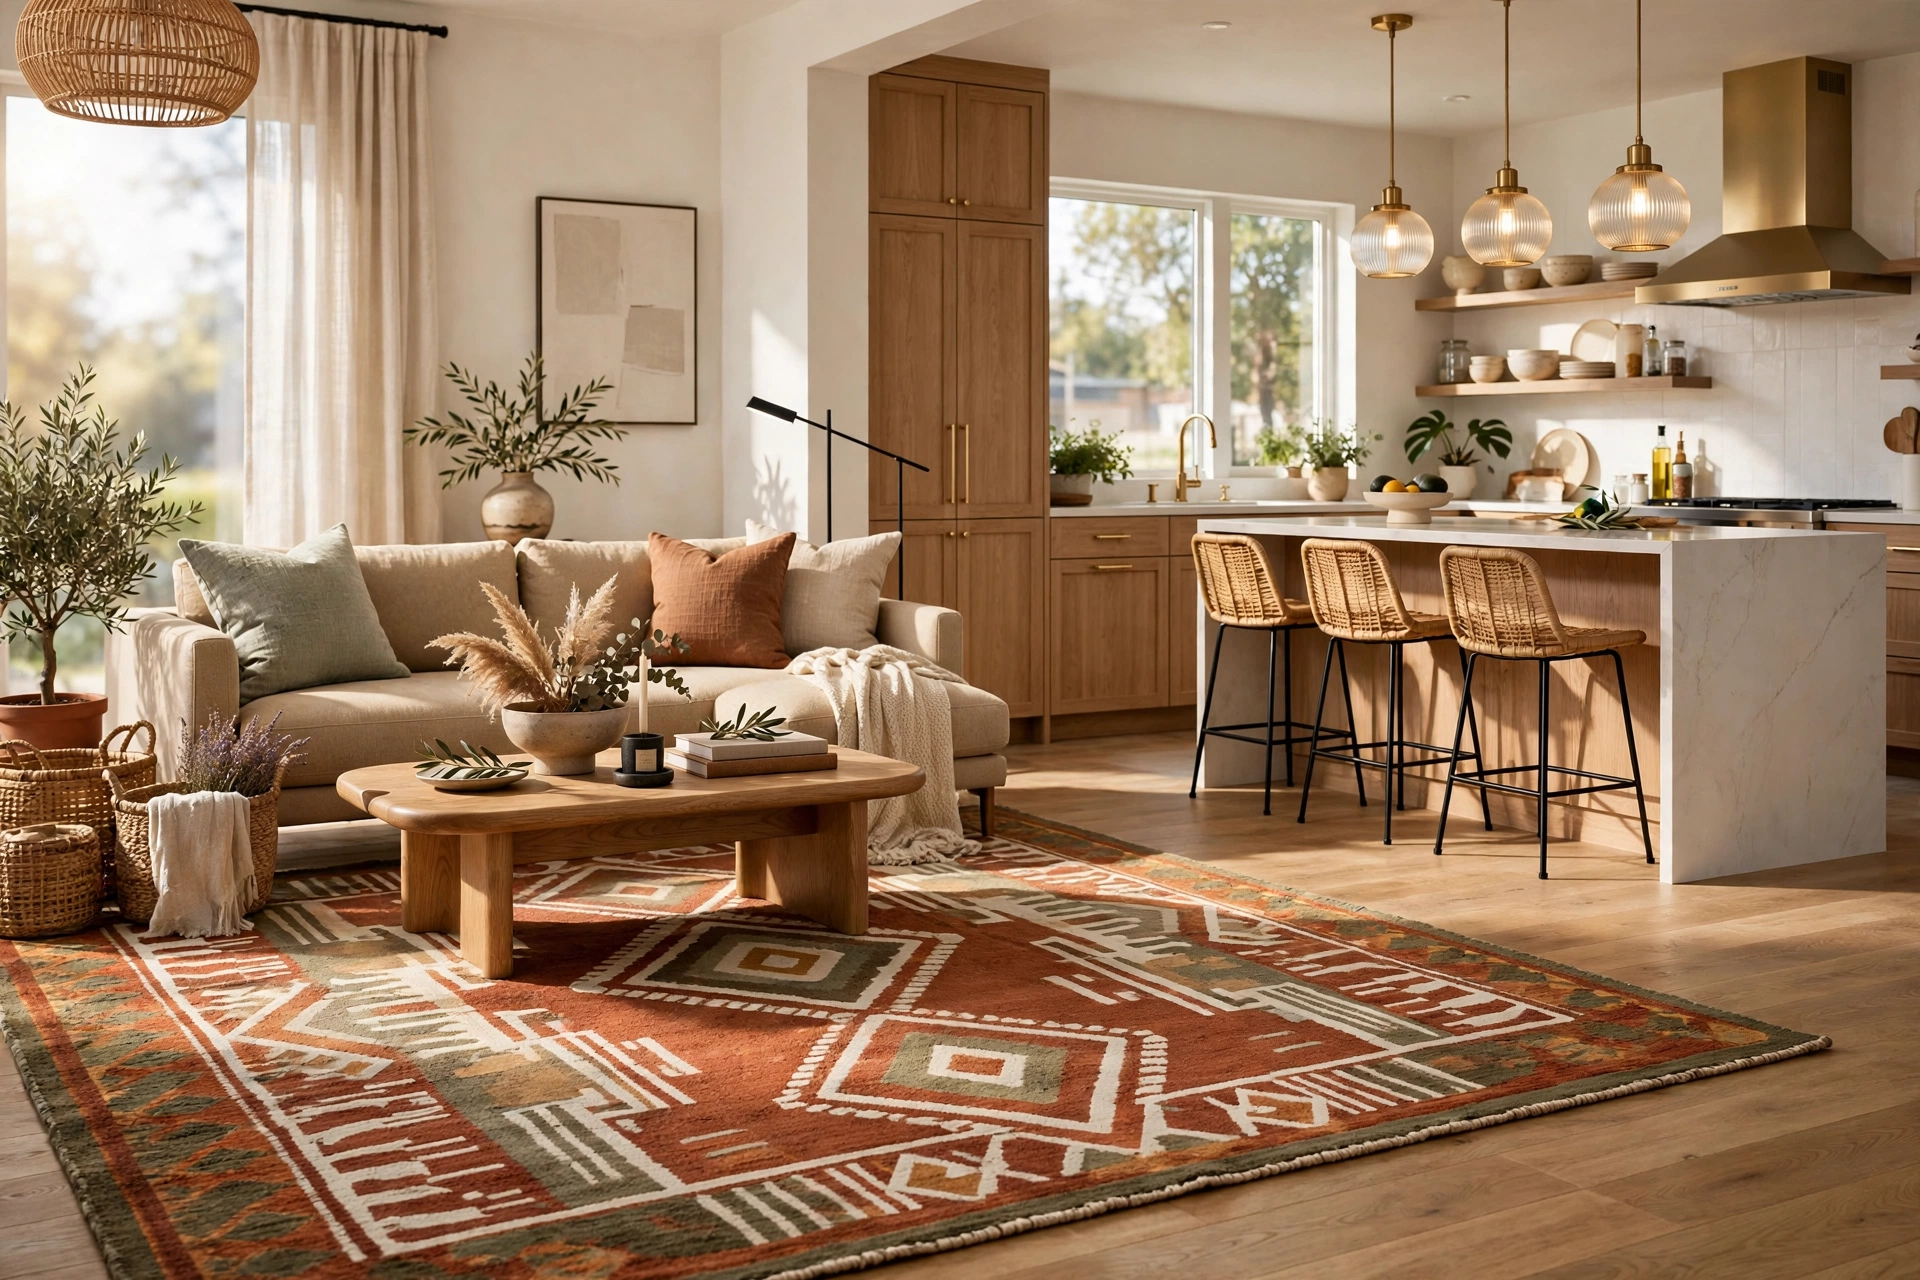
With no walls to define rooms, the living area needs an anchor, and a great rug is the simplest tool. Choose one large enough that the front legs of your sofa and chairs rest on it — typically 8×10 or larger — so it claims its territory. Pattern or texture adds warmth the hard kitchen surfaces lack, and pulling one kitchen color into the rug pattern ties the zones together. Living room layout ideas for every room shape to see how rug placement defines seating zones in open floor plans.
8. Backless Bar Stools That Keep Sightlines Open
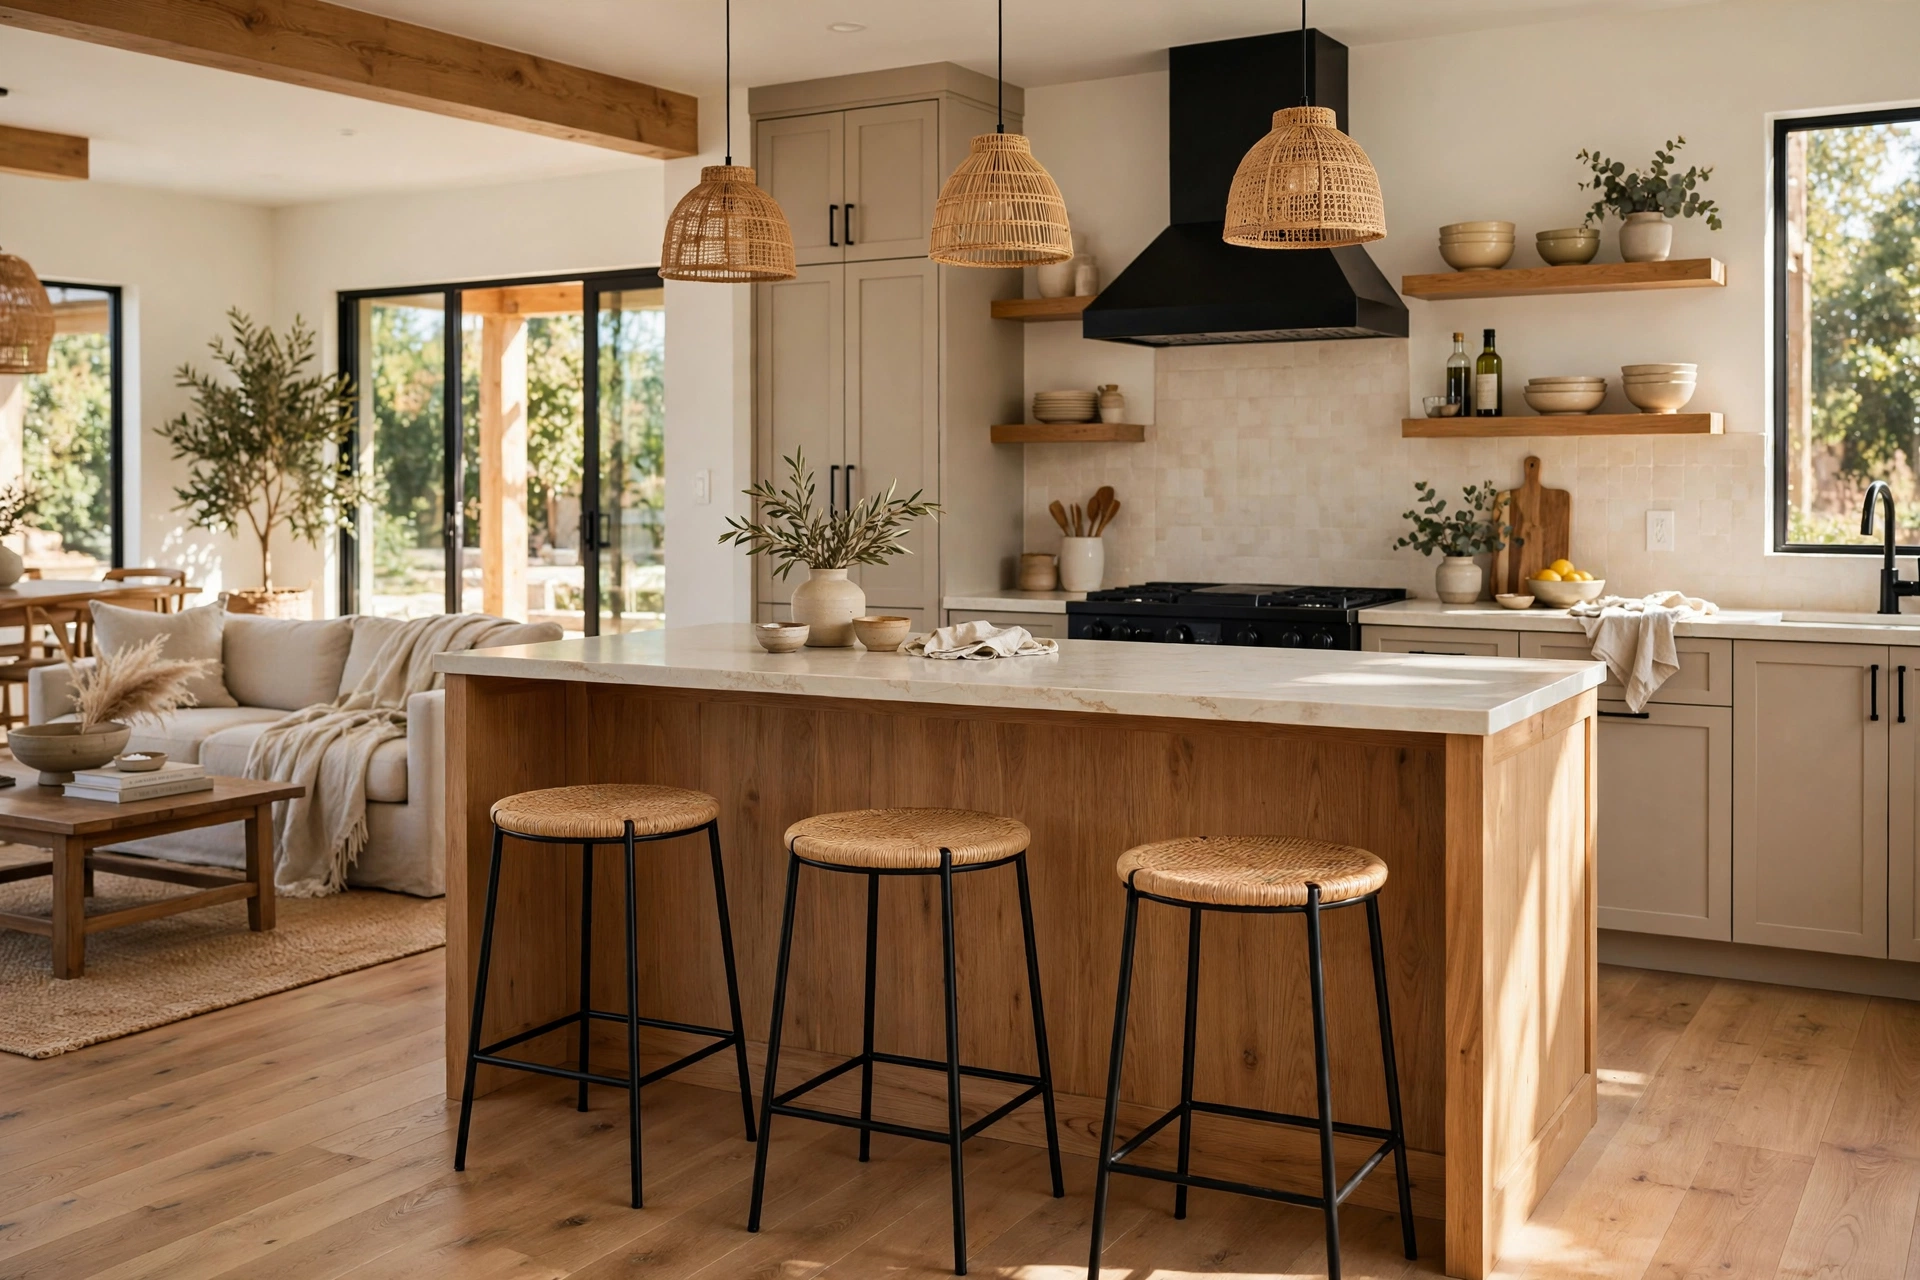
Bar seating is essential in an open kitchen, but bulky stools with high backs act like a visual fence between the cook and the living room. Backless stools — or low-profile counter stools — keep sightlines open so conversation flows and the island looks lighter. They tuck completely under the counter when not in use, keeping the space feeling larger. Choose a material that echoes the living room — bouclé to match the sofa, leather to match the armchair — and they become a deliberate bridge between zones rather than just seating.
9. Extend the Backsplash for a Custom Look
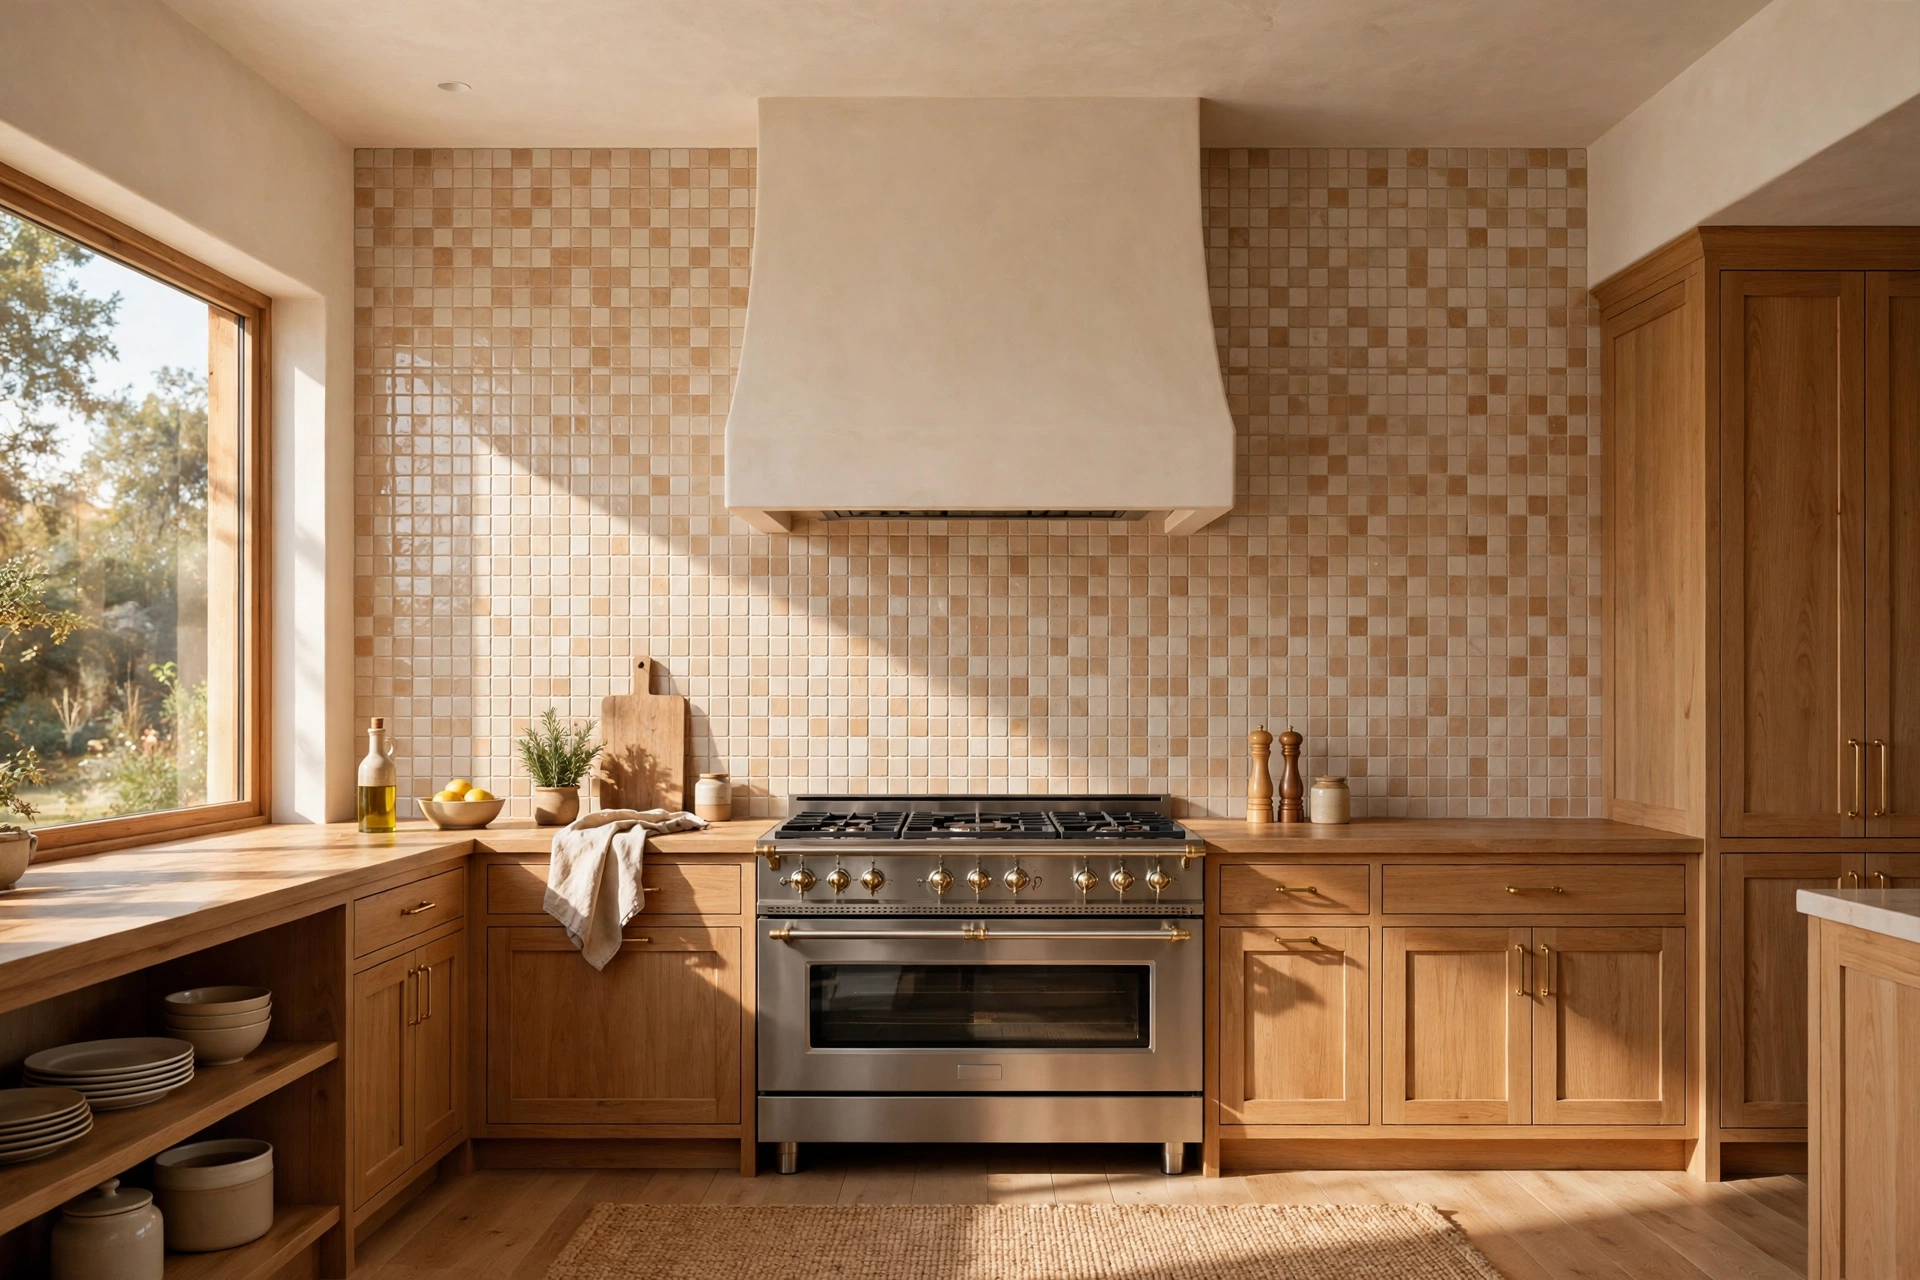
Running the backsplash to the ceiling — or wrapping it around the wall behind open shelving — gives the kitchen a finished look that holds its own next to the living room. A full-height backsplash in handmade-look tile, warm zellige, or a simple large-format slab reads as an architectural feature rather than a utilitarian strip. Visible from the sofa, it should have movement or texture that doubles as art from a distance. The result feels custom and curated, and it quietly lifts the whole space’s perceived value.
10. Double-Duty Furniture Between Zones
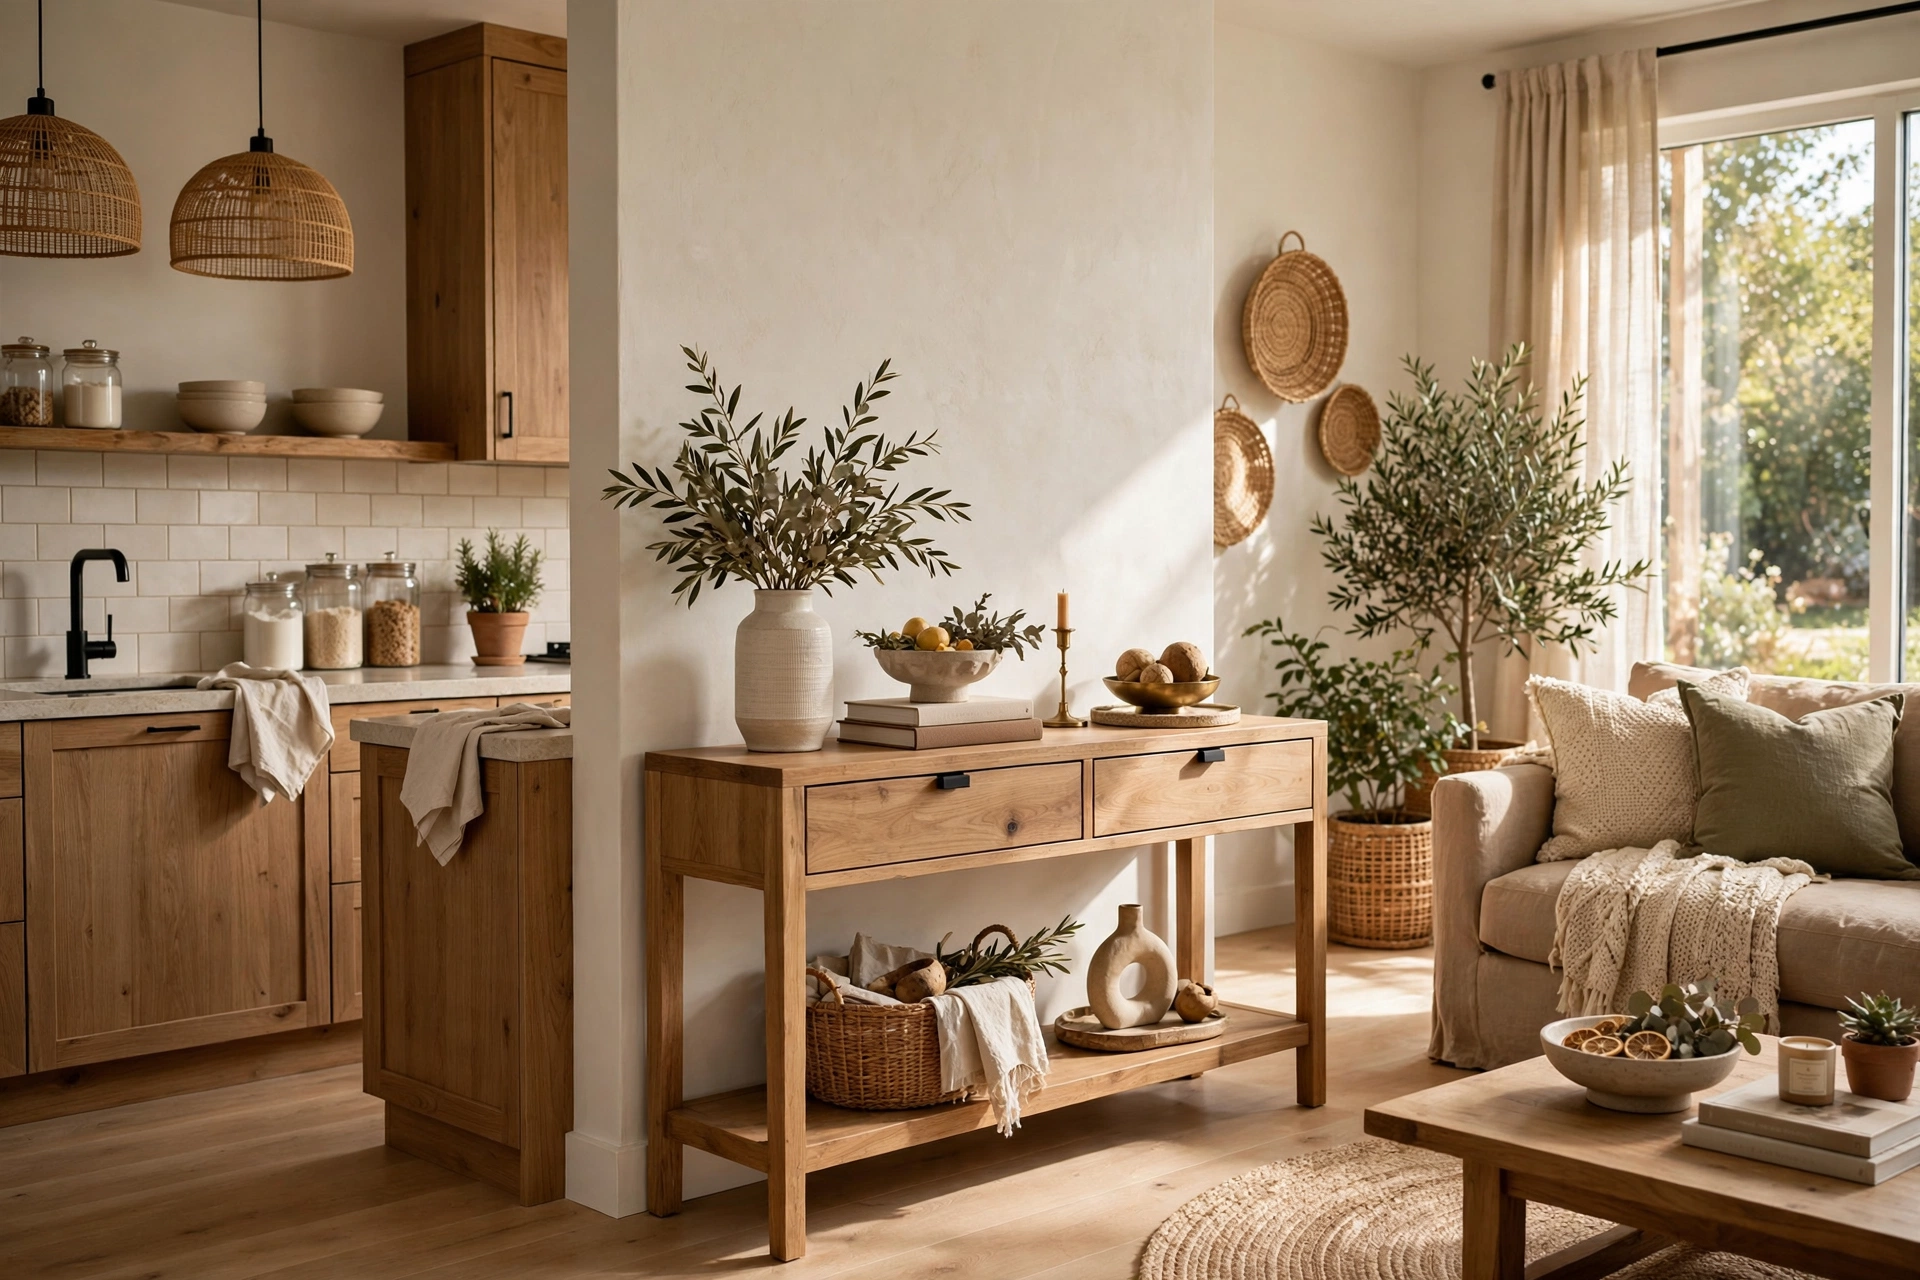
The no-man’s-land between kitchen and living room is an opportunity, not dead space. A slim console behind the sofa serves dishes during gatherings and gives cookbooks or a lamp a landing spot. A narrow bench or pair of poufs offers overflow seating for both zones. Even a rolling cart bridges the gap — a bar or coffee station near the kitchen, wheeled to the living room for movie nights. These flexible pieces soften the transition and make the middle ground feel used and loved instead of empty.
11. Panel-Ready Appliances That Blend In
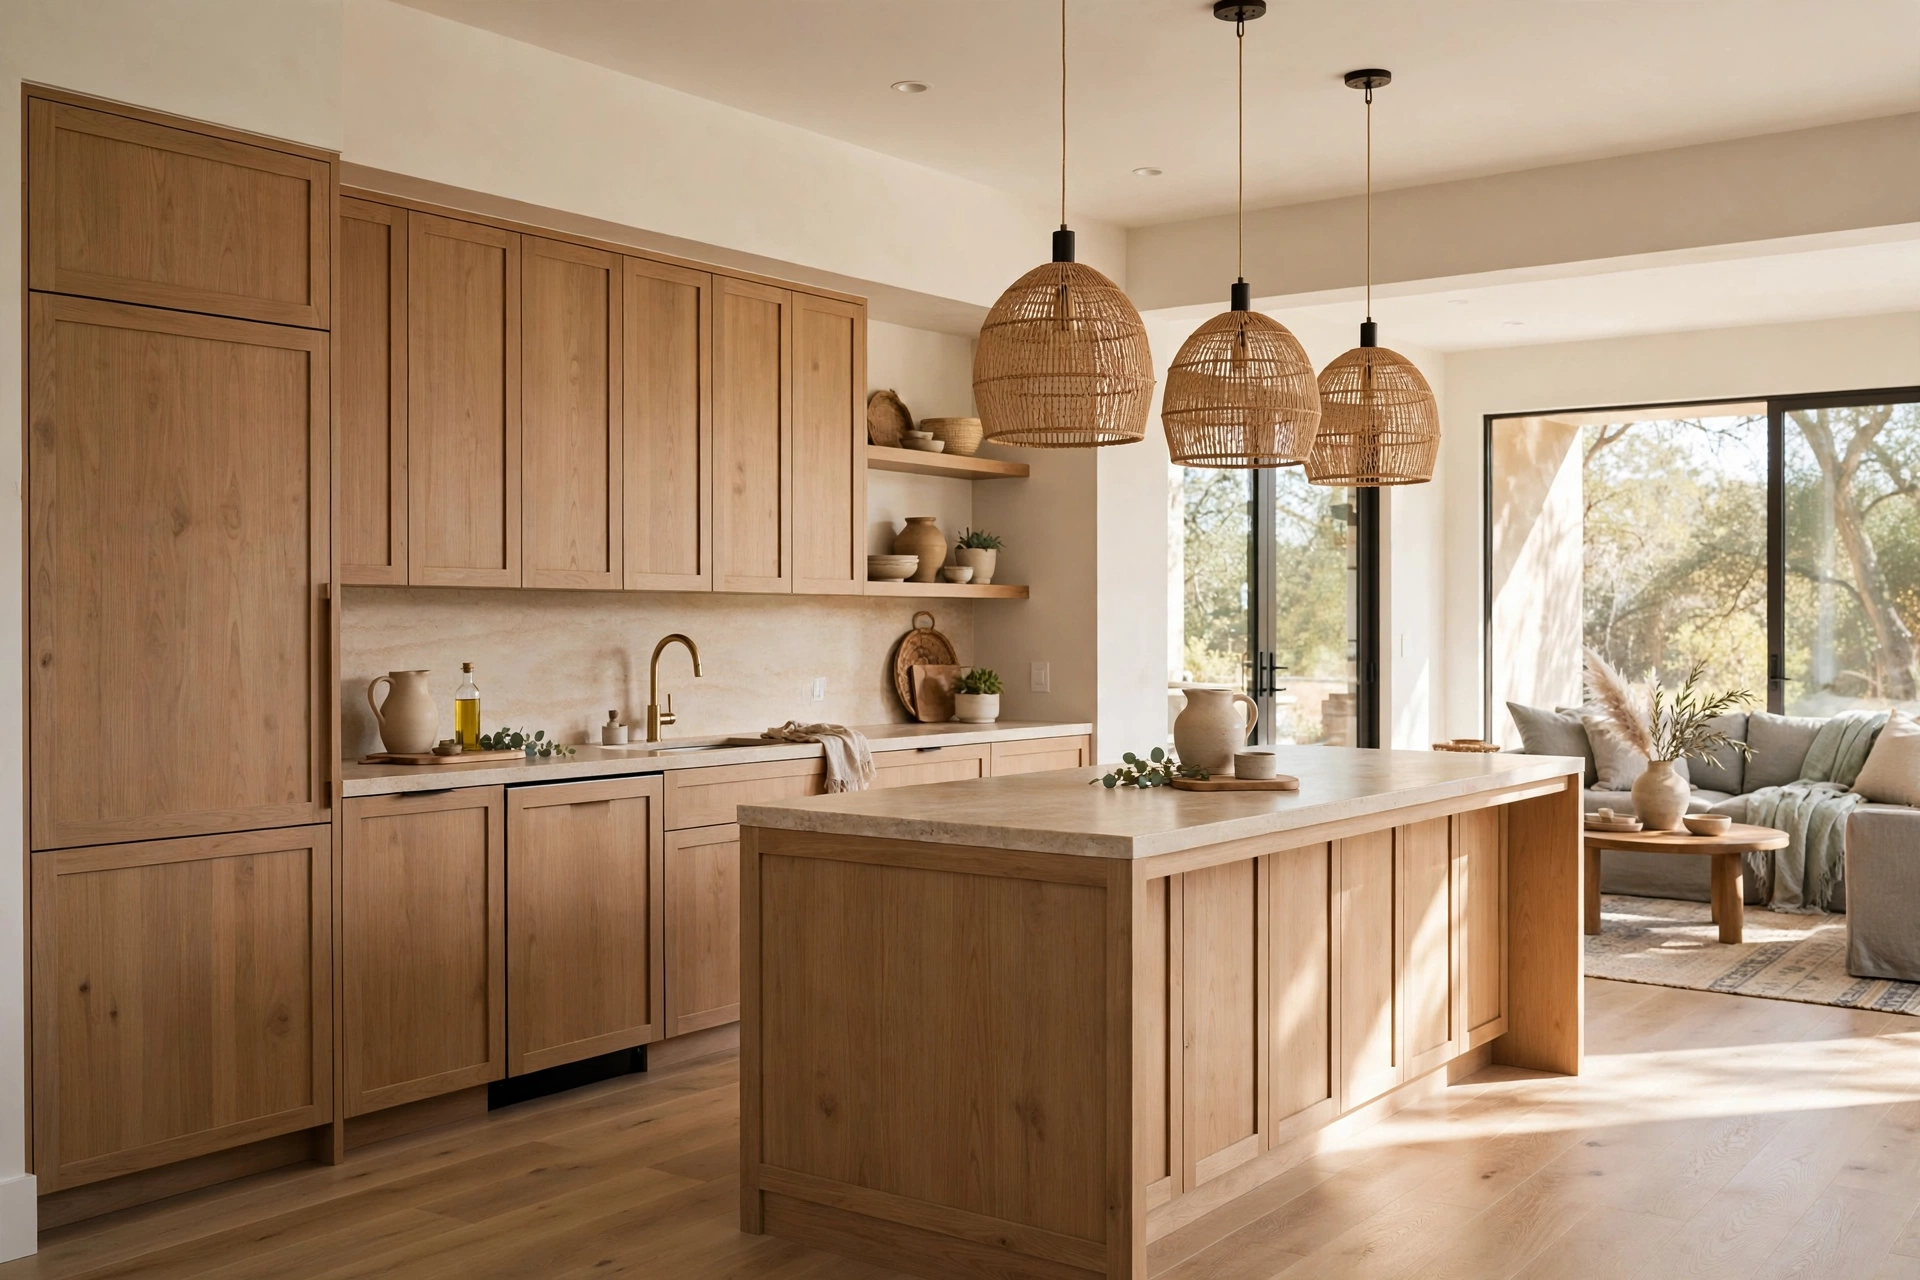
In an open plan, a wall of stainless steel reads as a commercial kitchen parked inside your living room. Panel-ready appliances — dishwasher, refrigerator, even the range hood wrapped in your cabinetry material — let the kitchen fade into the background so the living space takes the visual lead. If a full panel-ready suite is out of budget, prioritize the refrigerator and the dishwasher, the two most visible offenders. Matte or fingerprint-resistant finishes in black or white are a middle ground that blends into cabinetry far better than shiny steel.
12. Open Shelving That Flows Into the Living Room
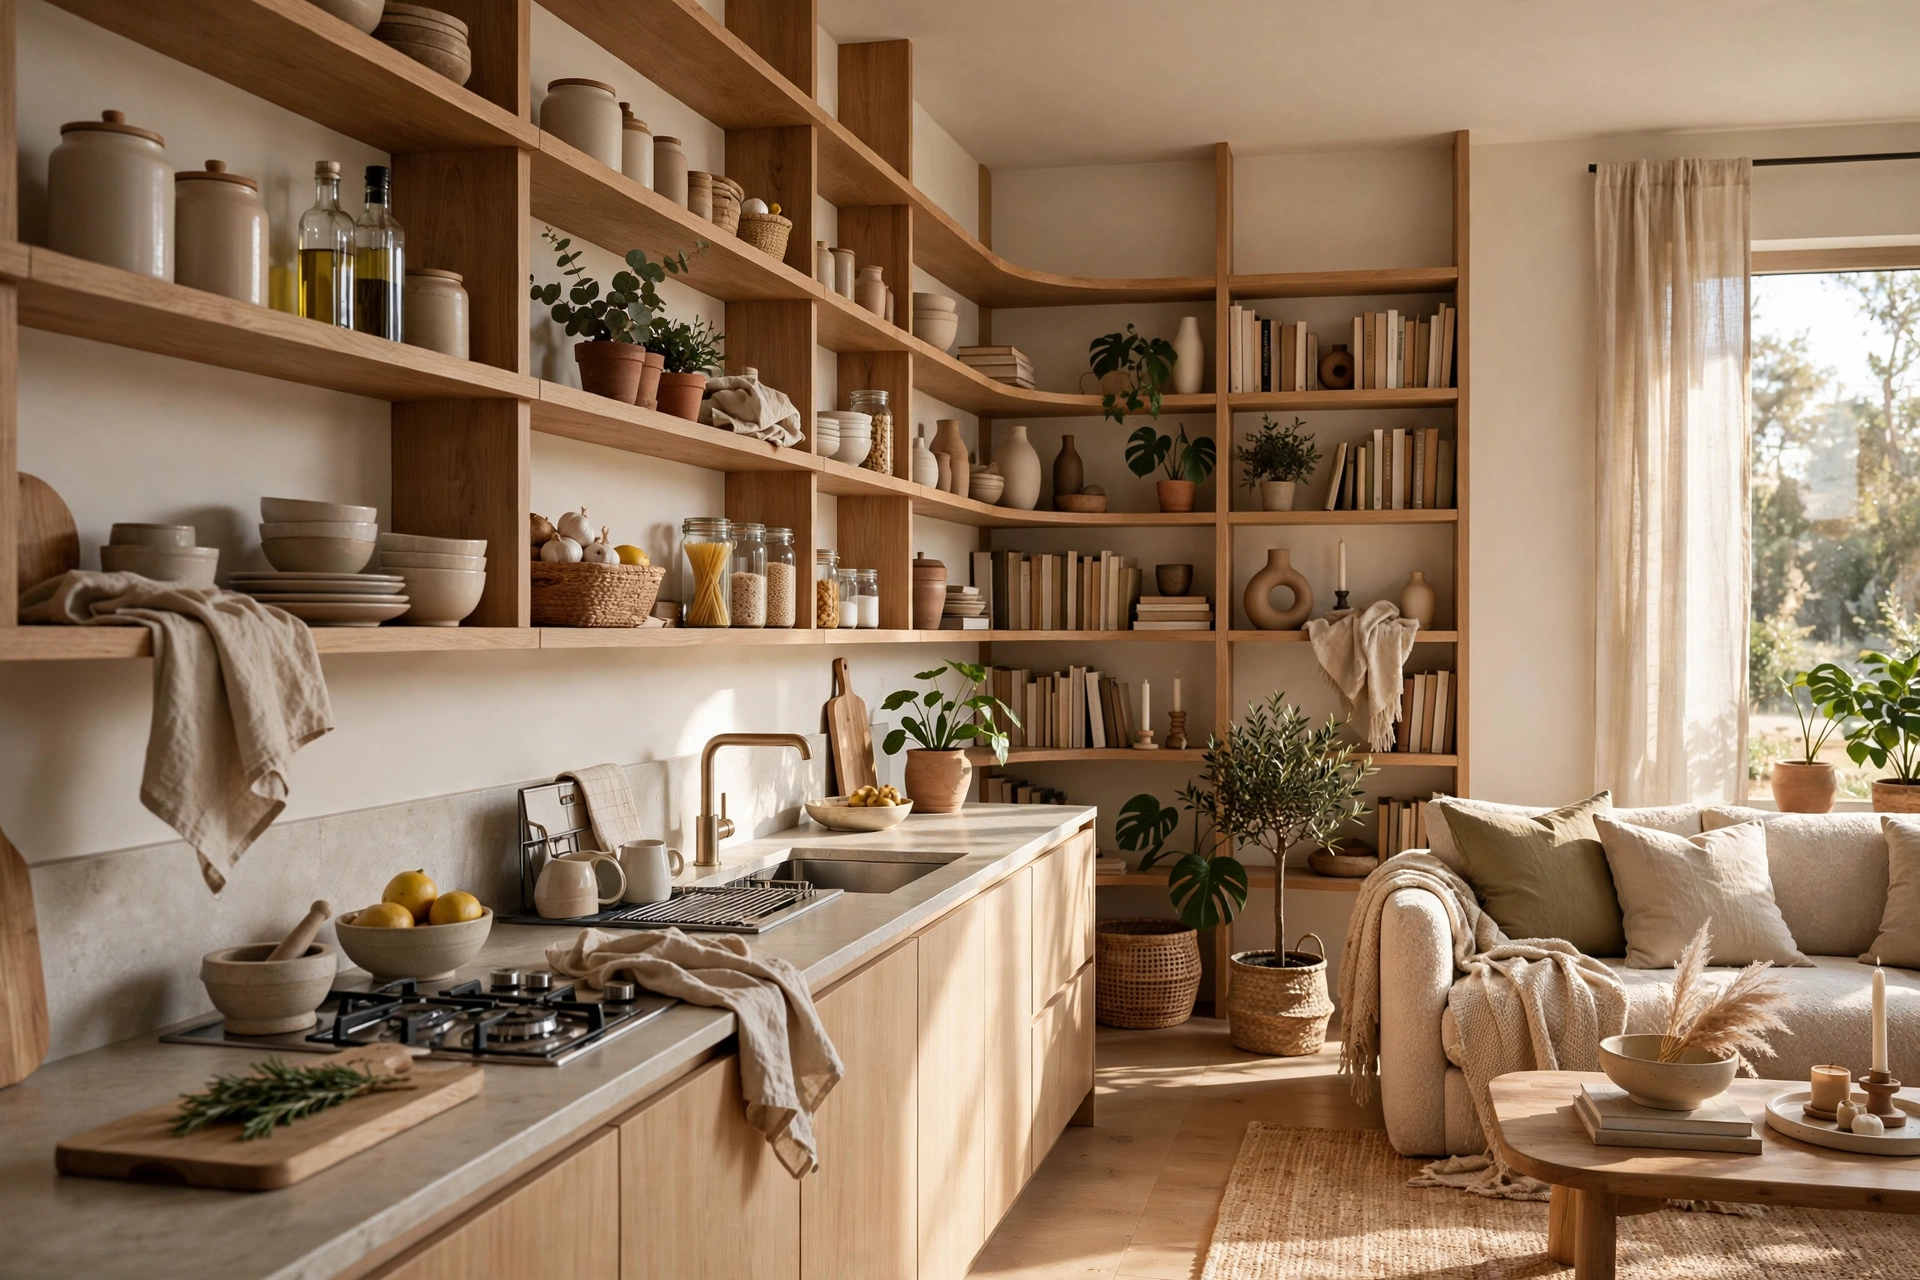
Open shelving is a natural bridge because it exists in both kitchens and living rooms. Keep one run of kitchen shelves styled with daily dishes, wooden boards, and a small plant — then echo that casual styling on a living room bookshelf a few feet away. Repeating materials like oak, ceramics, and greenery makes both zones feel like one curated collection. Style shelves with breathing room, and repeat a piece or two across both spots for maximum flow. L-shaped kitchen ideas for storage and seating in open plans.
13. A Cohesive Palette With One Bold Accent
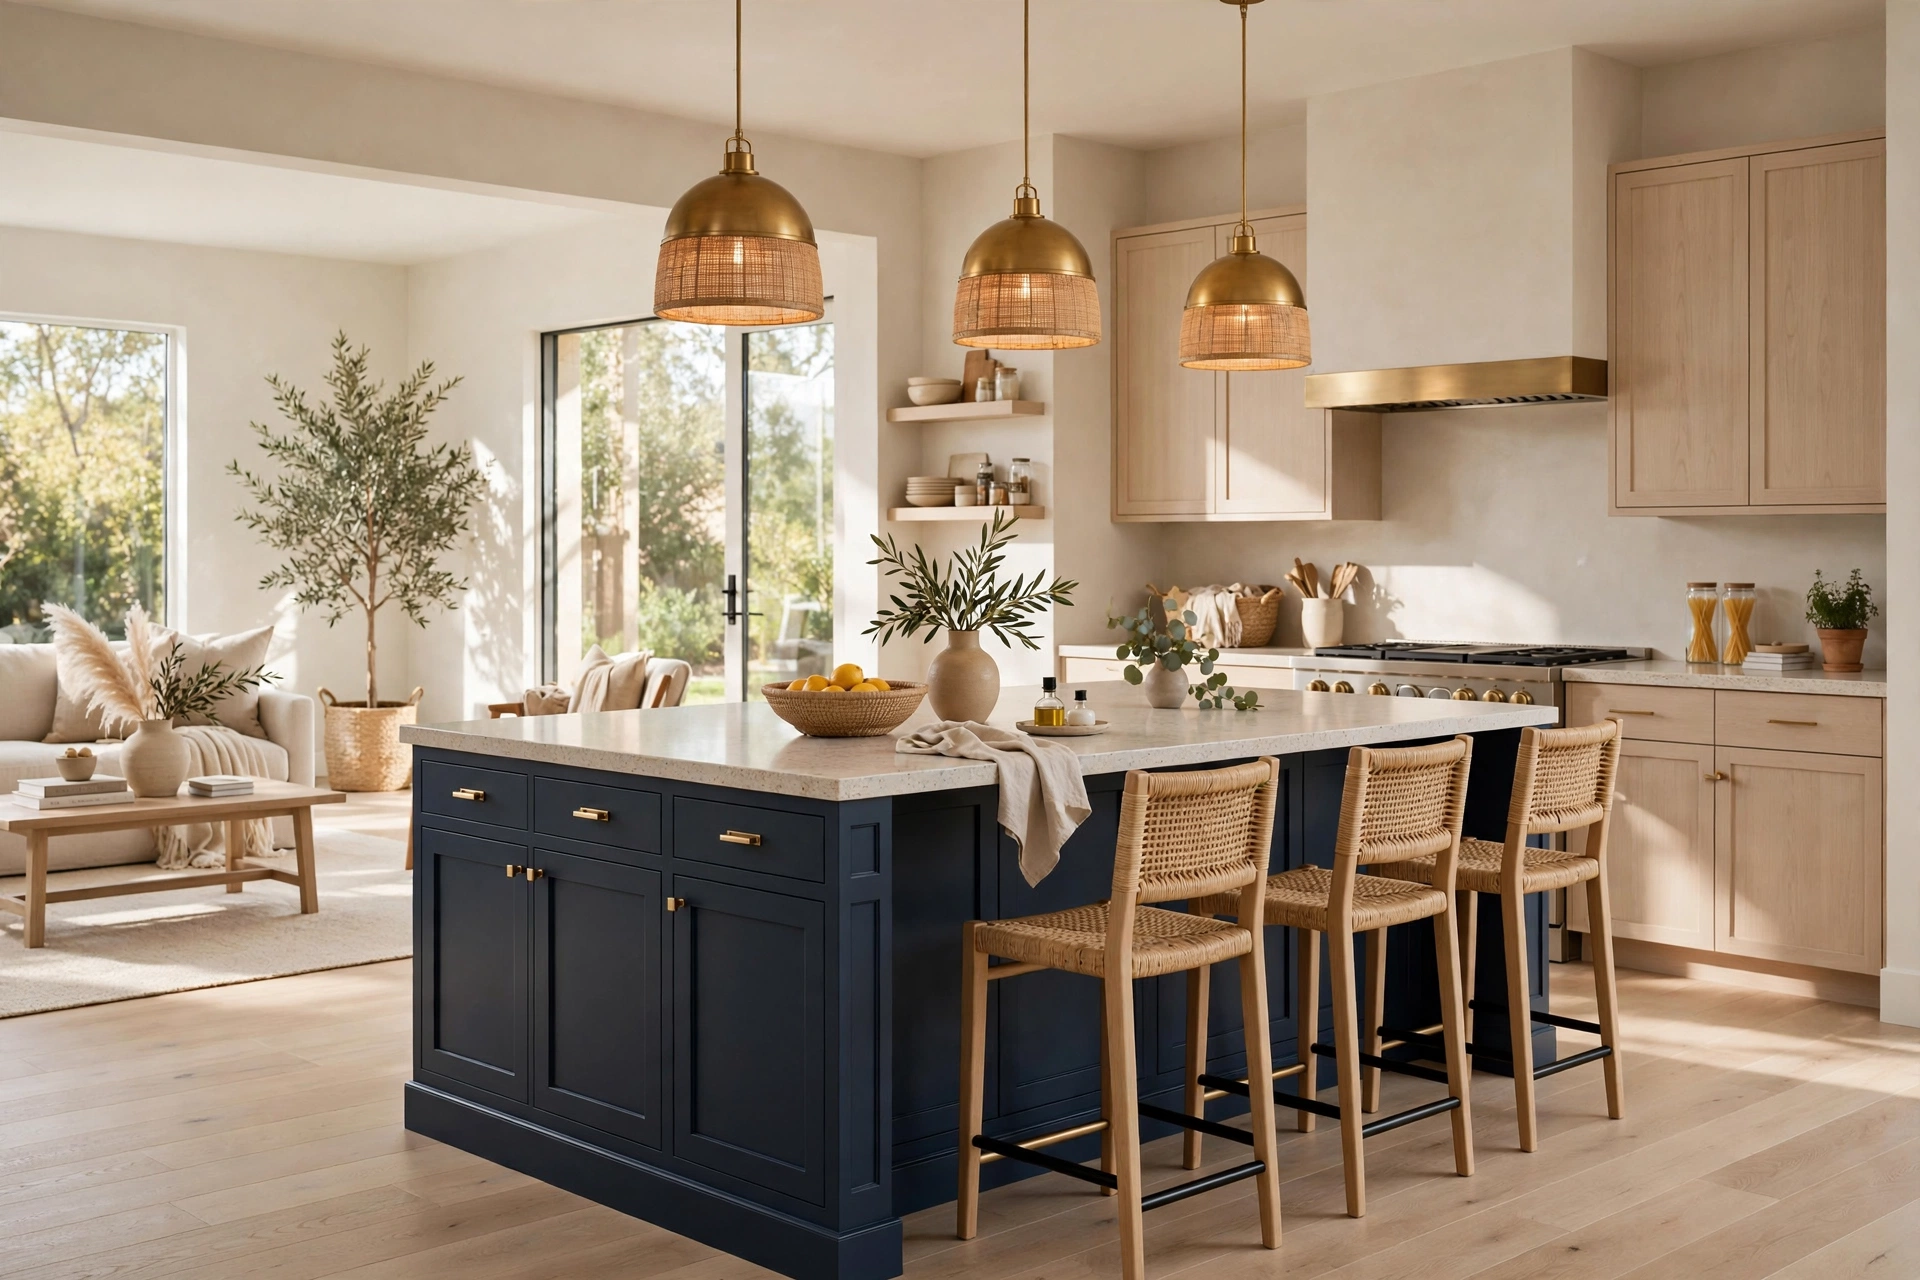
A mostly neutral open plan can drift toward blandness, but one bold accent used in both zones adds personality without breaking calm. Picture a deep navy on the kitchen island echoed in the living room armchair, or terracotta in the range alcove echoed by a throw blanket on the sofa. Restraint is the point: one accent, repeated two or three times across the space, creates a rhythm the eye follows. If everything is bold, nothing is — so let neutrals lead and save the drama for one moment.
14. Ceiling Treatments That Tie Rooms Together
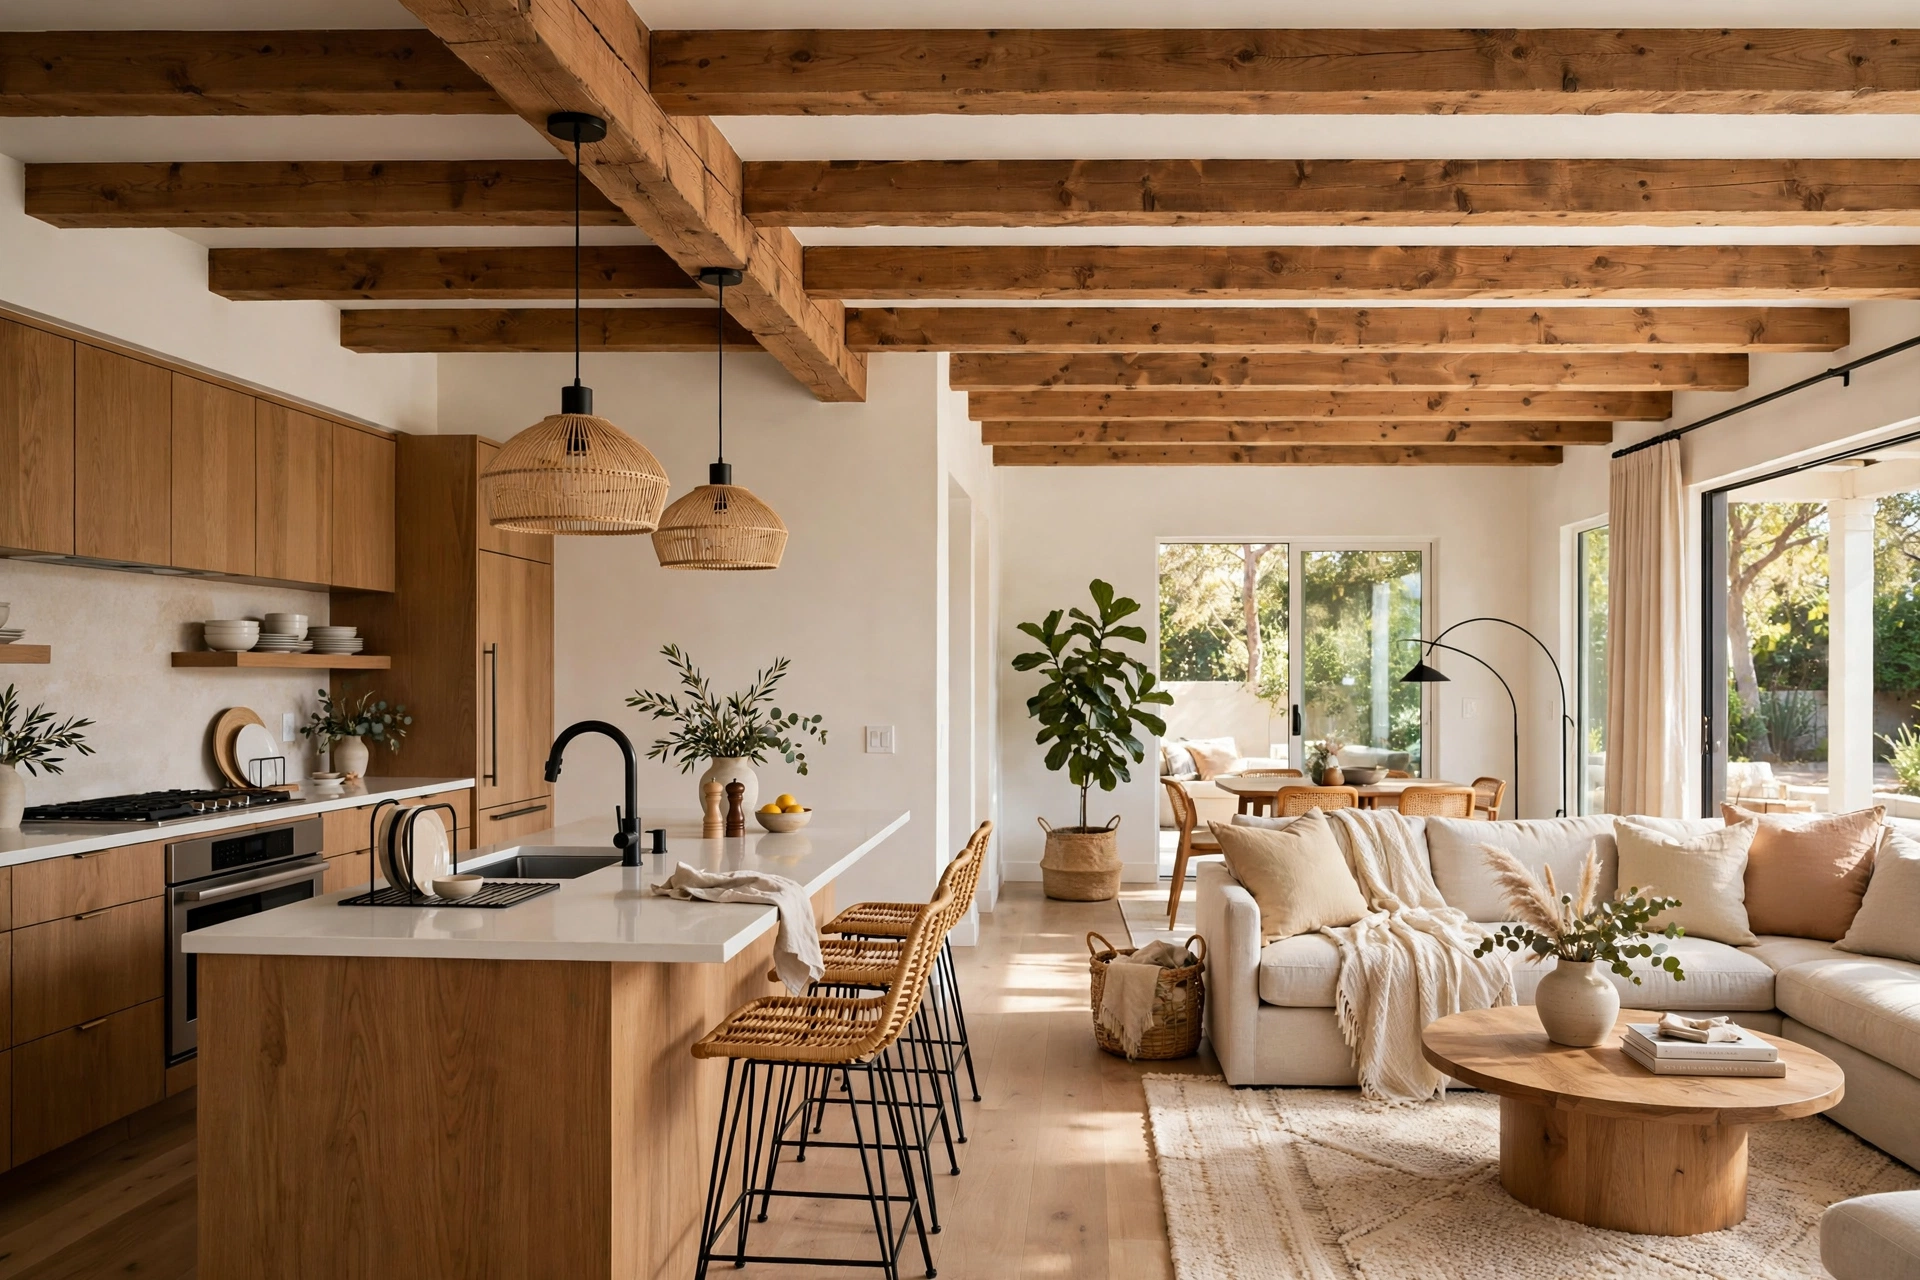
Floors get all the attention, but the ceiling is the fifth wall connecting both zones. One ceiling treatment — shiplap planks, warm wood beams, or a single paint color a shade deeper than the walls — carries continuity overhead so the space feels architecturally whole. Beams work especially well in open plans because they add warmth and structure while visually spanning both rooms. Without structural beams, a simple coffered detail or warm-white painted ceiling still reads as intentional. Whatever you choose, run it wall to wall without stopping at the old room boundary.
15. Keep Clutter Hidden for True Seamlessness
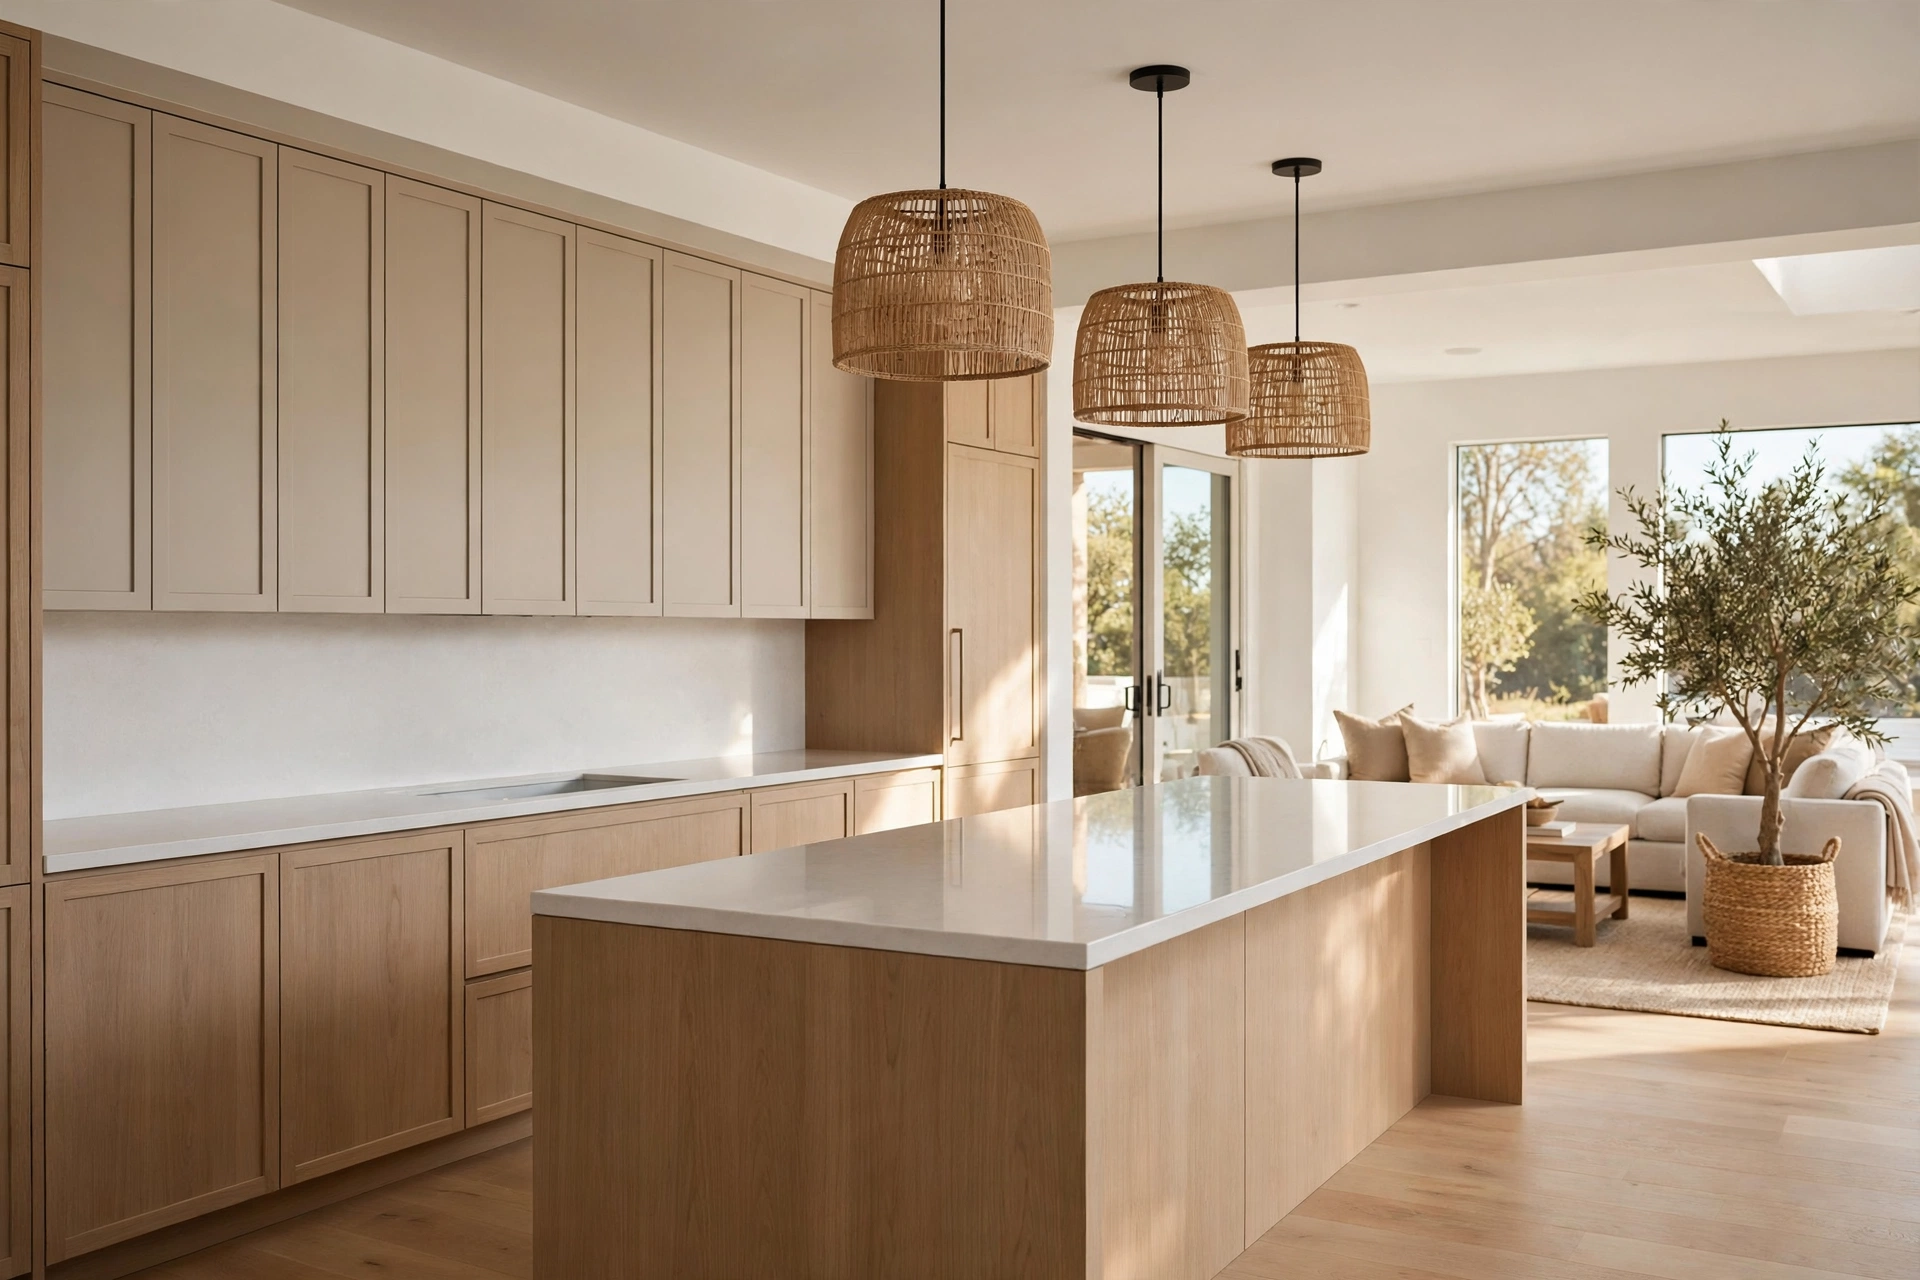
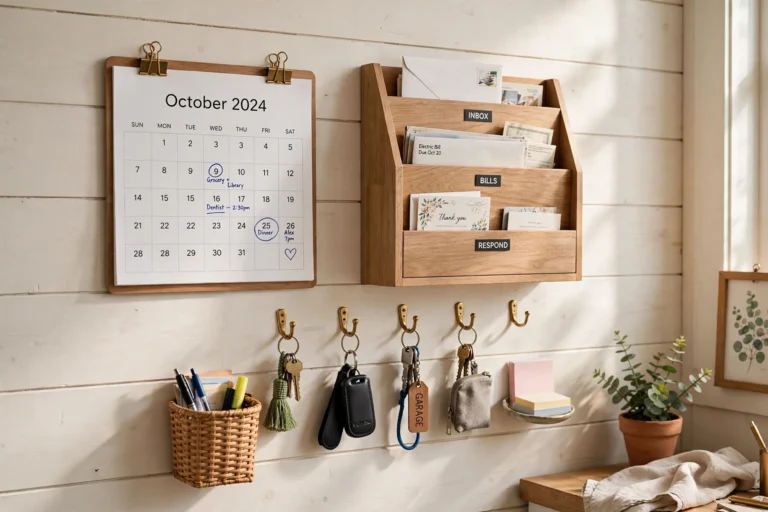
Open kitchens live under a spotlight: every mail pile, small appliance, and drying dish is visible from the sofa. Seamlessness means making the mess invisible. Invest in deep drawers with dividers, an appliance garage for the toaster and coffee maker, and a drop zone for keys and mail near the entry so clutter never reaches the counter. A five-minute nightly reset — counters cleared, island wiped, stools tucked — keeps the floor calm. The goal is not perfection, just enough order that the kitchen never competes with the living room.
Frequently Asked Questions
What is an open concept kitchen?
An open concept kitchen flows directly into the living or dining area without dividing walls, creating one large shared space. The cook stays part of the conversation, and the home feels brighter and more spacious. The best ones carry consistent finishes, flooring, and color across zones so the rooms read as one. HGTV’s gallery of open concept kitchens with great flow to see how designers zone these spaces without walls.
How do you separate an open concept kitchen and living room?
Separate them visually, not physically. Use an island or a back-to-kitchen sofa as a natural divider, shift the lighting mood between zones, and anchor the living area with a large rug. A console behind the sofa, a ceiling change, or a repeated color can mark the transition without walls. The goal is definition, not division — each zone functions on its own while belonging to the same open space, sightlines intact.
What flooring works best for open concept kitchens?
The best flooring is one continuous material durable enough for the kitchen yet comfortable for the living room. Luxury vinyl plank and engineered hardwood lead the pack: both handle spills and traffic while looking warm underfoot. Large-format porcelain tile is nearly indestructible and now comes in convincing wood looks. Run it wall to wall with no transition strips, pick a mid-tone that flatters both zones, and keep plank direction consistent.
Do open concept kitchens hurt resale value?
In most markets they help resale, since buyers rank spacious, light-filled main floors highly. They photograph beautifully and feel larger in person, which can speed up a sale. The caveat is functionality: if the kitchen lacks storage, shows constant clutter, or has weak ventilation that carries cooking smells everywhere, buyers notice. Keep the layout practical, invest in a strong range hood, and maintain visual cohesion. HGTV open concept kitchen tour for design choices that hold value.
How do I decorate an open concept kitchen on a budget?
Start with high-impact, low-cost moves: carry one paint color across both zones, swap cabinet hardware for a consistent finish, and add a large area rug to anchor the living space. Echo colors and materials between rooms — matching throws, shared metals, repeated wood finishes. Decluttering is free and transformative. Save pricier upgrades for later; cohesion comes from consistent, repeated choices more than spending.
Keep Exploring
Seamless living is not one dramatic renovation — it is the accumulation of small, consistent decisions that tell your kitchen and living room they belong together. Start with whichever idea feels easiest, whether that is unifying metals, adding a rug, or clearing the counters for a week. Even two or three changes will noticeably shift how connected your home feels.
If you loved these ideas, keep going: explore kitchen layouts that maximize storage and seating, browse living room arrangements for every floor plan, and dive into island designs that double as gathering spots. A truly seamless home is a journey, not a single project — and every thoughtful layer brings you closer to the open, easy space you pictured when the walls came down.