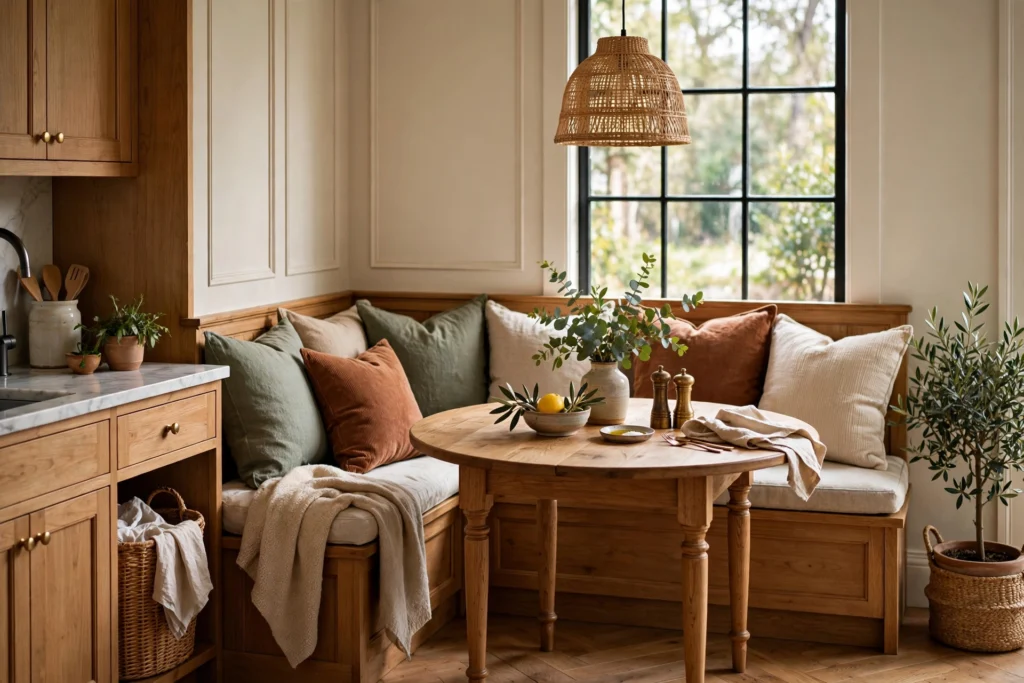

Few things make a kitchen feel like home faster than a banquette — that built-in bench that turns an ordinary corner into the room’s favorite seat. Banquette dining ideas solve the small-space puzzle beautifully: they seat more people in less room than chairs, hide storage under the cushions, and create the kind of cozy nook where morning coffee stretches into afternoon. Whether you are planning a full custom build or working with a freestanding bench, these banquette dining ideas cover layouts, upholstery, storage, and styling for kitchens of every size, from galley apartments to open-plan family hubs. Breakfast nook designs.
1. Build an L-Shaped Corner Banquette
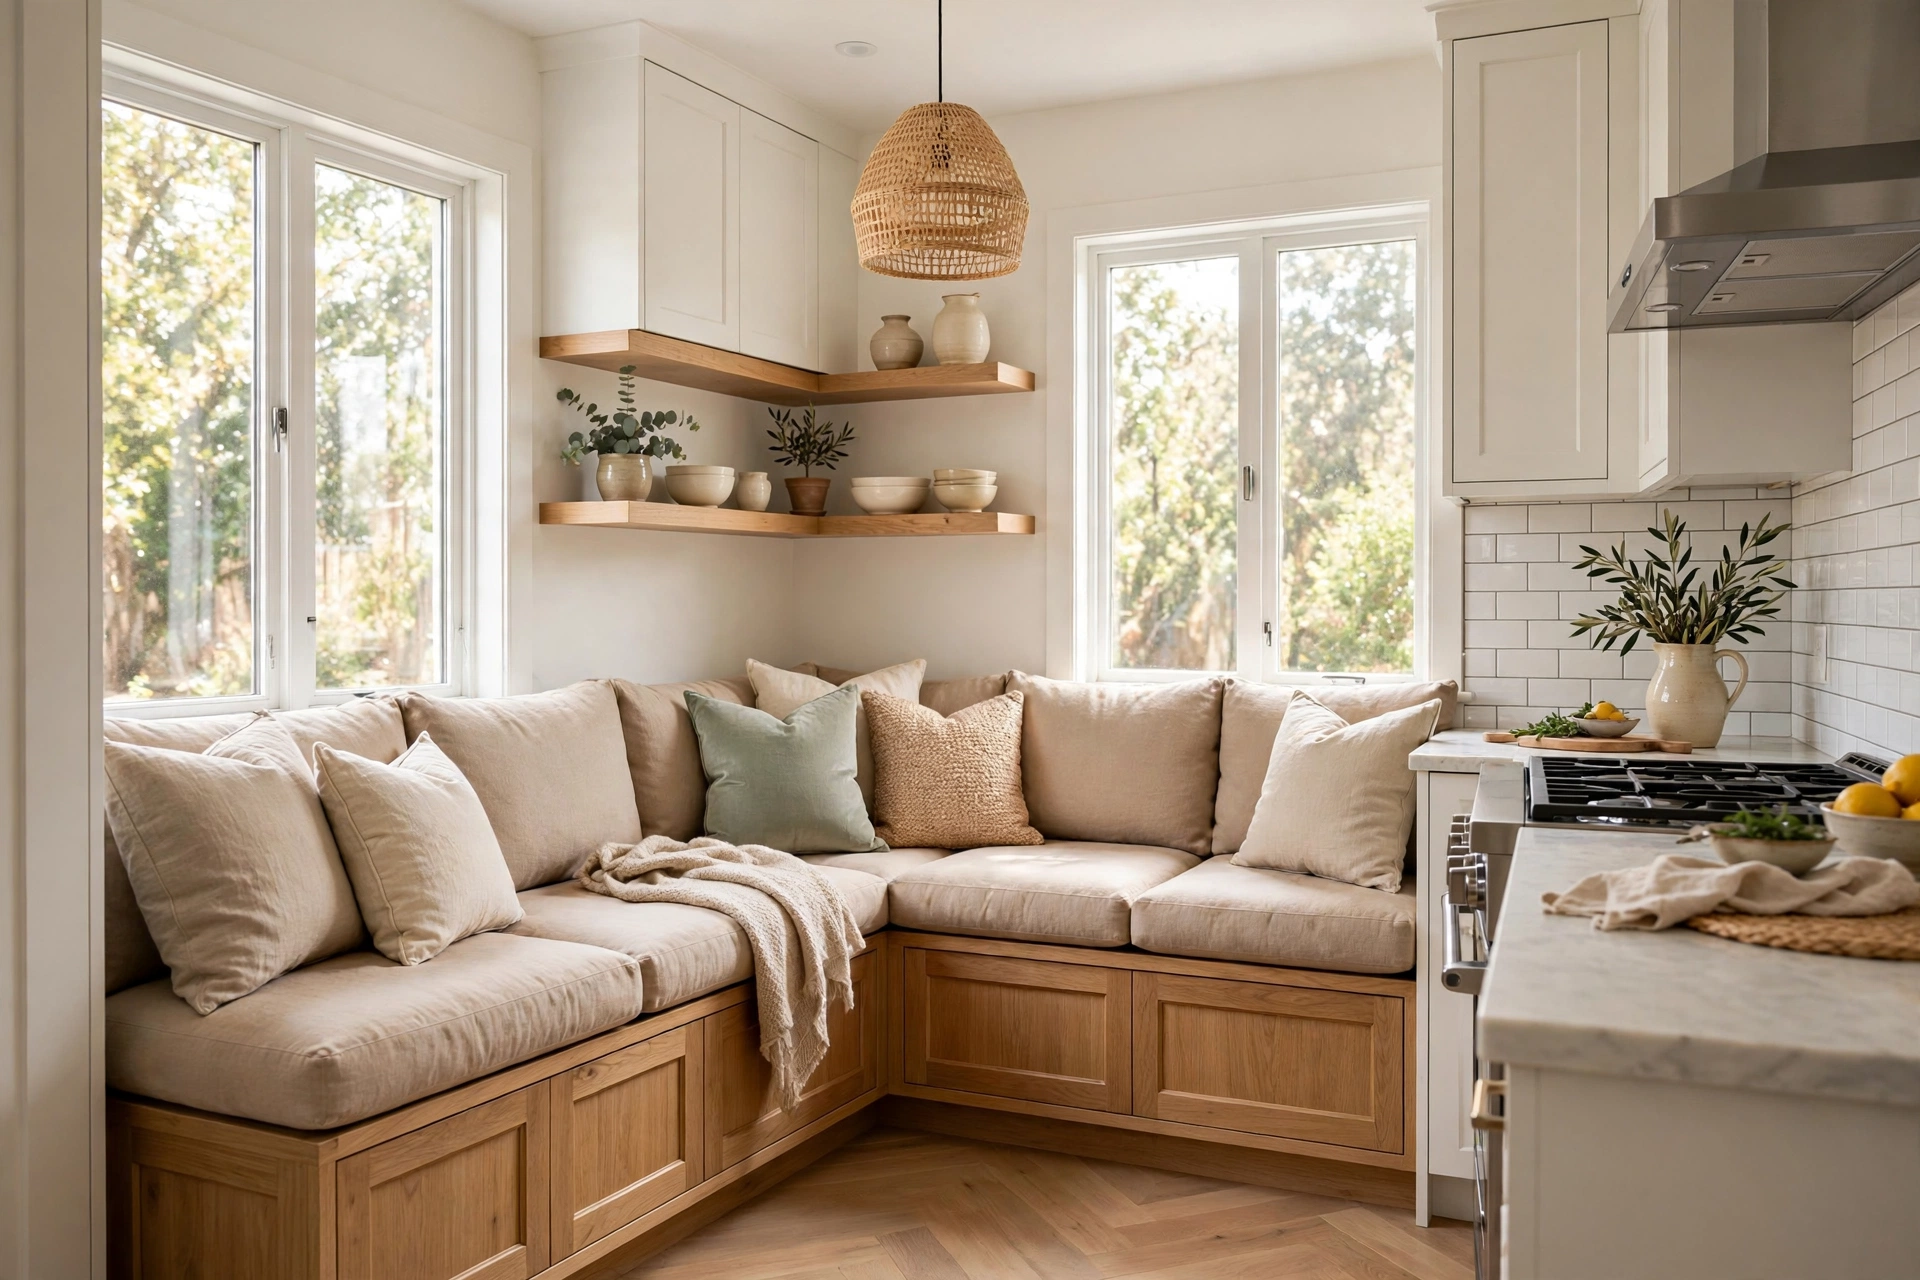
The classic L-shaped banquette tucks into a corner and seats four to six people in the footprint of a small table. Build the bench 18 inches deep with a seat height of 18 inches, then pair it with a round or rectangular pedestal table that slides in easily. Corners that once held nothing become the most-used spot in the house. For comfort, add a 3 to 4 inch foam cushion with a washable cover, because this seat will see breakfast, homework, and late-night snacks alike.
2. Choose a Freestanding Bench Instead
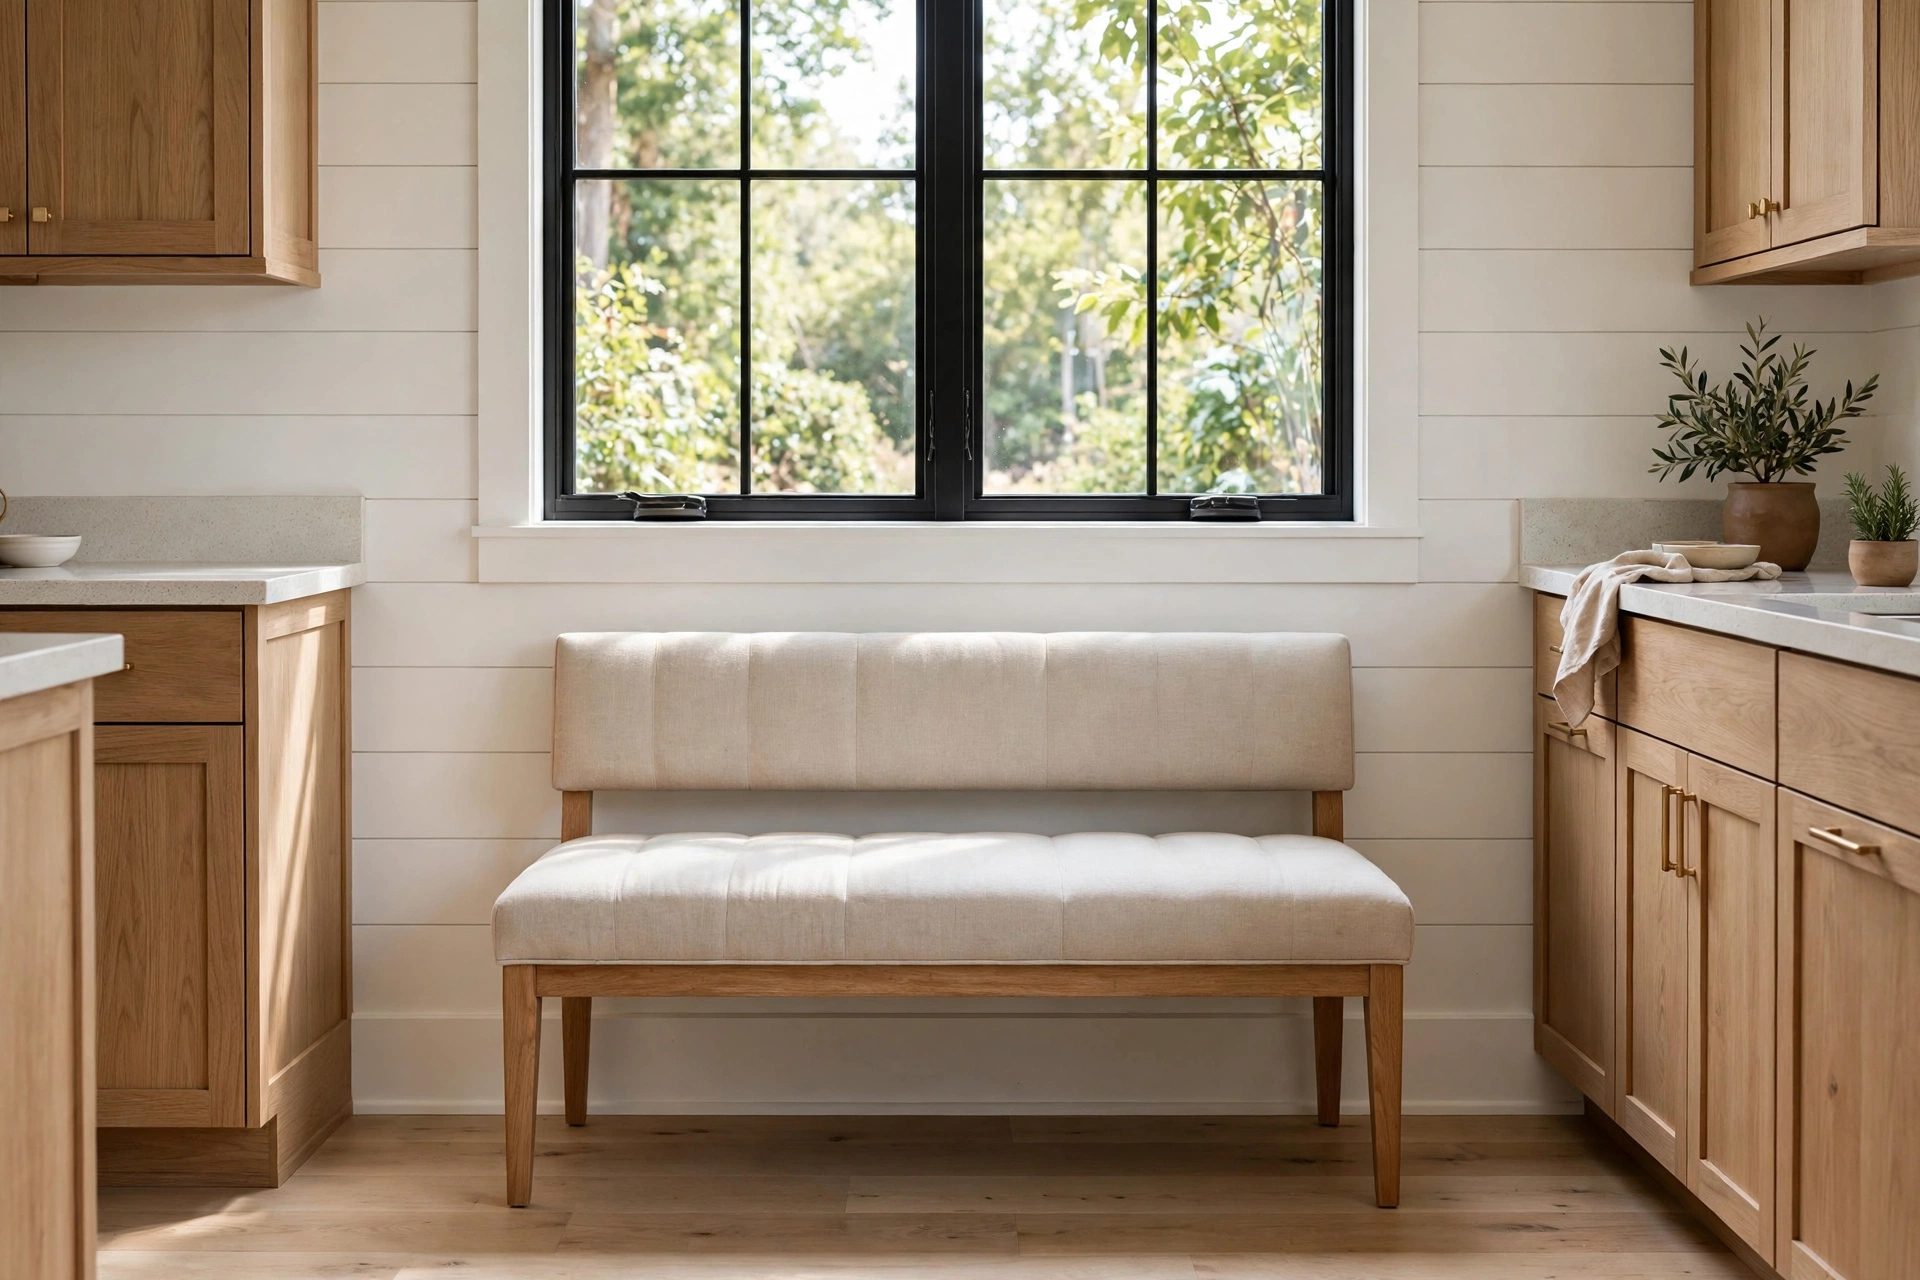
Not ready for built-ins? A freestanding upholstered bench against the wall gives you the banquette look with zero construction. Choose one with hidden storage under a lift-up seat to keep the small-space magic, and push it against the wall beneath a window for instant nook charm. Freestanding benches are renter-friendly, movable, and easy to resell or relocate. Style it with throw pillows and a slim console table, and guests will never guess it was not custom. For the best fit, measure your wall first and choose a bench at least 48 inches long so two adults can sit comfortably without squeezing.
3. Add Hidden Storage Under the Seat
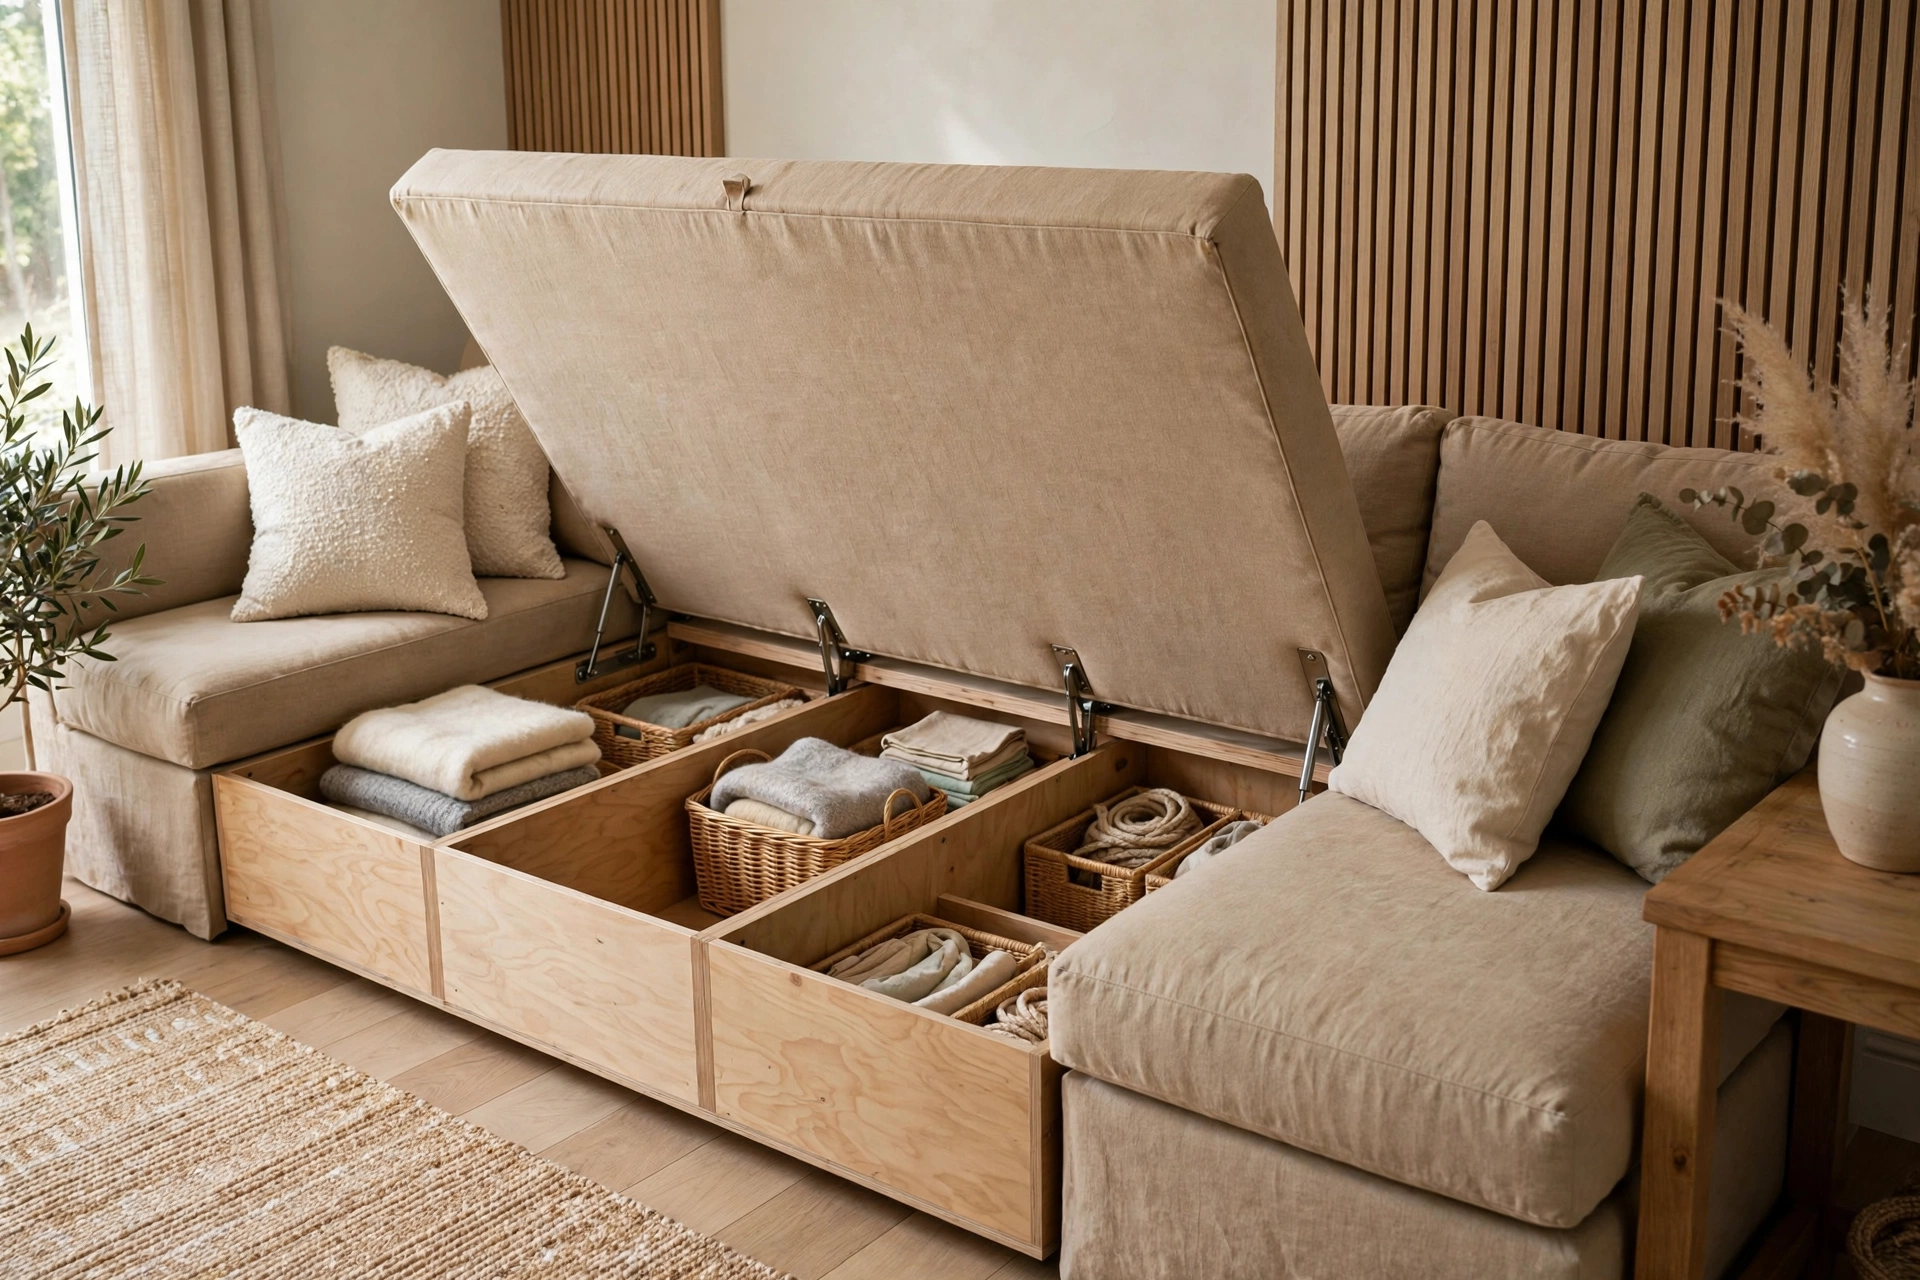
The smartest banquettes hide storage inside. Hinge the seat tops so they lift for deep bins — perfect for table linens, board games, rarely used small appliances, or kids’ art supplies. Add soft-close hinges so lids never slam, and consider dividers inside so stored items do not slide into chaos. Under-seat storage turns dead bench volume into some of the most useful cubic feet in the kitchen, and it keeps clutter off counters where everyone can see it.
4. Upholster in Performance Fabric
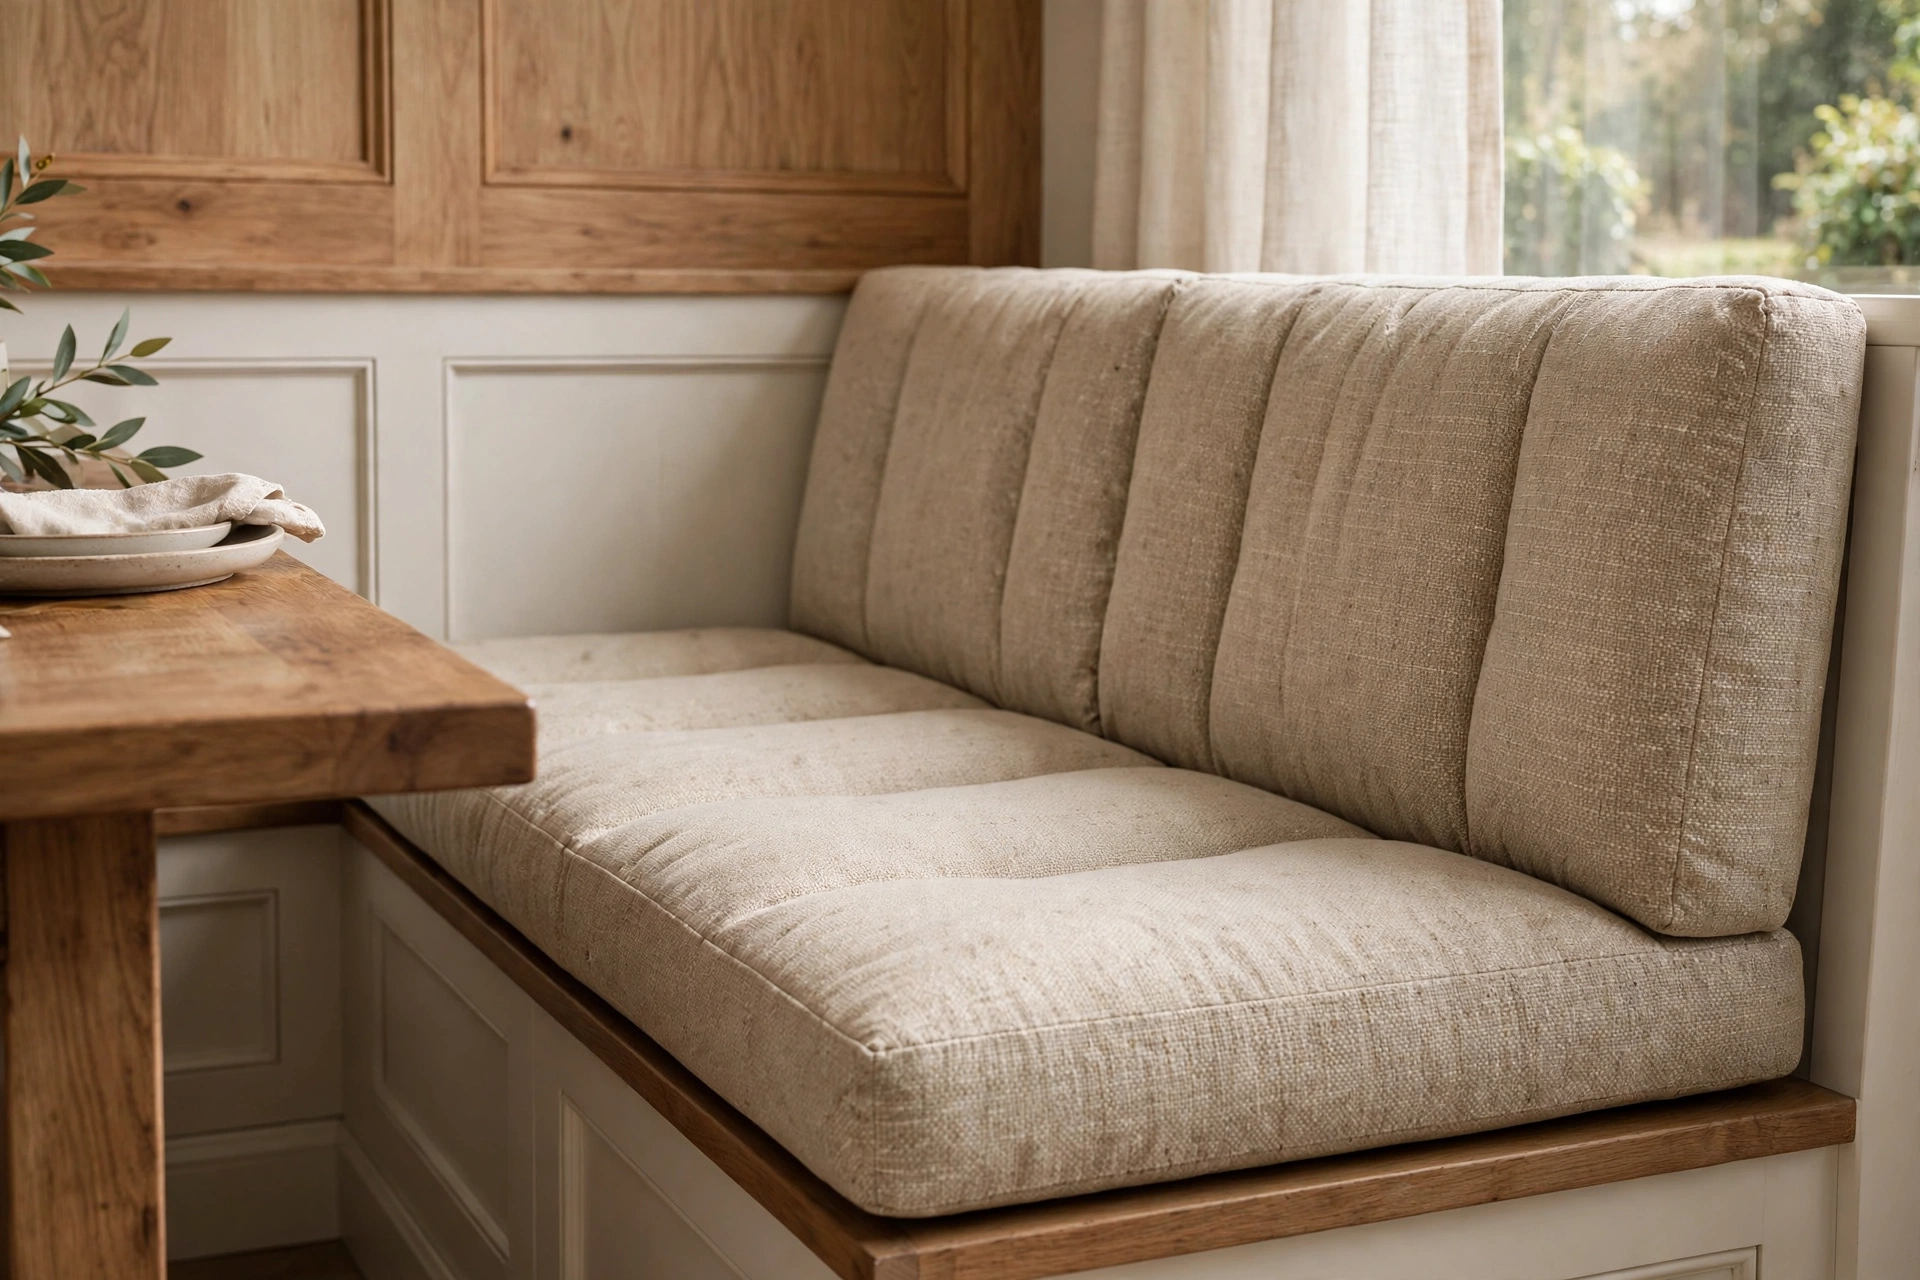
A dining bench takes daily abuse — crumbs, spills, sticky fingers — so choose performance fabric with stain resistance built in. Crypton, Sunbrella, and similar treated fabrics wipe clean with a damp cloth and shrug off red wine. Pick a mid-tone pattern or texture that hides wear between cleanings, and keep cushion covers removable for the occasional machine wash. Leather and faux leather are also brilliant for wipe-down ease, though they can feel sticky in warm climates.
5. Tuck the Banquette Under a Window
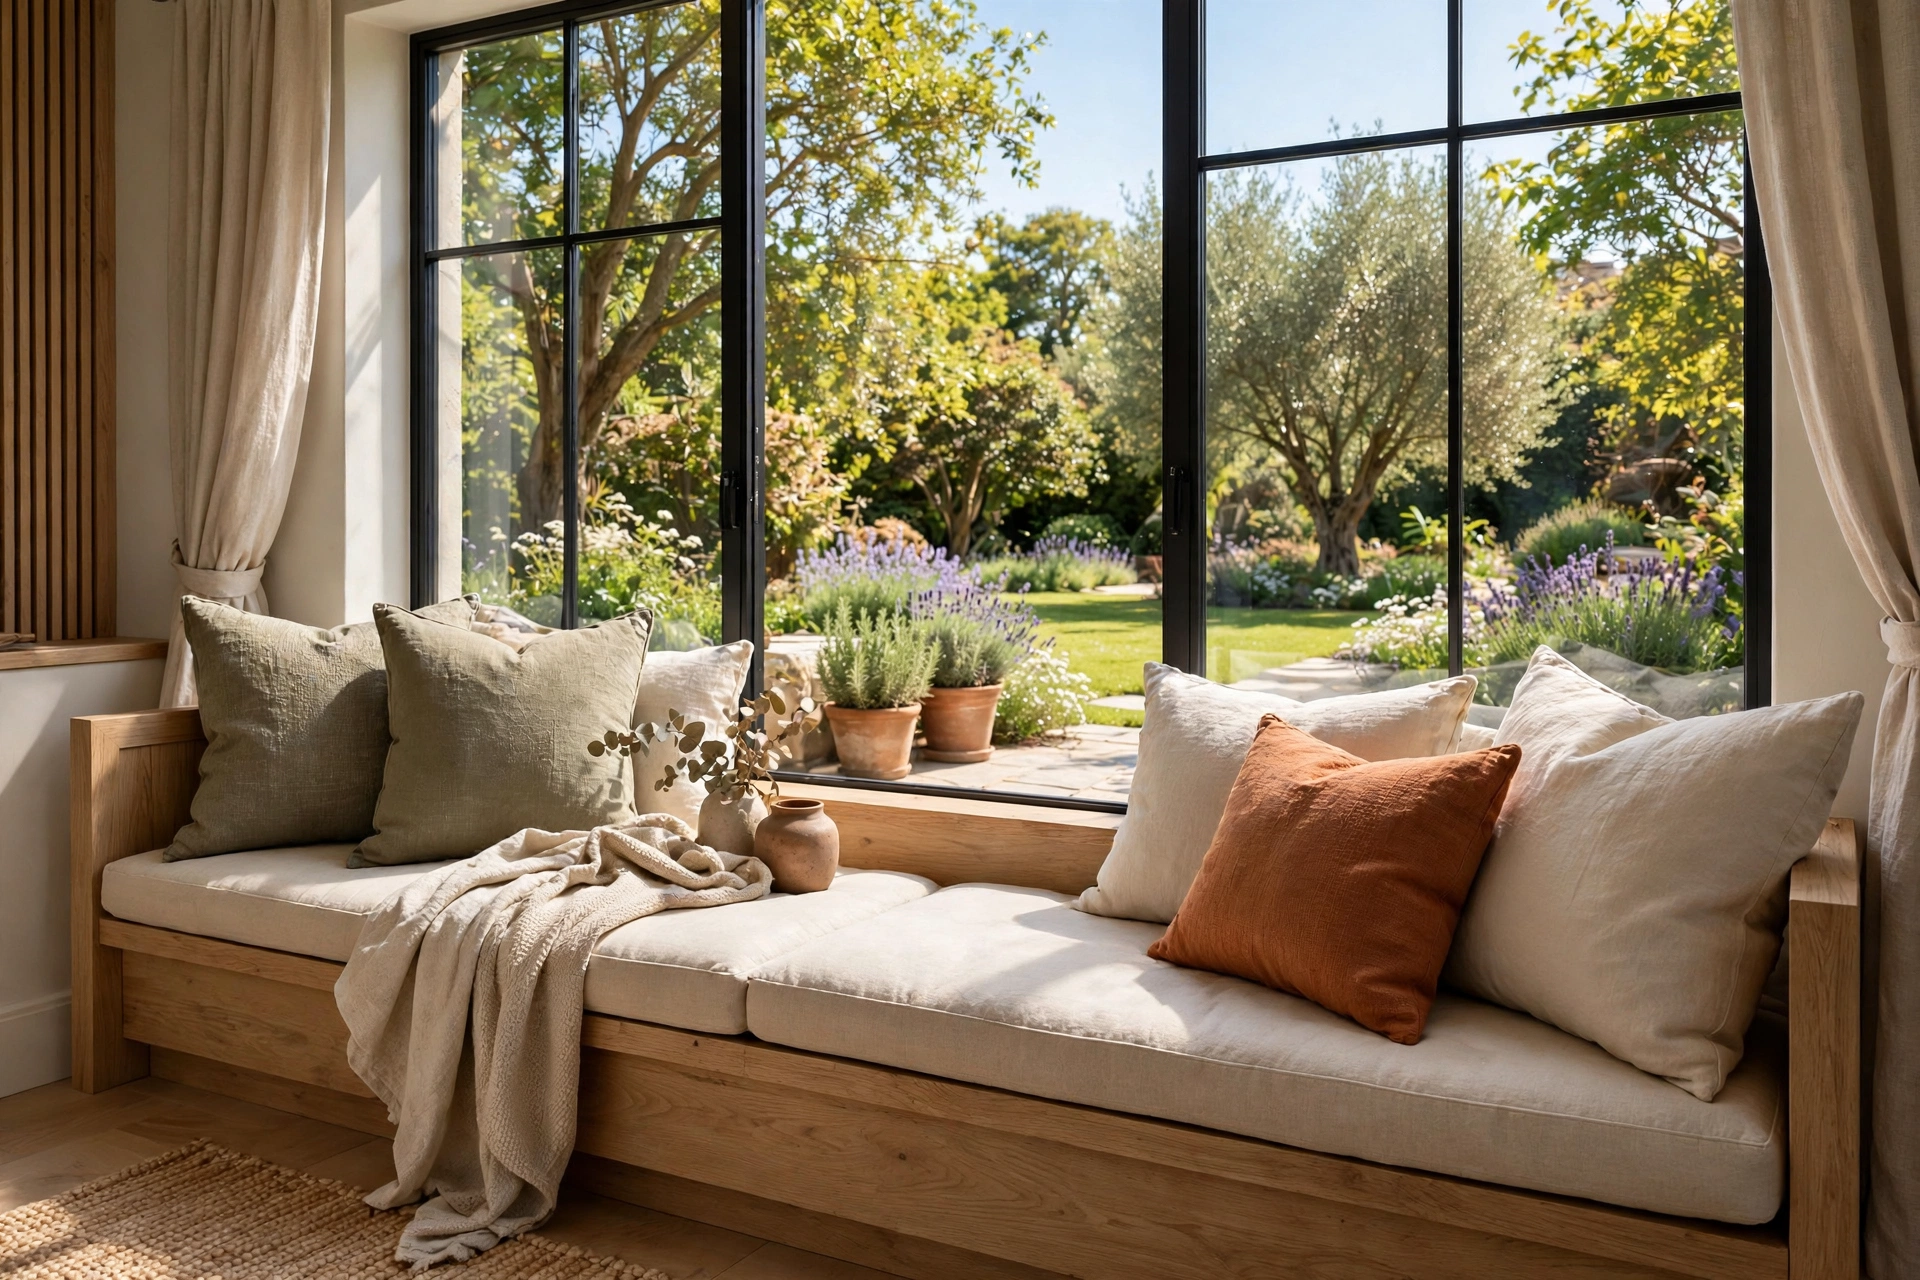
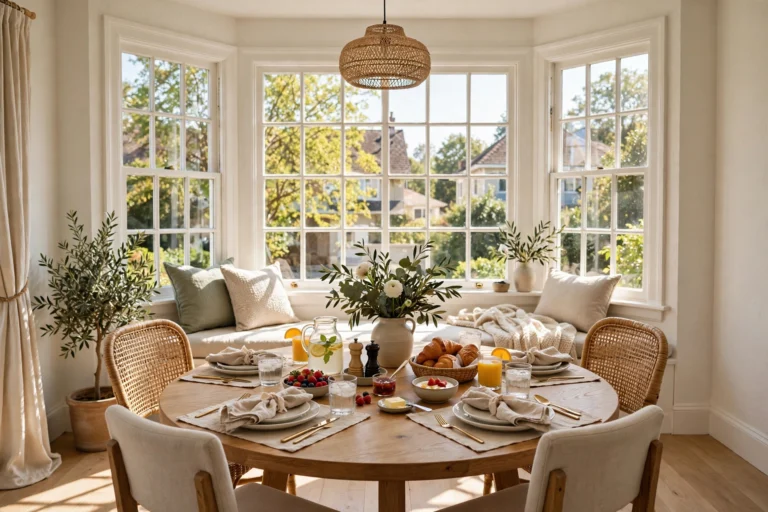
A window banquette is pure magic: morning light, a view of the garden, and a seat that begs for lingering. Build the bench to fit the window wall exactly, with the seat just below sill height. Add a slim cushion and pillows that frame rather than block the glass. This placement also frees the rest of the kitchen from the dining table, opening circulation around islands and work zones. If the window is low, design the bench back to sit below the sill for an unbroken view, and add a narrow shelf behind the cushions for coffee cups and small plants.
6. Wrap It Around a Round Pedestal Table
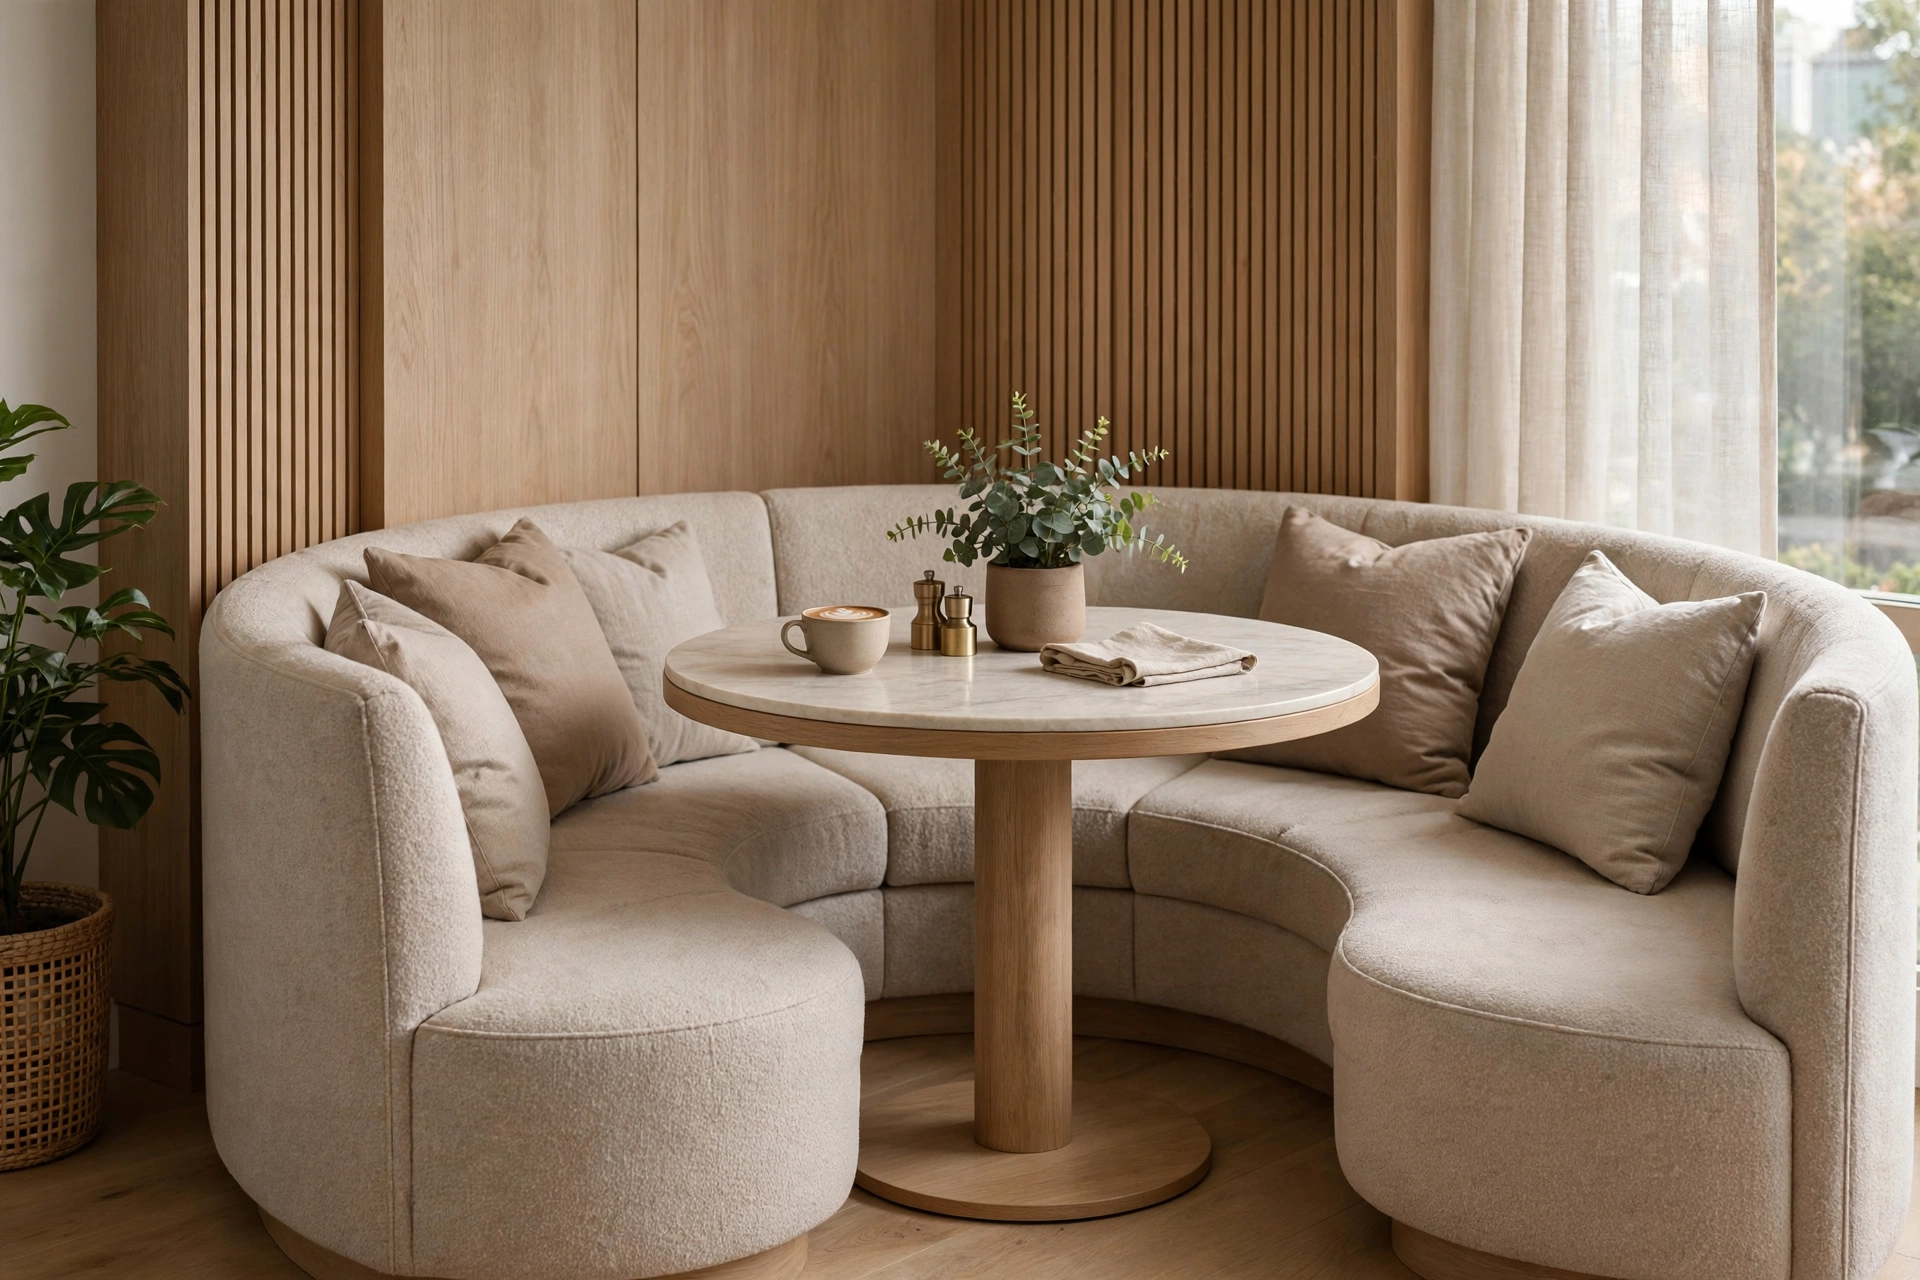
Round tables and banquettes are a match made in heaven. The curved table edge mirrors the bench’s sweep, no corners jab shins, and everyone can slide in from the open side. A single pedestal base — instead of four legs — lets feet and knees move freely under the table. Size the table so there are 24 inches of width per diner, and leave 18 inches between the table edge and the bench back for comfortable seating depth. This combination seats the most people in the smallest footprint.
7. Paint It a Bold Accent Color
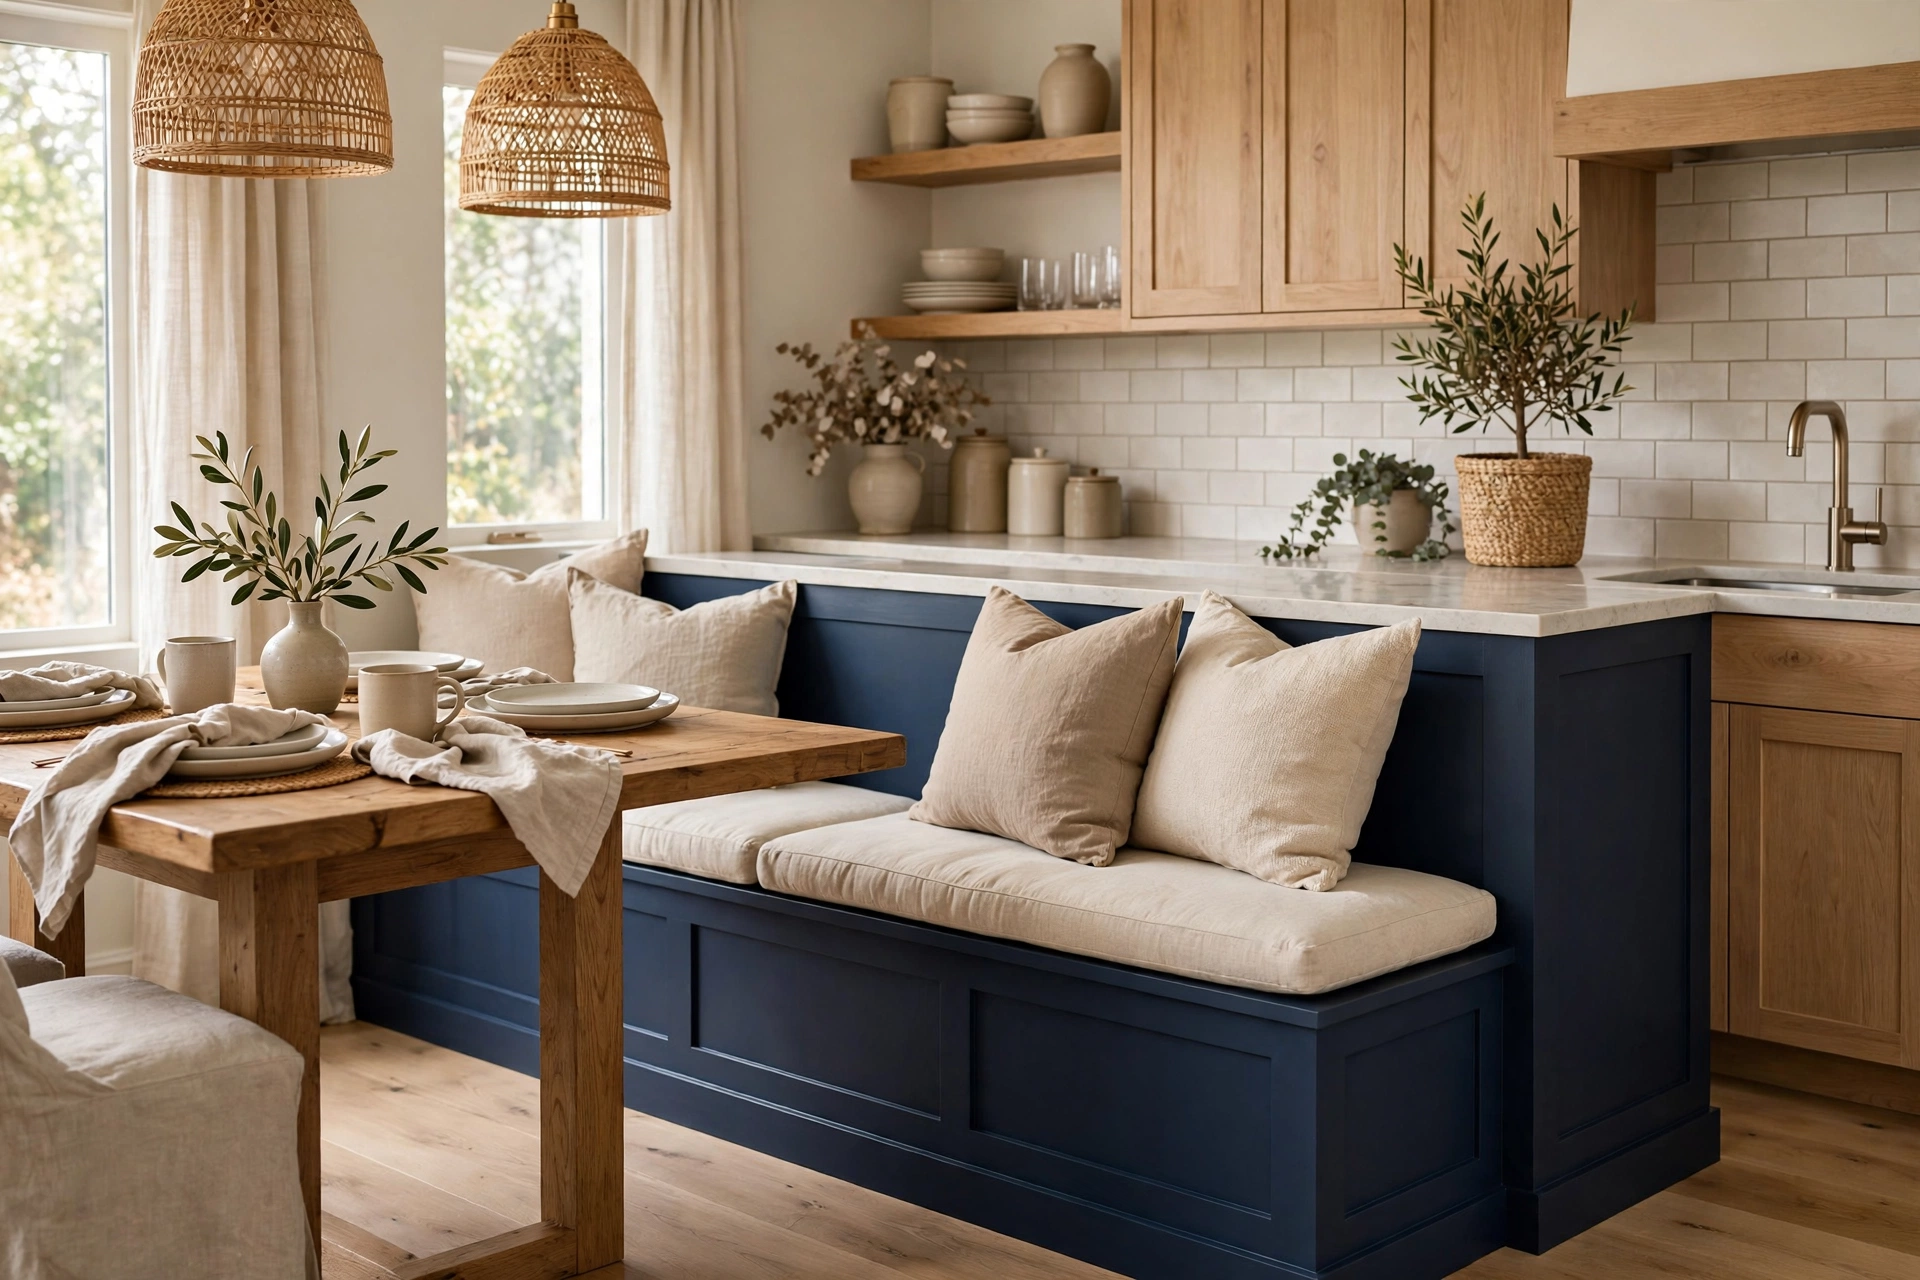
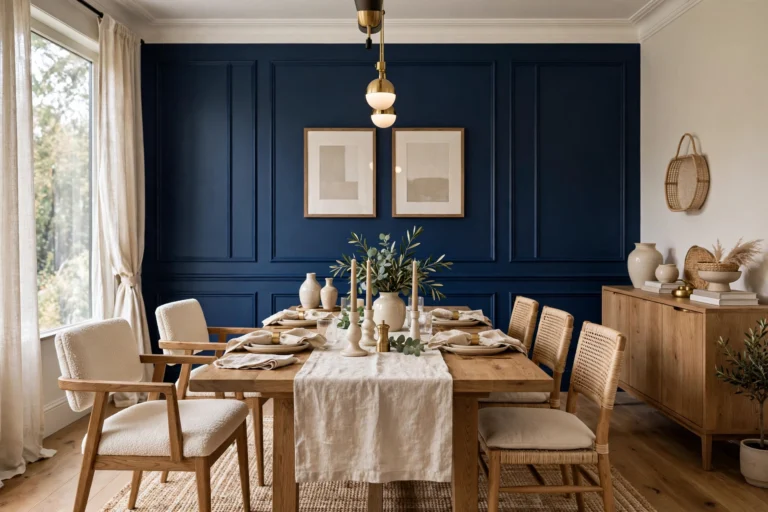
A banquette is the perfect excuse for a bold color move. Paint the bench base deep navy, forest green, or even terracotta, then tie it to the kitchen with matching accents in the rug, curtains, or pendant lights. Bold paint on a built-in feels intentional rather than loud, because it reads as architecture. If commitment scares you, paint only the bench base and keep cushions neutral — you can repaint a base in a weekend whenever tastes change. A bold bench also hides scuffs and wear far better than white paint, which is a real advantage in a hardworking family kitchen.
8. Add a High Back for a Restaurant Booth Feel
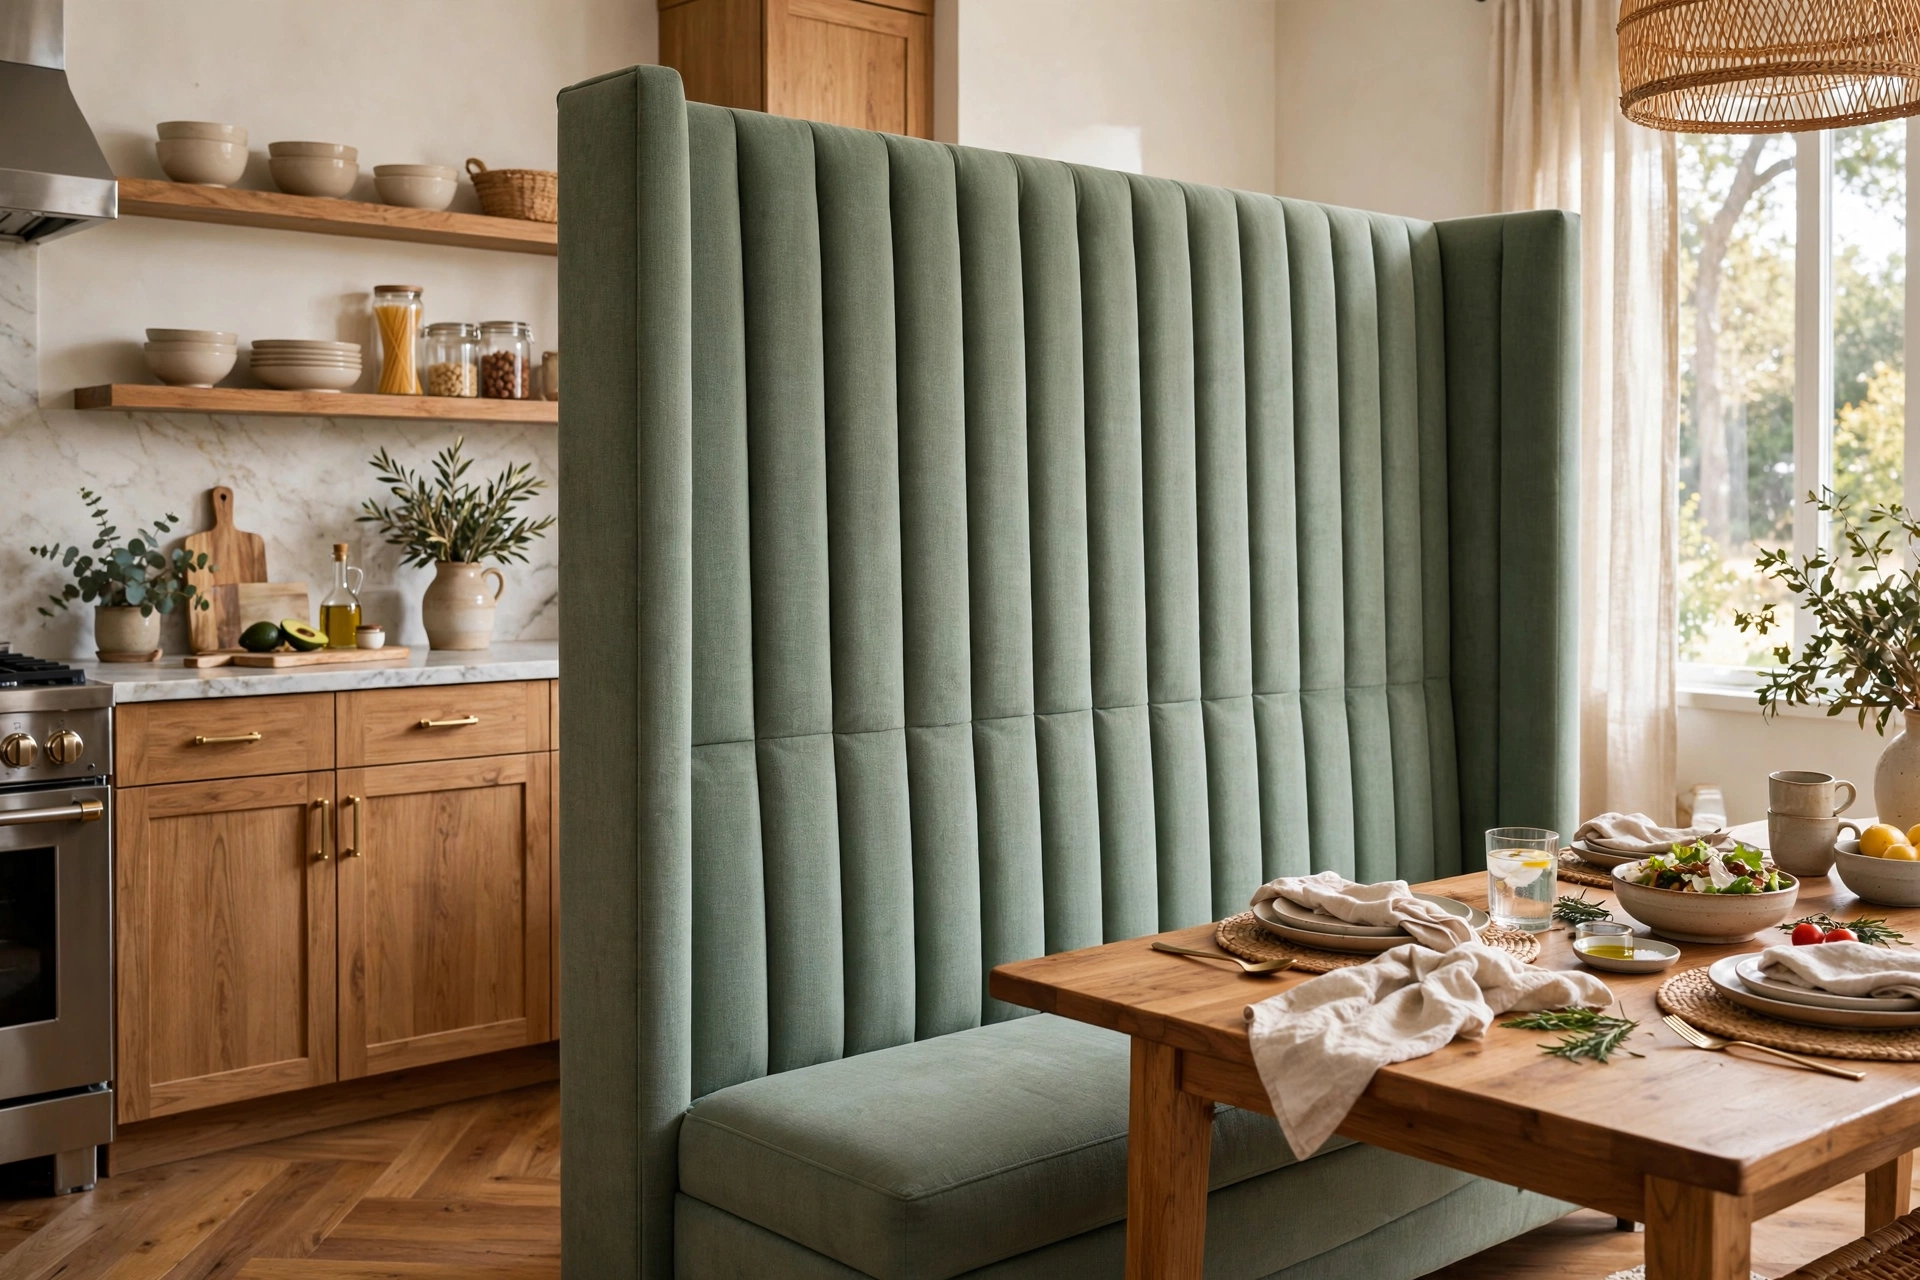
A tall upholstered back panel turns a simple bench into a proper booth. Extend the back 24 to 30 inches above the seat, pad it, and upholster it in the same fabric as the cushions for a cohesive restaurant look. High backs add serious comfort for long dinners and make the nook feel private and cocooned. They also give you a surface for a picture ledge or small art above. This is the move for families who want the kitchen nook to feel like their favorite restaurant corner table.
9. Install a Pendant Light Above the Table
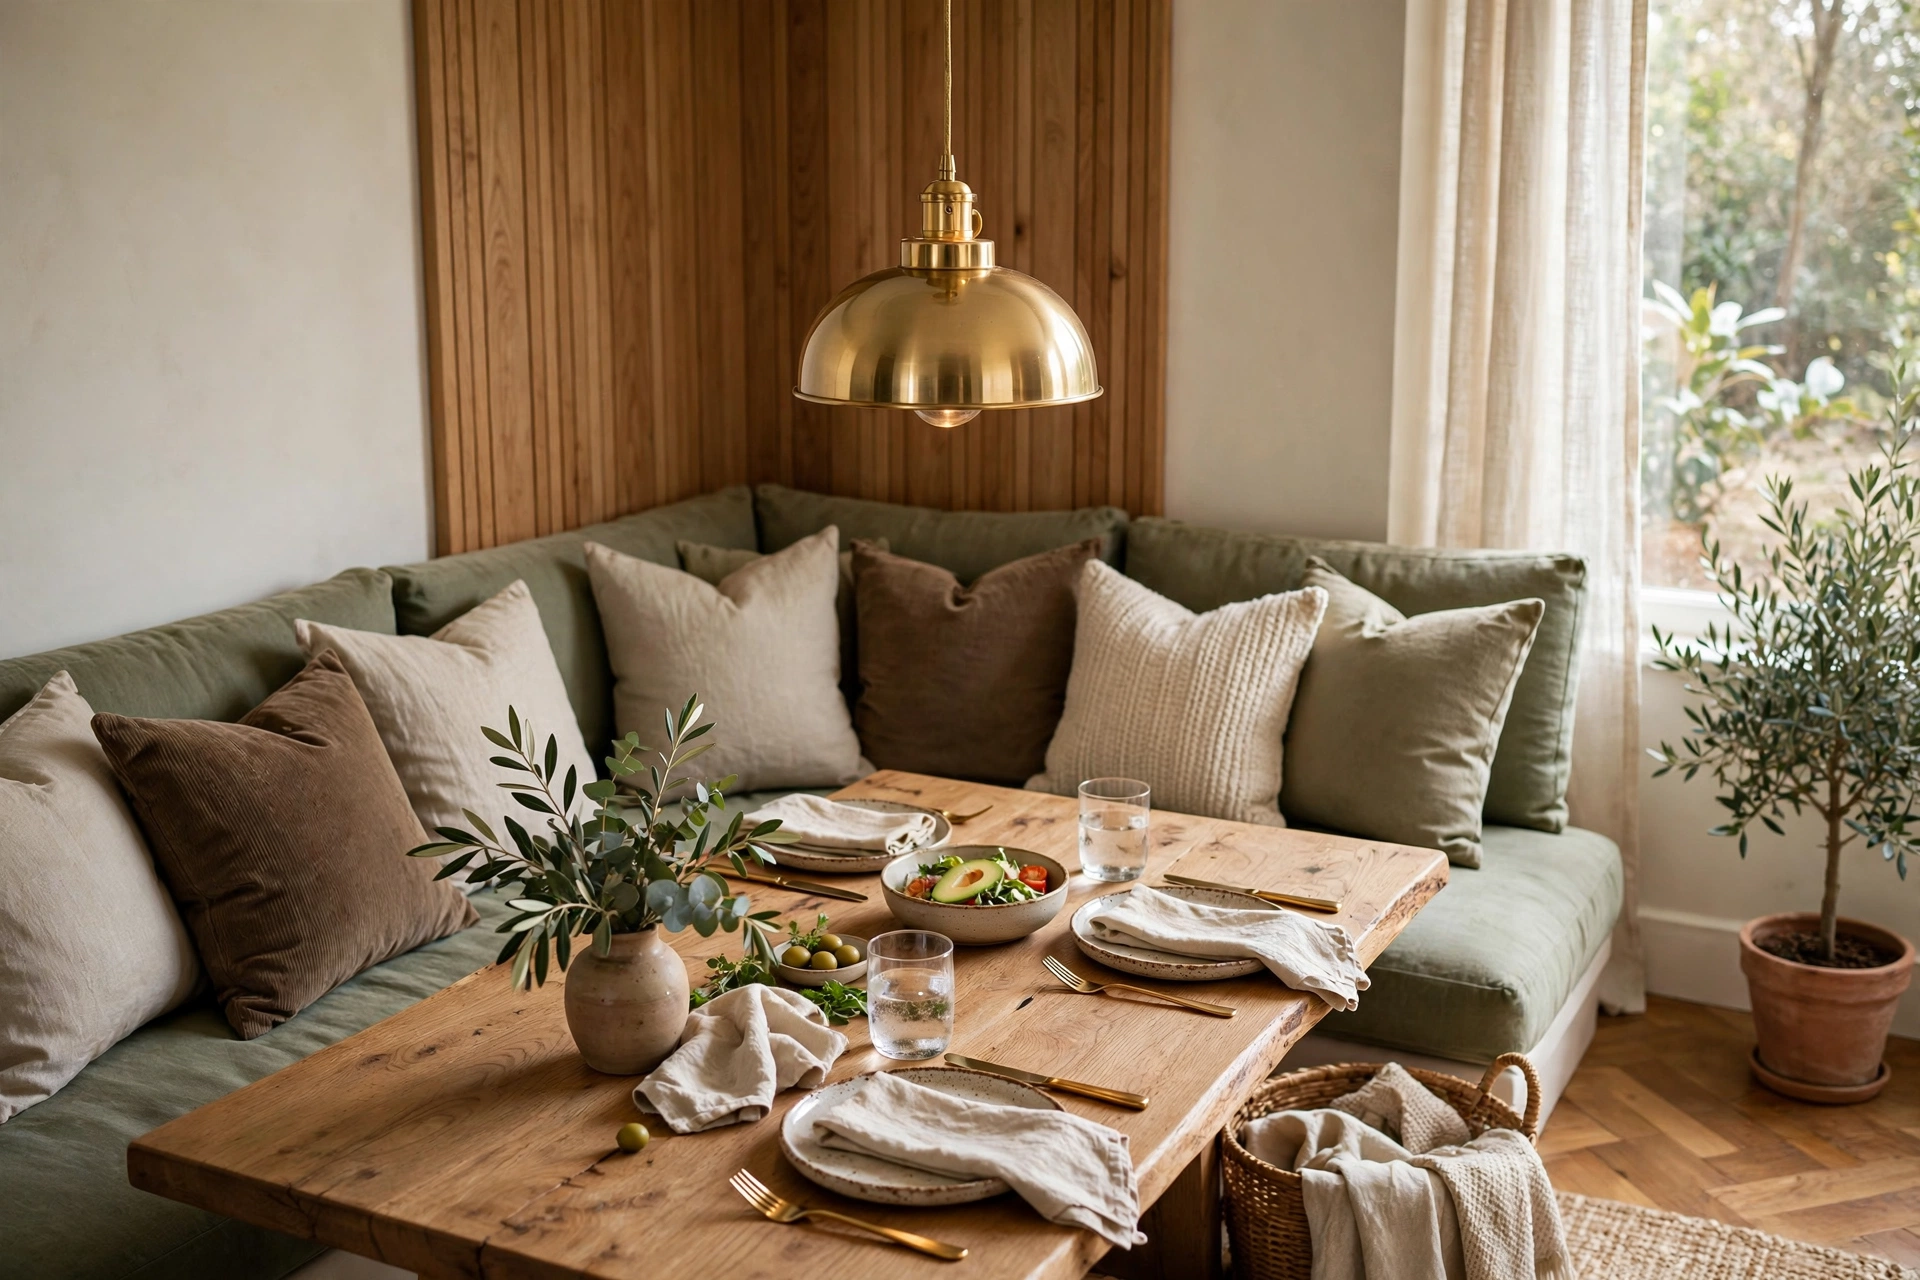
Every great nook needs its own light. Hang a pendant — or a pair of small pendants — 30 to 34 inches above the tabletop for intimate, flattering illumination. The light visually anchors the dining zone inside an open kitchen and signals that this corner has its own purpose. Choose a shade that echoes your kitchen hardware: brass pendants with brass faucets, black with black window frames. Dimmable bulbs let the nook shift from homework bright to dinner-party moody in seconds.
10. Style With Layers of Throw Pillows
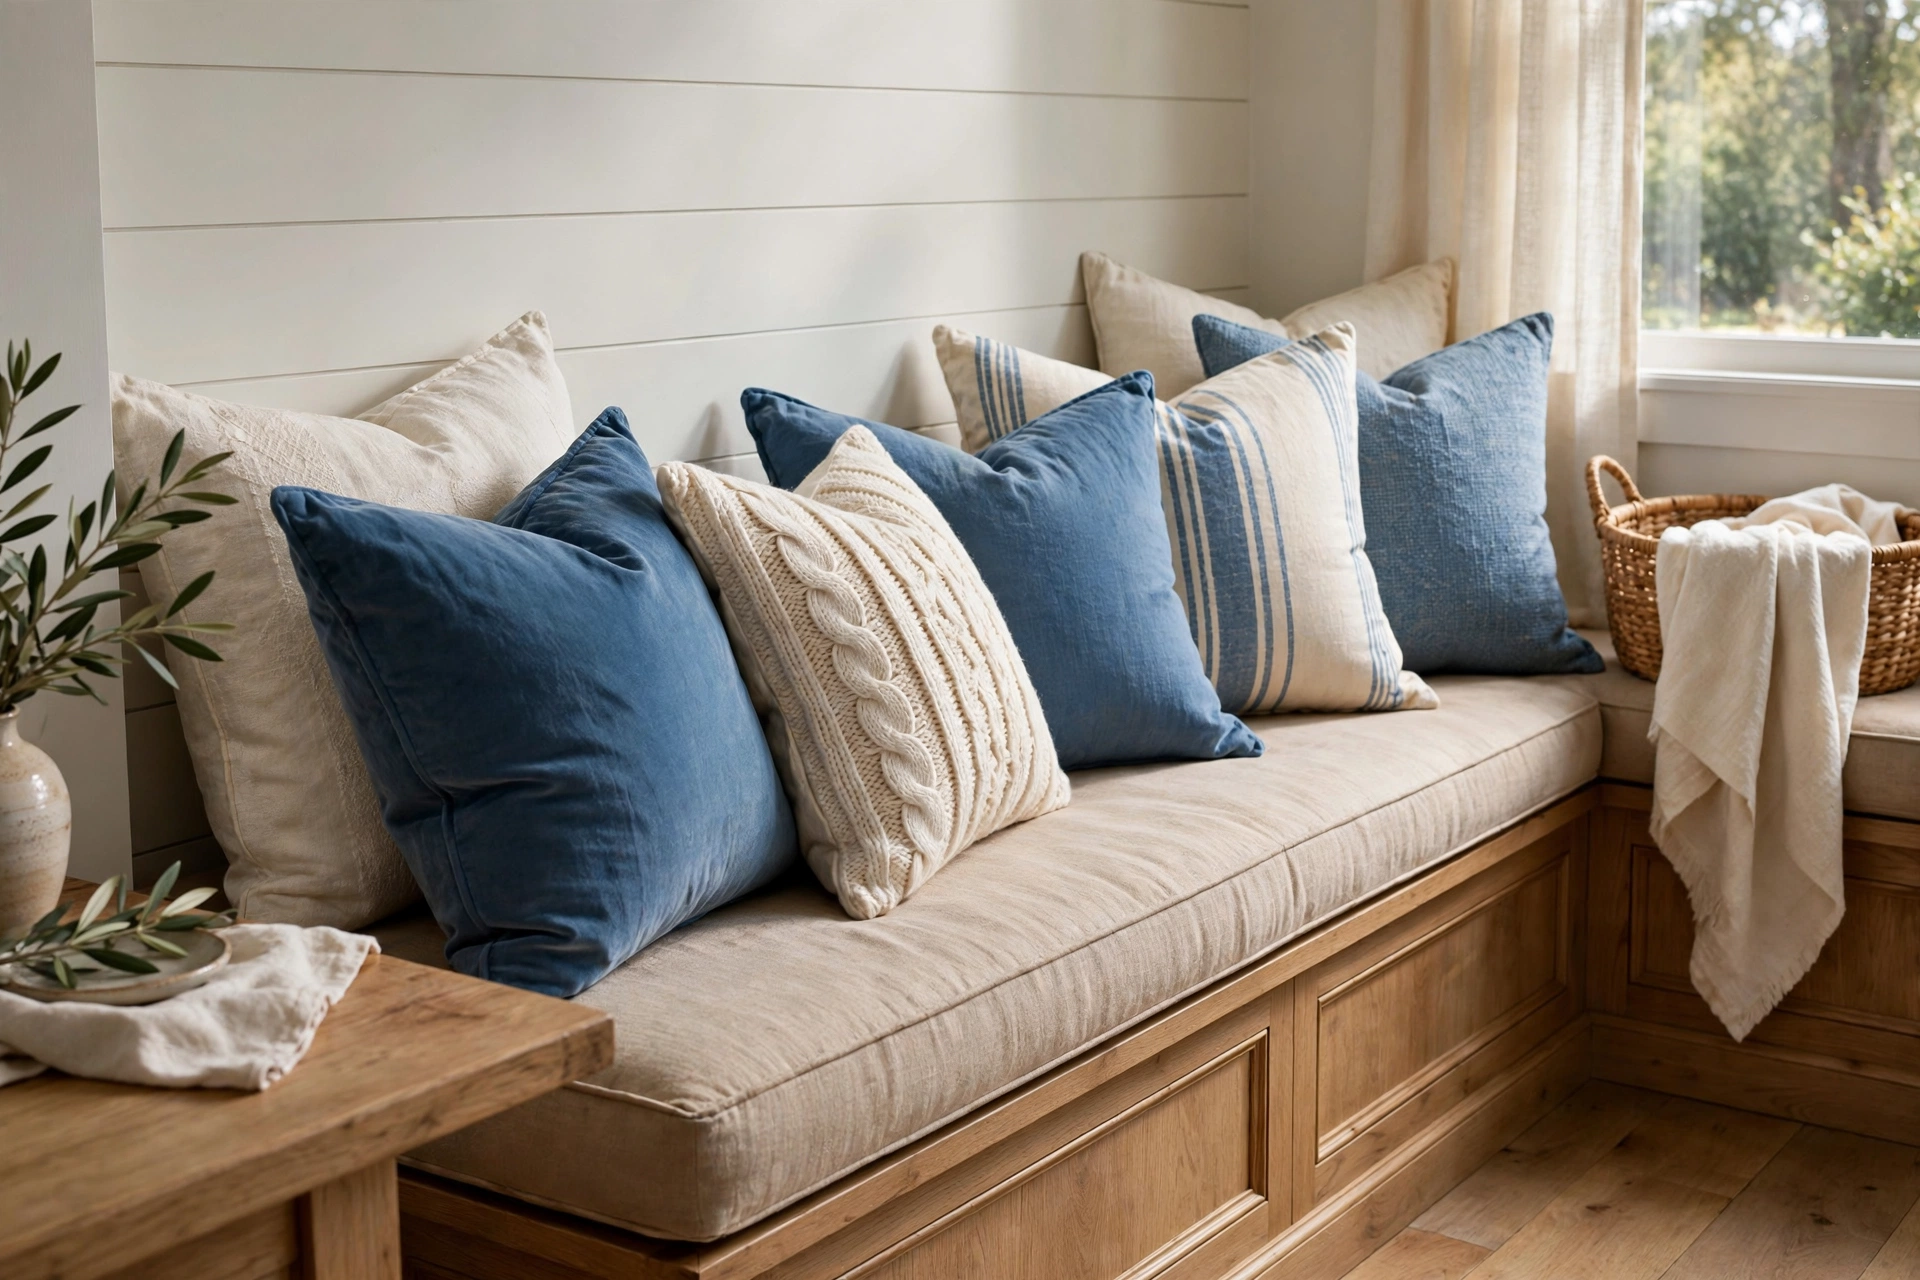
Pillows are what separate a bench from a banquette people fight over. Layer three to five pillows in varying sizes, mixing a large lumbar pillow for back support with smaller squares for color. Stick to a two-or-three-color palette so the mix feels curated, and include one outdoor-rated pillow if the nook gets strong sun. Washable covers are non-negotiable near food. HGTV guide to eat-in kitchens shows how designers layer banquettes for maximum coziness in tight spaces.
11. Add Drawers to the Bench Base
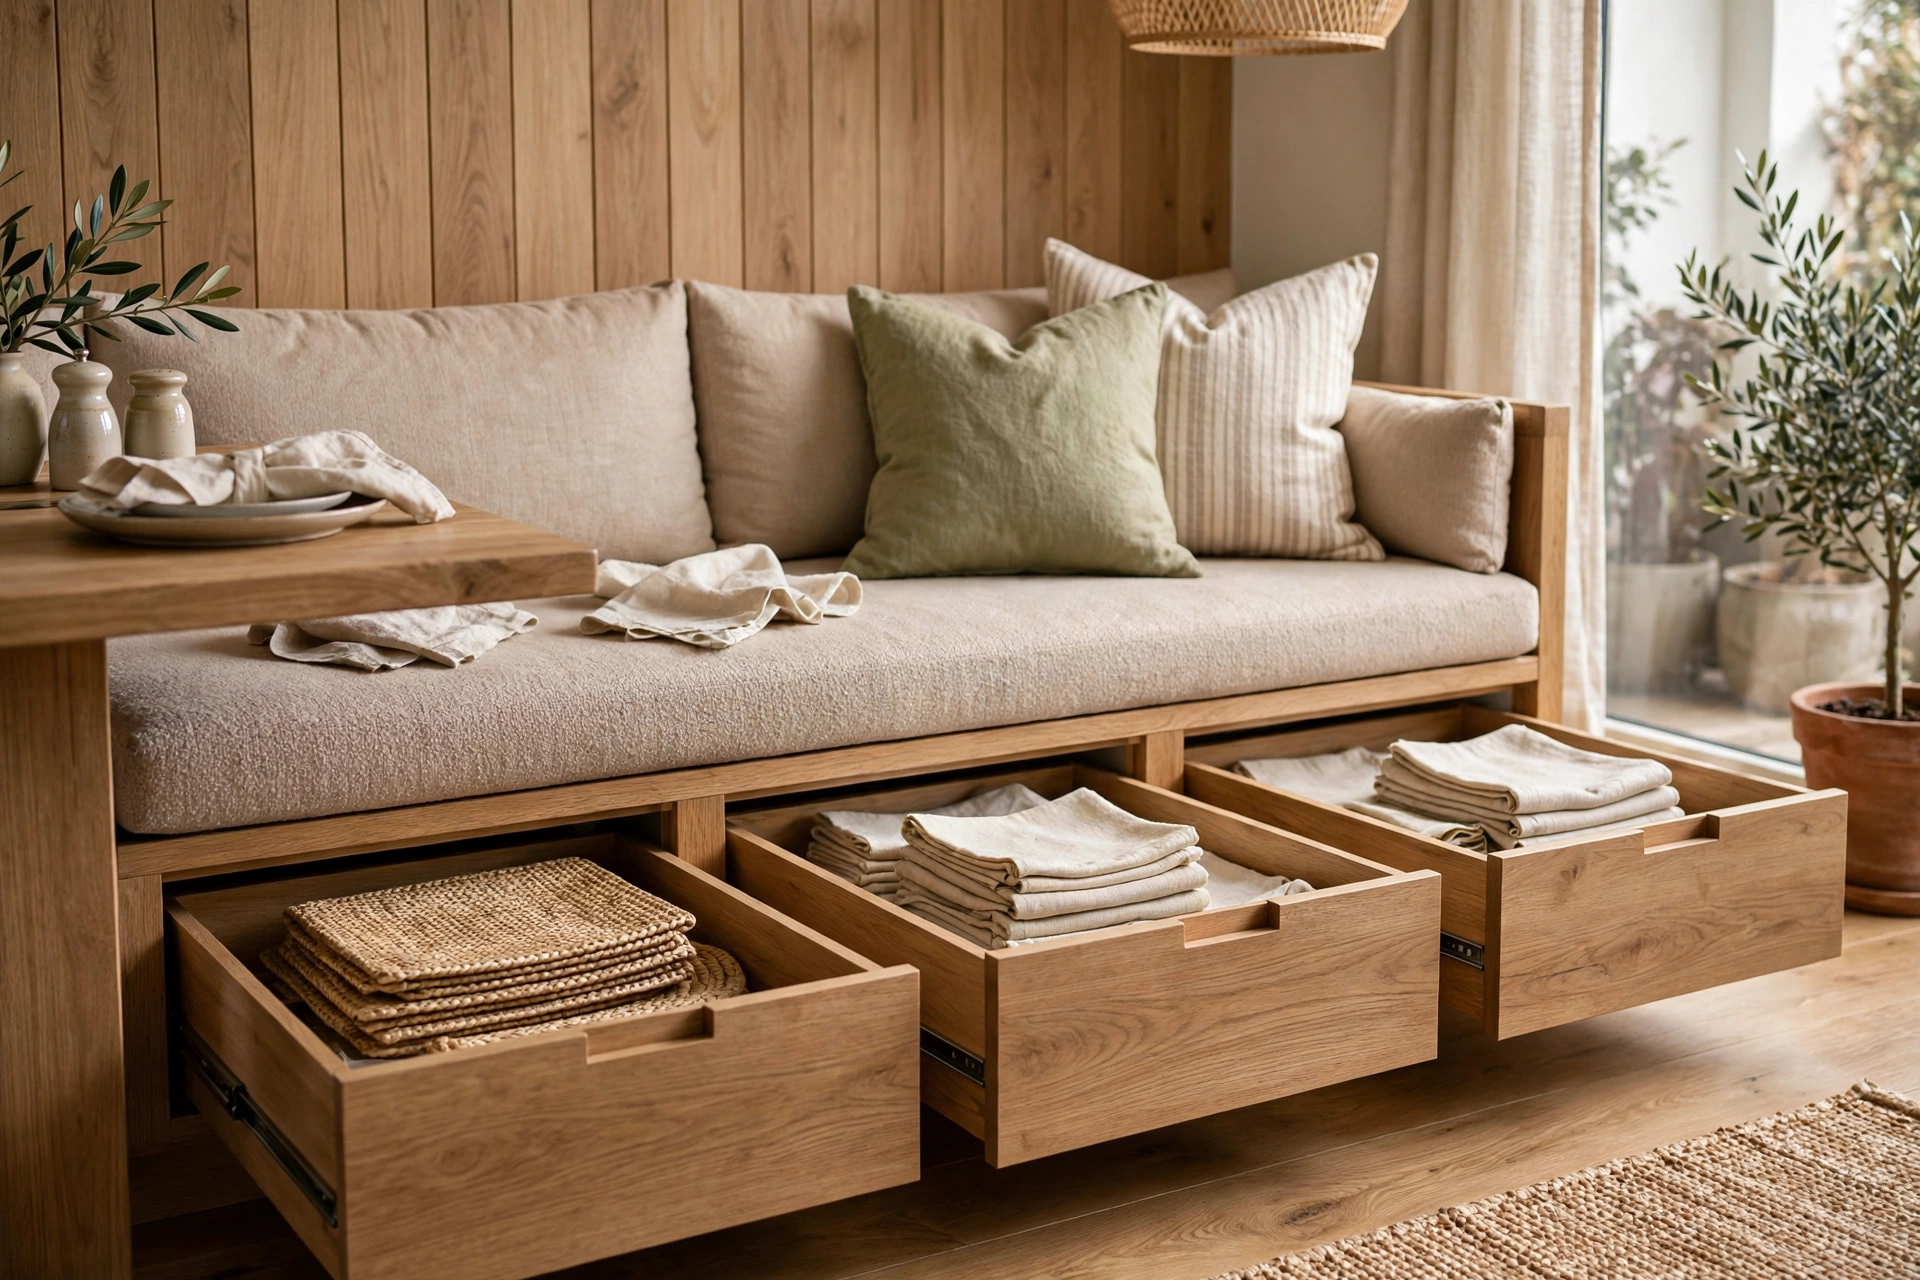
If lifting seat lids feels awkward in your layout, build drawers into the bench base instead. Deep drawers on smooth glides hold placemats, chargers, and serving pieces right where you use them. Drawers are easier for kids and older family members than heavy lift-up lids, and they keep contents visible and organized. Face the drawers with the same panel style as your kitchen cabinets for a built-in look that reads as custom millwork rather than furniture.
12. Use a Banquette as a Room Divider
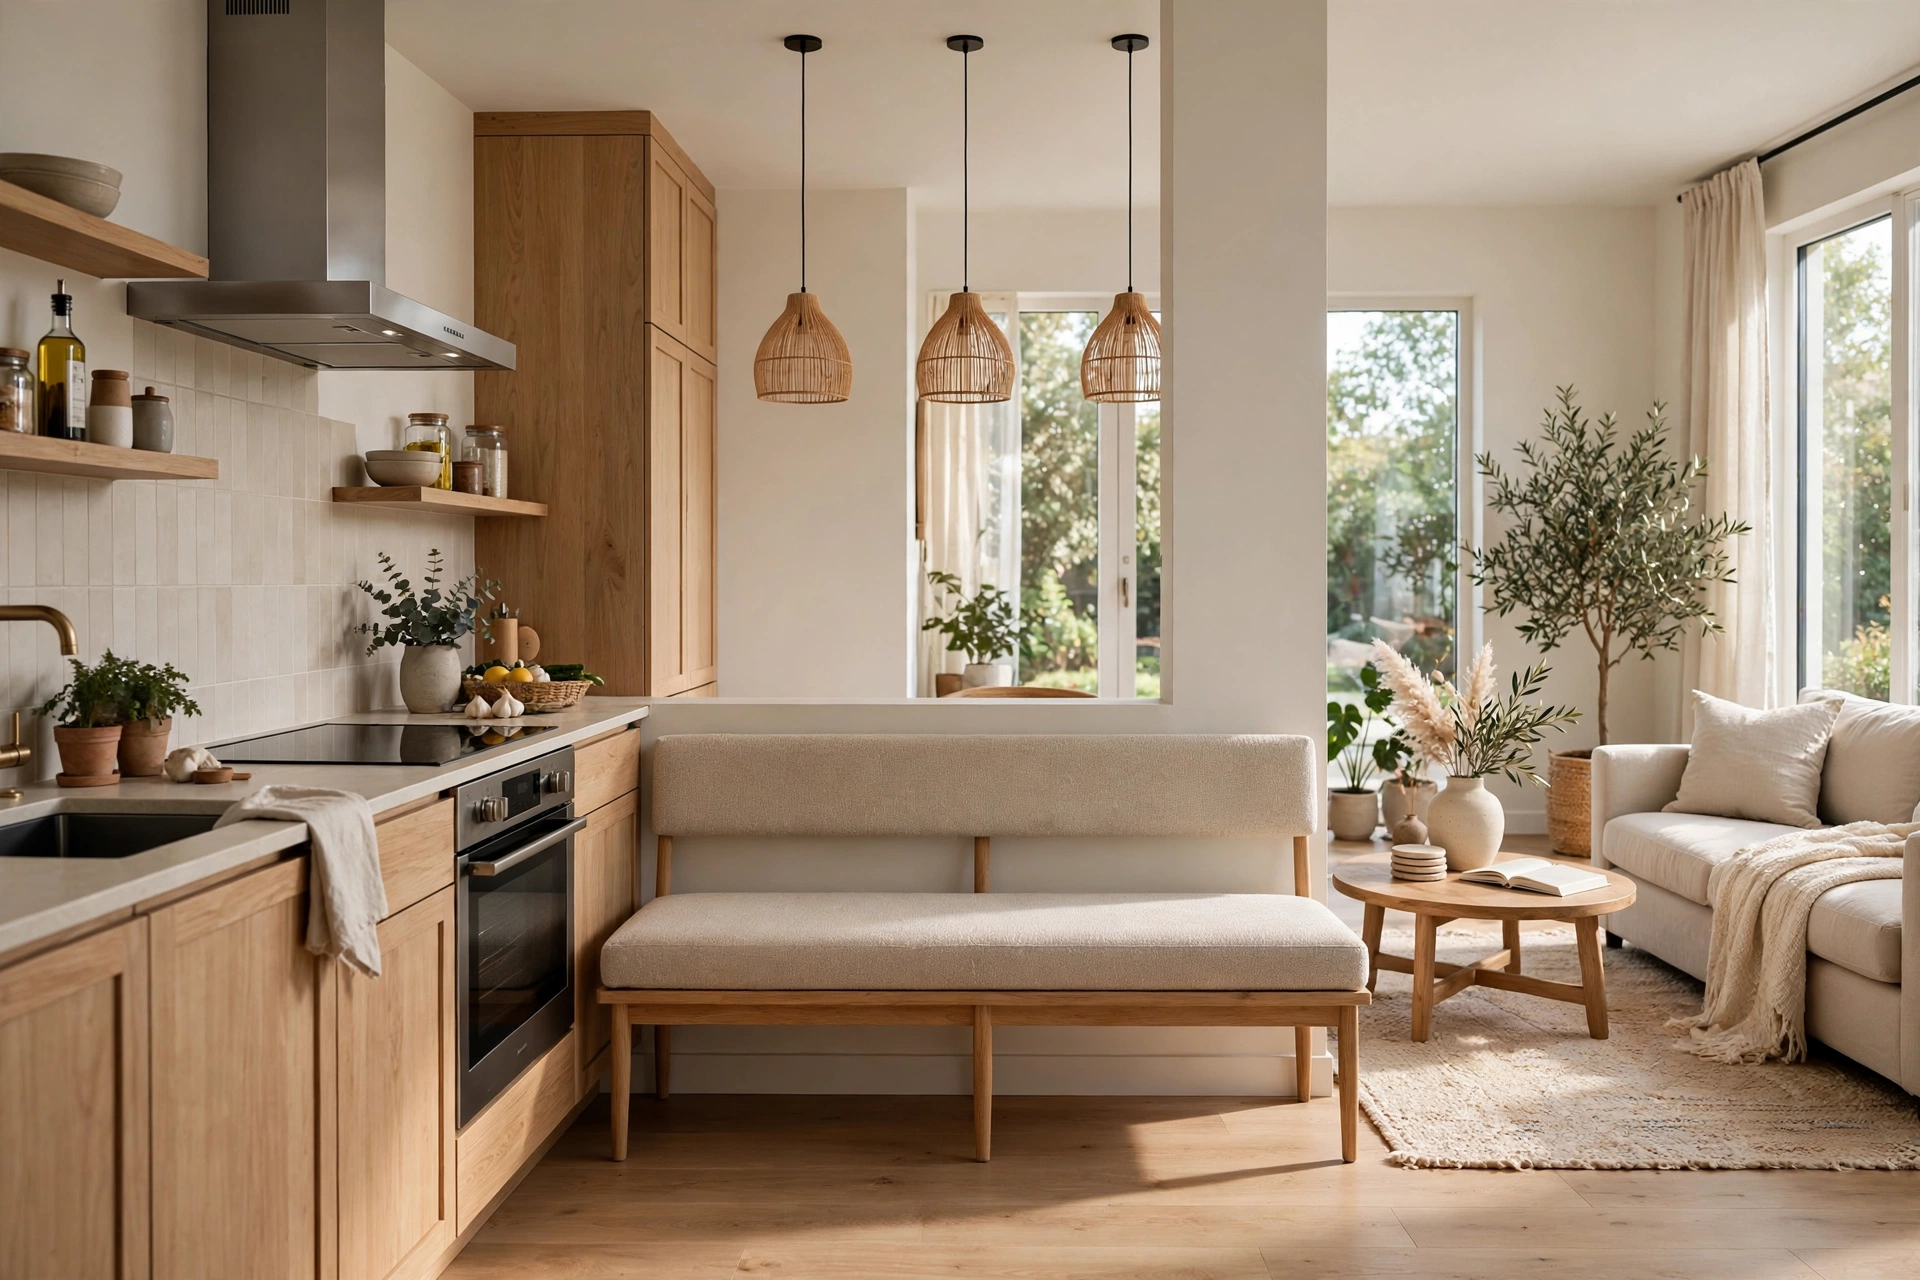
In open-plan spaces, a backless banquette bench can divide the kitchen from the living area without blocking light or conversation. Float the bench with its back to the living room, add a slim sofa table behind it, and you have defined zones that still flow together. This layout works beautifully in lofts and great rooms where walls are scarce. Upholster both sides of the back if it will be seen from the living area, and keep the profile low so sightlines stay open.
13. Go Curved for a Custom Statement
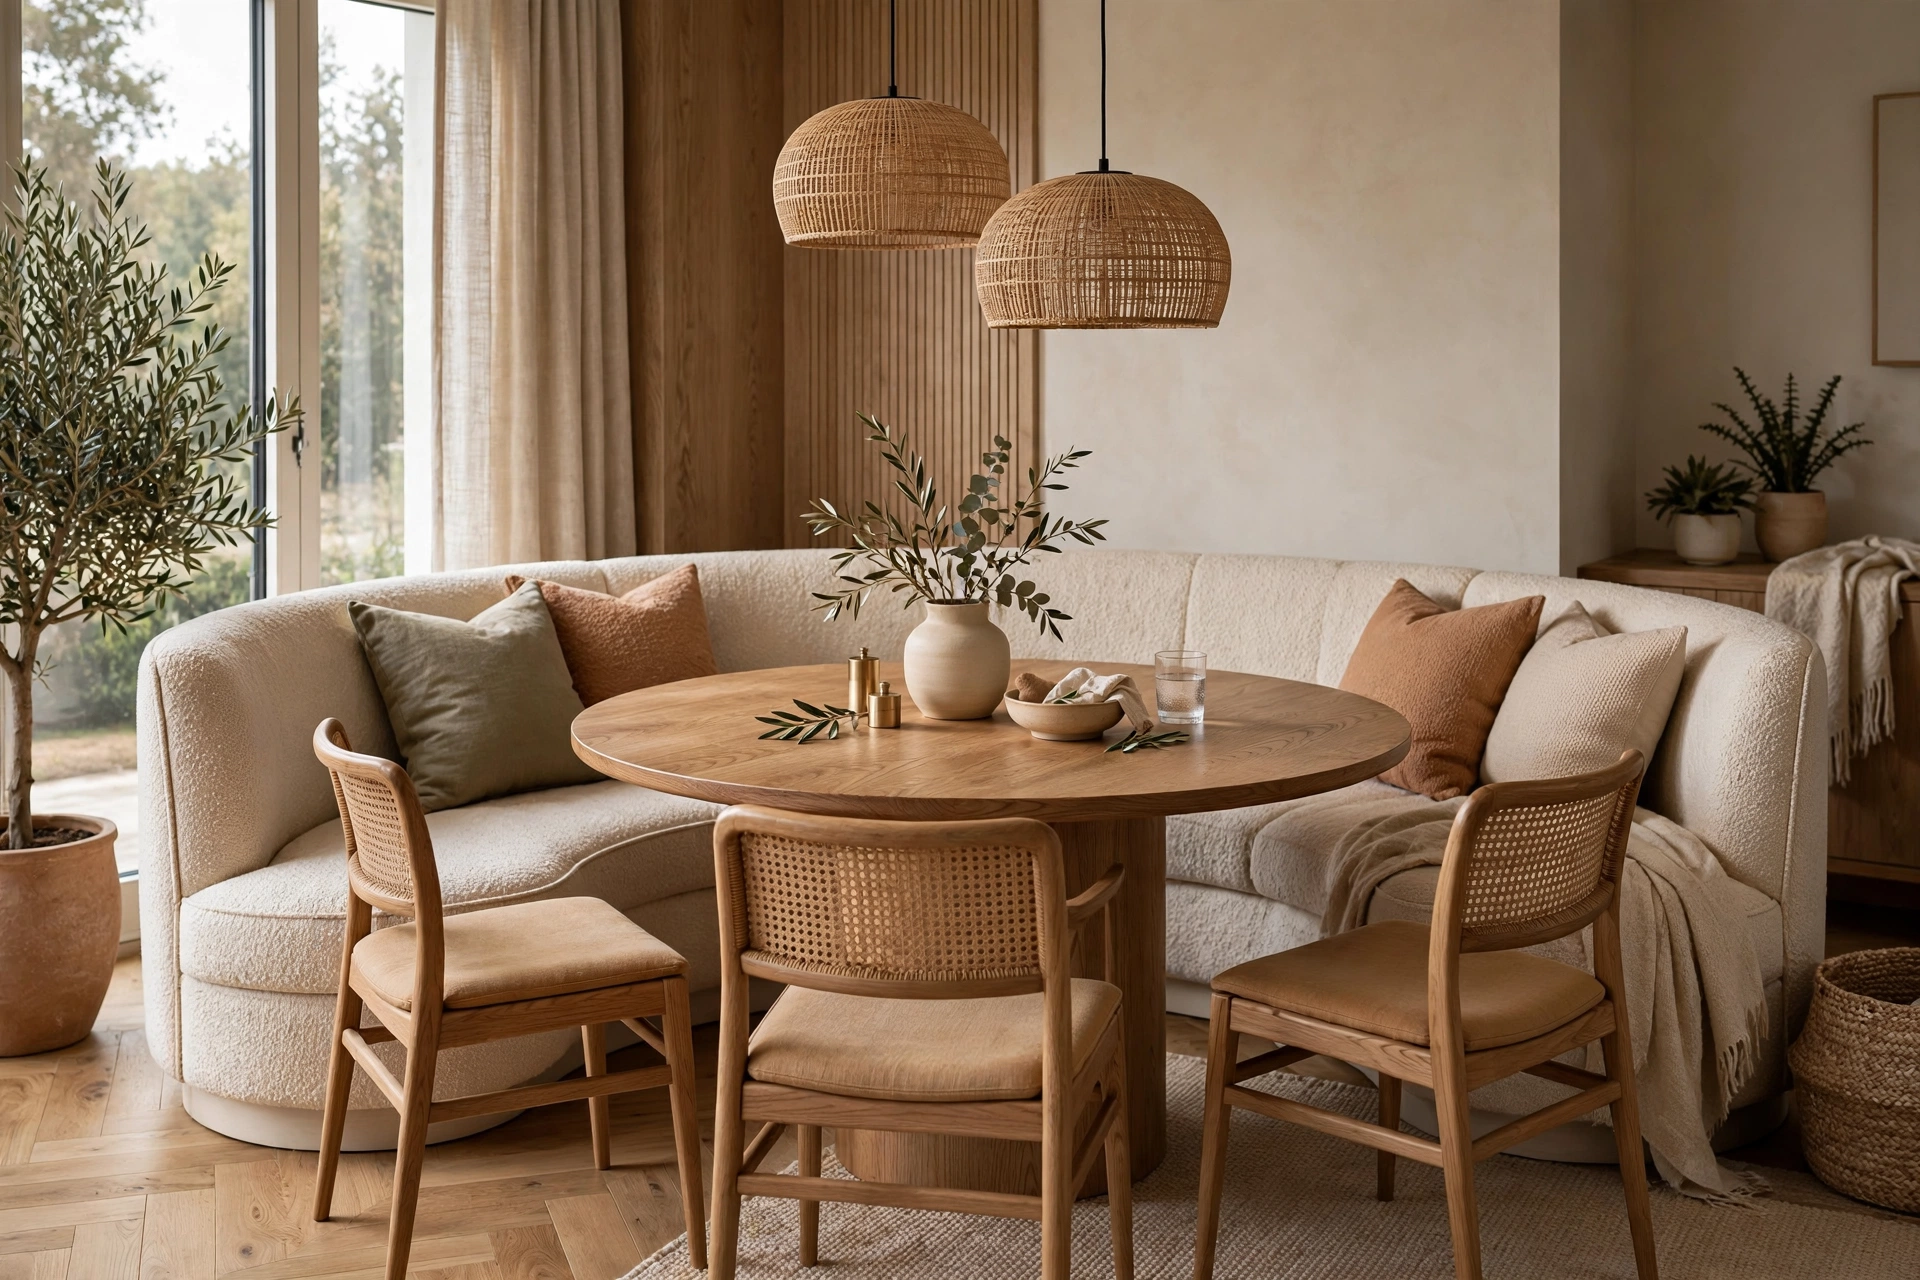
A curved banquette wrapping a round table is the ultimate custom statement. The sweeping bench softens the kitchen’s hard lines and seats a crowd without a single chair to pull out. Curves cost more to build — expect custom carpentry and upholstery — but the result is a one-of-a-kind nook that defines the whole kitchen. Pair it with a round rug underneath to echo the shape, and keep the surrounding decor simple so the curve stays the star. Window seat ideas.
14. Keep It Slim for Narrow Kitchens
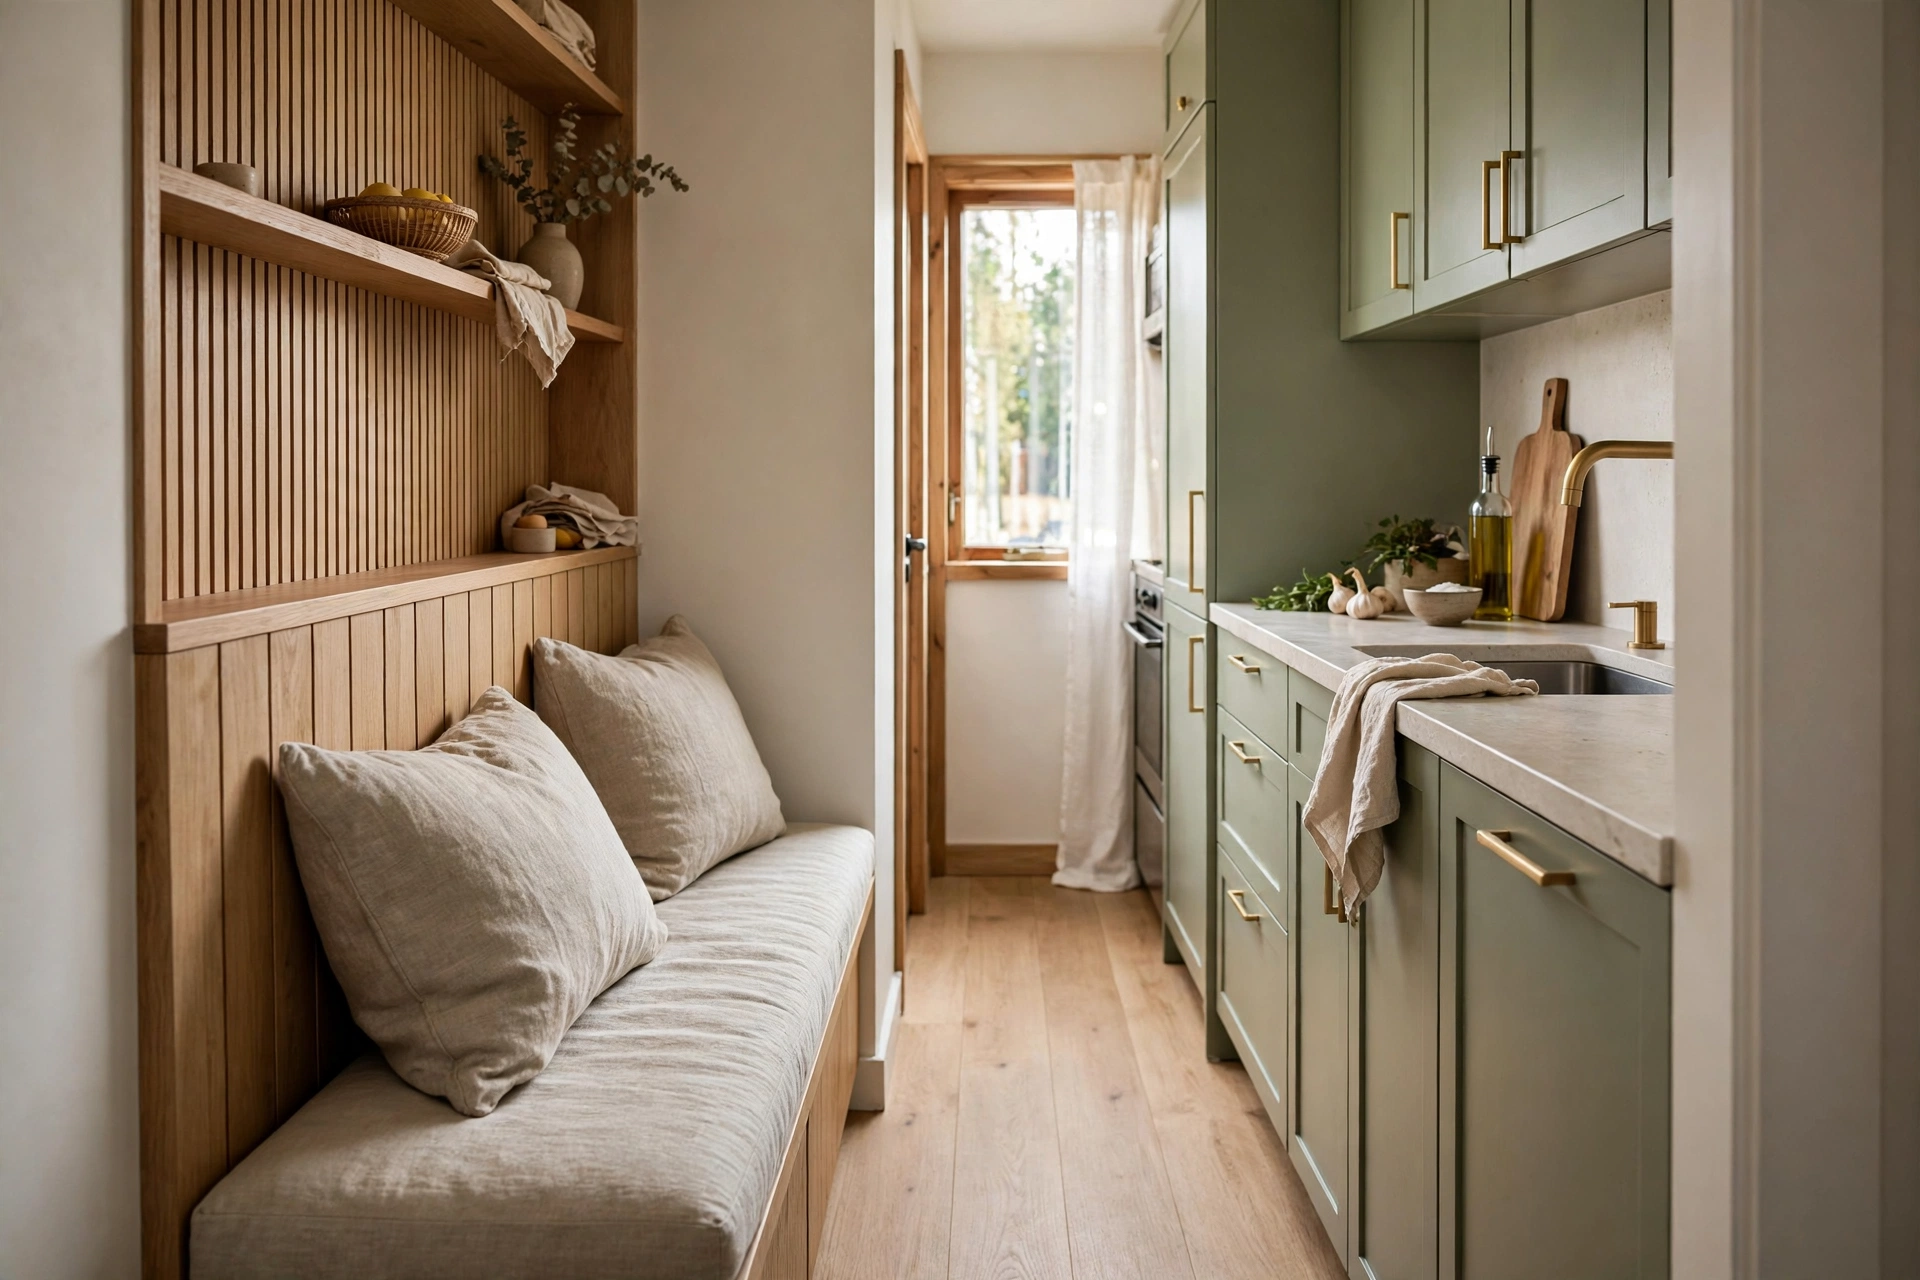
Even a 16-inch-deep bench can transform a narrow kitchen. In galley layouts, run a slim banquette along one wall with a narrow table — 24 to 28 inches wide — and you have created a dining spot where none existed. Skip the thick back cushions and use a padded seat with a simple wood or upholstered back panel to save inches. Every inch matters here: measure twice, mock up the footprint with painter’s tape, and live with the outline for a day before committing to the build. A wall-mounted drop-leaf table paired with the slim bench can fold away entirely when you need the walkway clear.
15. Finish With a Washable Rug Underneath
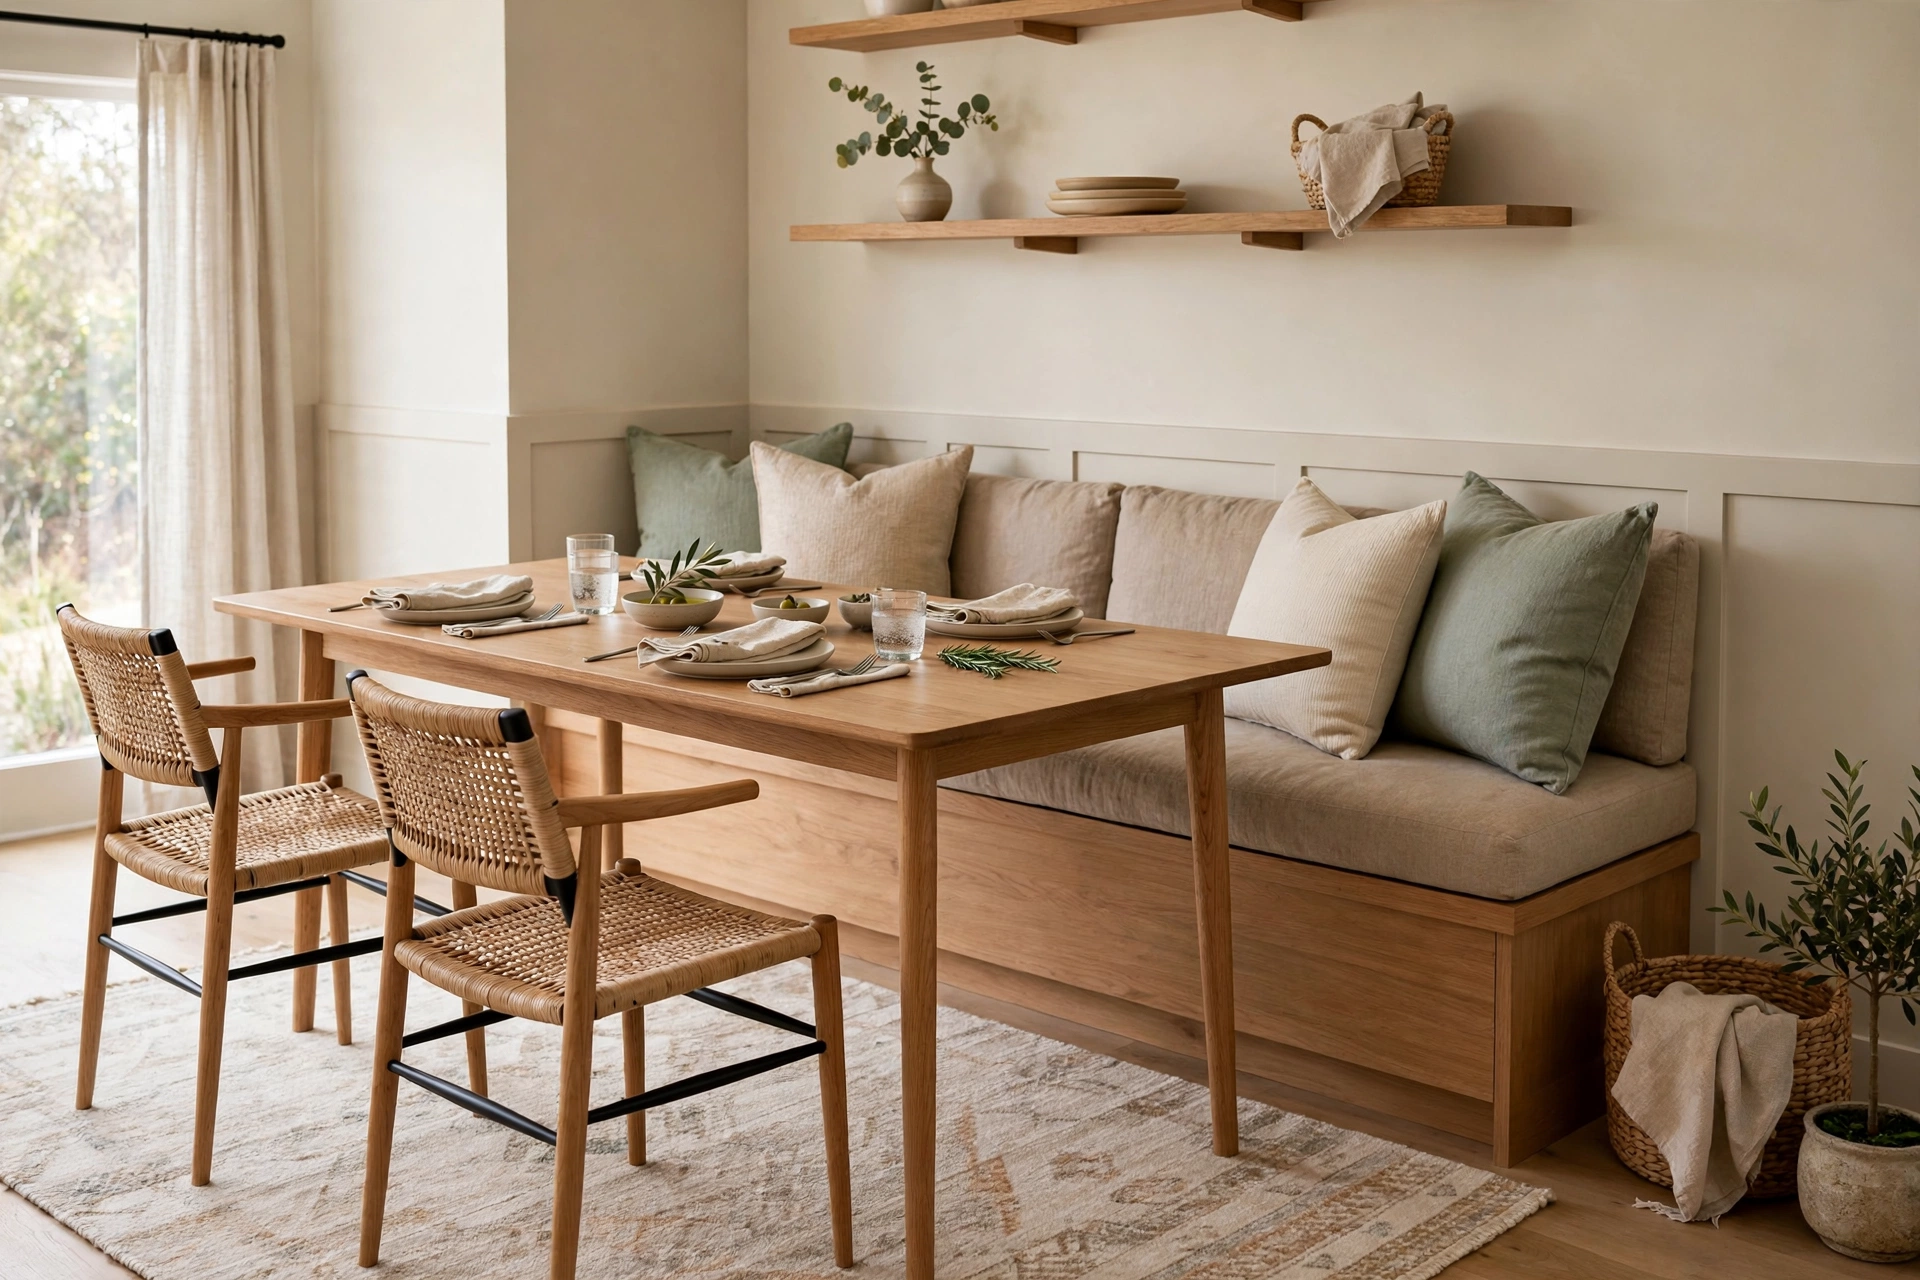
The floor under a banquette takes a beating, so protect it with a low-pile, washable rug. Indoor-outdoor rugs are ideal: they handle crumbs, spills, and chair-free traffic, and they hose off or go in the wash. Choose a rug large enough to extend at least 12 inches beyond the table on the open side. The rug also softens the nook acoustically and visually, defining the dining zone within the kitchen. Small dining room ideas prove that tight footprints can still feel generous.
Frequently Asked Questions
How deep should a banquette seat be?
Aim for 18 to 20 inches of seat depth for comfortable dining, with a seat height of 18 inches from the floor. In very narrow kitchens, 16 inches can work if you skip thick back cushions. Allow 24 inches of table width per diner and 18 inches between the table edge and the bench back so knees have room.
Is a banquette better than chairs for a small kitchen?
Usually, yes. A banquette seats more people in less floor space because diners slide in instead of pulling out chairs, and you gain hidden storage under the seat. Benches also tuck fully against walls, freeing circulation space. Chairs win only when you need flexible seating that moves between rooms.
What is the best fabric for banquette upholstery?
Performance fabrics like Crypton or Sunbrella resist stains and wipe clean, making them ideal for dining. Leather and faux leather are also excellent for easy cleanup. Choose mid-tone colors or subtle patterns to hide wear, and always specify removable, washable cushion covers for a family dining spot.
How much does it cost to build a banquette?
A simple DIY banquette from stock cabinets or plywood can cost a few hundred dollars plus cushions. A carpenter-built banquette with drawers or lift-up storage typically runs into the low thousands, and a fully custom curved banquette with professional upholstery costs more. Freestanding storage benches offer the look for the price of furniture.
Can I add a banquette to a rental kitchen?
Yes — use a freestanding storage bench pushed against the wall under a window, paired with a small pedestal table. Add pillows, a pendant-style plug-in light, and a rug to create the nook feeling with zero construction. Everything moves with you when the lease ends.
Keep Exploring
A banquette nook pairs beautifully with other cozy corners in your home. Reading nook ideas use the same built-in comfort principles for a different kind of retreat.
Start by taping out the footprint on your kitchen floor — once you see the nook take shape, the rest of the decisions get easy.


[…] as extra seating elsewhere. For a built-in feel, consider a banquette along one wall instead — Banquette dining ideas for cozy kitchen nooks. Upholstered benches add comfort, while simple wood benches keep the look casual and easy to […]