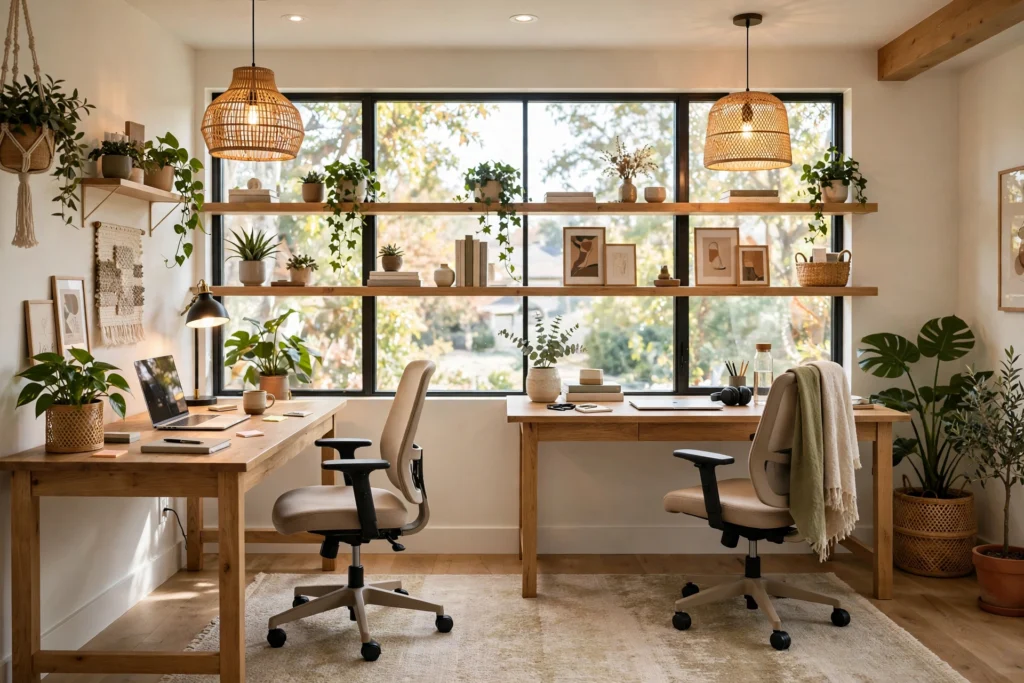

Sharing a Workspace Without Stepping on Toes
Working from home next to your partner, roommate, or co-worker can be the sweetest setup — or the fastest route to a territorial cold war. The difference comes down to design, not personality. The best shared home office design ideas treat the room like two independent workstations that happen to look beautiful together: each person gets real desk space, personal storage, and control over their light and sound, while the overall room still feels like one calm, cohesive place.
Two people working in the same room means double the laptops, double the calls, double the paper, and double the opinions about paint color. This guide walks through 15 practical layouts and upgrades that solve the real friction points — desk placement, privacy, noise, storage, and style clashes — so both of you can actually get work done and still like each other at 6 p.m.
1. Back-to-Back Desks for Maximum Focus
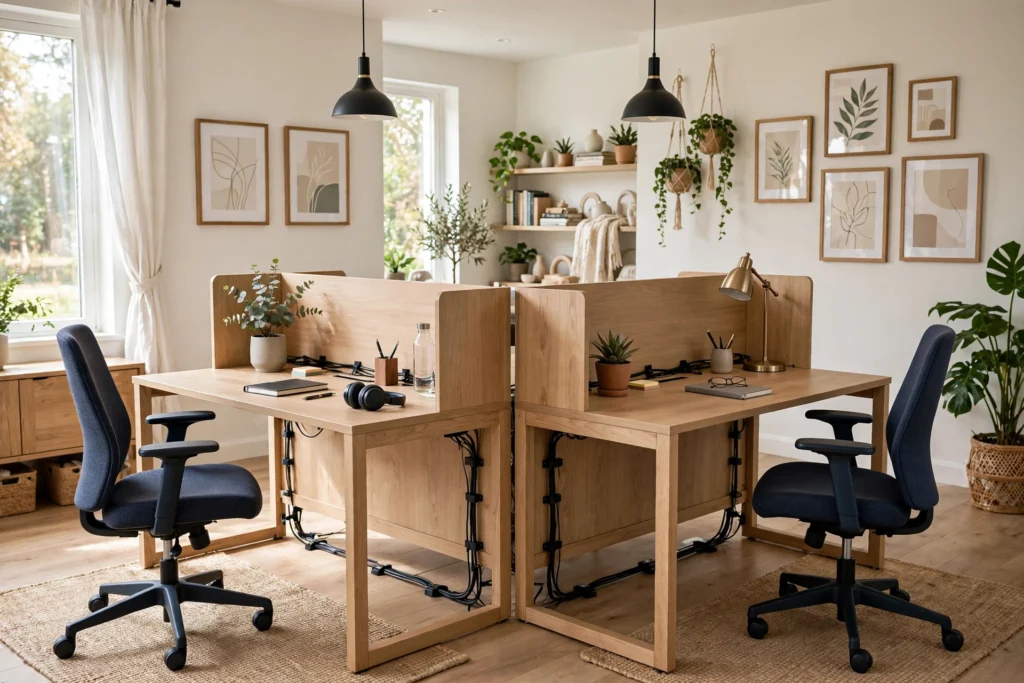
If you both spend your days on video calls or deep-focus tasks, the back-to-back layout is the undisputed champion. Place two desks in the center of the room, chairs facing away from each other. Each person gets a natural visual screen — the other person’s back — which removes the urge to chat every time eye contact happens. Designers also love this arrangement because it anchors the room: two identical desks in the middle create a strong focal point instead of furniture pushed awkwardly against every wall.
To make it work, choose desks with finished backs (no raw particleboard showing) since both sides are visible. Add a low-profile shared bookcase or a long storage bench between the desks if you need a divider that doesn’t block light. Keep cable management tidy with under-desk trays, because cables are the one thing both people will notice. This layout suits square rooms best and keeps the walls free for art, shelves, and windows.
2. Face-to-Face Desks for Easy Collaboration
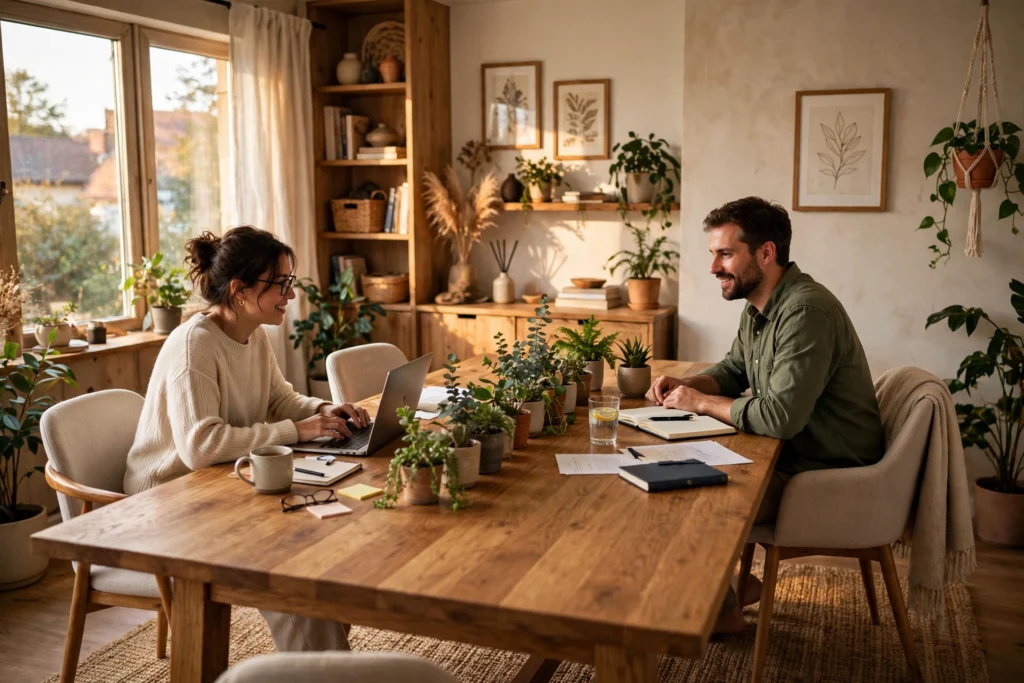
Couples who run a business together, students who study side by side, or colleagues who whiteboard constantly will thrive facing each other across one wide surface. A partner desk — essentially a wide table with two workstations mirrored — is the classic furniture piece here, and it makes passing documents, sharing a monitor, or quick brainstorming effortless. Round or rectangle communal tables work too, and they photograph beautifully as a home office centerpiece.
The risk is distraction: when your deskmate looks up, you’re in their line of sight. Solve it with a low divider down the middle — a row of potted plants, a long acoustic felt panel, or a slim shelf for shared supplies. This keeps collaboration easy (just look up) while giving each side a subtle boundary. Match the chairs for visual symmetry, then let each person personalize their half of the desk so the table reads as two zones, not one.
3. His-and-Hers Zones With Personal Style
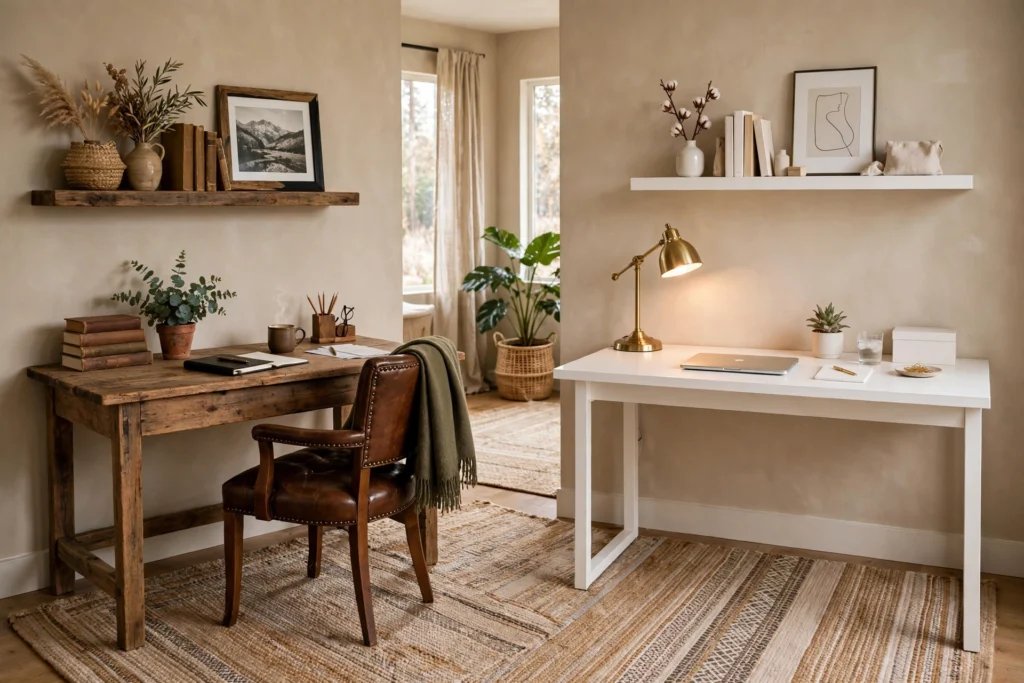
In shared home office design ideas for couples, the number-one complaint is style: one person wants mid-century teak, the other wants pink velvet. The fix is zoning — deliberately give each side of the room its own personality while tying both together with a shared foundation. Pick one unifying element for the whole room (the wall color, the rug, or the flooring) and let everything above that belong to each person.
His-and-hers zones work best when each person gets a defined “territory”: their desk, their wall, their shelving. One side might run warm and rustic with leather and wood, the other light and minimal with white and brass. The shared rug and wall color keep it from looking like two different apartments collided. Frame it as a feature, not a compromise — guests love seeing both personalities in one room, and you both get a space that actually feels like yours.
4. Smart Room Dividers That Double as Storage
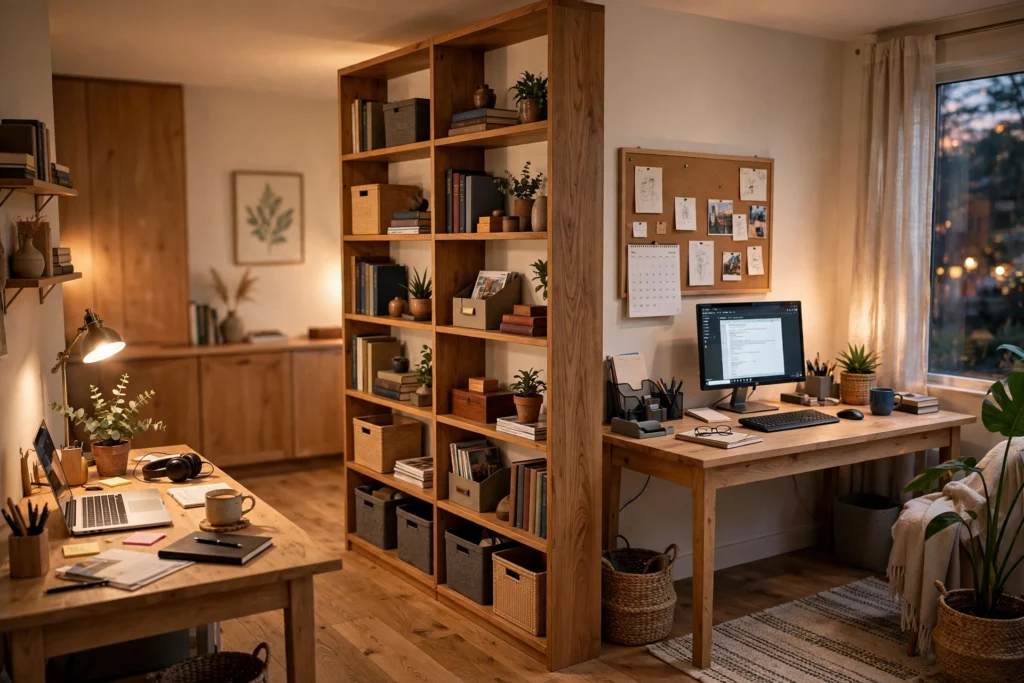
When you need separation without a renovation, a divider is your best friend — but the boring folding screen is only the beginning. A tall open bookshelf placed perpendicular to the wall creates two distinct zones while holding books, bins, and equipment for both people. Curtain panels on ceiling tracks are cheaper and softer: pull them closed for focus hours, open them wide when you want the room back.
For a renter-friendly option, try a row of large plants in matching pots, or a freestanding acoustic panel in a warm fabric. Even a simple low credenza between two desks signals “this side is mine, that side is yours” without killing light or airflow. The best dividers do double duty — storage, sound absorption, or display — so they earn their floor space. Whatever you choose, make sure it can be moved or opened; shared offices need flexibility more than fixed walls.
5. Shared Storage That Ends the Paper Wars
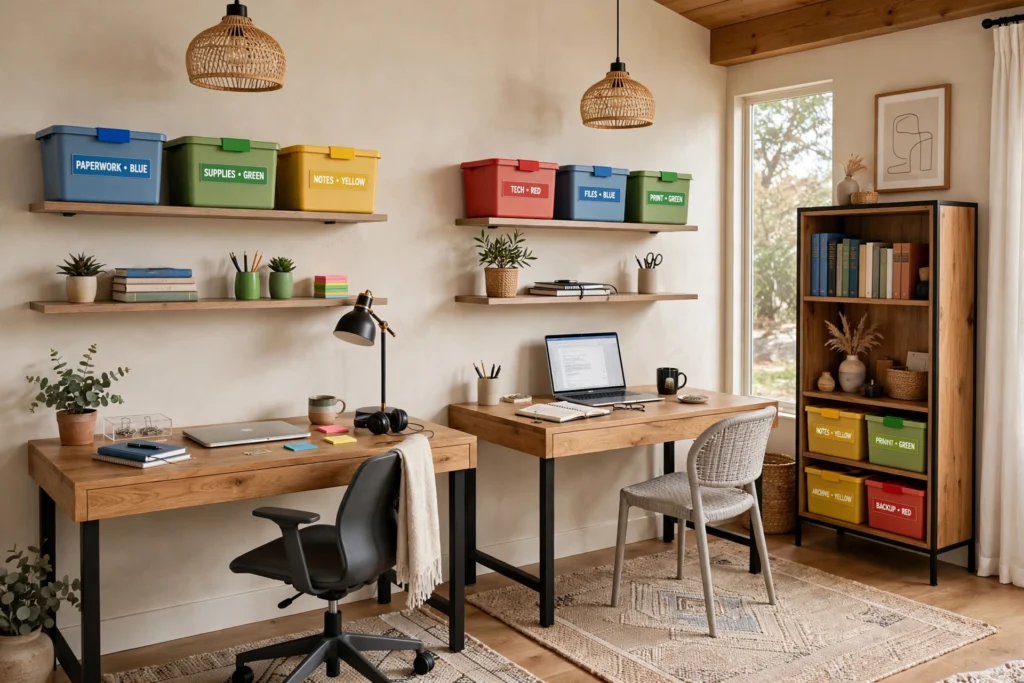
Storage is where shared offices quietly fall apart. One person’s organized chaos becomes the other’s daily irritation, so the rule is simple: personal storage stays personal, and shared storage gets rules. Give each person one dedicated drawer or cabinet that the other never touches, plus one clearly labeled shared zone for communal supplies — printer paper, chargers, the good stapler, reference books.
Vertical storage is the unsung hero of two-person offices: floating shelves above each desk, tall narrow bookcases in dead corners, and over-door organizers keep supplies off the precious desk surface. A shared filing cabinet with one labeled drawer per person ends the “where did you put the tax folder” argument before it starts. Color-coded bins or matching labels make the system self-enforcing. Spend an afternoon setting this up once, and you’ll save hundreds of micro-irritations over the year.
6. Dual Monitor Setups Without the Cable Chaos
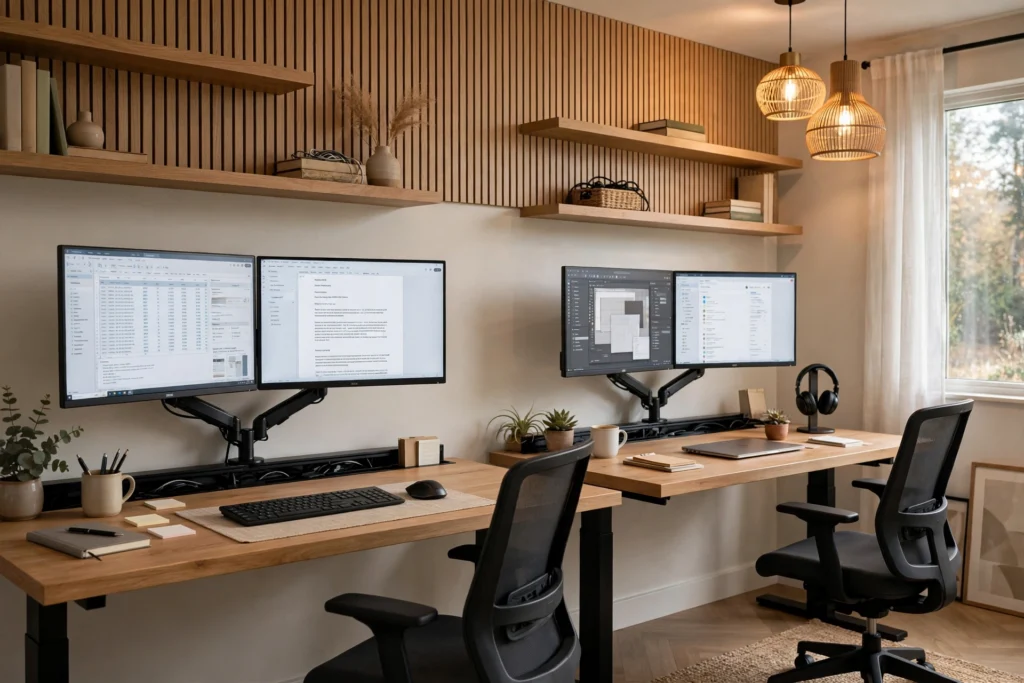
Two people with dual monitors means four screens, two docking stations, and a spiderweb of cables that can make a shared office look like a server room. Start with monitor arms mounted to the back of each desk — they free up the entire work surface, let each person dial in perfect height and angle, and look infinitely cleaner than stands. Pair them with a cable tray under each desk and one cable spine per workstation.
Power is the second battle. A single wall outlet is not enough for two full setups, so run one tidy surge protector per desk and route everything through it. If you share a printer or network drive, place it on the shared storage credenza between the desks so neither person owns it. The goal is that each workstation can be unplugged and reset in seconds — because in a shared office, whoever moves their laptop first wins the clean-desk contest.
7. Noise Control for Peaceful Coexistence
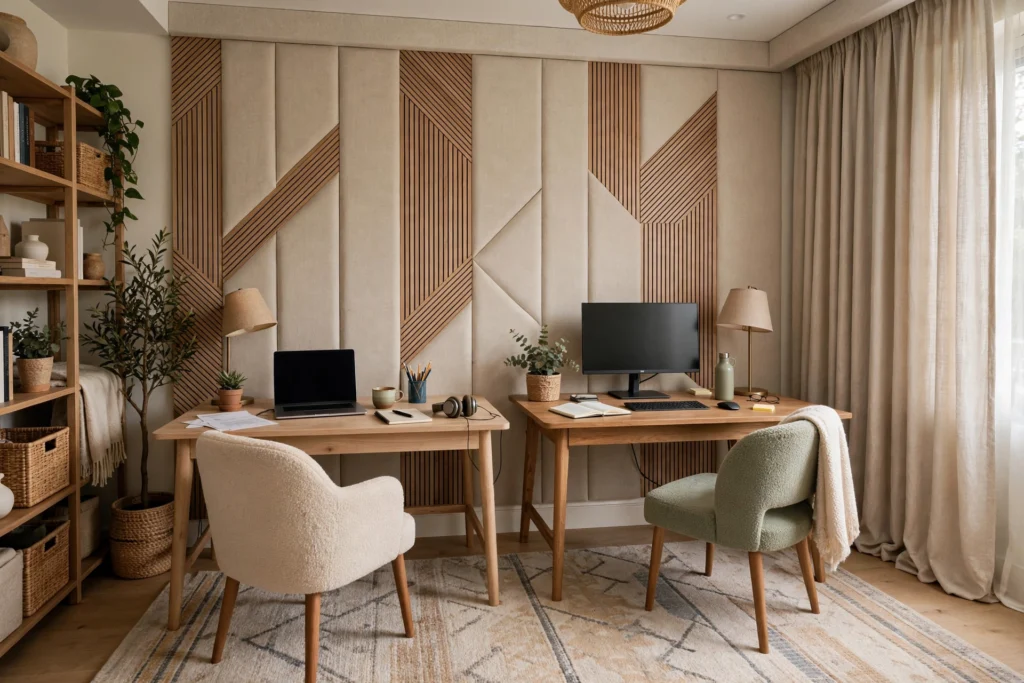
Two video calls at the same time is the true test of any shared home office. The honest answer: you cannot soundproof a spare bedroom cheaply, but you can manage noise dramatically. Start with soft surfaces — a large area rug, upholstered furniture, curtains, and fabric wall panels all absorb echo and make voices less piercing. Then add acoustic panels behind each desk, which double as a design feature in fun shapes or colors.
Agree on ground rules alongside the decor: noise-canceling headphones for focused work, a shared calendar note for important calls, and a signal (a small flag, a sticky note on the divider) for “do not disturb.” If calls are constant, consider a staggered schedule — one person takes calls in the morning, the other in the afternoon. A combination of soft furnishings and simple etiquette is what design experts consistently recommend for two-person workspaces, and it costs far less than construction.
8. Lighting for Two That Flatters Both
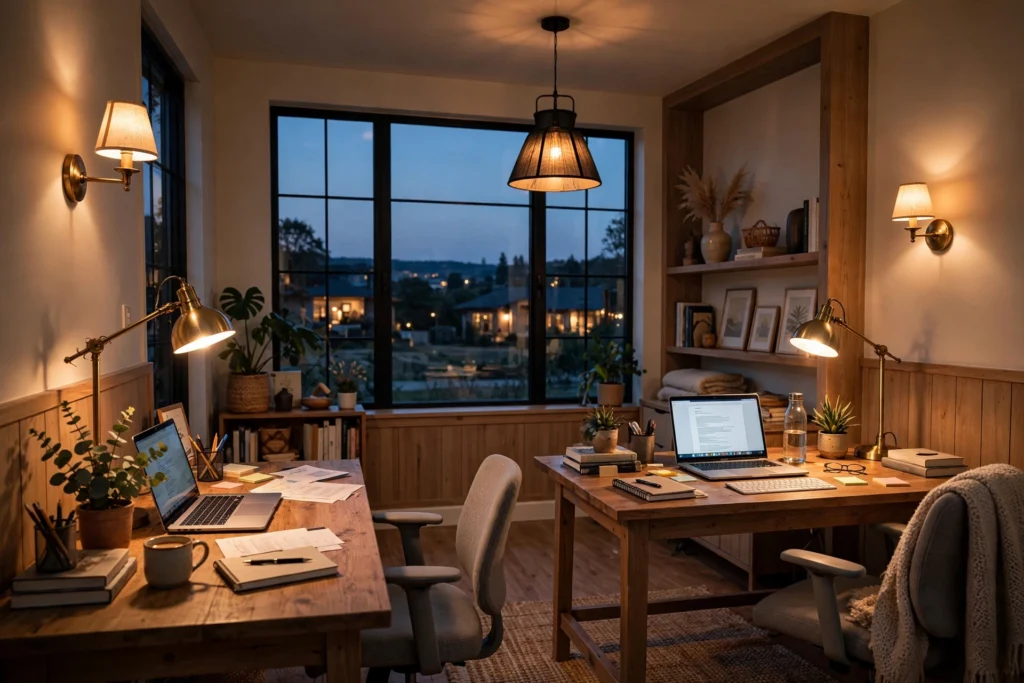
Lighting conflicts are sneaky: one person wants bright daylight, the other gets headaches from glare. The solution is layers, with personal control. Give each desk its own adjustable task lamp so neither person depends on the shared ceiling light. Add warm ambient lighting — a floor lamp, wall sconces, or a pendant — on a dimmer so the room feels good at 7 p.m. without interrogation-level brightness.
Natural light matters too, so if there’s one window, orient at least one desk to face it (sideways is better than directly facing, which causes glare). Check both screens for reflections before you commit to placement; a desk that looks perfect at noon might be unusable at 4 p.m. Finally, coordinate color temperature — mismatched bulbs (one warm, one cool) make a room feel subtly wrong. Pick one temperature for the shared lights, and let personal lamps be each person’s own choice.
9. A Cozy Meeting Corner for Two
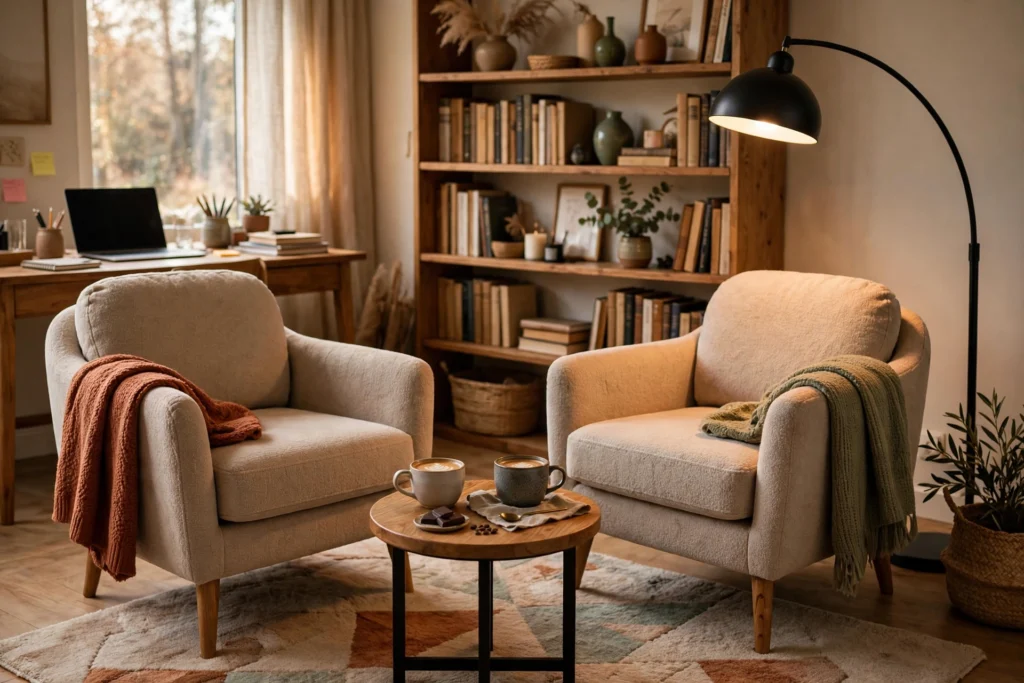
Not every work conversation happens at a desk. A small meeting corner — two comfortable chairs, a side table, maybe a floor lamp — gives the shared office a place for brainstorming, reading contracts, client calls, or just thinking away from a screen. It also doubles as the room’s social zone, which matters when two people spend eight hours a day in the same four walls.
You don’t need much space: a 4-by-4-foot corner fits two slim accent chairs and a small table. A soft rug underneath defines the zone and adds acoustic absorption. If the room is tight, a window bench with two cushions works just as well. Keep a small tray for coffee cups and a basket for notebooks so the corner stays inviting, not cluttered. This little zone is often the most-loved spot in a shared office — the place where the best ideas happen off-screen.
10. A Closet Converted Into an Office for Two
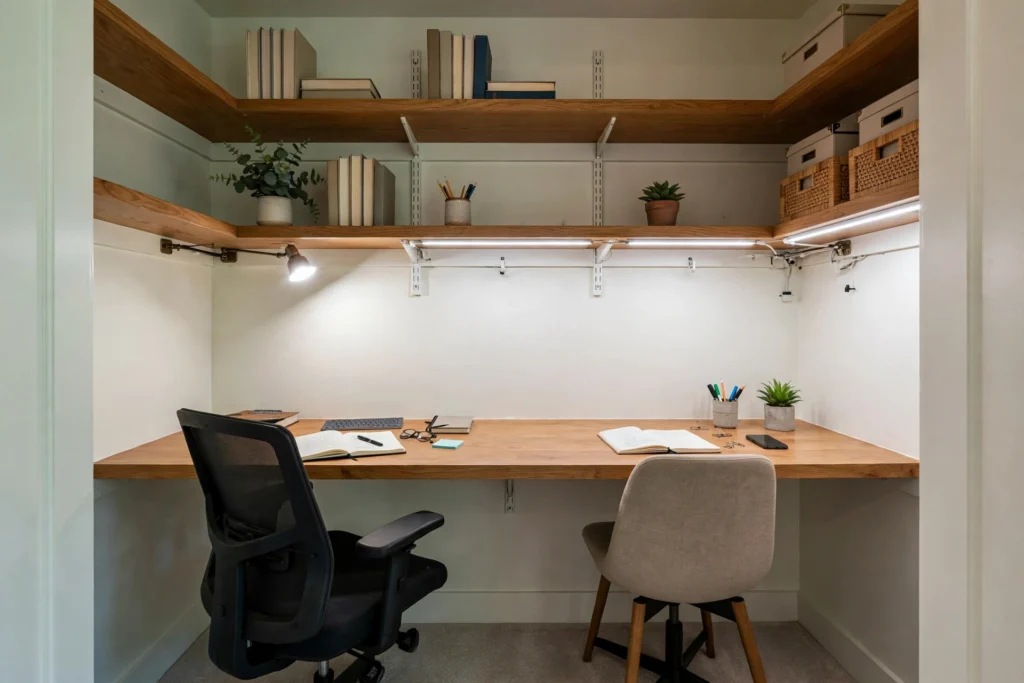
Short on rooms? A large reach-in closet or a shallow walk-in can become a surprisingly effective office for two — one desk per side, or a single long desk spanning the whole width. This works brilliantly for people who want the office to disappear at night: close the doors (or hang a curtain) and the workday is visually over. It’s also the budget-friendly answer to “we need an office but don’t have a spare bedroom.”
The essentials: remove the doors if they block chair movement, add task lighting (closets rarely have good overhead light), and paint the interior a light, energizing color. A floating desk mounted at each side, or one long counter-depth surface, keeps the floor clear. Add power strips for both workstations and ventilate well — closets run warm. For renters, a tension rod with a curtain is the cheapest “close the office” trick there is.
11. L-Shaped Corners That Give Everyone Elbow Room
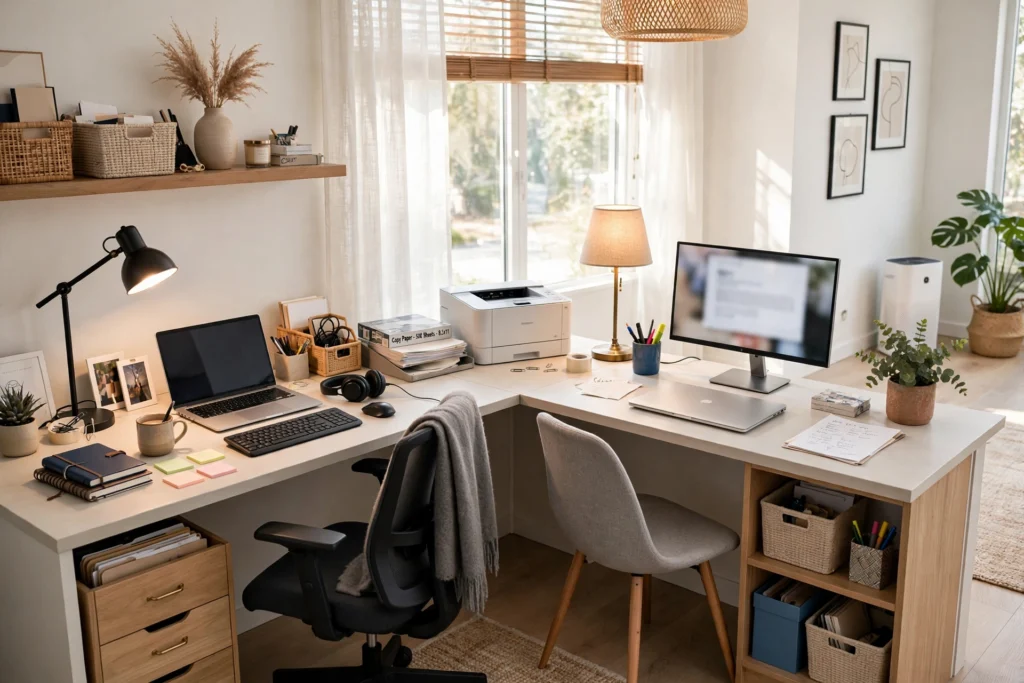
An L-shaped desk is the space-efficiency king of shared offices: one person takes each arm of the L, and both get generous surface area in a footprint barely bigger than a single desk. Push it into a corner and you’ve created two defined workstations that share a structural backbone — perfect for narrow rooms, alcoves, and apartments where every square foot counts.
The trick is to treat each arm as a complete workstation: its own lamp, its own storage, its own monitor. The corner itself becomes the shared zone — a printer, a charging station, or a plant that belongs to both of you. This layout also works beautifully along a wall in an open-plan space, where the L creates a visual boundary between the office and the rest of the room. If one person is left-handed, mirror the L so both chairs face comfortable directions.
12. Rolling Desks That Reconfigure in Seconds
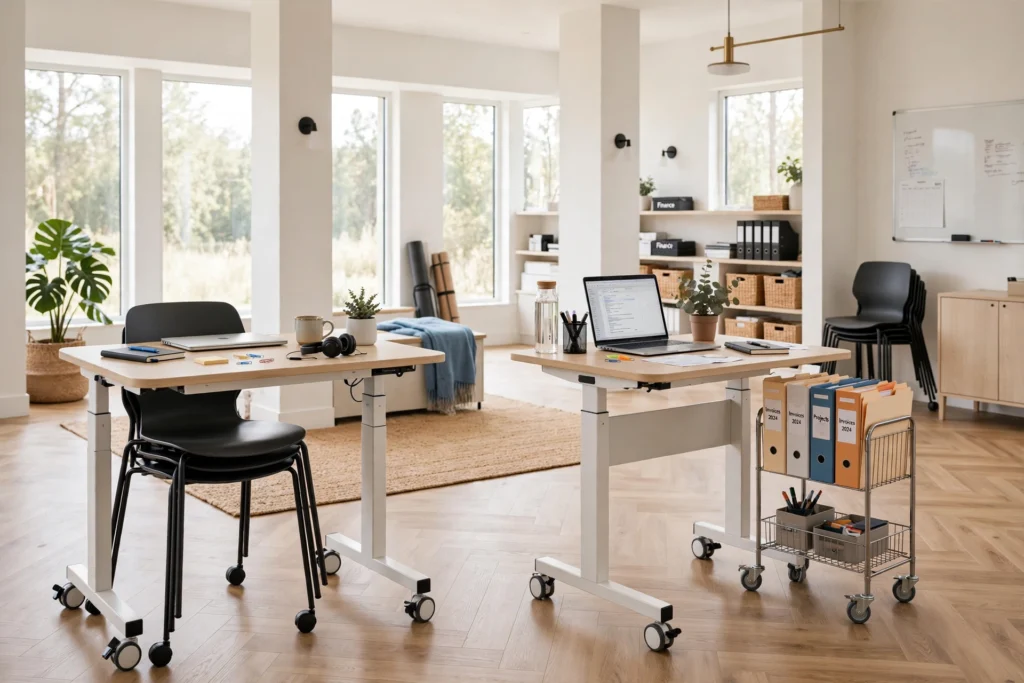
Some households need the office to shapeshift: a shared office by day, a guest room or craft space by night. Rolling desks — compact workstations on casters — make that possible. Each person gets a complete, mobile desk that can roll together for collaboration, apart for focus, or into a closet when guests arrive. Pair them with nesting chairs and a rolling file cart, and the whole office becomes modular.
Look for desks with locking casters (non-negotiable on hard floors), built-in cable management, and enough weight to feel stable. A pair of identical rolling desks looks intentional rather than improvised, and matching finishes tie them to the room. This approach is ideal for multipurpose rooms, renters who can’t commit to built-ins, and couples whose work styles change through the week. The office stops being a fixed room and becomes a mode — deployed when needed, tucked away when not.
13. Partition Shelves as a Stylish Border
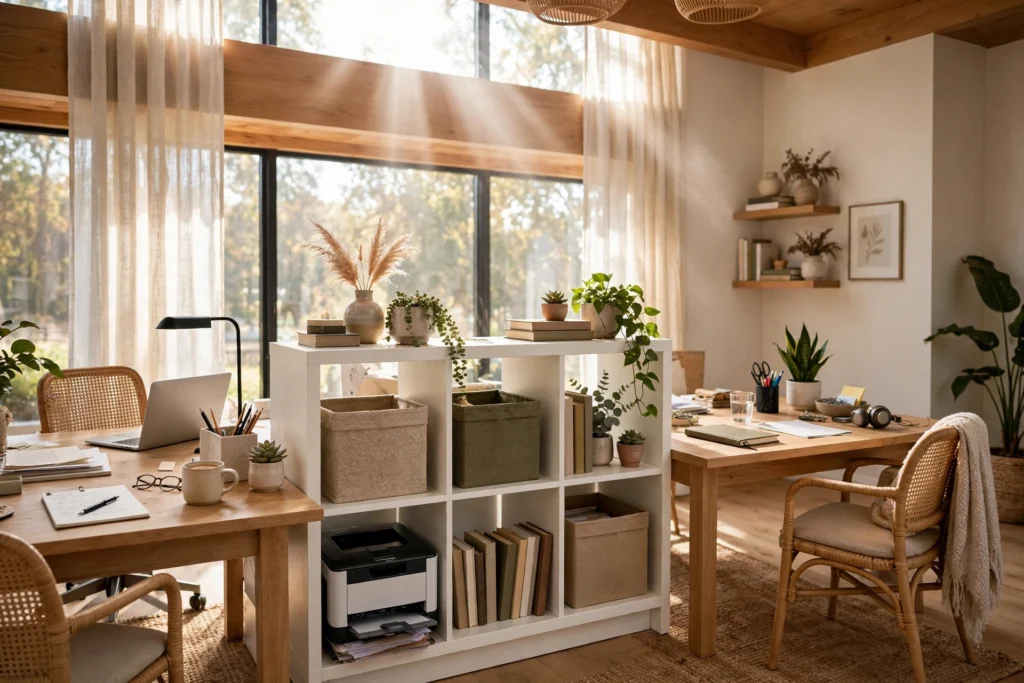
A partition shelf — a low, open bookcase set between two desks — is the shared office’s secret weapon: it divides, stores, and decorates all at once. Unlike a solid divider, open shelving keeps light flowing and sightlines open while still creating a clear psychological boundary. Style the shared shelves together (books, plants, storage boxes) and reserve the top or the desk-facing sides for each person’s items.
Cube-style shelving works best because you can mix open cubes for display with fabric bins for hiding clutter. Keep it low — around waist height when seated — so conversation still flows over the top. This is also the perfect home for shared equipment: the printer on the bottom shelf, the shared reference library in the middle, pretty objects on top. One piece of furniture solves the division, storage, and styling problems in a single move.
14. Synchronized Decor Styles for Visual Harmony
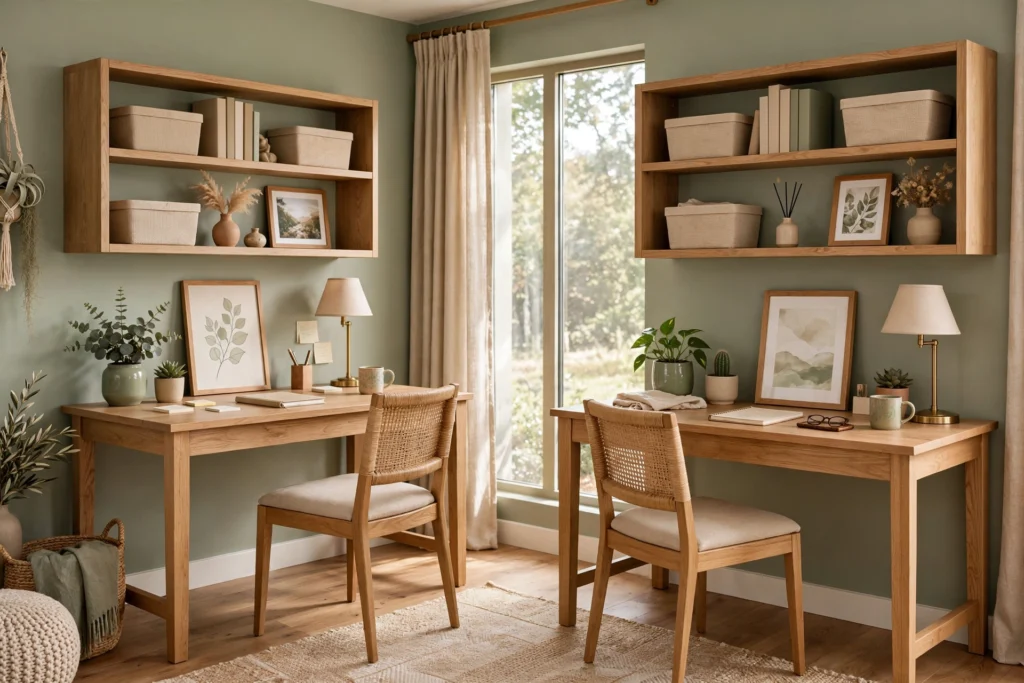
When two people share one office, the decor either harmonizes or it fights — and the fighting kind is distracting. Synchronized decor doesn’t mean identical; it means agreeing on a shared design language first. Pick two or three adjectives together (calm and modern, warm and eclectic, clean and Scandinavian) and use them as a filter for every purchase. Then each person decorates their zone within that language.
A shared color palette is the fastest unifier: pick three colors and repeat them on both sides in different proportions. Match the big pieces — desks, chairs, shelving — in the same finish, then let personality show in the small things: art, plants, desk accessories. The result feels like one thoughtfully designed room with two distinct voices, not a compromise where nobody’s happy. Many of these shared home office design ideas pair beautifully with a boho layered look if relaxed and creative is your shared language.
15. Morning-Shift and Evening-Shift Schedules
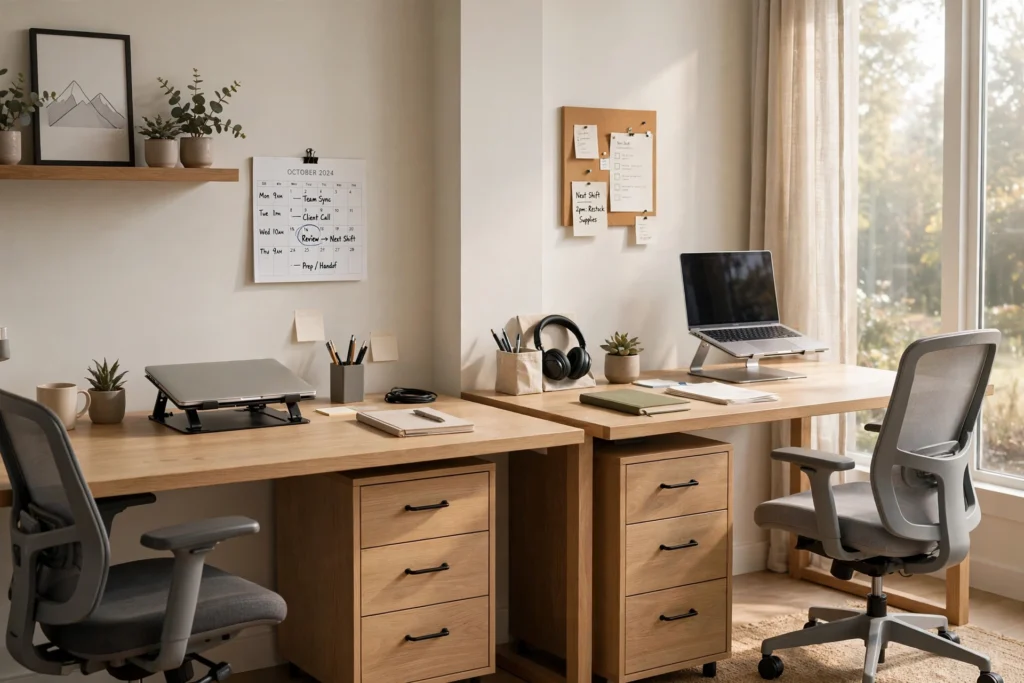
The most underrated shared home office design idea isn’t furniture at all — it’s time. If both of you don’t need the room simultaneously, staggered shifts double your space for free. One person takes the office 8-to-2, the other takes 2-to-8, and each gets the room to themselves. This works beautifully for couples with flexible hours, freelancers with different client time zones, or a parent who works school hours.
Design for it: keep the desk setup neutral and quick to personalize (a laptop stand, a personal drawer, a chair adjusted to each height with a marked setting). A small shared calendar or whiteboard tracks who’s on when, and a “reset the desk” ritual — five minutes of tidying at shift change — keeps resentment at zero. Pair this with comfortable, adjustable seating since the chair gets double duty. Time-sharing turns a tight office into a spacious one without moving a single wall.
Frequently Asked Questions
How much space do two people need in a shared home office?
Aim for at least 40 to 50 square feet per person as a comfortable minimum, which fits two standard desks with chair clearance. In tight rooms, an L-shaped or wall-mounted setup can work in as little as 60 square feet total. The real constraint isn’t floor area — it’s storage and elbow room, so vertical shelving and compact desks matter more than raw square footage.
What is the best desk arrangement for two people?
It depends on how you work. Back-to-back suits deep focus and frequent calls, face-to-face suits collaboration, and side-by-side along a wall suits tight rooms. Before buying furniture, mock up the layout with painter’s tape on the floor and sit in it for a day — the right arrangement becomes obvious fast.
How can two people share a home office without distracting each other?
Combine physical and behavioral solutions: a divider or shelf between desks, noise-canceling headphones, soft furnishings to absorb echo, and agreed quiet hours or a do-not-disturb signal. Most successful shared offices use a small divider plus simple etiquette rather than expensive soundproofing.
Should a shared home office have matching or different decor?
Match the large pieces and the overall palette, then let each person personalize their zone. This gives the room visual harmony while honoring both personalities. Agreeing on two or three style adjectives before shopping prevents the “two different rooms collided” effect.
Can a shared home office work in a small apartment?
Absolutely. A closet conversion, an L-shaped desk in a corner, rolling desks that tuck away, or staggered work shifts all make two-person offices possible in small footprints. The key is vertical storage, multifunctional furniture, and clear personal zones — even a six-foot stretch of wall can hold two workstations with the right setup.
Keep Exploring
A shared office is a living system — it evolves as your work, your schedules, and your style change. Start with the layout that matches how you actually work, protect each person’s storage and quiet time, and let the room grow with you. If one side of the office leans classic and collected, borrow ideas from our vintage home office designs to give it character; if she’s claiming her corner, our small home office decor ideas for her will help it feel personal. And for more expert takes on two-person layouts, The Spruce’s roundup of modern home office ideas and Livingetc’s guide to home office ideas for two are worth a bookmark. Two desks, one room, zero regrets — that’s the goal.