
Finding the right kitchen island seating ideas can change how your kitchen feels and functions, especially when space is tight or the layout is open. The island is rarely just a prep surface anymore; it doubles as the breakfast spot, the homework station, and the place where guests gather while you finish cooking.
The seating you choose matters as much as the island itself. Stool style, seat height, overhang depth, and lighting all shape comfort and traffic flow. Below are fifteen practical, design-smart options that balance looks with everyday livability, each with notes on where it works best.
1. Backless Bar Stools for a Streamlined Look
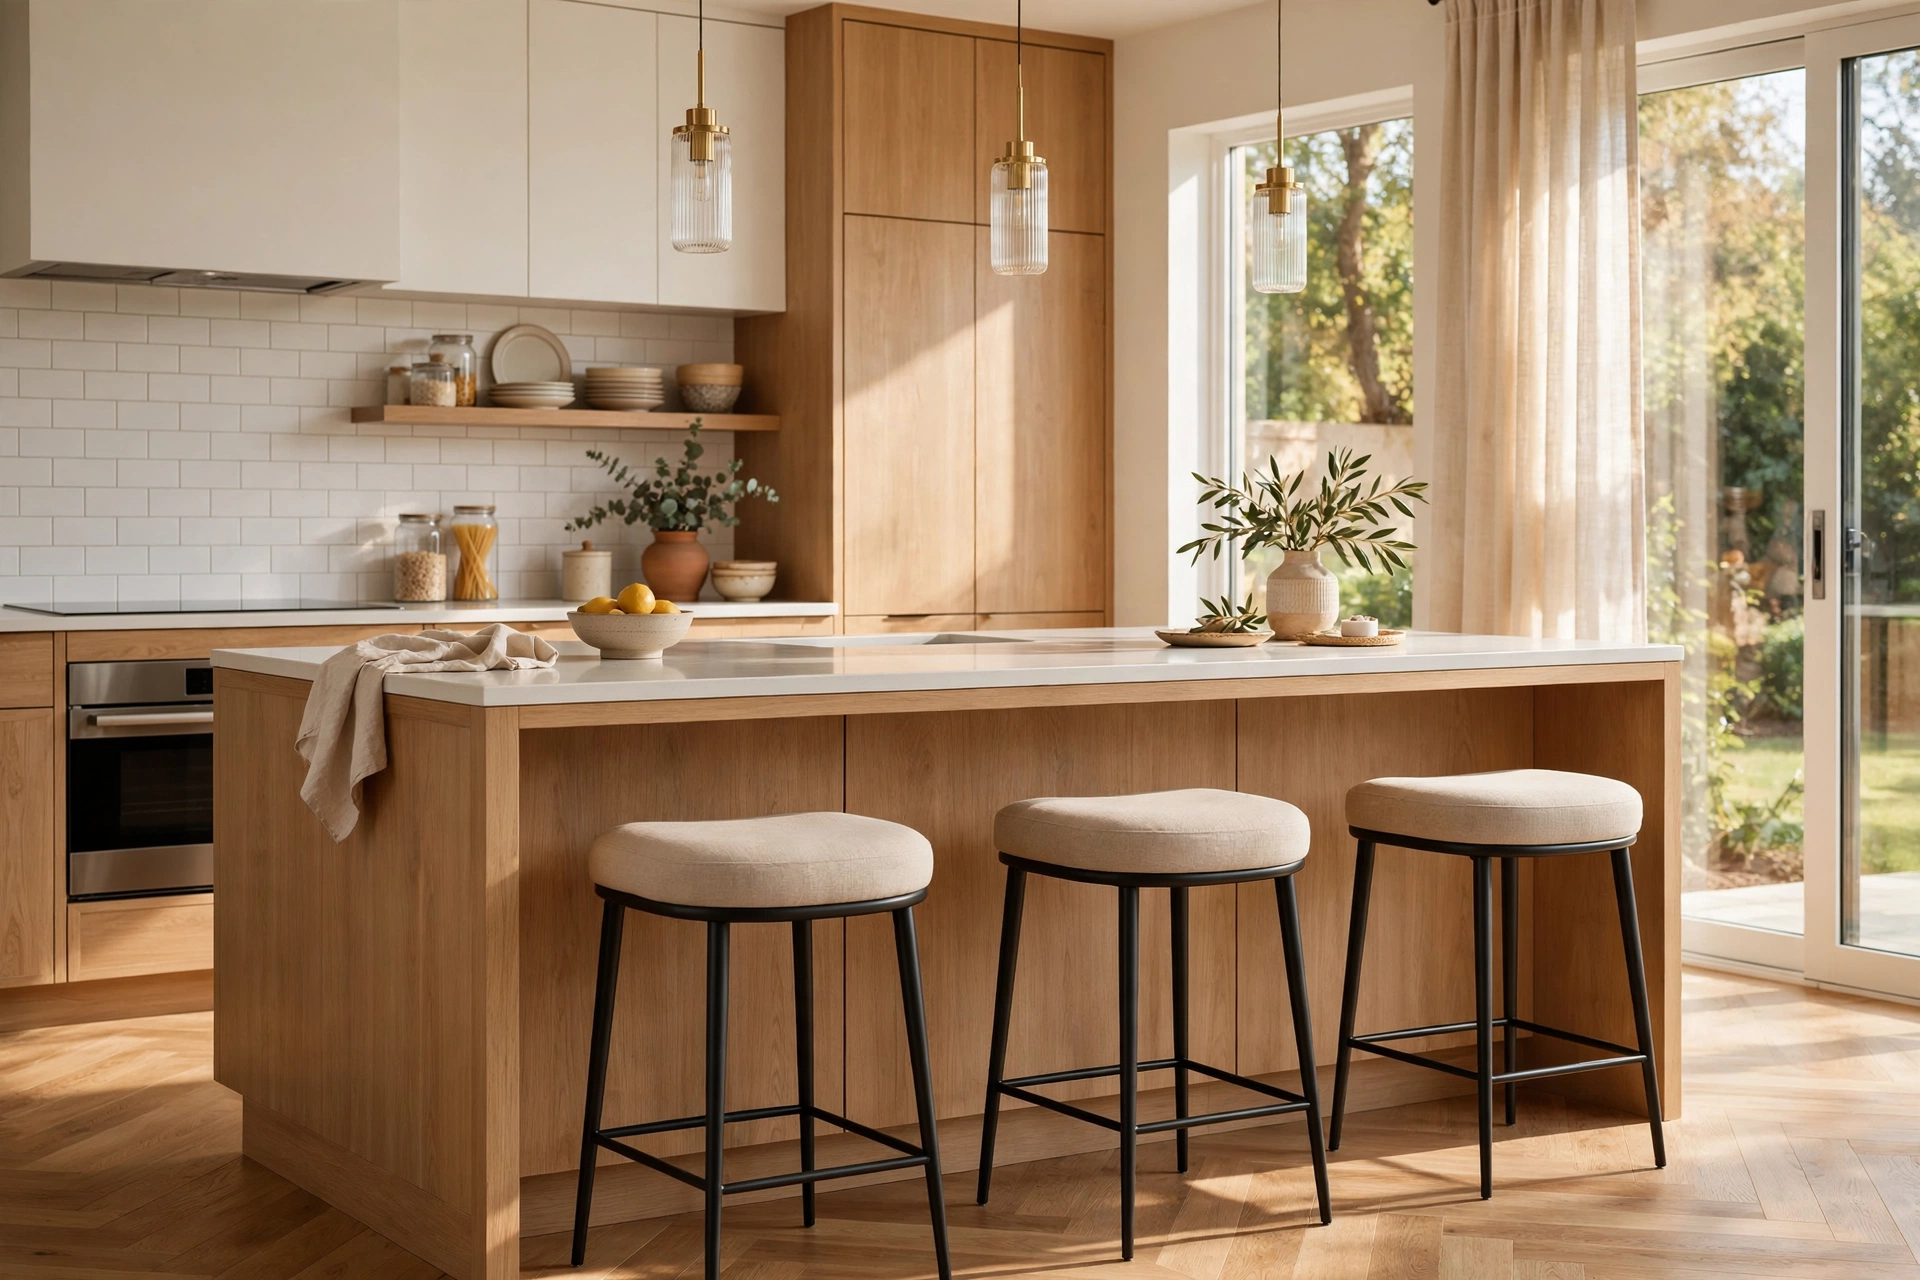
Backless bar stools keep an island feeling open and uncluttered because they tuck completely beneath the countertop when not in use. That disappearing act matters in small kitchens, where a bulky chair back can visually chop up an already tight floor plan. Choose a slim wood or metal seat in a finish that echoes your cabinetry, and the seating blends into the island itself. The trade-off is back support, so reserve backless stools for shorter sittings like quick breakfasts and coffee chats rather than long dinners.
2. Counter-Height Stools in Natural Wood
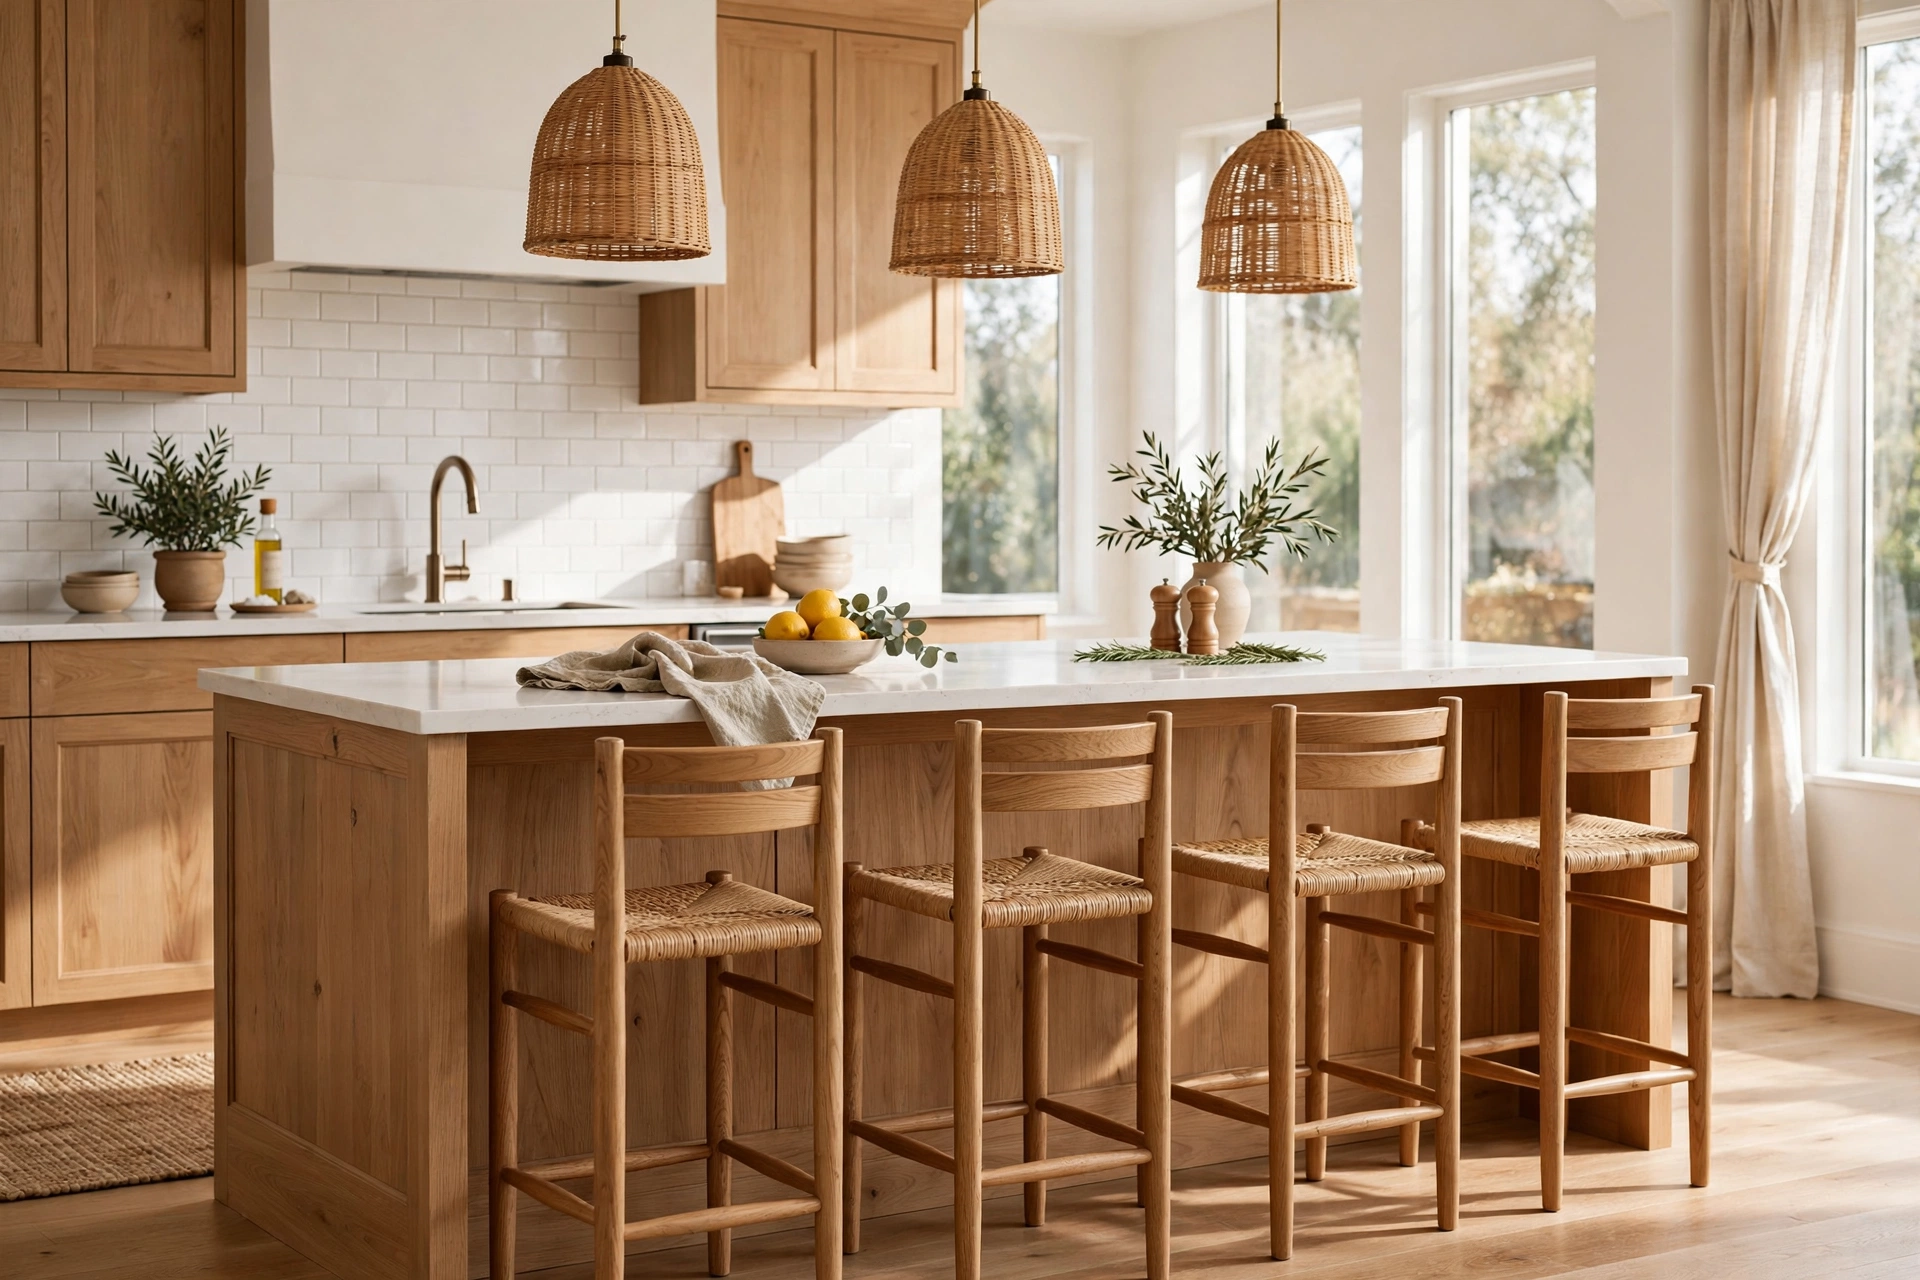
Natural wood counter-height stools bring warmth to kitchens that might otherwise read as cold and sterile, particularly white or gray cabinet schemes. Oak, ash, and walnut seats add organic texture that softens stone countertops and stainless appliances. Counter height — about 24 inches off the floor — pairs with the standard 36-inch island counter for comfortable eating and working. In a small kitchen, pick a slender-legged design so the stools feel airy. Wood also bridges styles, suiting farmhouse, Scandinavian, and transitional rooms alike.
3. Upholstered Stools for Extra Comfort
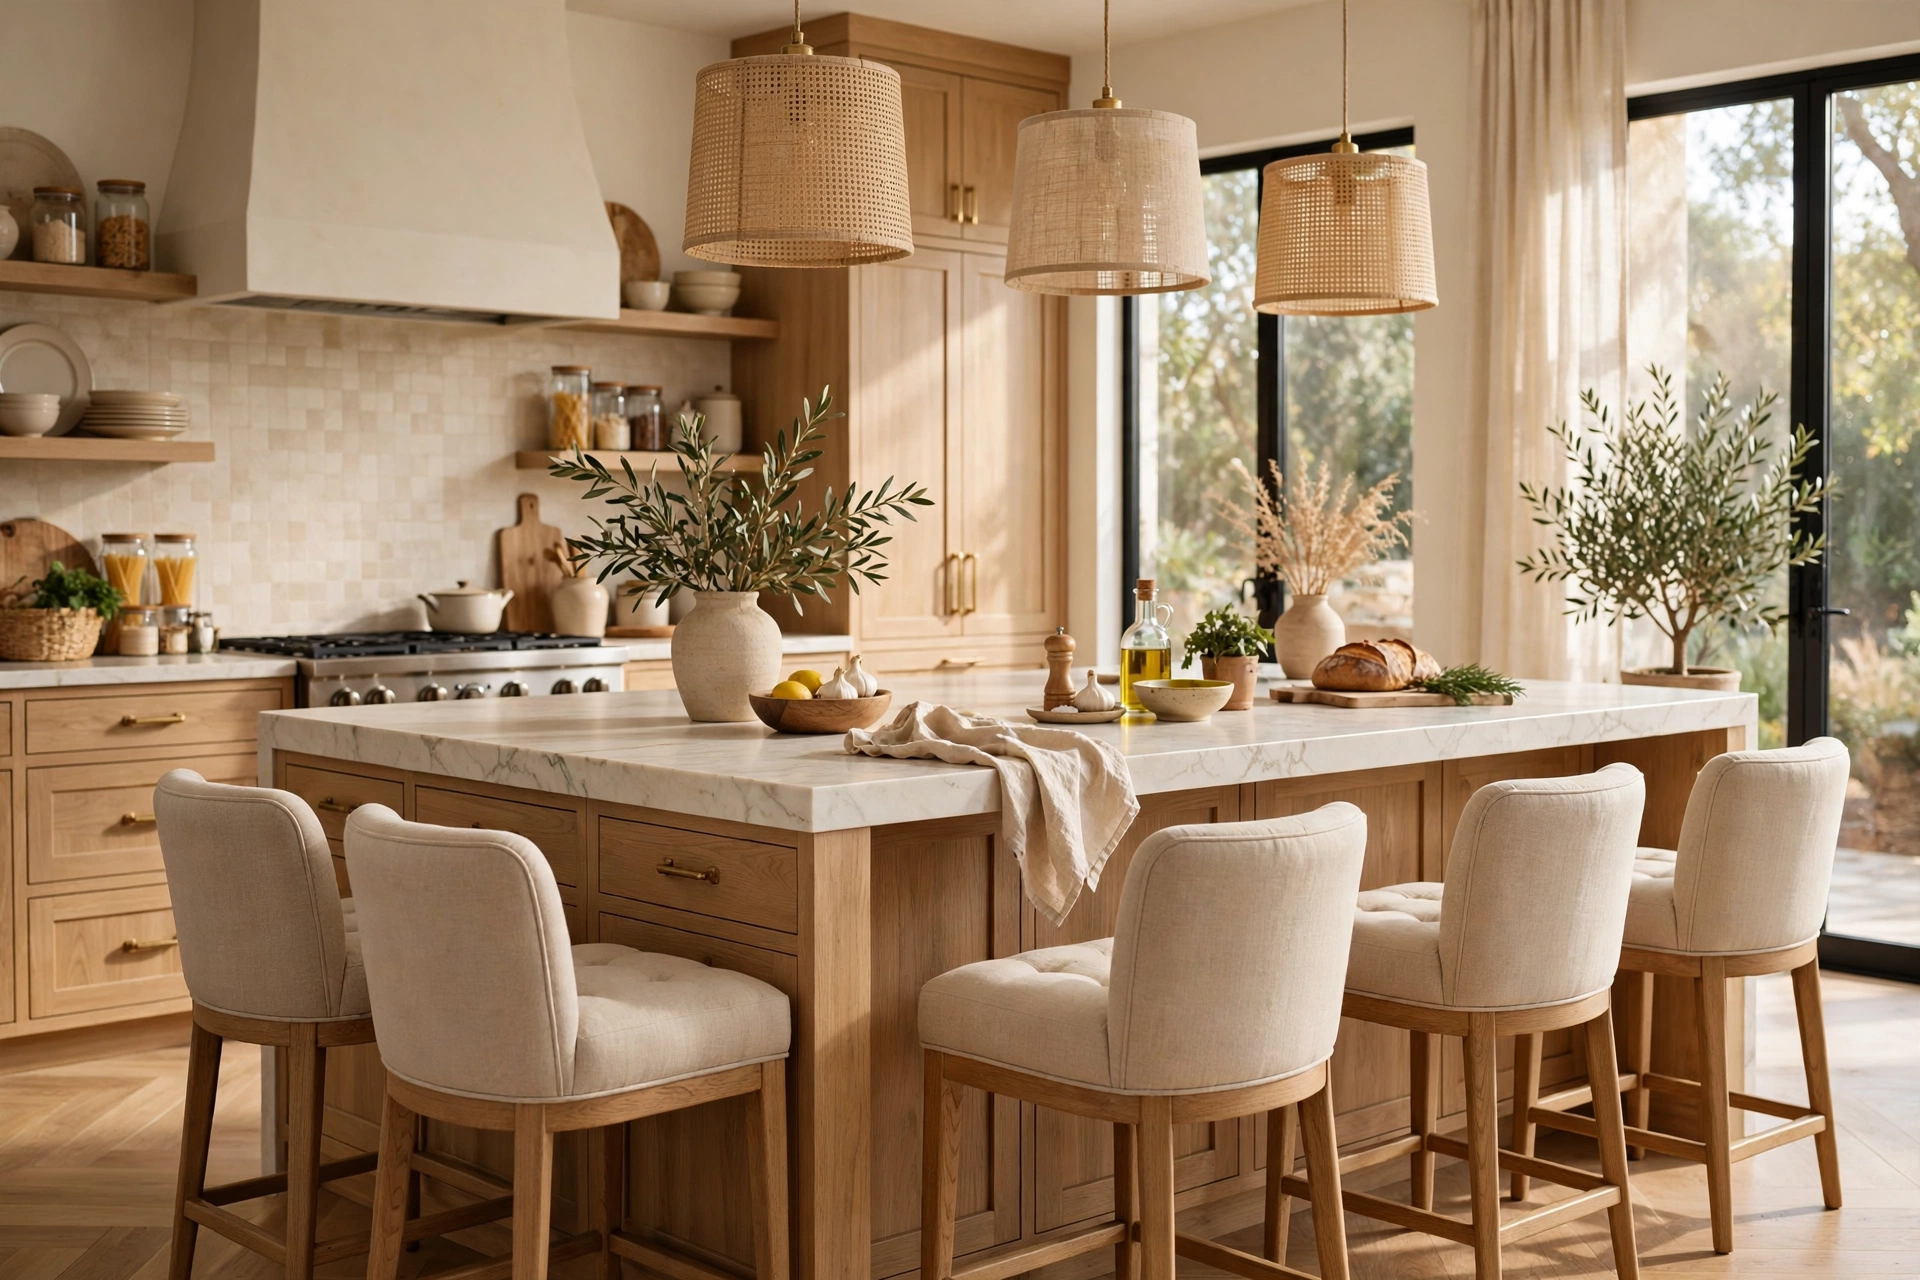
If your island doubles as the family’s main dining spot, upholstered stools are worth the extra upkeep because comfort affects how long people linger. Padded seats in a stain-resistant performance fabric cushion long homework sessions and slow weekend breakfasts alike. Look for a low or mid-height back that supports without dominating the room, and choose a fabric that ties into nearby furniture. Lighter fabrics keep small kitchens breezy, while a bold pattern can turn the stools into an accent. Removable covers are a practical bonus for spills.
4. Swivel Stools That Make Conversation Easy
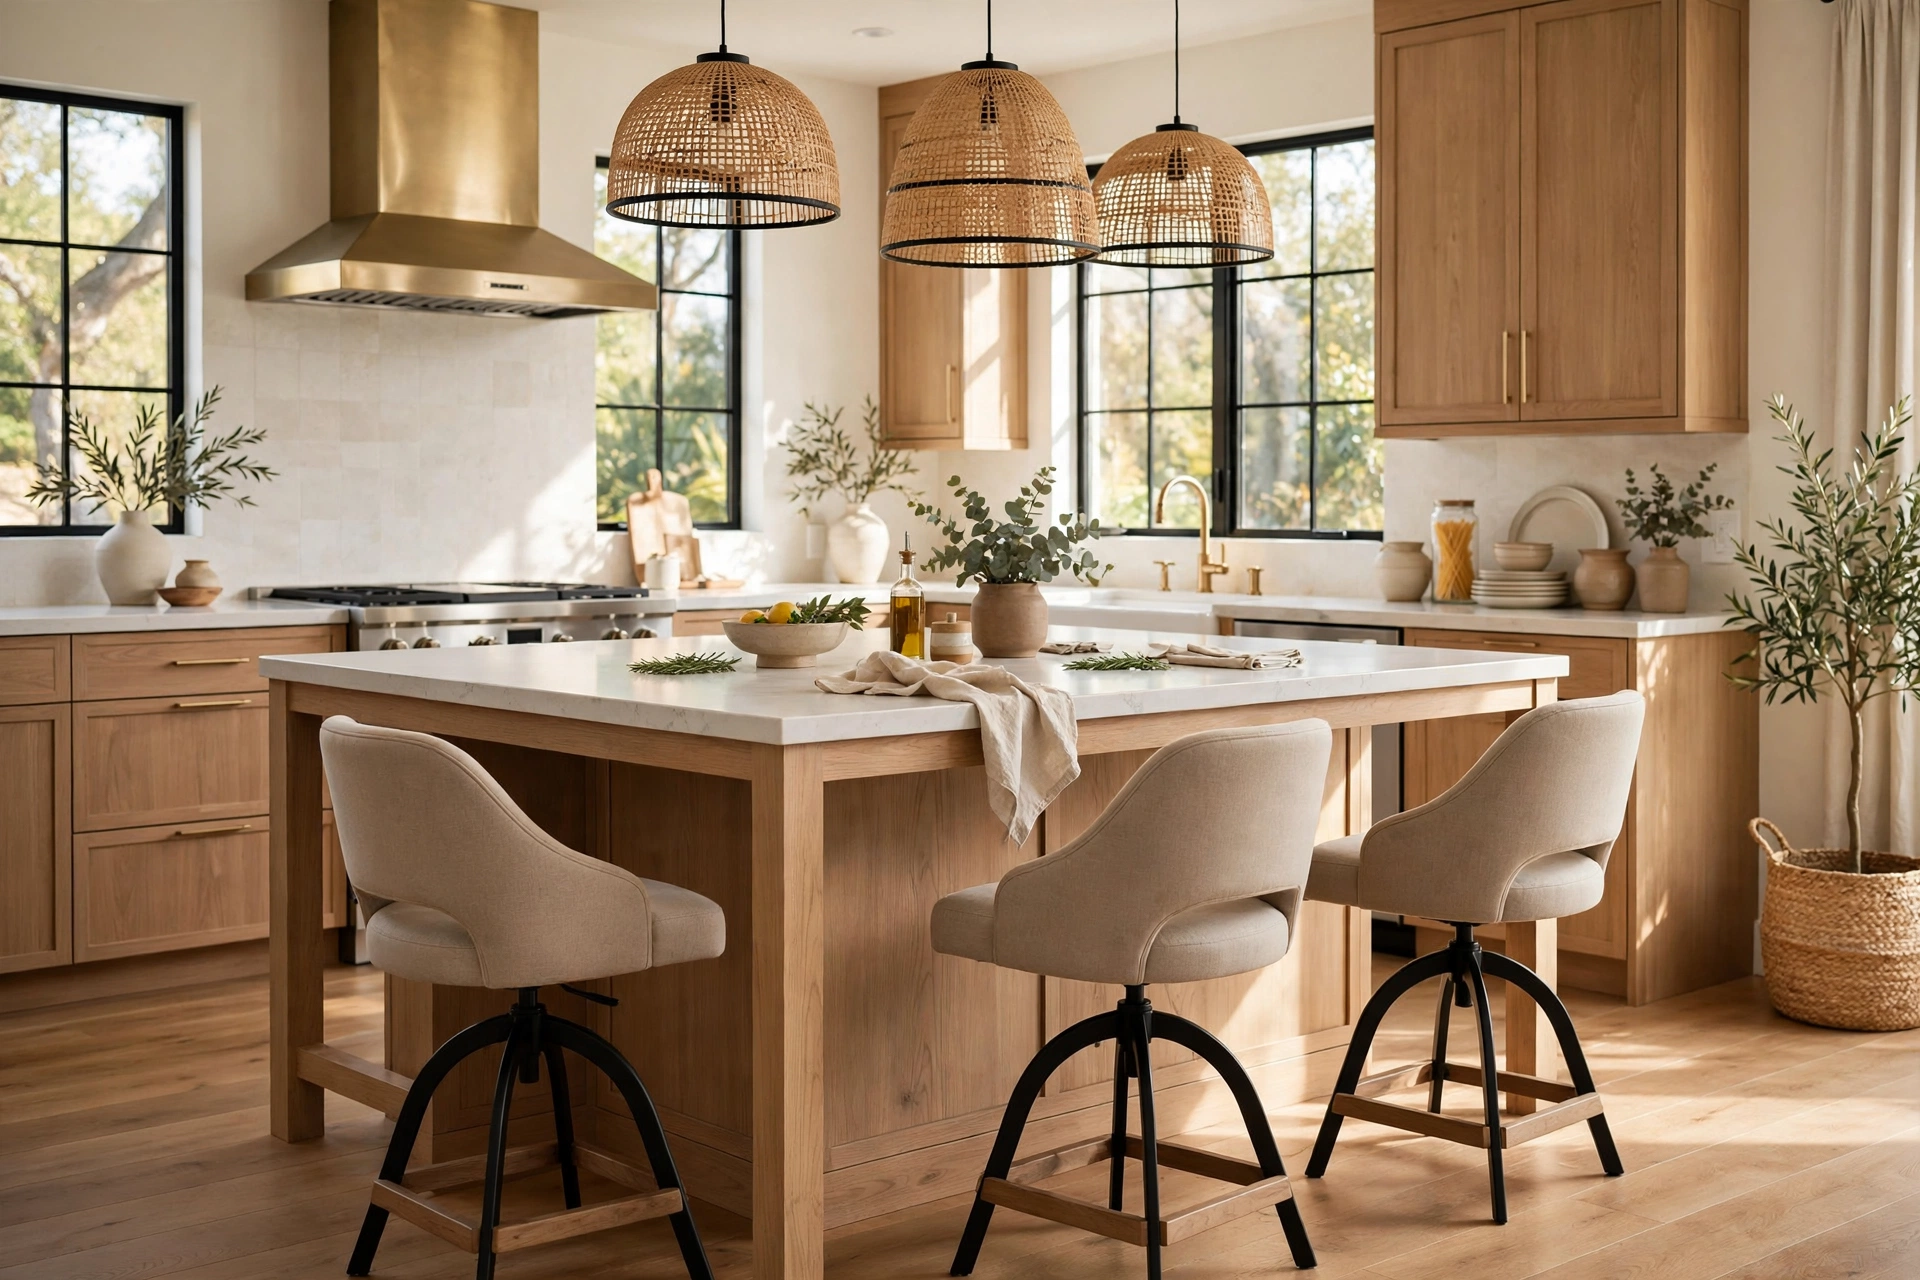
Swivel stools solve one of the biggest frustrations of island seating: being stuck facing the counter while everyone else chats behind you. With a 180- or 360-degree spin, you can turn toward the cook or the living room without scooting a chair across the floor. That freedom is a genuine asset in open layouts, where conversation flows between zones and seating must face multiple directions. Choose swivels with a smooth, quiet mechanism and a sturdy base. They also spare your floors, since spinning replaces the dragging that scratches hardwood.
5. A Built-In Bench Along the Island Side
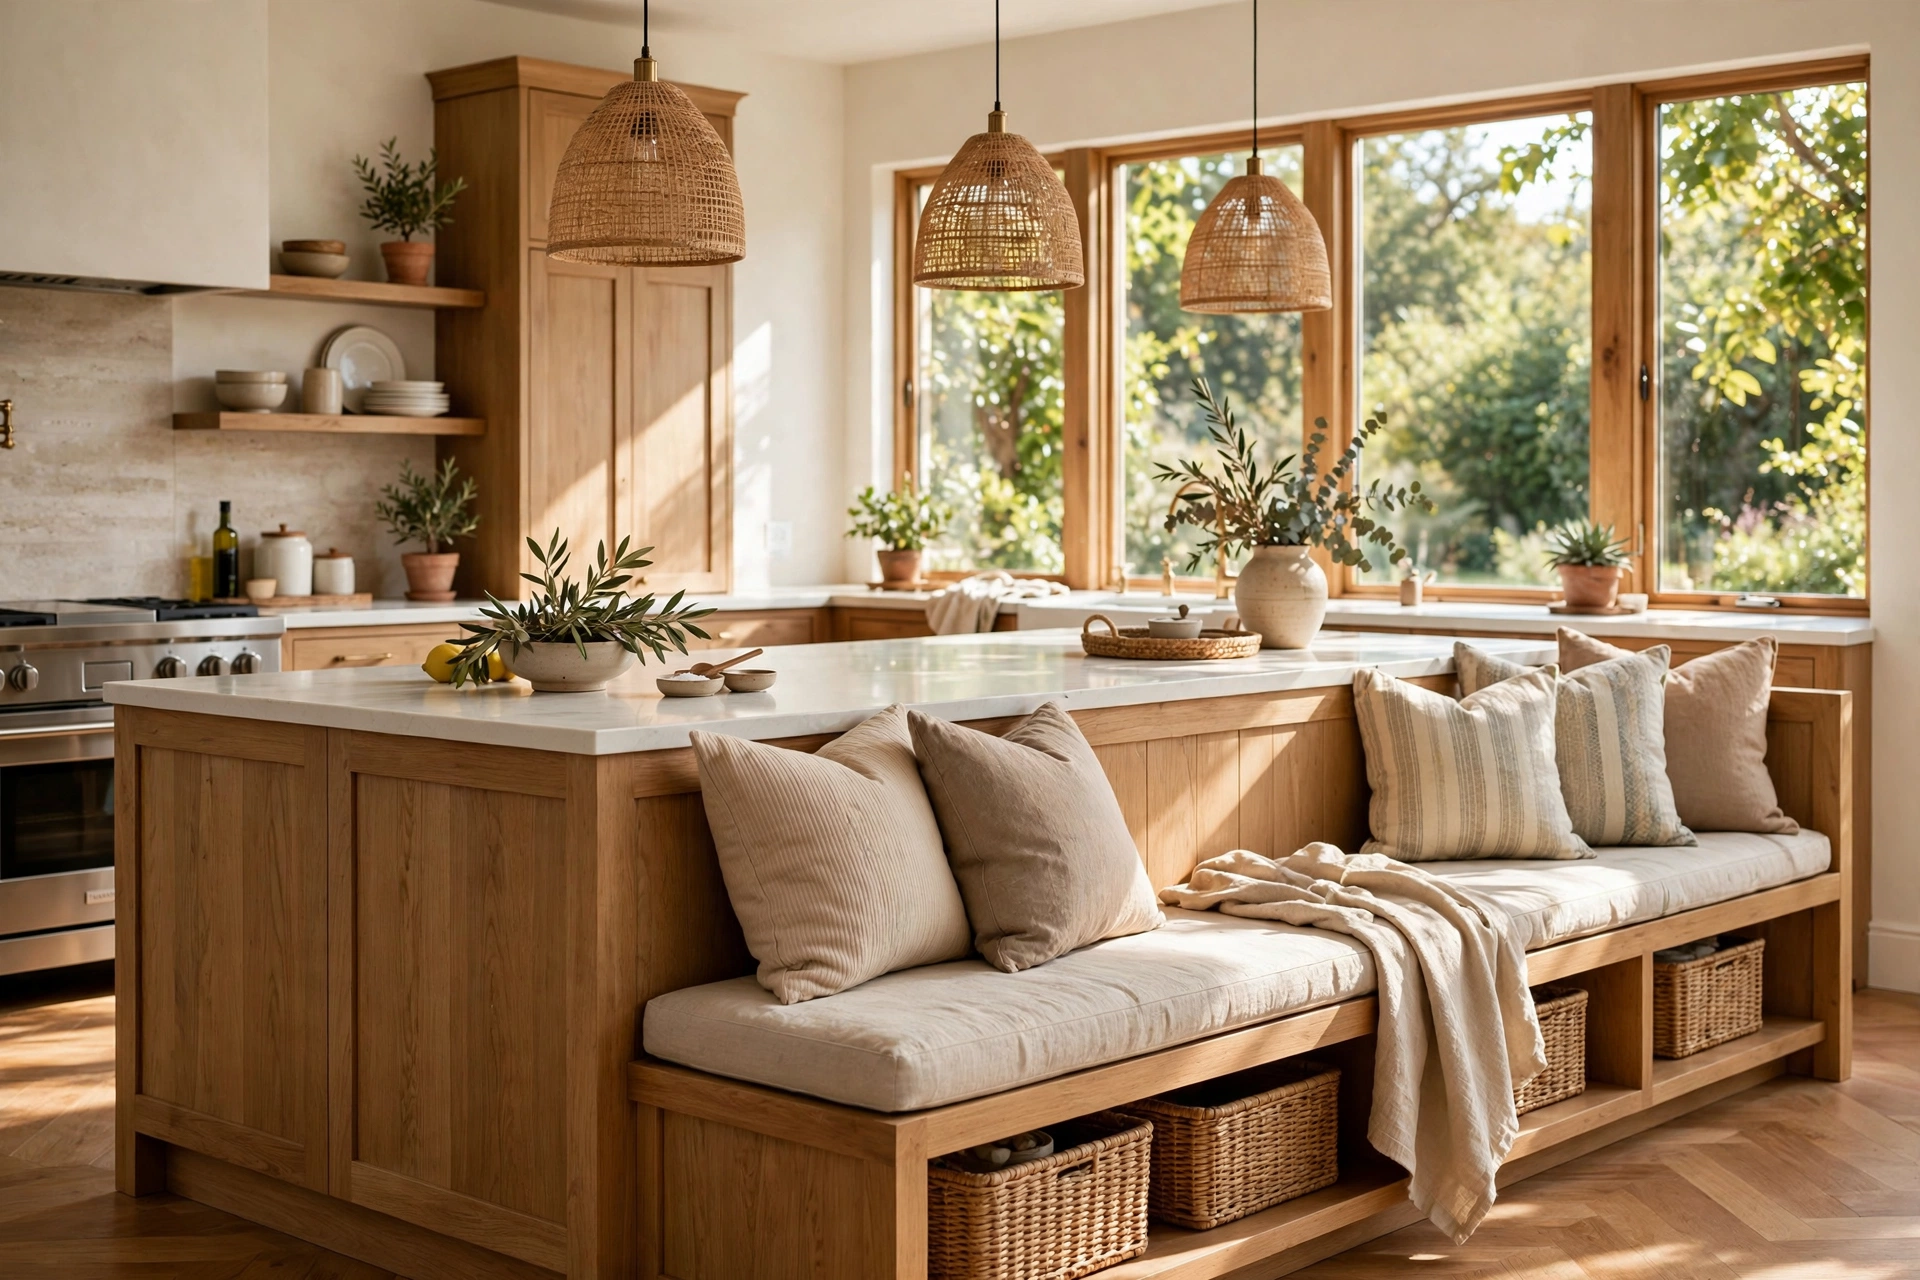
A built-in bench along one side of the island delivers generous seating without the visual clutter of a full row of stools. The bench reads as part of the island itself, keeping the floor plan calm, and one long cushion can seat three people where separate stools would need more elbow room. You are browsing kitchen island design ideas, you will notice built-in seating pairs especially well with minimalist cabinetry. Add storage drawers beneath the bench for a double-duty piece that hides linens, placemats, or small appliances.
6. Two-Tier Islands With a Lower Dining Ledge
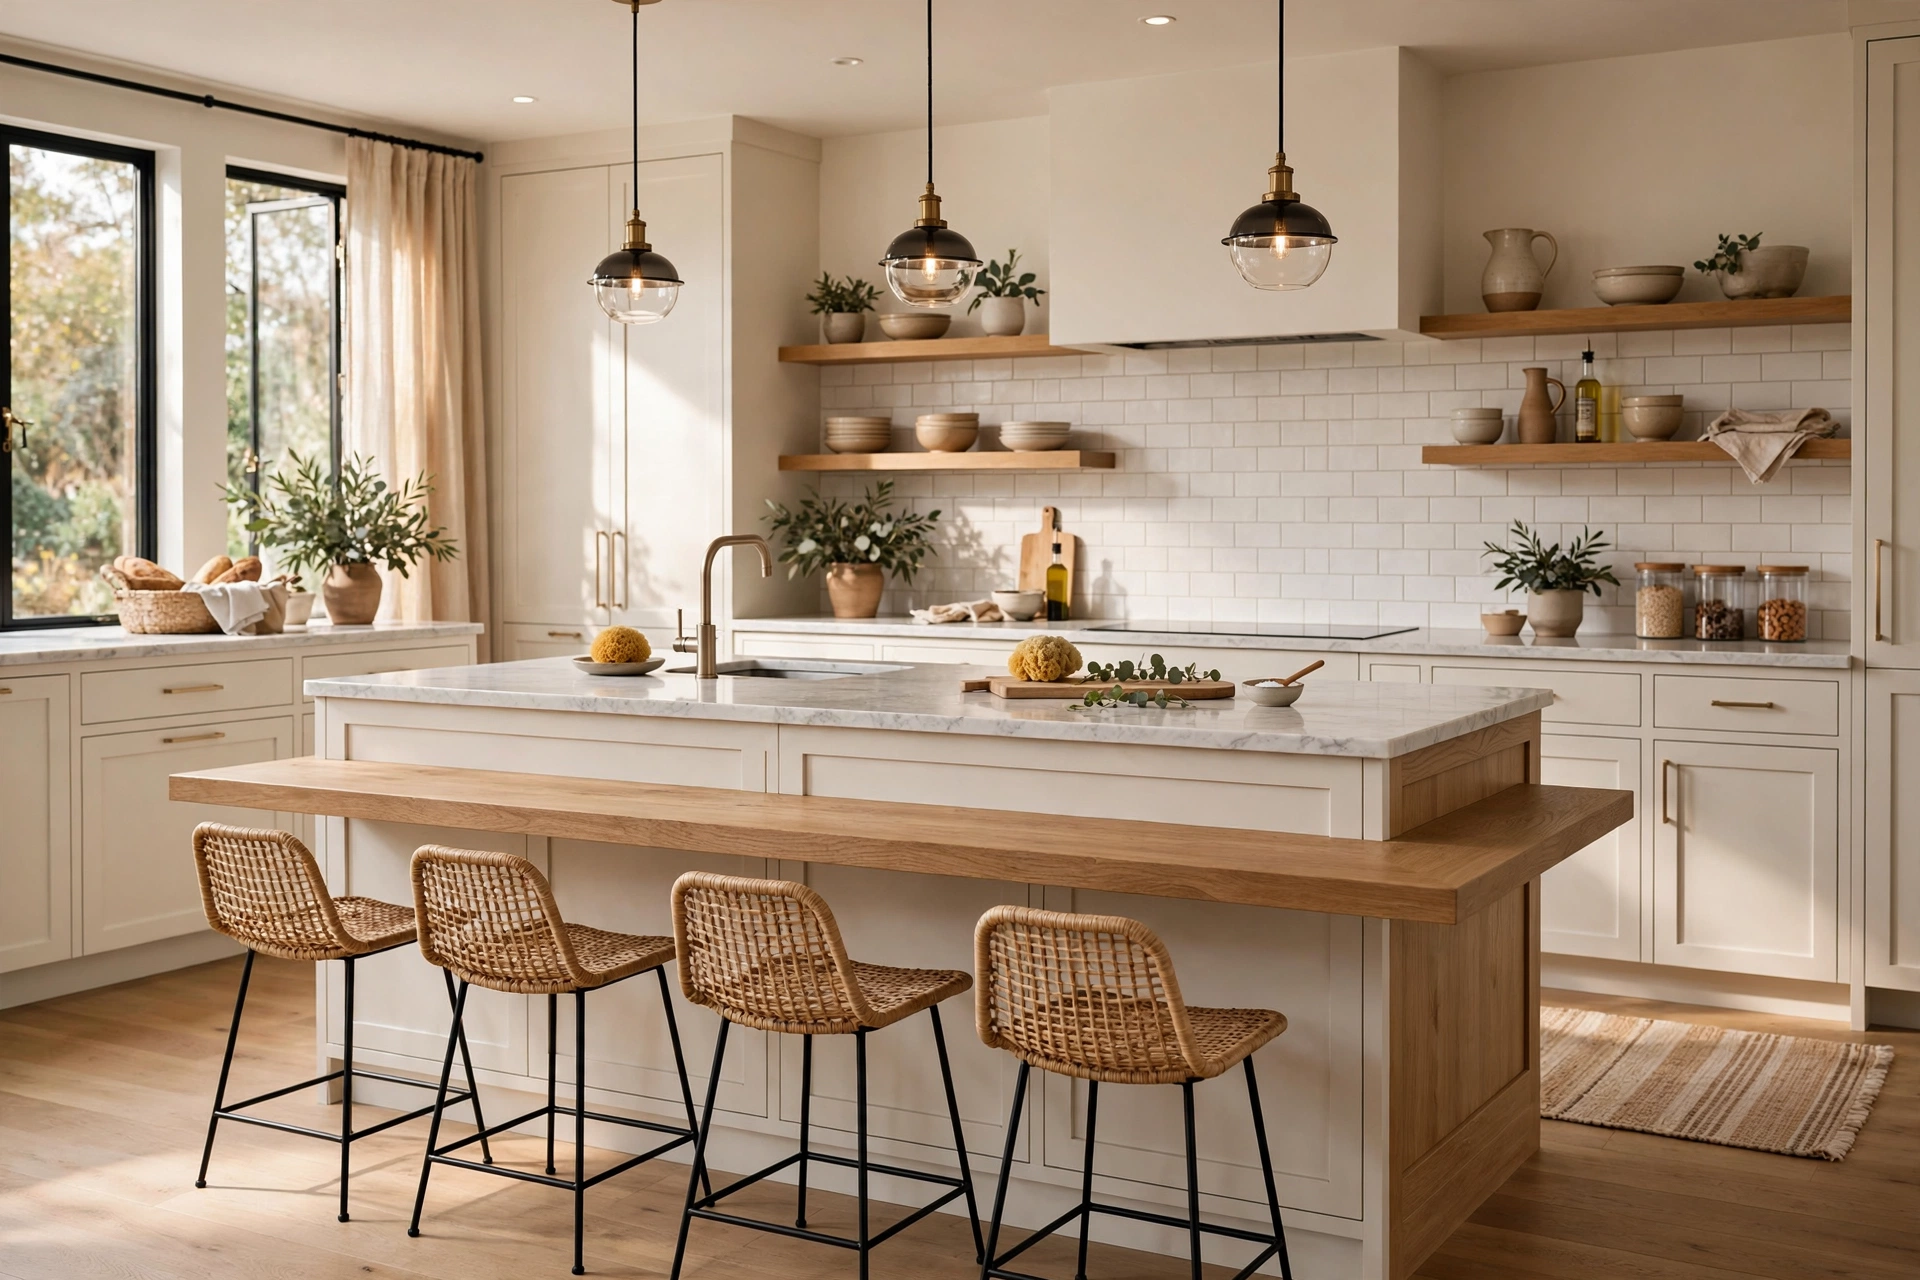
Two-tier islands offer a raised bar-height section for prep on one side and a lower, table-height ledge for dining on the other. That 30-inch dining ledge lets you use regular dining chairs instead of stools, which is kinder to backs and knees. The height change also creates a natural visual division in open layouts, marking where the kitchen ends and the eating zone begins. In small kitchens, the lower ledge can replace a separate dining table entirely. Just make the step between tiers pronounced enough to read as intentional.
7. Acrylic Stools That Visually Disappear
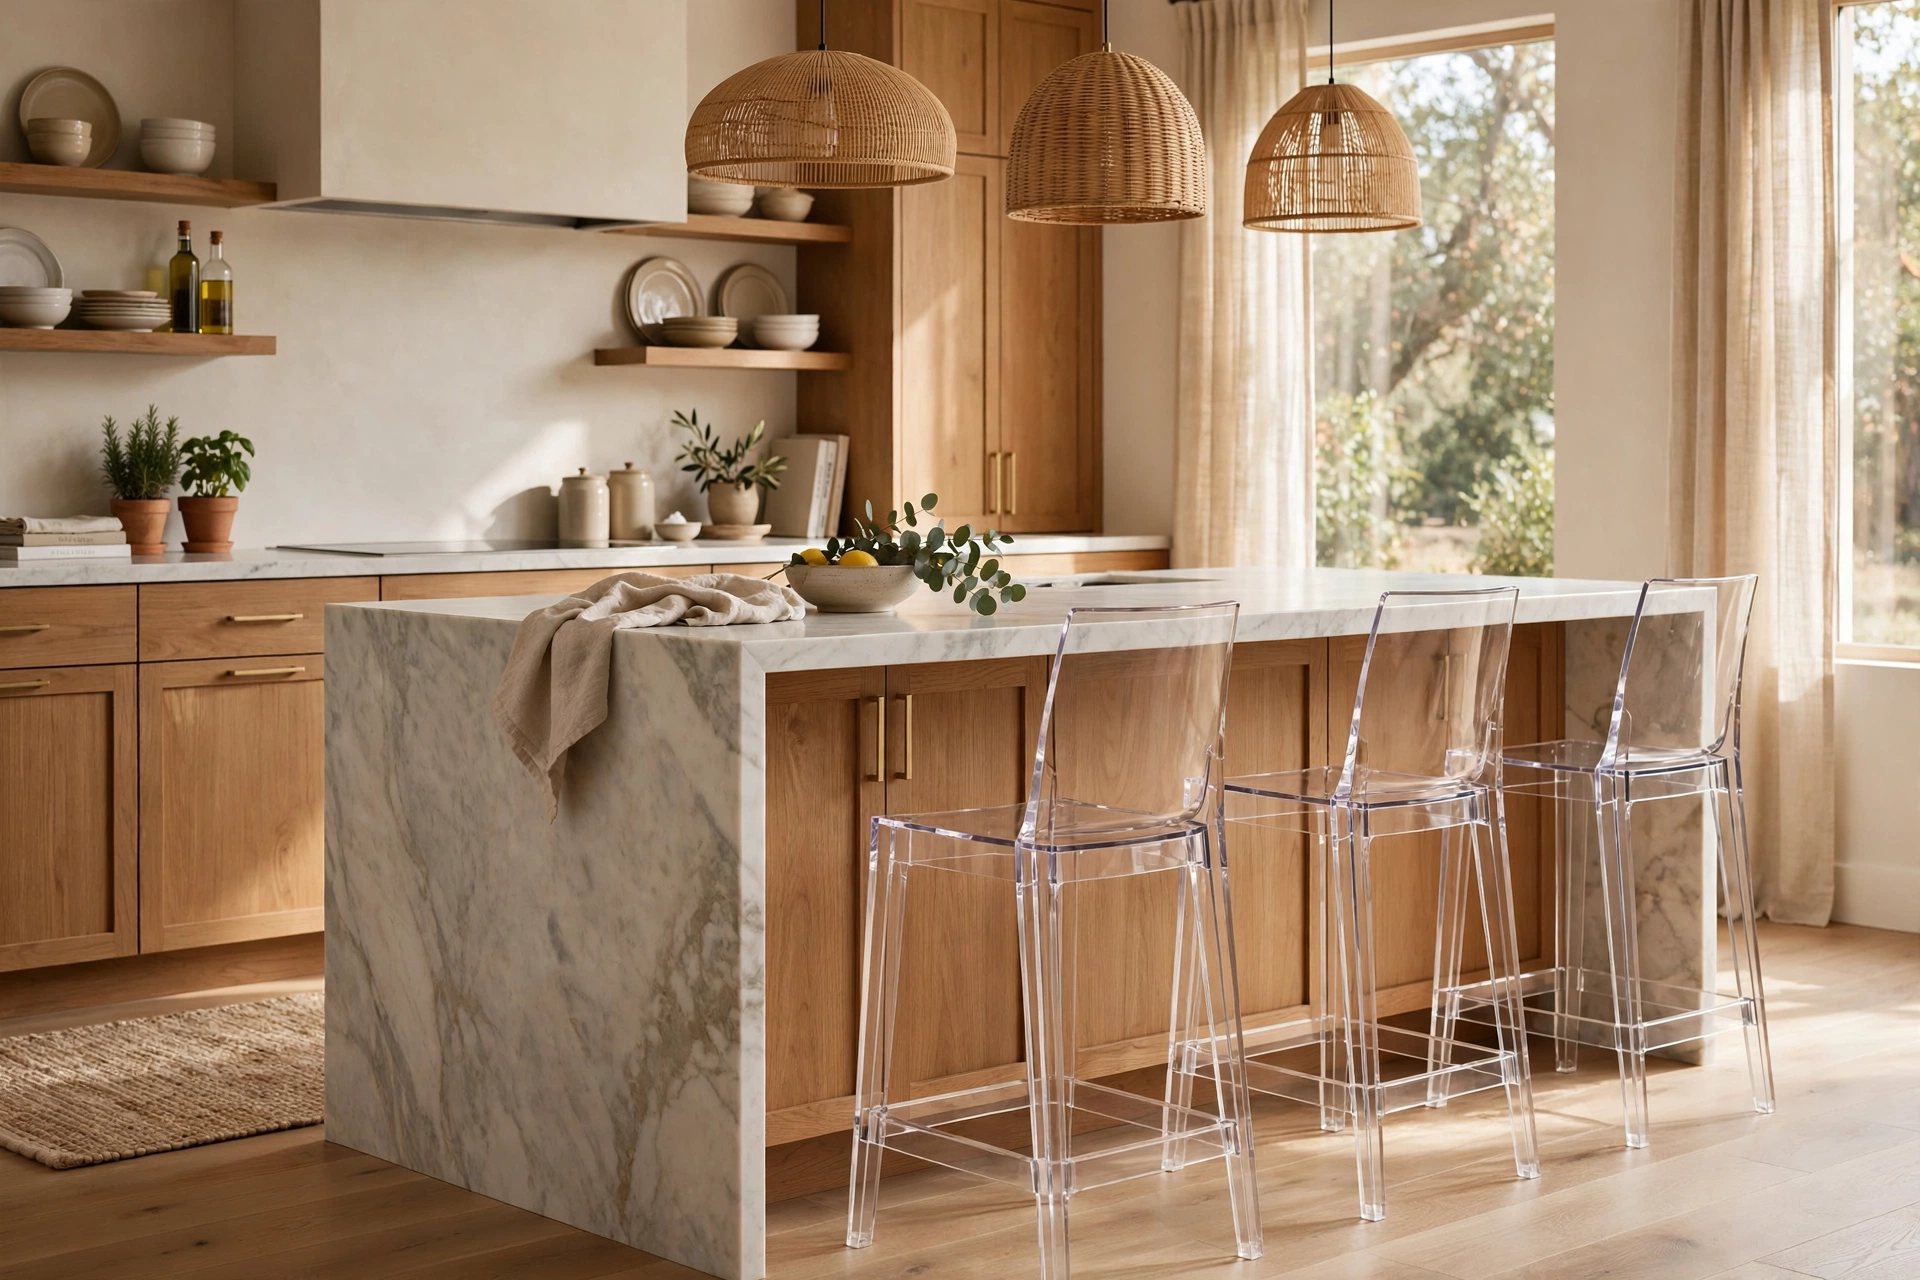
Acrylic or clear polycarbonate stools are a small-kitchen secret weapon because they provide real seating without adding visual weight. In a tight space, every solid object makes the room feel smaller; transparent stools let light and sightlines pass straight through, so the island appears to float. They suit modern and contemporary kitchens best. Maintenance is easy — a quick wipe handles fingerprints — but check weight ratings, since quality acrylic costs more precisely because it is strong. They also keep an open layout feeling airy where darker stools would create a wall.
8. Bold Color Stools as a Focal Point
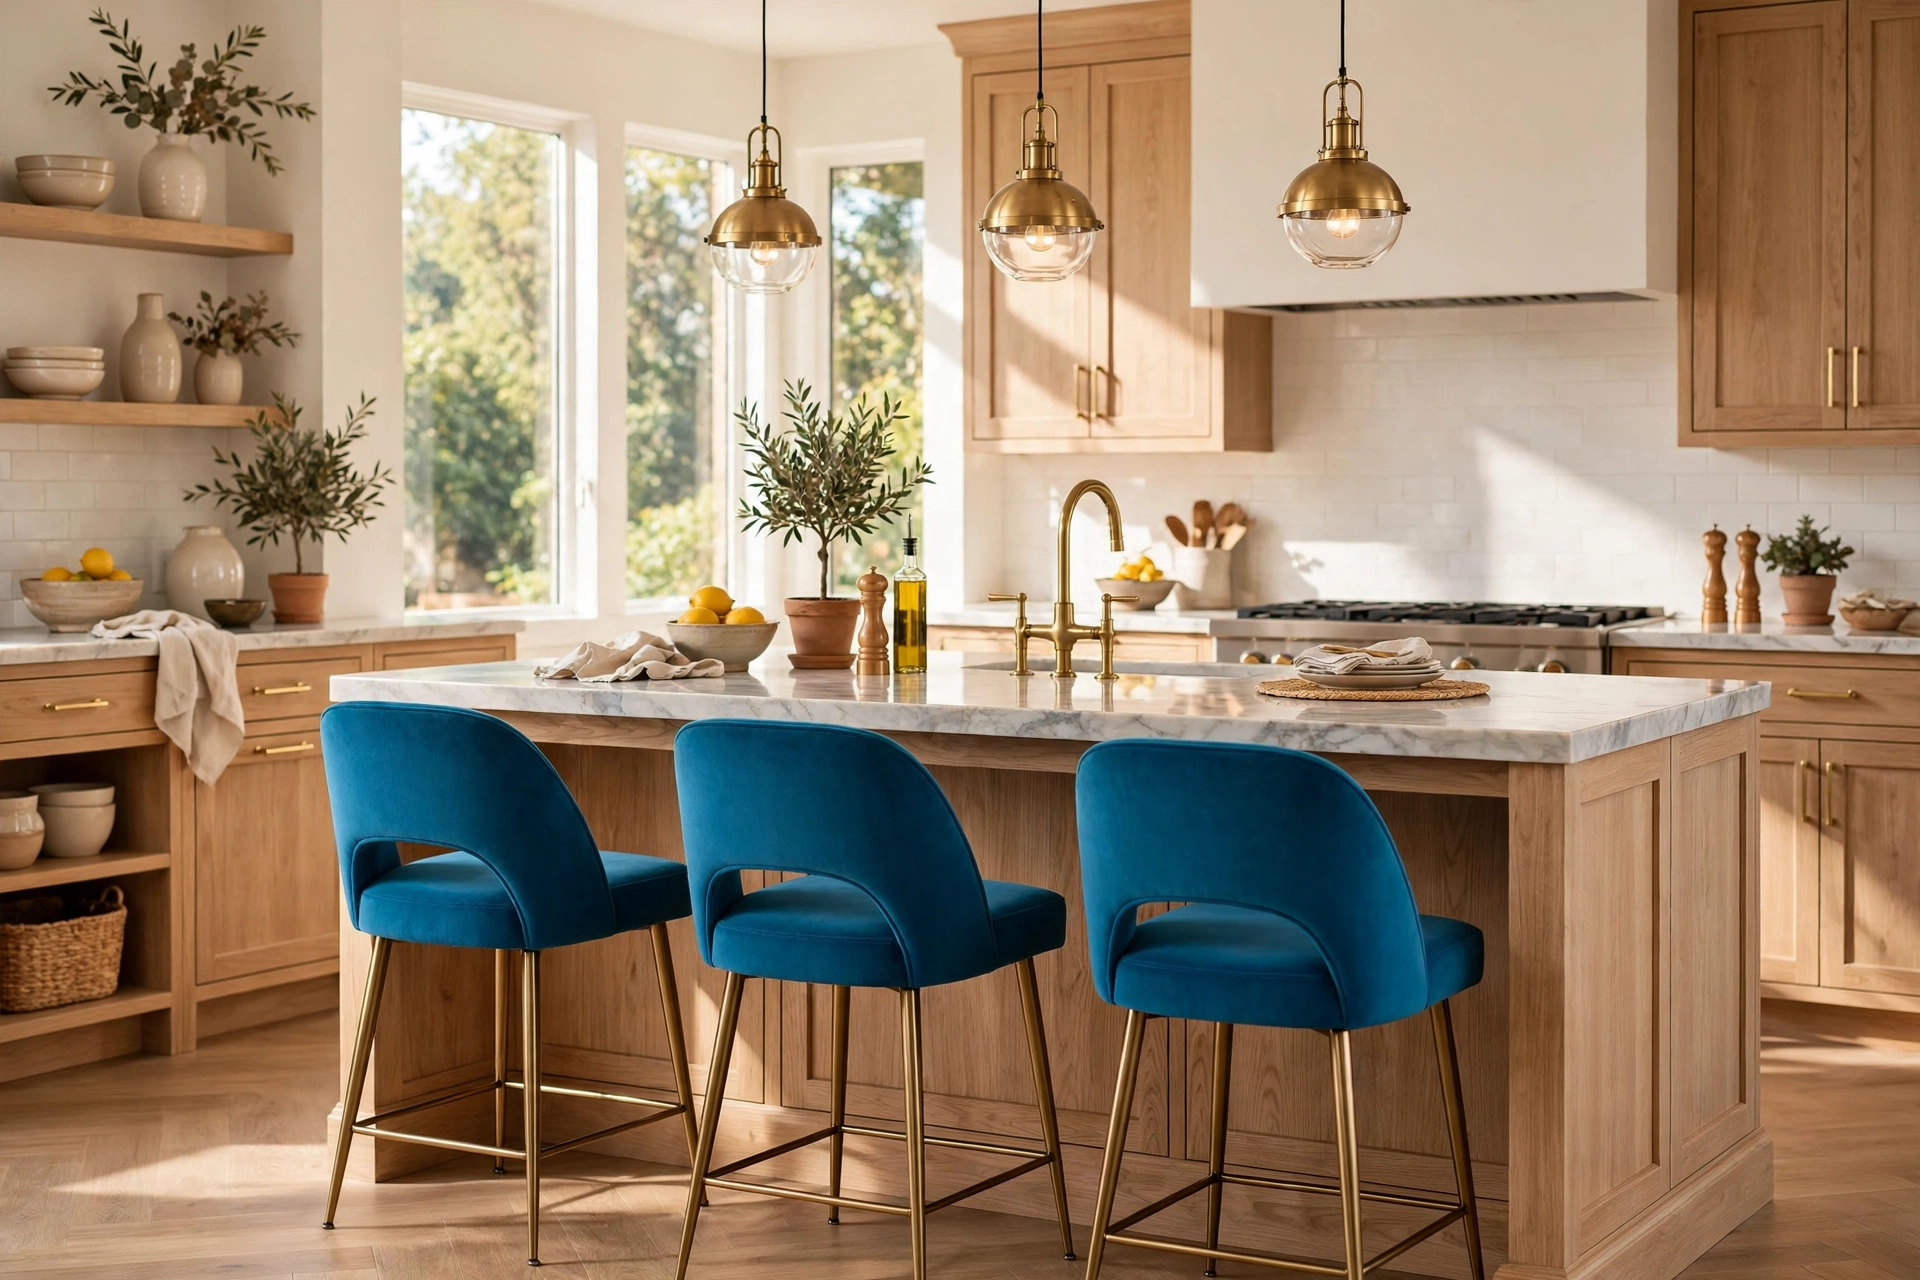
A row of stools in a bold color is one of the fastest ways to give a neutral kitchen personality without committing to painted cabinets or a patterned backsplash. Deep emerald, navy, mustard, or terracotta stools draw the eye straight to the island, exactly what you want in an open layout where the kitchen must hold its own against the living area. Keep the stools as the single saturated note so they read as intentional rather than chaotic. Real-world island examples show color used well.
9. Woven Rattan Stools for Warmth
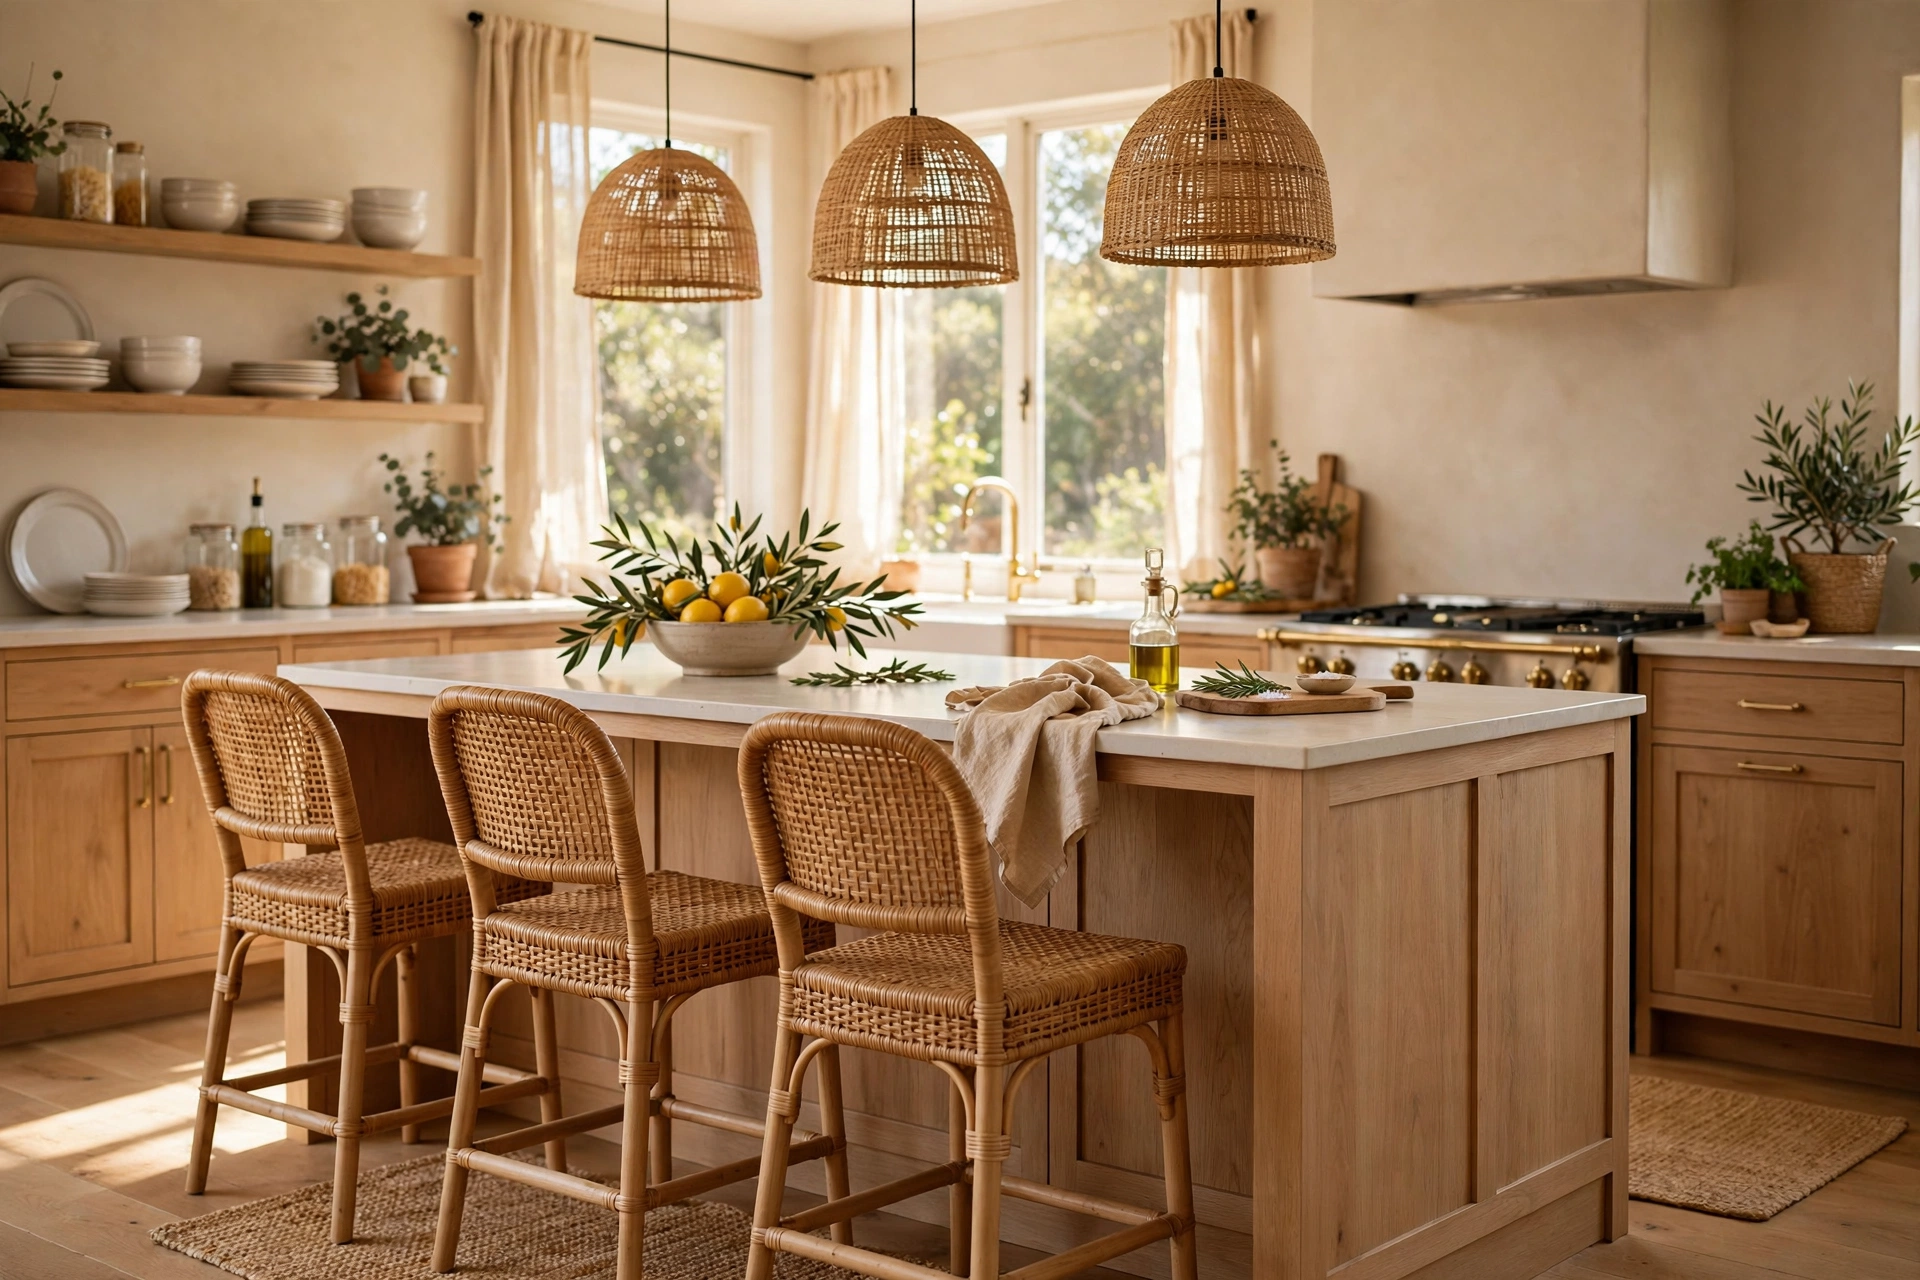
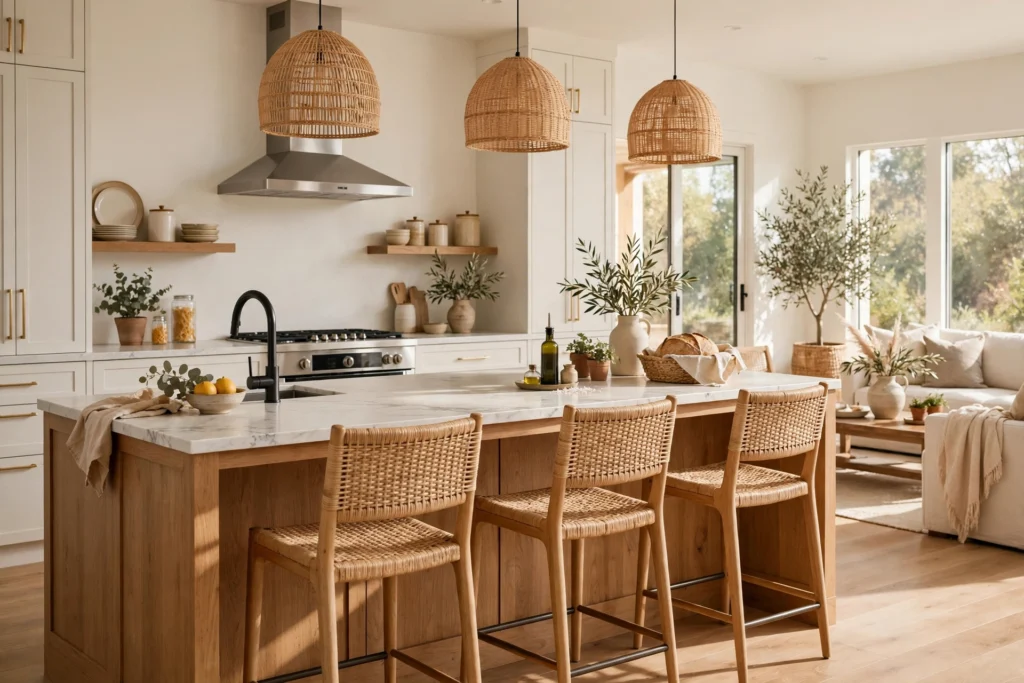
Woven rattan stools layer in the natural texture that makes a kitchen feel relaxed and inviting, a welcome counterpoint to hard stone and steel. The open weave keeps them light-looking, which helps in small kitchens where solid chairs would feel heavy, and the honeyed tones warm up cool palettes of white, gray, or sage. Rattan suits coastal, boho, farmhouse, and casual transitional styles. Choose a design with a sturdy frame and a comfortable seat contour, since cheaper versions can feel springy. A wipeable cushion on top adds comfort and pattern.
10. Extend One End for a Table-Like Feel
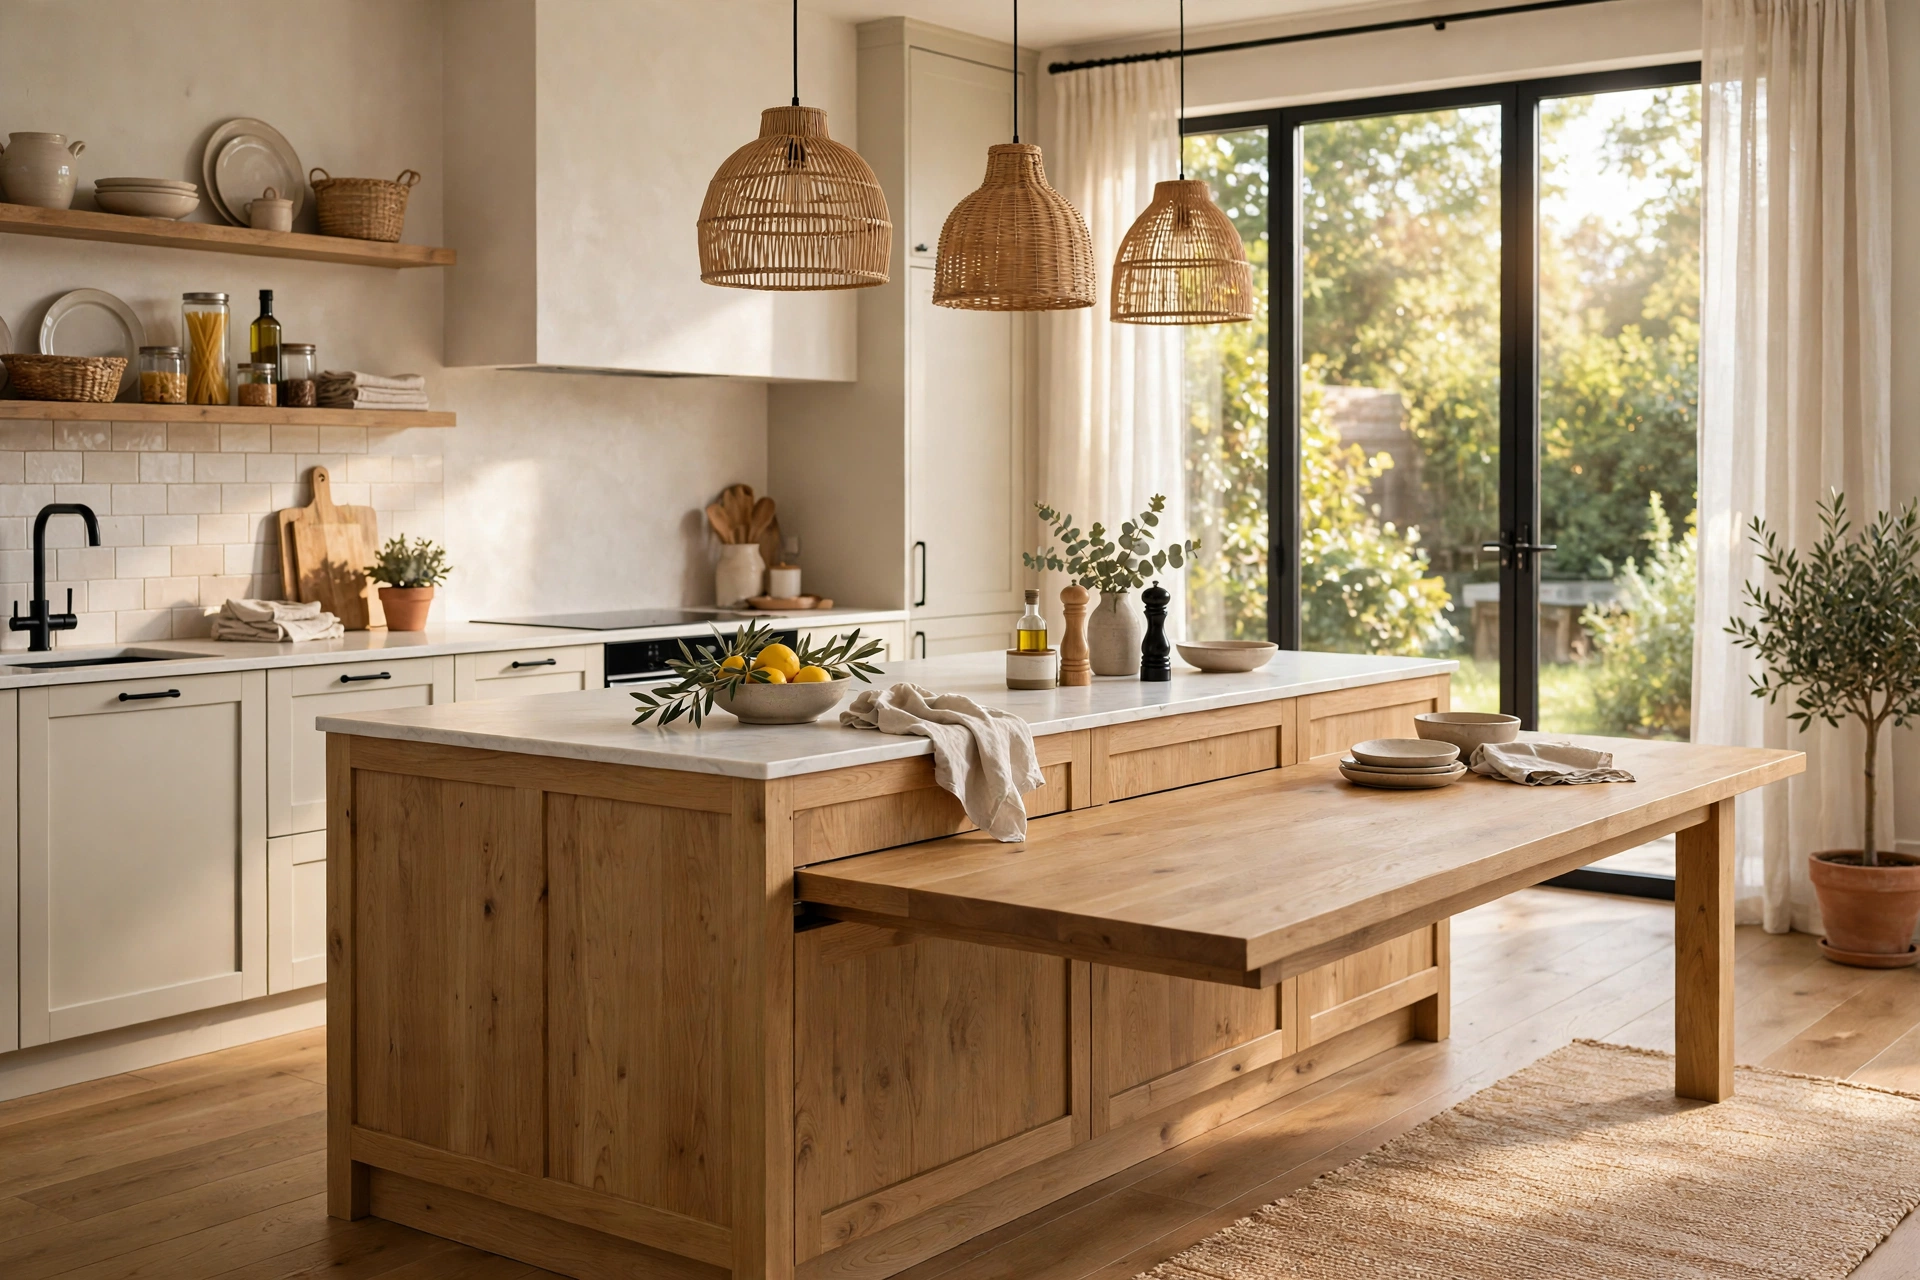
Extending the island countertop past one end creates a table-like wing where two or three people can sit facing each other instead of lining up shoulder to shoulder. That arrangement feels far more like a real dining table, ideal for families who eat most meals at the island. The extension needs an 18-inch overhang for knee clearance and sturdy corbels or a panel leg for support. This trick also works in small kitchens by borrowing aisle space at the island’s end rather than demanding extra width.
11. Mix-and-Match Stools for Eclectic Charm
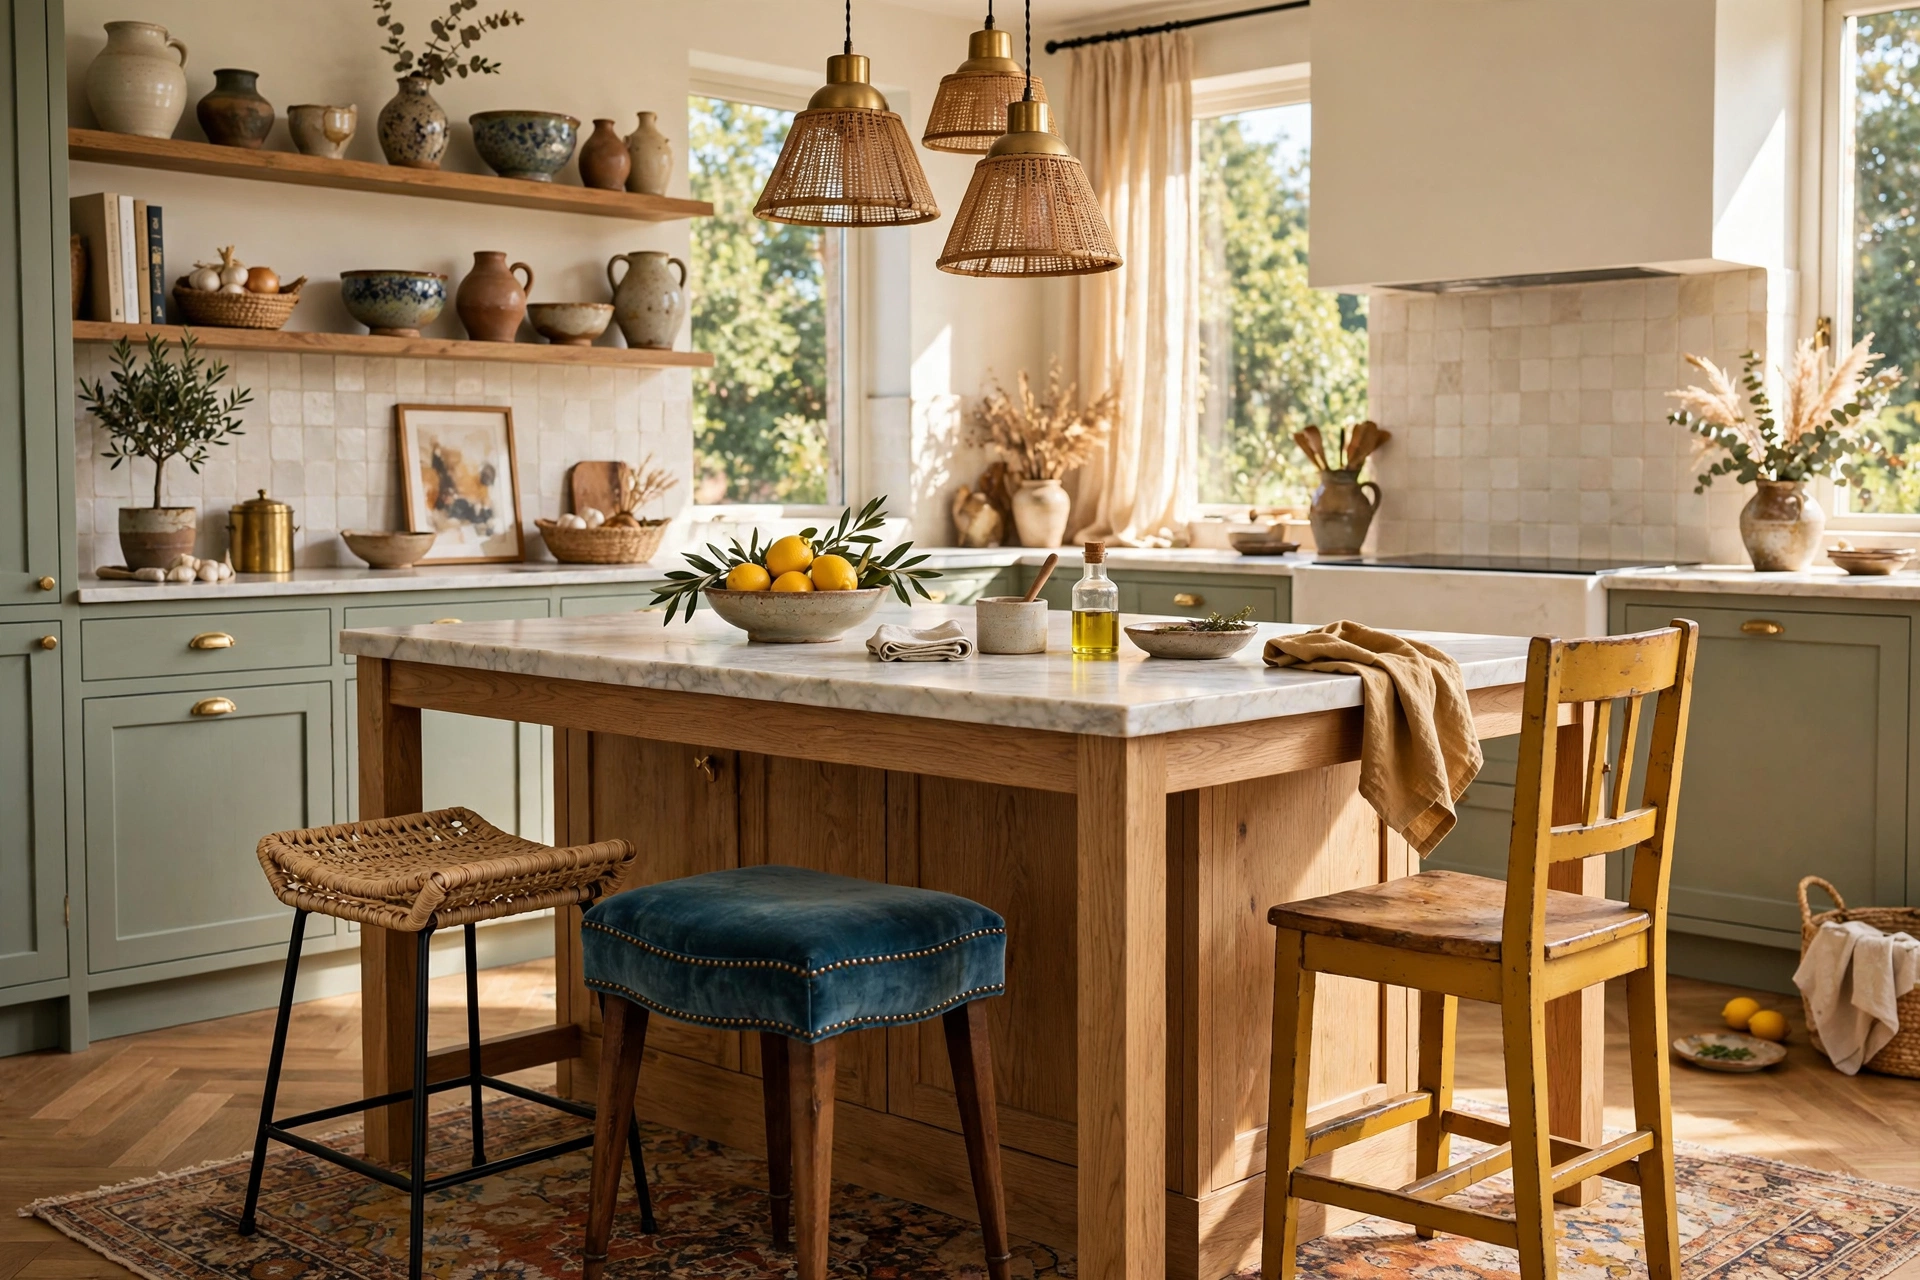
Mix-and-match stools bring an effortless, collected-over-time feel that a matching set can never quite manage, and they are forgiving for budget decorators who find great pieces one at a time. The key to making it look deliberate is a unifying thread: same seat height plus a shared element such as wood tone or metal finish, with variety in the silhouette. In open layouts, this eclecticism mirrors the blended feel of living and dining zones, so the kitchen looks curated rather than staged. Keep the total count consistent so the mix reads as a set, not a jumble.
12. Low-Profile Stools for Small Kitchens
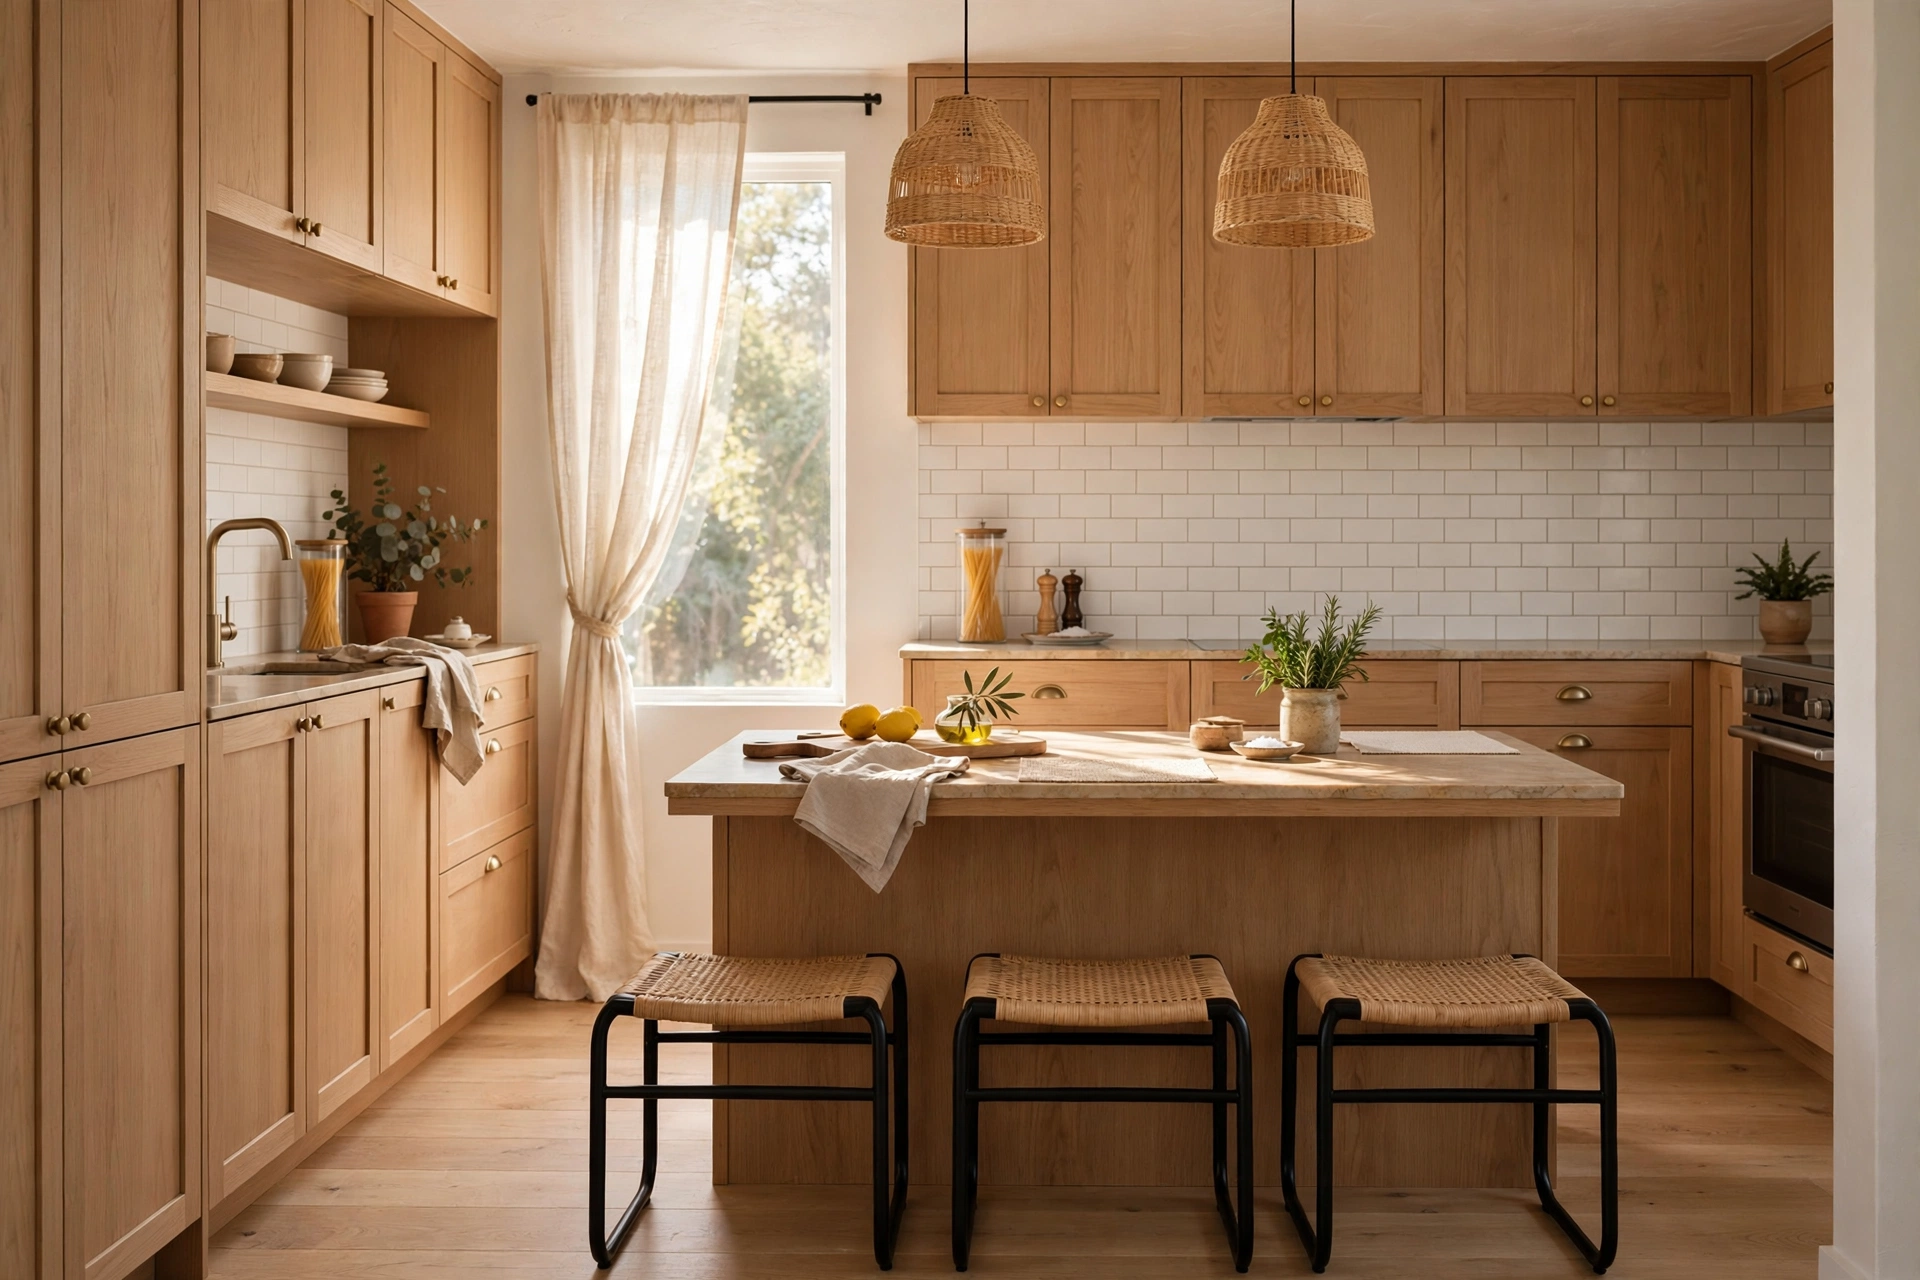
Low-profile stools are designed for tight kitchens, with compact seats, slim legs, and proportions that slip under lower overhangs without crowding knees. These scaled-down versions keep the footprint modest and sightlines open, making the whole kitchen feel larger. Look for seats around 15 to 17 inches wide and a backless or low-back profile so they nest neatly under the counter. Light finishes and open leg designs enhance the airy effect. Small kitchens do not have to give up island seating — they just need seating that respects the scale of the room.
13. Leather Stools for a Rich Finish
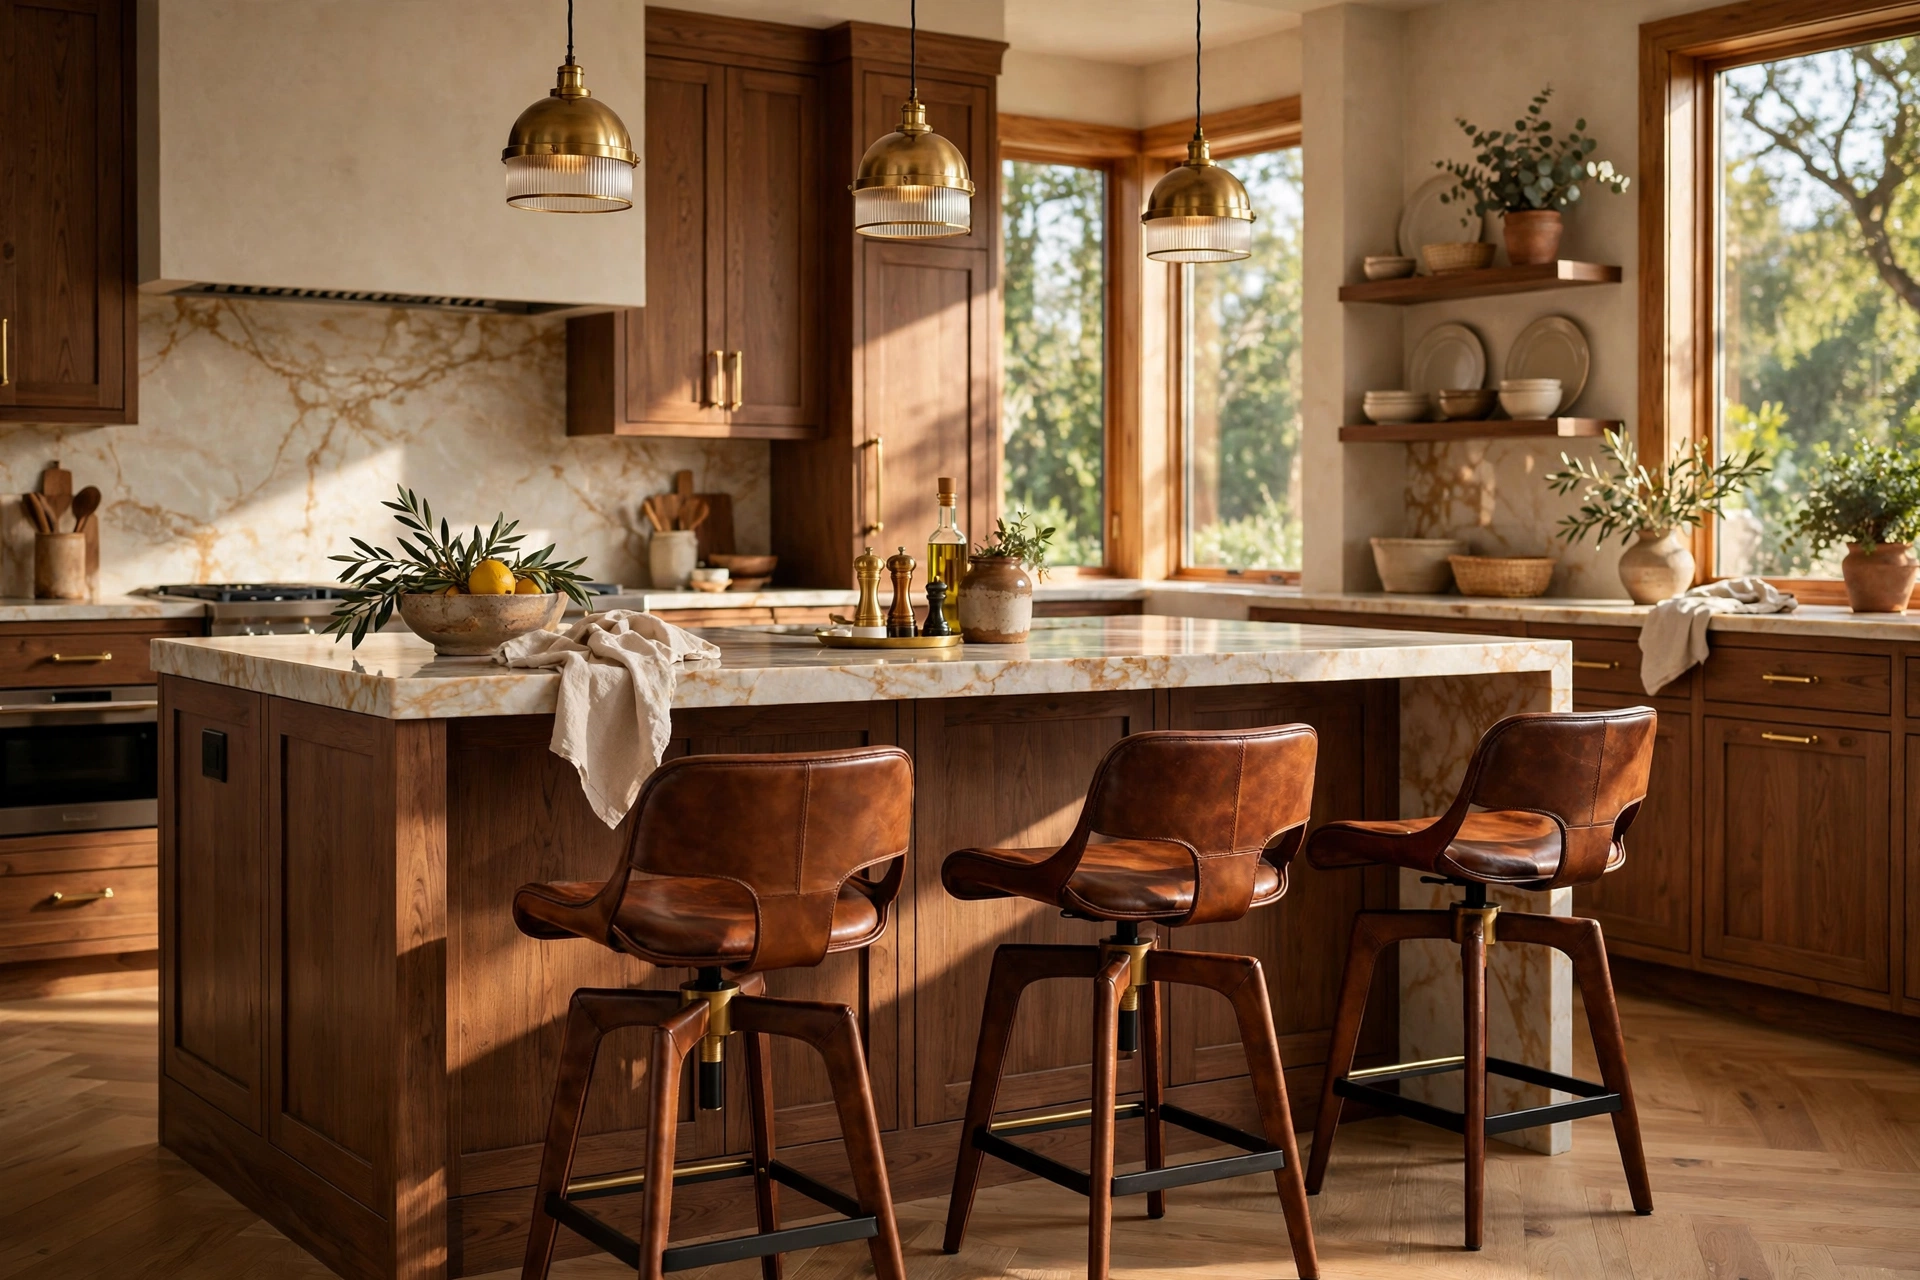
Leather stools add richness that elevates an island, especially in kitchens with dark cabinetry, brass hardware, or warm wood floors. Cognac, chestnut, and black leather all develop a beautiful patina with use, so the stools look better in year three than on day one. Choose full-grain or top-grain leather over bonded for durability, and favor solid joinery since leather seats highlight good craftsmanship. In open layouts, leather stools echo a living-room armchair, helping the kitchen connect visually with adjacent seating areas. They wipe clean easily, making them more practical than they look.
14. Waterfall Island With Tuck-Under Seating
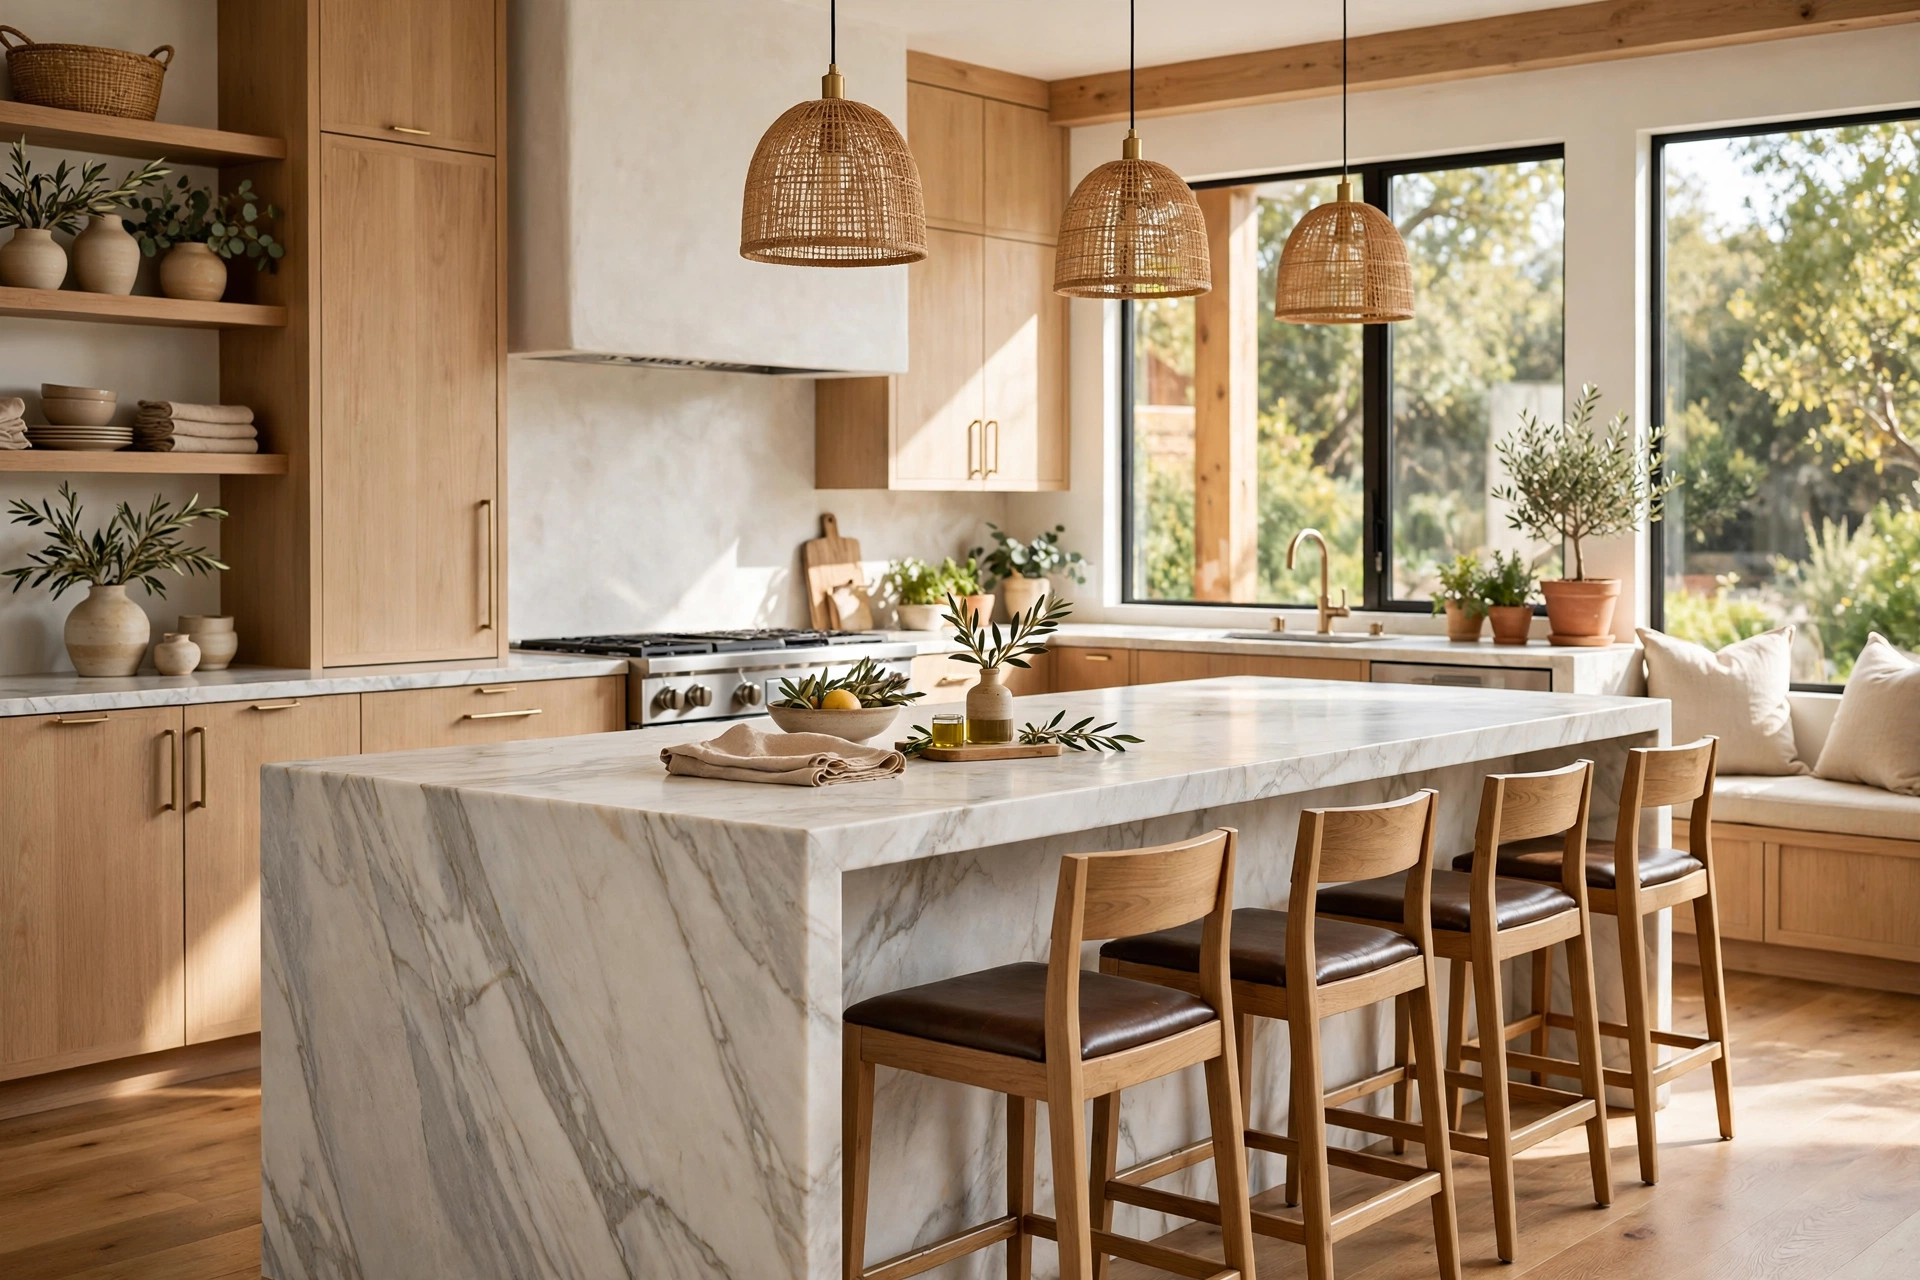
A waterfall island — where the countertop material cascades down the sides to the floor — creates a sleek, monolithic look, and pairing it with tuck-under seating keeps that clean line intact. Because stools slide fully beneath the overhang, the island’s sculptural profile stays uninterrupted when seats are empty, which is striking in open layouts where the island is visible from the sofa. Plan for a 12- to 15-inch knee overhang on the seating side. Quartz and porcelain slabs make dramatic waterfall edges, and the continuous surface wipes down easily.
15. Pendants Above to Define the Seating Zone
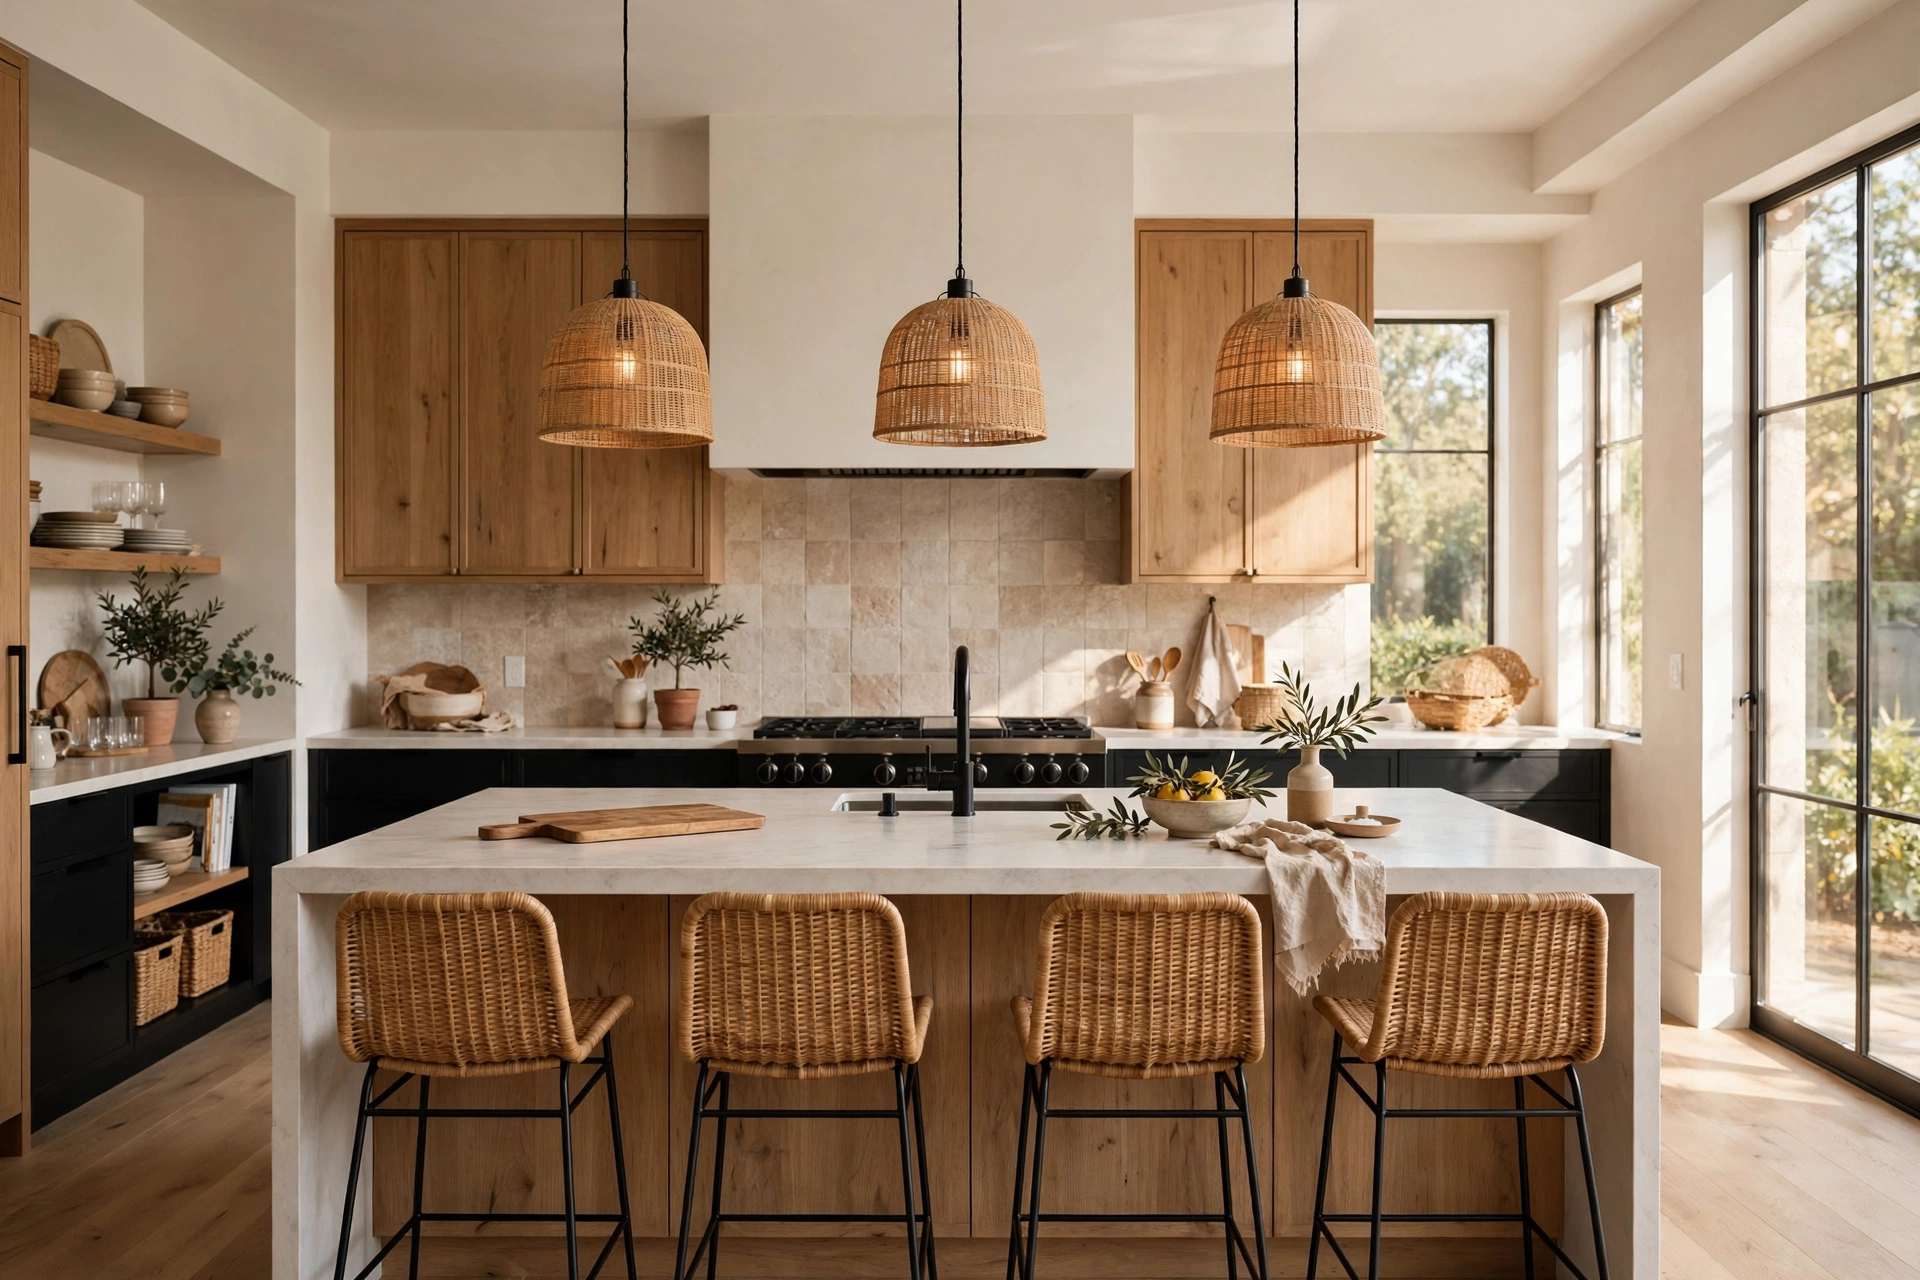
Pendant lights above the island do more than illuminate — they visually anchor the seating zone in open layouts where rooms need definition without walls. A row of two or three pendants hung 30 to 36 inches above the countertop creates a boundary that tells the eye exactly where the dining area begins. The fixture style sets the tone, from industrial metal domes to woven rattan shades to sleek glass globes. Kitchen pendant lighting ideas from modern to farmhouse cover every aesthetic. Dimmable bulbs shift the same pendants from task lighting to dinner ambiance.
Frequently Asked Questions
How much space do you need for kitchen island seating?
Plan for about 24 inches of counter width per stool and a 12- to 15-inch knee overhang for comfortable legroom. Behind the seating, allow at least 36 inches of walkway clearance — 44 to 48 inches if the aisle leads to a major appliance or a busy doorway. In small kitchens, that clearance rule is the real constraint, so measure the aisle before buying stools. Stools that tuck fully under the counter give that walkway space back when seats are empty.
What is the best height for kitchen island stools?
Match the stool to your counter: a standard 36-inch island counter calls for counter-height stools with seats 24 to 26 inches off the floor, while a 42-inch bar-height counter needs bar stools at 28 to 30 inches. The sweet spot is 10 to 12 inches between the seat and the underside of the counter, leaving comfortable room for thighs without perching too low. If your island has a lower dining ledge around 30 inches, regular dining chairs at 18 inches work perfectly.
How many stools fit at a kitchen island?
A reliable rule is one stool per 24 inches of counter length on the seating side, with about 6 inches of breathing room between seats. A 6-foot island comfortably holds three stools, while an 8-foot island fits four. Corner seating lets you add one or two more by wrapping around the end. Resist the urge to squeeze in extras — cramped seating discourages lingering and makes the island feel cluttered. Overview of island types shows how capacity changes with different island shapes.
Can you put seating on a small kitchen island?
Yes, as long as the island has at least a 12-inch overhang for knees and enough aisle clearance behind the stools. Small islands seat two people comfortably — one per 24 inches of length — and backless or low-profile stools that tuck underneath are the best fit. A narrow island can also gain seating at one short end, borrowing aisle space instead of widening the island itself. Without an overhang, seating will feel cramped; Nearby cozy breakfast nook can serve as the everyday eating spot instead.
What stools work best in a small kitchen?
Backless stools are the top pick because they slide completely under the counter and free up the aisle when not in use. Transparent acrylic stools are a close second — they add no visual bulk, so the kitchen reads larger. Low-profile designs with slim legs and compact seats respect tight proportions, while lightweight stools are easy to pull out and push back in cramped quarters. Whatever style you choose, keep the finish light and the silhouette simple. Two well-chosen stools beat four crowded ones.
Keep Exploring
Island seating rewards a little planning and pays off every day, from rushed weekday breakfasts to long evening conversations with friends. Start with your measurements — counter height, overhang depth, and aisle clearance — then let style follow function. The right stools or bench will make the island the most-used spot in the house, whatever the size of your kitchen.
Once seating is sorted, the finishing touches make it feel designed rather than assembled. Consider the lighting above, a soft washable runner underfoot, and seat cushions in fabrics that tie the island to the rest of the room. Small, thoughtful layers turn a functional island into the warm heart of your home for years to come.



[…] stools your island can hold without crowding. Once those basics are settled, pairing stools with kitchen island seating layouts is simply about matching style to space — and every one of these kitchen bar stool ideas is […]