
There’s something magnetic about an industrial kitchen — the honesty of exposed brick, the cool confidence of steel, the way raw materials do all the talking without needing to shout. These industrial kitchen design ideas borrow from old warehouses and factory lofts, but they’re built for real life: mornings that need coffee fast, dinners that need counter space, and families that need surfaces that can take a beating. The magic of the style is that it never tries to hide its structure. Instead of covering flaws, it turns them into features.
Whether you’re working with a true loft shell or just want to bring urban grit into a standard apartment, the ideas below cover every layer — walls, lighting, cabinetry, hardware, and the small utilitarian details that make it feel authentic rather than themed. Each of these industrial kitchen design ideas can stand alone, or you can layer several for the full raw-urban-edge effect. Start with the bones, add the metal, then warm it up so it still feels like home.
1. Let an Exposed Brick Wall Be the Statement
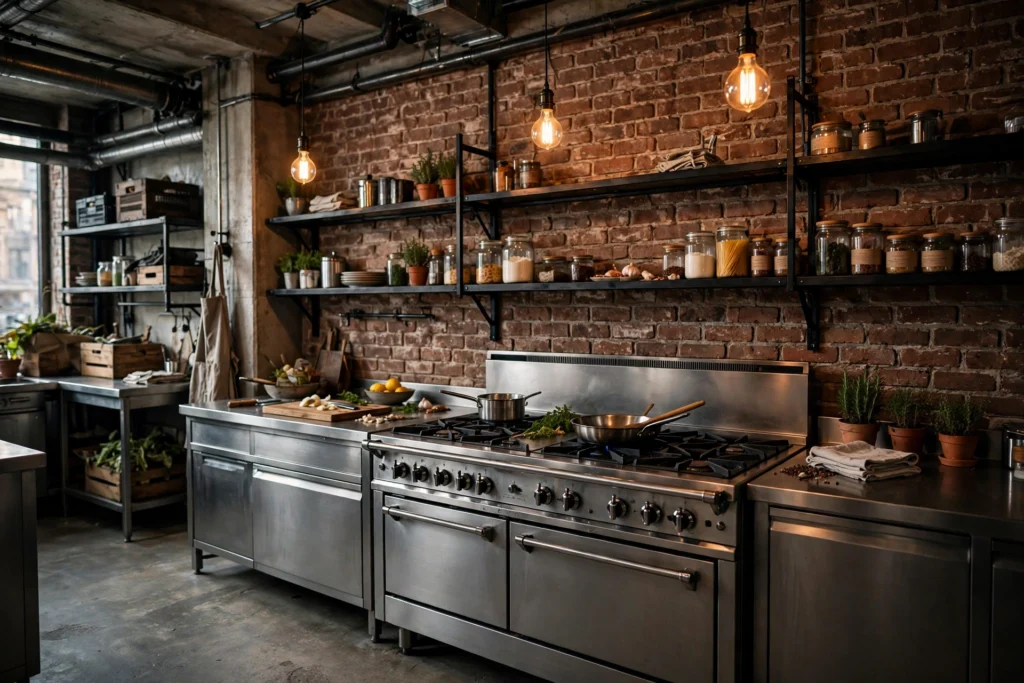
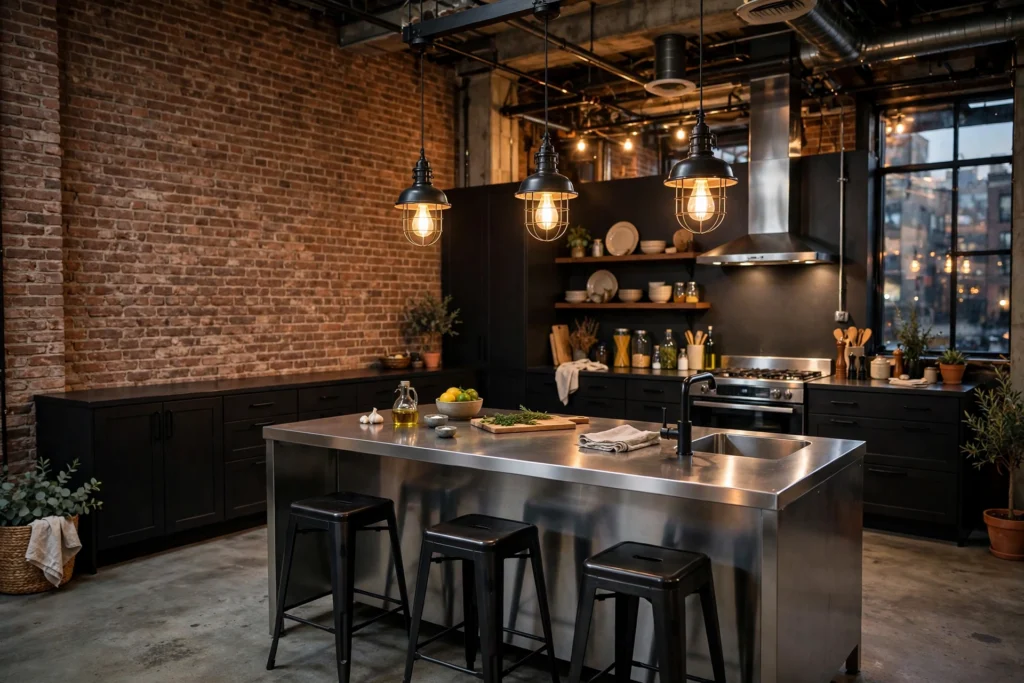
Nothing says industrial faster than an exposed brick wall, and in the kitchen it does double duty: visual anchor and a backdrop that makes everything in front of it look better. If your home already has brick hidden under plaster, uncovering a single wall is the single most transformative change you can make. If it doesn’t, thin brick veneer delivers the same texture and color without the demolition. Seal it with a matte masonry sealer so it resists grease and wipes clean — that’s the practical step most people skip, and it matters in a kitchen.
Pair the brick with high-contrast elements so it reads intentional rather than unfinished: black open shelving, a stainless range, or matte black pendants. Keep the mortar natural and the bricks uneven — perfection is the enemy here. One real-life brick wall photographed in an industrial kitchen makeover shows how green paint and exposed brickwork can balance raw texture with a confident color move.
2. Anchor the Room With a Stainless Steel Work Island
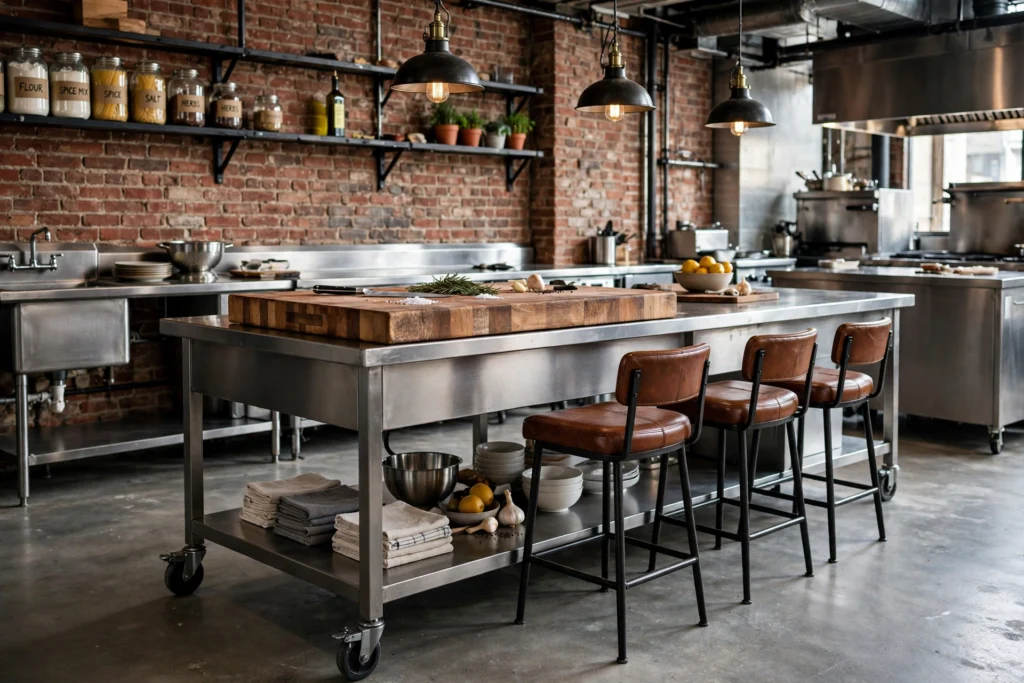
A stainless steel island is the workhorse of the industrial kitchen — part prep station, part visual anchor, and almost indestructible. Restaurant-supply companies sell them at surprisingly fair prices, and they bring a professional-kitchen energy that’s hard to fake. Look for one with a lower shelf for storage and locking casters if you like the option to reconfigure the layout for big cooking days or gatherings.
The reflective surface bounces light around, which is especially valuable in loft spaces with a single window wall. To keep it from feeling cold, flank it with warm seating — leather-topped stools or a reclaimed-wood bench — and add a cutting board in thick butcher block that lives permanently on one end. That one warm slab of wood changes the whole equation, giving your hands somewhere soft to land while the steel does the heavy lifting.
3. Hang Oversized Black Metal Pendant Lights
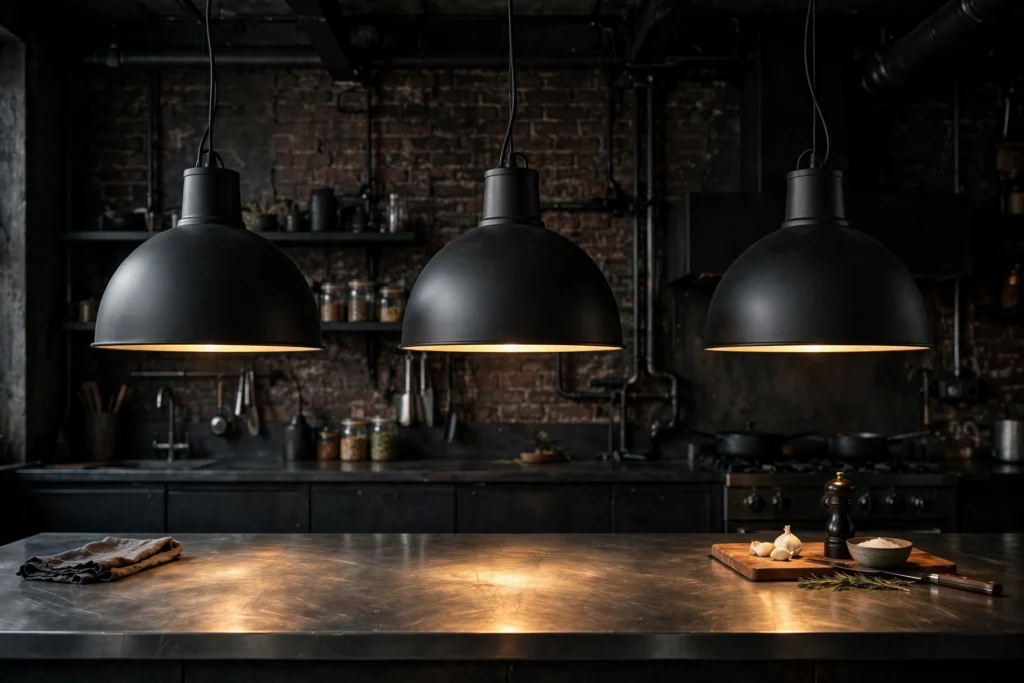
Industrial lighting is less about illumination and more about sculpture. Oversized black metal pendants — enamel-shaded, dome, or cage-style — hung low over the island or dining counter set the tone for the whole room. Two or three in a row, spaced evenly, create rhythm and pull the eye along the length of the space. Choose matte black over glossy for an authentic aged-metal feel.
Scale matters more than style: pendants should be generous, roughly 14 to 20 inches in diameter over a standard island. Hang them so the bottom of the shade sits 30 to 36 inches above the countertop — low enough to feel intimate, high enough to see under. Add dimmers without question; industrial kitchens come alive at night when the metal shades throw warm pools of light onto the steel and wood below.
4. Choose Concrete Countertops for Raw Texture
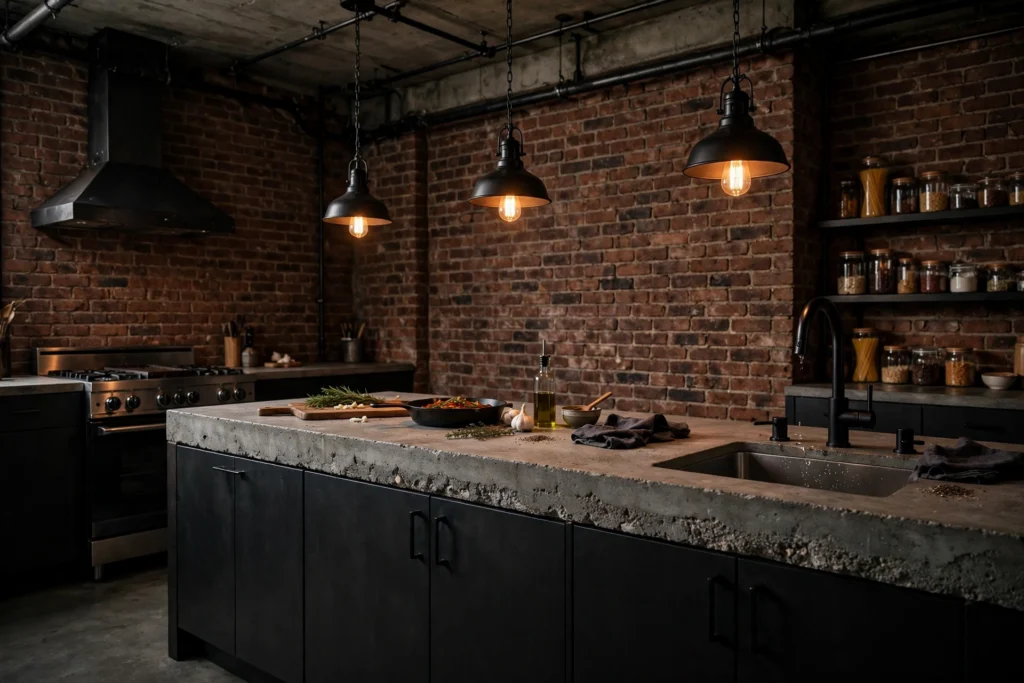
Concrete countertops are the industrial material par excellence — cool to the touch, subtly varied in tone, and completely unlike anything factory-made. A cast-in-place or precast slab develops a lived-in patina that laminate and quartz can’t imitate. Sealed properly with a food-safe penetrating sealer, concrete stands up to daily cooking and only gets better looking with age.
Pair concrete with cabinetry in dark stained wood or matte black so the countertop reads as a solid, sculptural plane. Keep edges thick — two inches or more — for that hewn, architectural look. If a full concrete slab feels like too much commitment, use it on the island only and let it be the centerpiece. Small chips and hairline cracks are part of the character; this is the one surface where you should welcome imperfection.
5. Swap Upper Cabinets for Open Steel Shelving
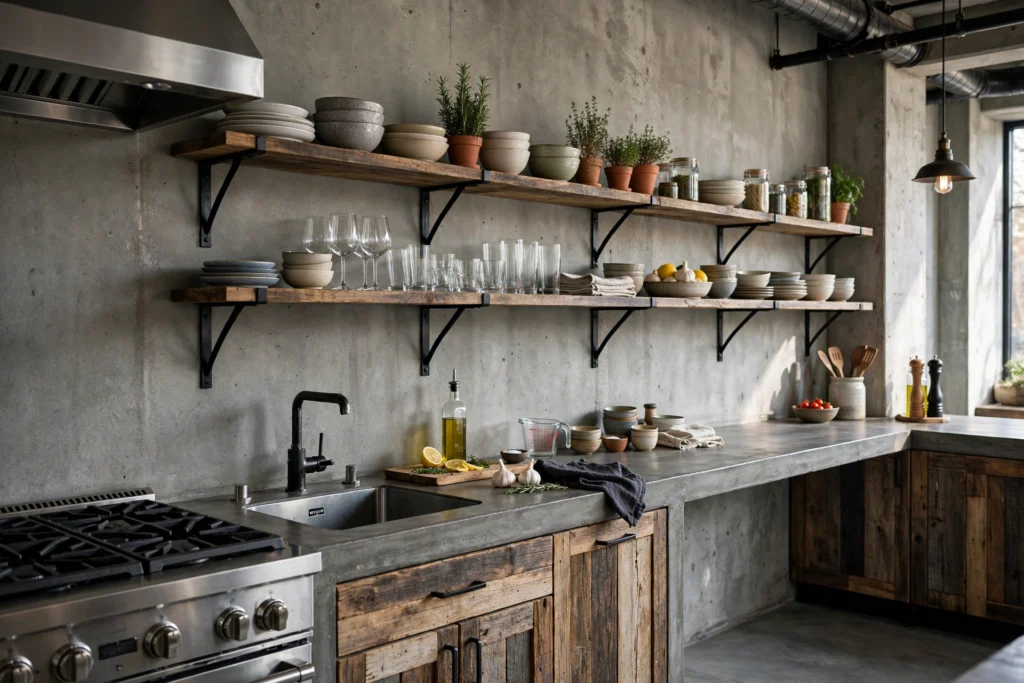
Few moves say “industrial kitchen” more clearly than replacing a run of upper cabinets with open steel shelving. Brackets and reclaimed wood planks, or full stainless wall-mounted shelves, open up the wall and put your everyday dishes on display — which, if you curate them even loosely, becomes decor in itself. It also forces a useful honesty: you keep what you actually use.
The trick is restraint. Keep shelves to what you can reach and maintain, group items by function, and leave breathing room between stacks — crowded open shelving reads cluttered, sparse reads styled. This move works beautifully in compact spaces too; if you’re working with a tighter footprint, our apartment kitchen design ideas show how open storage keeps small kitchens feeling light and liveable while still looking sharp.
6. Mix Reclaimed Wood With Steel-Framed Cabinetry
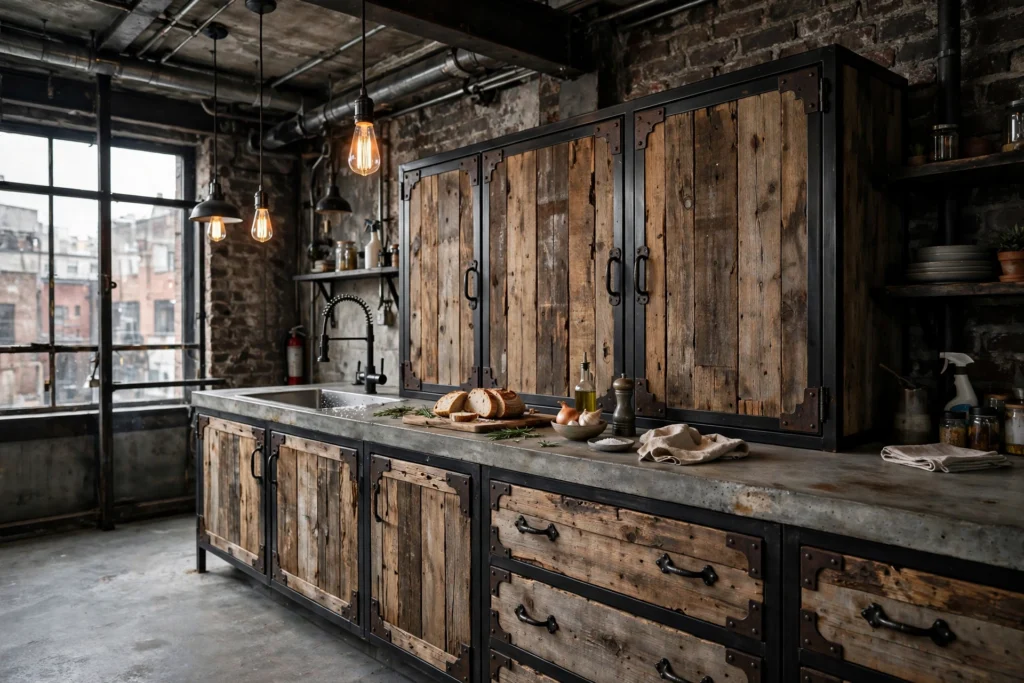
The industrial look at its best is a study in contrast: rough against smooth, warm against cold. Cabinetry that pairs reclaimed or distressed wood fronts with steel frames, black metal legs, or iron corner brackets nails that contrast in one piece of furniture. The wood brings history and warmth; the metal keeps it structured and urban.
You don’t need to replace a whole kitchen to get this effect. A freestanding hutch, a steel-and-wood sideboard used as extra counter space, or floating shelves on iron brackets all deliver the material story. When sourcing reclaimed wood, look for consistent thickness and check that it’s been kiln-dried to avoid warping in the kitchen’s humidity swings. Finish it with hardwax oil rather than varnish so the grain stays touchable and matte.
7. Light Work Zones With Edison Bulb Fixtures
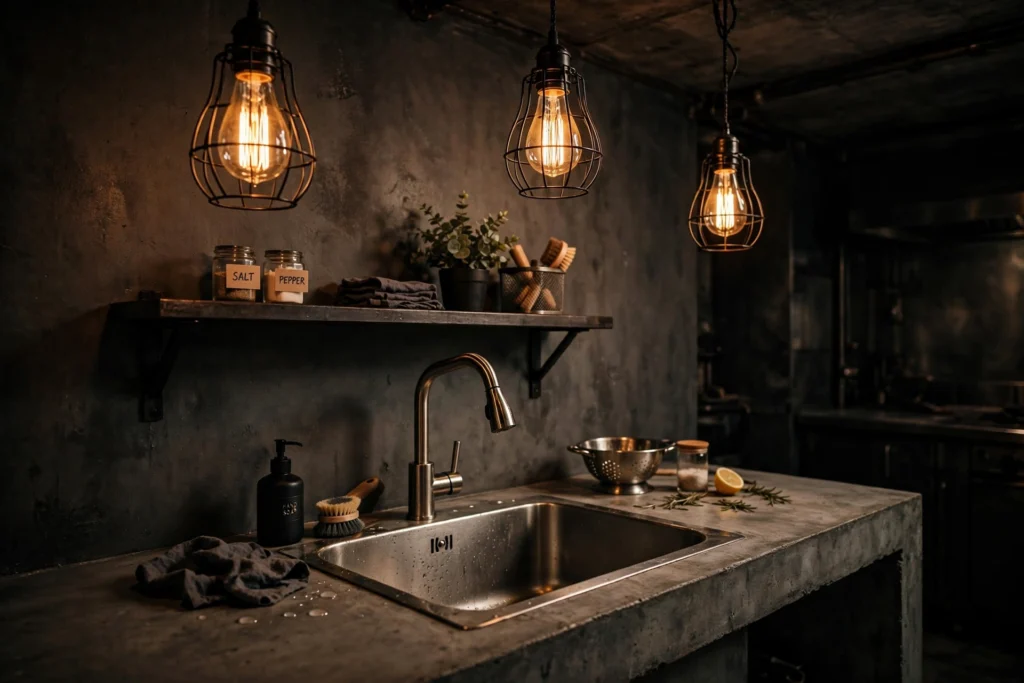
Edison bulbs — those warm, amber, exposed-filament lamps — are the jewelry of the industrial kitchen. Their glow flatters everything: skin tones, wood grain, steel, brick. Use them deliberately in task zones: a row over the sink, a single cage pendant in a breakfast nook, or a wall-mounted fixture beside the range where you actually chop and stir.
Because Edison-style bulbs run dimmer than standard LEDs, layer them: let the filaments provide the mood and add discreet under-cabinet LED strips for real task light. That two-layer approach gives you the best of both worlds — atmosphere when you’re pouring wine, visibility when you’re reading a recipe. Choose LED filament versions for the look without the energy bill or heat output of vintage carbon filaments.
8. Go Matte Black for Fixtures and Hardware
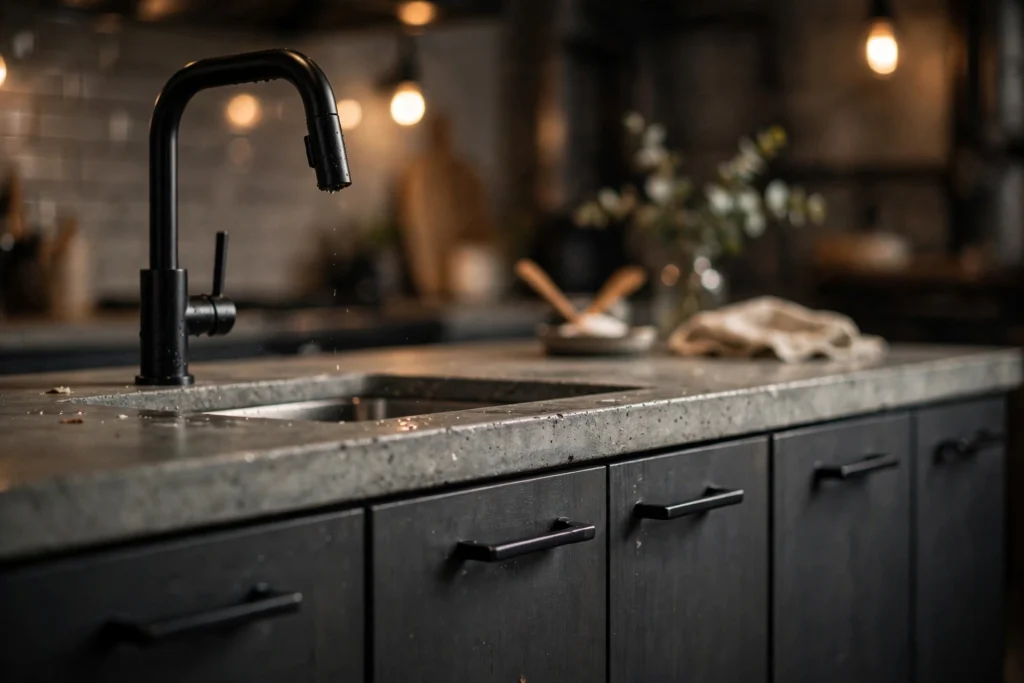
If you’re making one small-budget, high-impact change, make it matte black hardware. Swapping out cabinet pulls, knobs, and the faucet for matte black instantly pushes a plain kitchen toward industrial. Black reads as a neutral in this style — it ties together the pendants, the shelving brackets, and the steel without demanding attention for itself.
Carry the finish across everything metal you touch daily: faucet, cabinet hardware, outlet covers, even the screws on the shelving brackets. Consistency is what separates a designed kitchen from a collected one. Matte — not glossy, not oiled bronze — is the key; it absorbs light instead of reflecting it, which keeps the look grounded and lets the bigger textures like brick and wood do the reflecting instead.
9. Show Off the Ceiling: Ducts, Pipes, and Beams
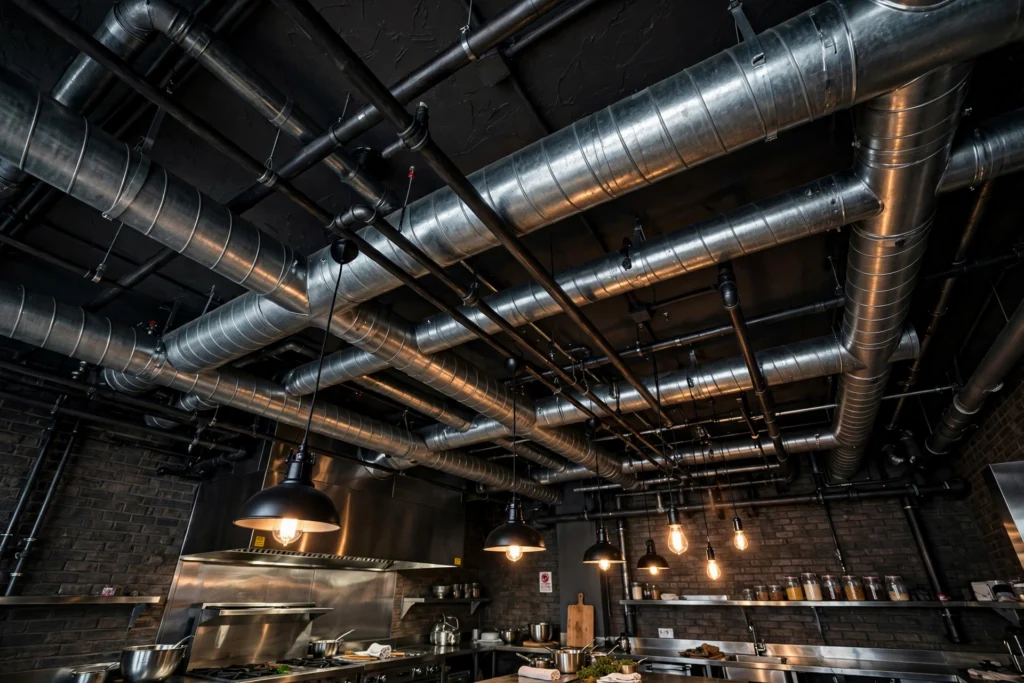
In a true industrial space, the ceiling is the best feature and it costs nothing to reveal. Exposed ductwork, painted black or left in galvanized silver, adds architectural interest that no light fixture can imitate. Painted matte black, ducts recede and the room feels taller; left metallic, they become sculpture. Either way, don’t box them in.
If you don’t have real ducts, fake the effect honestly: surface-mounted black pipe used as a curtain rod, a pot rack, or conduit-style cable covers for pendant wiring all reference the same language. Even exposed beams — painted black or left raw — give the ceiling that unfinished, structural character. Keep the ceiling itself dark (charcoal or black flat paint) so everything mounted on it reads as one intentional composition rather than clutter.
10. Pull Up Industrial Bar Stools at the Counter
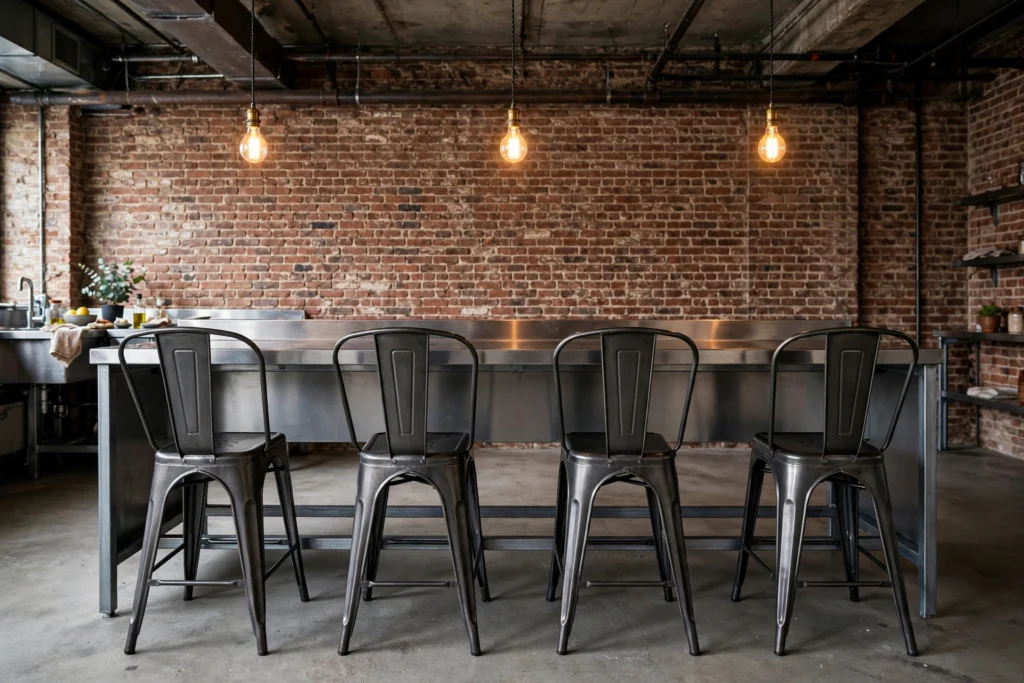
Seating is where industrial style gets to show its working-class roots. Think adjustable-height drafting stools with cast-iron bases, Tolix-style pressed-metal chairs, or backless wood-and-steel stools that tuck neatly under the counter. The best industrial seating looks like it came out of a workshop or a factory canteen — and that’s the point.
Comfort still counts, so test before you commit: a slightly contoured seat and a footrest ring make a stool you can actually linger on. Mix heights if your counter has multiple levels, but keep the material family consistent — all metal, or all wood-and-metal — so the group reads as a set even if the pieces aren’t identical. A row of four mismatched-in-the-right-way stools is more interesting than four perfect clones anyway.
11. Lay Down Concrete or Dark Stained Floors
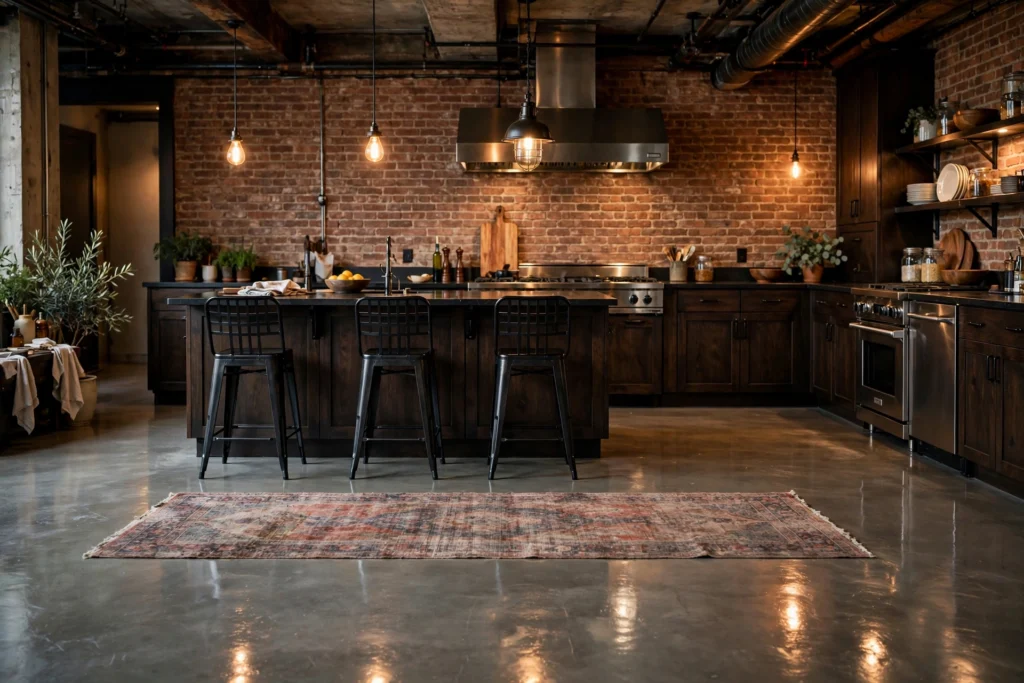
The floor sets the temperature of the whole room. Polished concrete is the purest industrial choice — seamless, reflective, and tough enough for anything a kitchen throws at it. A matte sealer keeps the look raw while making it stain-resistant. In older homes, check whether there’s concrete under existing flooring before you pay for a pour; many ground-floor slabs just need grinding and sealing.
If concrete isn’t in the cards, dark stained hardwood or large-format dark tile gets you most of the way there. Keep the finish matte and the grout lines tight. What you want is a floor that anchors the room visually so the lighter elements — steel, glass, pale wood — have something to stand against. Add one washable runner in a faded vintage pattern for warmth underfoot; it softens the industrial edge without diluting it.
12. Frame Views With Factory-Style Steel Windows
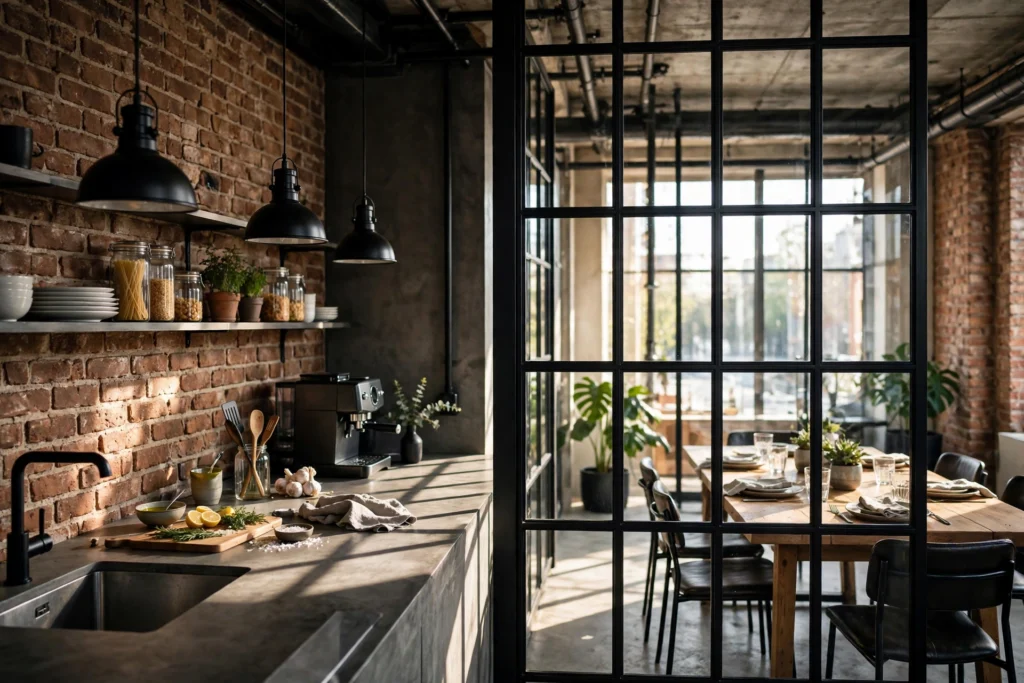
Steel-framed, grid-patterned windows — the classic factory sash — are one of the most coveted industrial details, and they work inside the kitchen too. A black steel grid window between the kitchen and an adjacent room borrows light while keeping the spaces visually connected. Even a grid-patterned glass door to the pantry delivers the same architectural punch at a fraction of the cost.
If new windows aren’t in the budget, cheat the look: paint existing window frames matte black and add slim muntin grids, or hang a large black-framed mirror with a grid pattern where a window would be. The geometry of the grid is what matters — those repeated rectangles are instant industrial shorthand. For real-world inspiration on pulling the look together, this roundup of industrial kitchen spaces shows how steel framing and raw materials work in actual homes.
13. Install a Chef’s Range With a Statement Hood
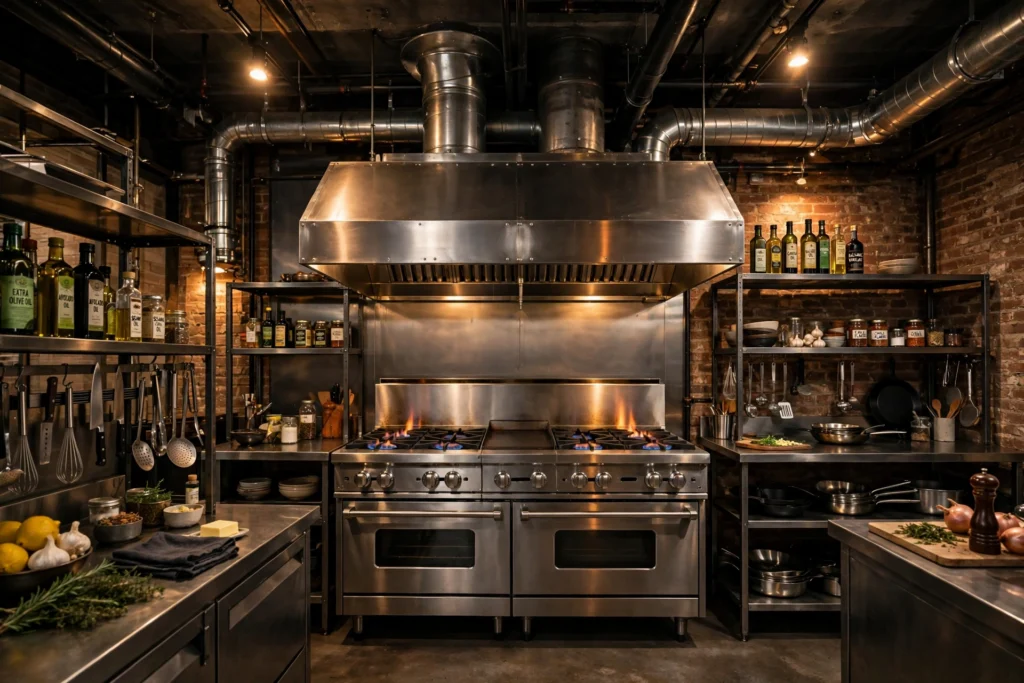
The range is the hearth of the industrial kitchen, and it should look like it means business. A professional-style gas range with a substantial stainless hood — ideally vented through the ceiling with visible ducting — becomes the room’s focal point the way a fireplace anchors a living room. The hood’s scale matters: go wider than the range by at least six inches on each side for that serious, commercial presence.
Pair it with a simple, heat-proof backsplash — large-format concrete-look tile or a single sheet of stainless behind the range — so the cooking zone reads as one purpose-built unit. Open shelving on either side of the hood keeps utensils and oils within arm’s reach and reinforces the working-kitchen feel. This is also where the raw-urban-edge story continues through the home: our industrial bathroom design ideas carry the same brick, black metal, and concrete language into the bath.
14. Style With Utilitarian Accessories and Raw Textures
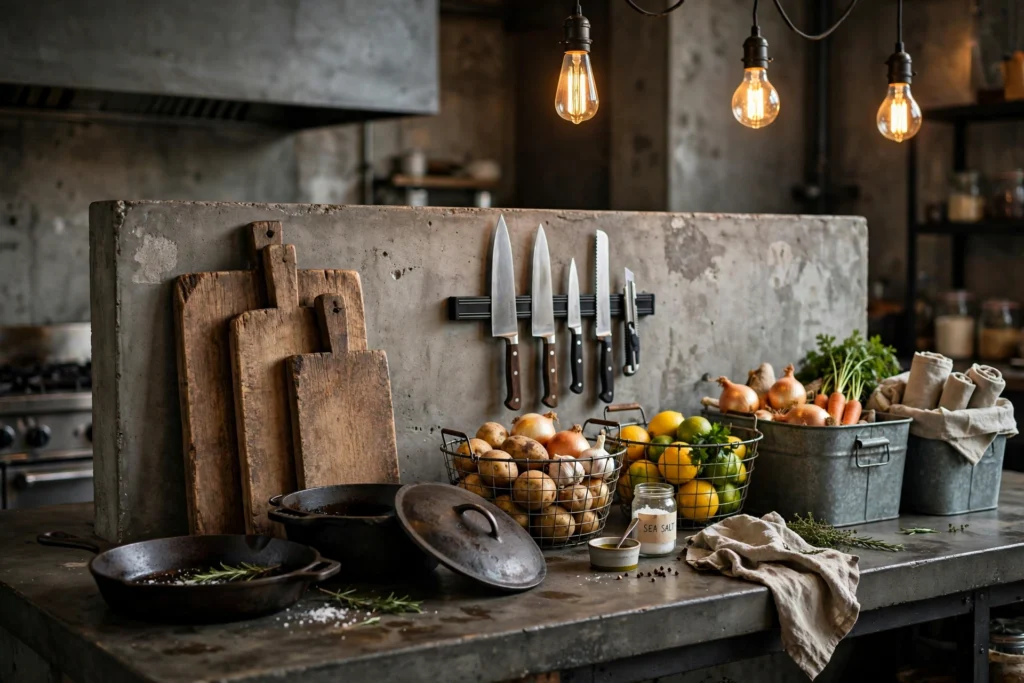
Industrial styling is anti-fussy. Accessories should look like tools: a magnetic knife strip in dark wood, cast-iron cookware left on display, wire baskets for produce, galvanized metal bins for dry goods, and a chunky wooden cutting board leaning against the backsplash. Every item earns its place by being useful — and the honest materials become the decoration.
Texture does the heavy lifting here. Layer linen or canvas textiles (a simple runner, unbleached cotton dish towels on a black bar), brushed steel, rough wood, and a little leather — an apron hung on a hook, a tray with leather handles. Avoid anything shiny, ornate, or overly colorful; the palette stays in blacks, grays, browns, and the warm amber of the lighting. If a decorative object can’t survive being mistaken for equipment, it doesn’t belong.
15. Warm It All Up: Wood, Leather, and Greenery
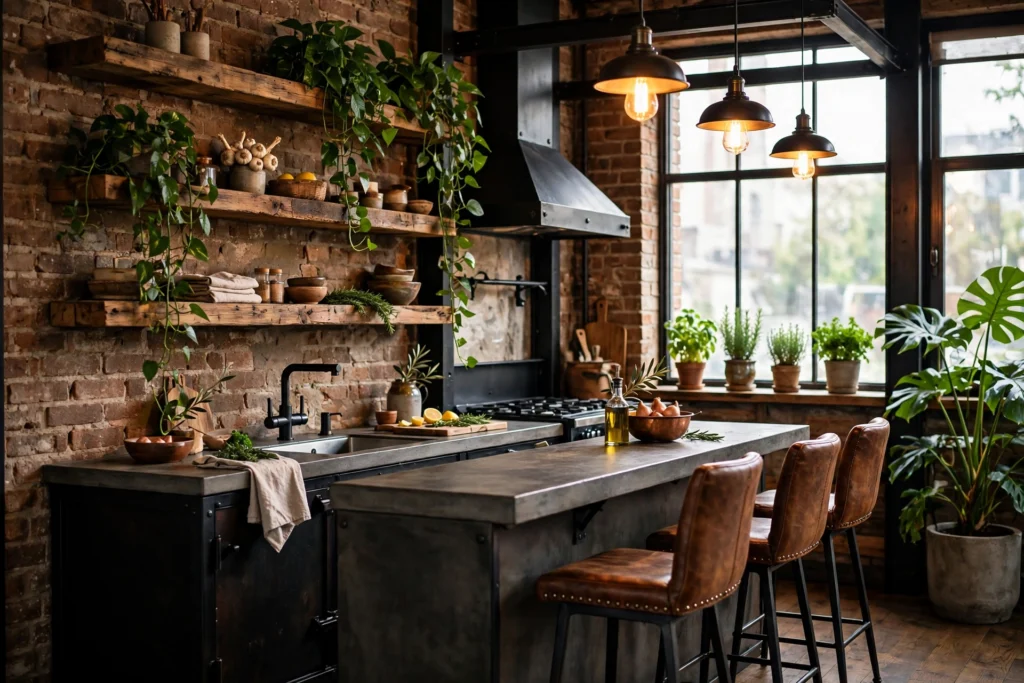
Here’s the secret the best industrial kitchens all share: they’re warm. Pure metal and concrete can feel like a garage, so the final layer is all about softening. Thick wooden cutting boards and open-grain shelving, a leather-upholstered stool or two, woven baskets, and — most transformative of all — living plants. Trailing pothos on top of the shelving, herbs on the windowsill, one big statement plant in a concrete pot in the corner.
Greenery does something no material can: it proves the room is alive and cared for. The contrast of soft leaves against hard steel is the whole philosophy of the style in one image — raw but welcoming, urban but human. Keep textiles natural and slightly rumpled; a perfectly pressed kitchen contradicts everything the industrial look stands for. If you’re refining the broader aesthetic of your kitchen beyond the industrial lane, our modern kitchen interior design ideas cover the clean-lined counterpart that pairs beautifully with these raw elements.
Frequently Asked Questions
What defines an industrial kitchen design?
Honest, raw materials — exposed brick, concrete, stainless steel, black metal, reclaimed wood — plus visible structure like ducts and pipes, utilitarian fixtures, and a moody neutral palette. It borrows from factory and warehouse architecture but adapts it for daily cooking with durable, easy-clean surfaces.
Is the industrial kitchen style expensive to achieve?
It can be either. Full renovations with concrete counters and steel cabinetry run high, but the look is easy to fake on a budget: matte black hardware, open shelving, Edison bulbs, and a brick-veneer accent wall deliver most of the effect. Salvaged and restaurant-supply pieces keep costs down too.
How do I keep an industrial kitchen from feeling cold?
Layer warmth: reclaimed wood, leather seating, linen and canvas textiles, and plenty of greenery. Warm-toned lighting (2700K Edison-style bulbs on dimmers) is the biggest lever — it turns steel and concrete from cold to cozy at the flip of a switch.
Do industrial kitchens work in small apartments?
Absolutely — open shelving, compact steel islands on casters, and dark receding colors suit small footprints well. Focus on two or three signature moves (black hardware, one brick-look wall, open shelves) rather than the full warehouse treatment, and keep it lighter in windowless spaces.
What colors go with an industrial kitchen?
Black, charcoal, warm gray, galvanized silver, and the natural tones of brick, concrete, and wood. Accents work best muted and earthy — deep green, cognac leather brown, aged brass — rather than bright primaries. One restrained accent color per room keeps the raw-urban-edge feeling intact.
Keep Exploring
The industrial kitchen rewards confidence: pick your raw materials, commit to the dark metals, then soften everything with wood, leather, and living things. Start with the change that excites you most — a brick wall, a steel island, a row of black pendants — and let the room follow. Raw doesn’t mean unfinished; it means honest.