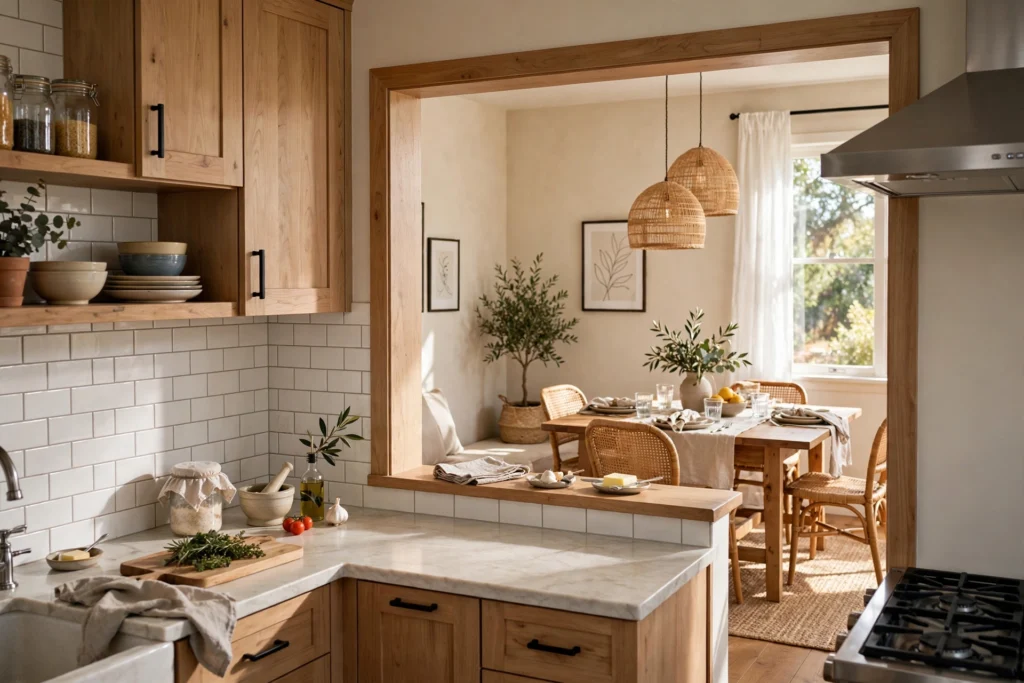

Kitchen pass-through ideas solve one of the most common layout complaints: a kitchen that feels cut off from the rest of the home. A pass-through is an opening cut into the wall between the kitchen and an adjoining room — it can be a simple serving window with a counter ledge, a wide half-wall opening, an arched cutout, or a glass partition. Whatever form it takes, it lets light, conversation, and food move freely between spaces without a full wall demolition.
Pass-throughs work in nearly any home: they are a smart alternative when a wall turns out to be load-bearing, a renter-friendly-ish upgrade in owned apartments, and a game-changer for entertaining. The fifteen ideas below cover the full range, with the structural and sizing details that separate a successful cutout from a regrettable hole in the wall.
1. Classic Serving Window with a Counter Ledge
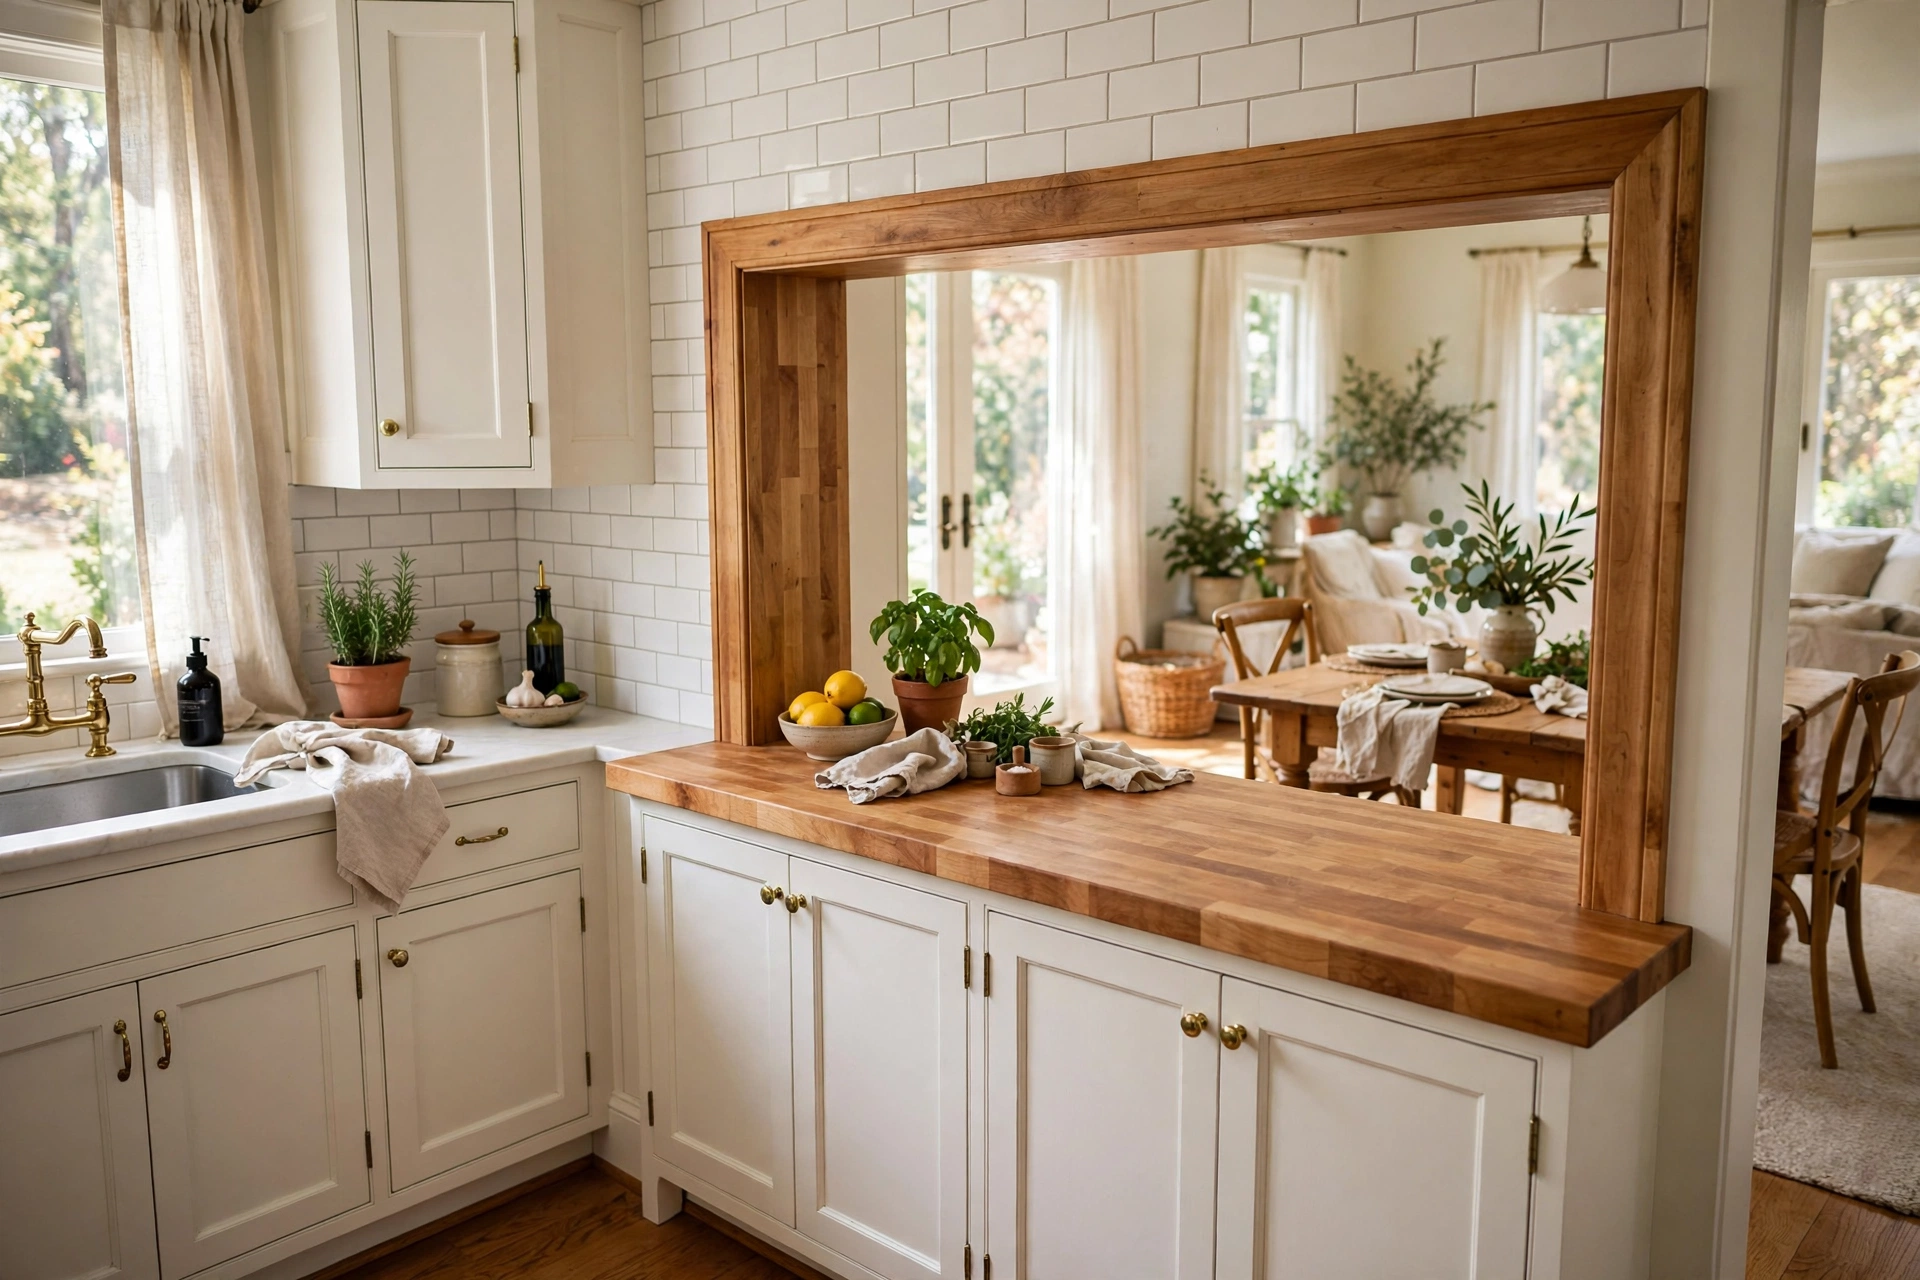
The classic pass-through is a rectangular opening about thirty-six to forty-eight inches wide, finished with a counter-height ledge that turns it into a serving station. The ledge should be at least twelve inches deep on each side so plates and platters rest securely — a slab of butcher block or a remnant of your countertop material works perfectly.
Frame the opening with trim that matches your door casings so it reads as intentional architecture. This is the ideal pass-through for handing dishes to the dining room and for keeping the cook in the conversation. Because the opening is modest, the structural work is straightforward: a header above and king studs on each side, a job most carpenters complete in a day.
2. Wide Half-Wall Opening with Bar Seating
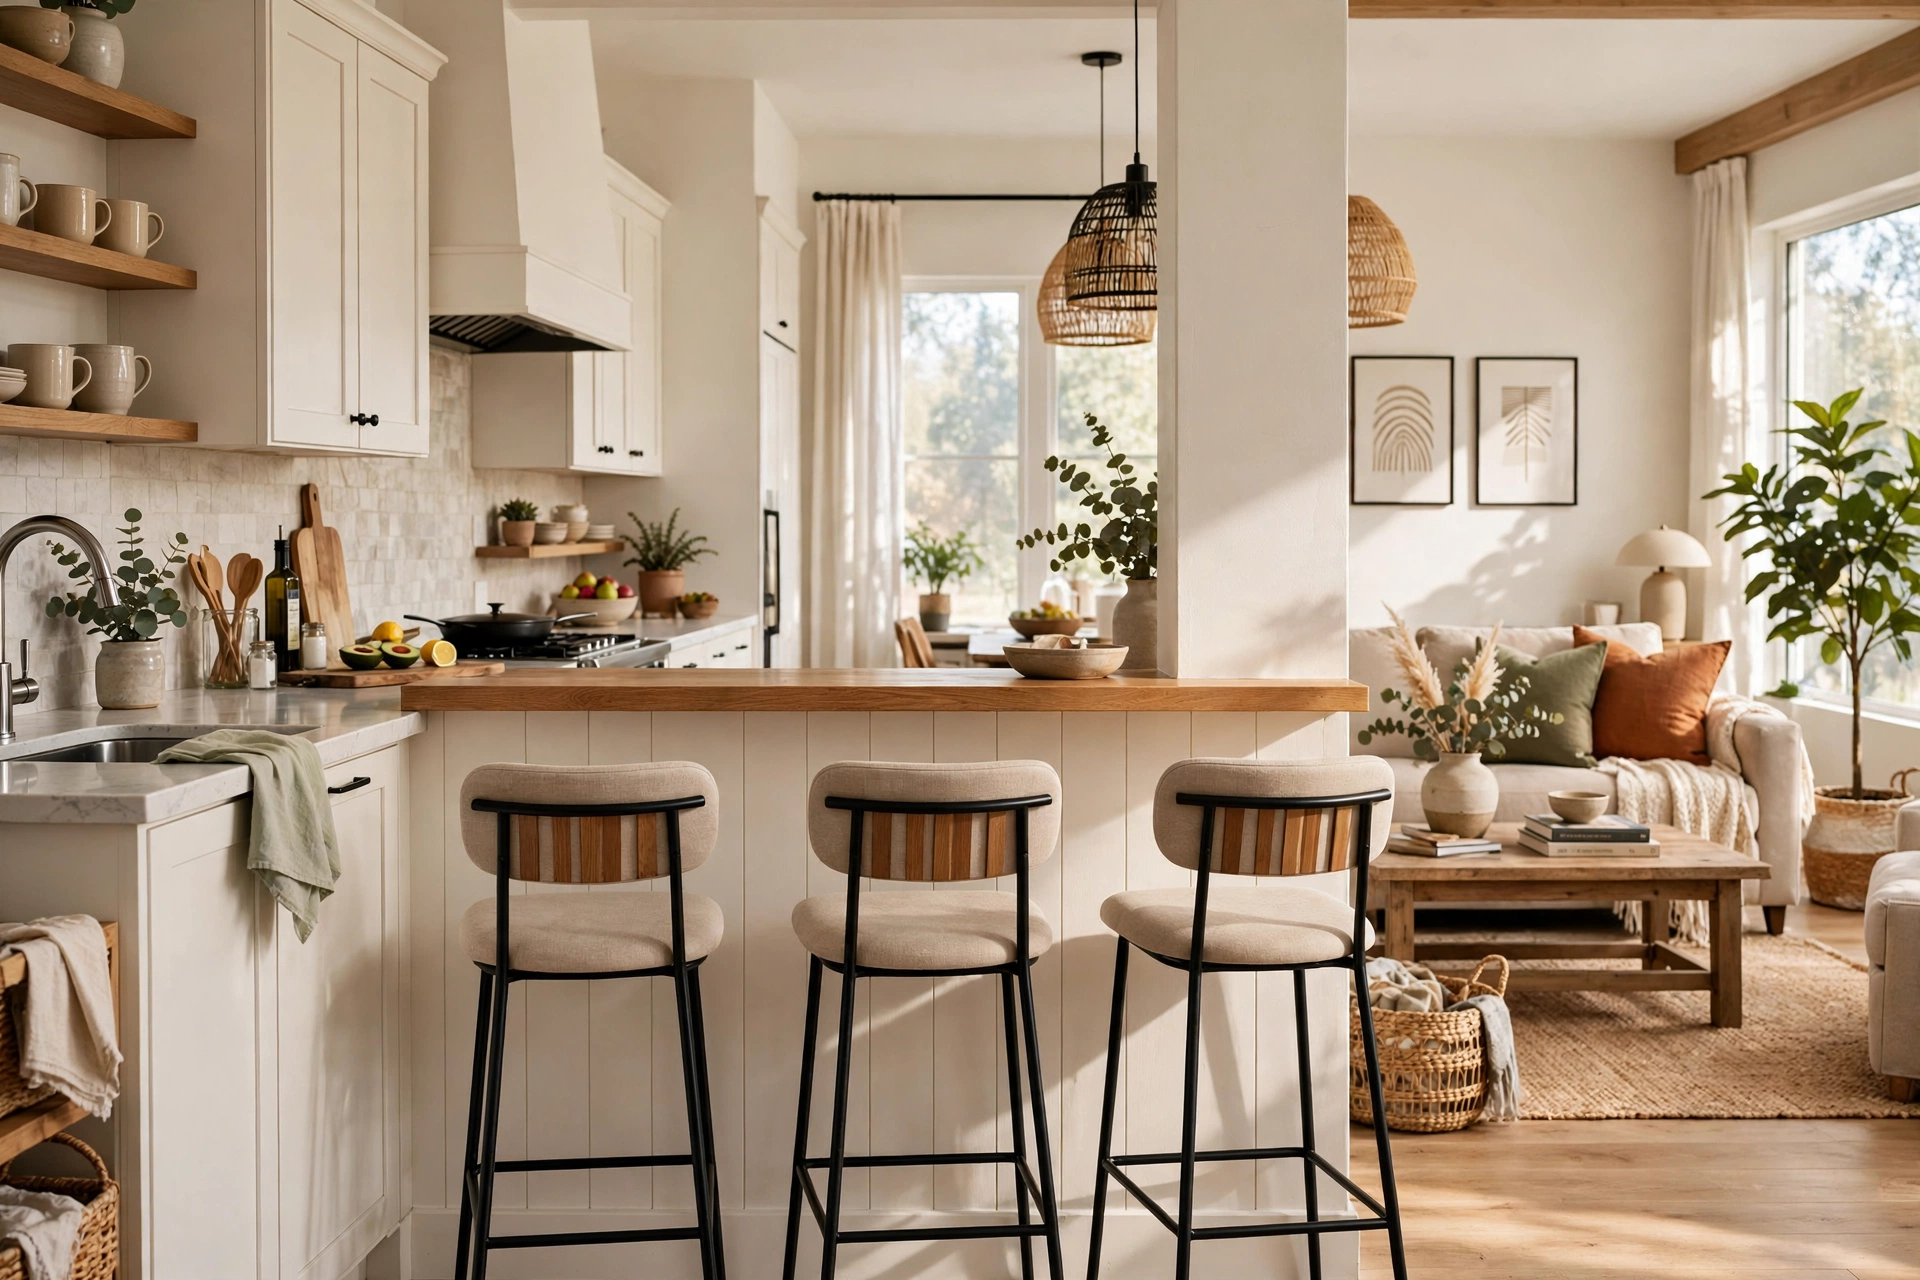
For maximum connection, open the wall from countertop height up — a wide half-wall pass-through of six to eight feet creates a breakfast bar and a sightline in one move. Cap the half wall with a deep countertop (eighteen to twenty-four inches) and add bar stools on the living-room side. Allow twenty-four inches of width per stool and at least twelve inches of knee space under the counter overhang.
This layout essentially merges the kitchen and living area socially while keeping the mess visually contained behind the half wall. It is one of the most popular kitchen pass-through ideas for open-plan renovations because it adds seating without an island. For more on designing seating around a central counter, see our island seating guide (https://gallaxyindoors.com/kitchen-island-seating-ideas-for-small-or-open-layouts/).
3. Arched Cutout for Soft Architectural Character
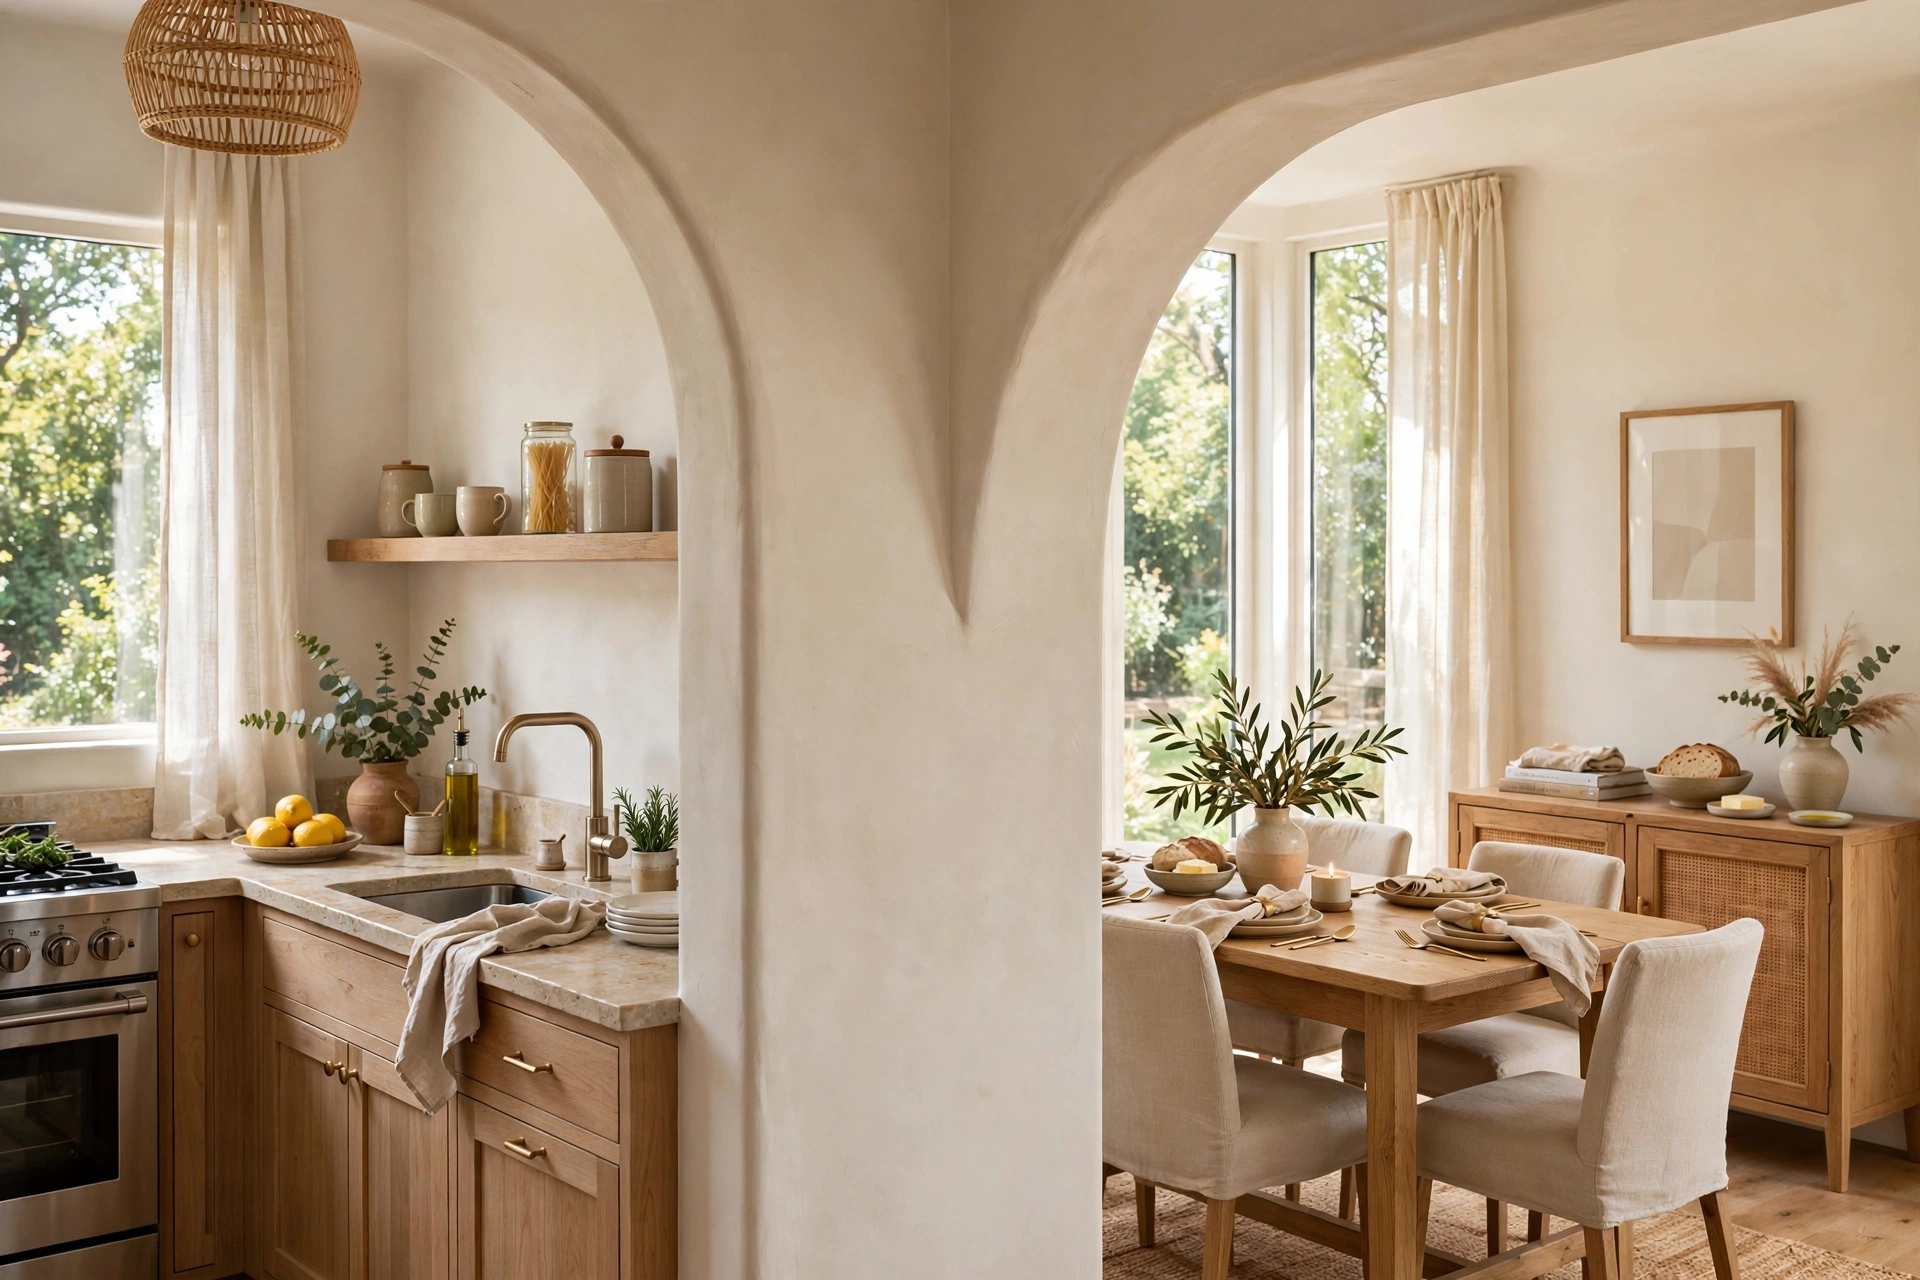
An arched cutout softens the geometry of a pass-through and adds instant character — perfect for Mediterranean, Spanish, or cottage-style homes. The arch can be a full semicircle over a rectangular base or a gentle elliptical curve spanning the whole opening. Drywall arches are formed with flexible arch bead and layered joint compound; a skilled drywaller can shape one in a couple of days.
Keep the arch’s spring line (where the curve begins) at least six inches above the counter ledge so the curve does not crowd the serving surface. Finish the inside of the arch with the same paint as the walls for a seamless look, or tile it for a jewel-box effect. The arch reads as original architecture, which is exactly why designers love it.
4. Glass Partition Pass-Through
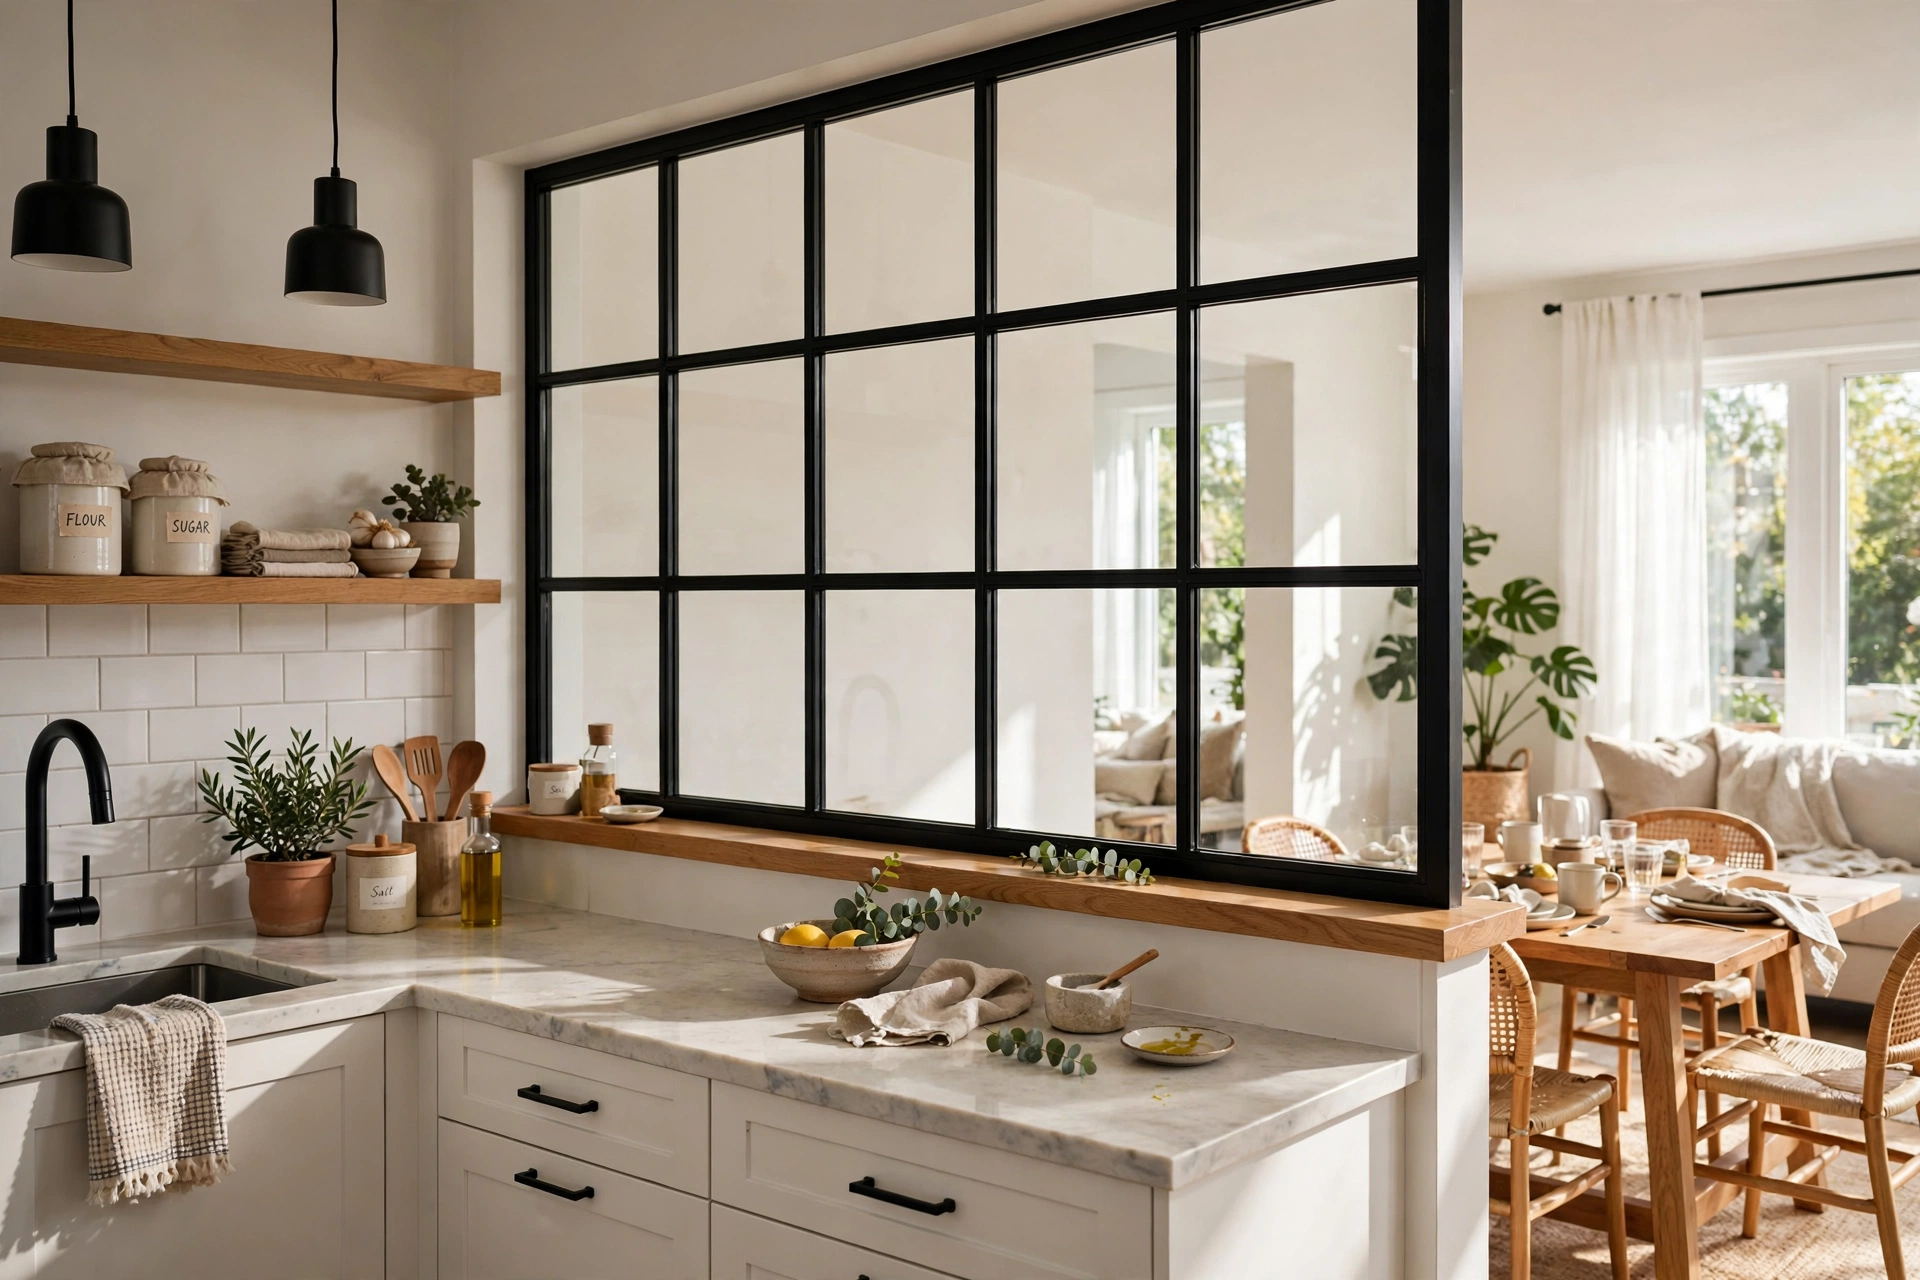
When you want light and sightlines but need to contain cooking smells or noise, a glass partition pass-through is the answer. A fixed glass panel — framed in wood or black steel — fills the upper portion of the opening while a counter ledge below stays open for serving. Use tempered glass for safety, and keep the glass at least twelve inches above the counter so splashes do not reach it.
This approach suits modern and industrial kitchens especially well, where the black-framed glass becomes a design feature. Wipe the glass weekly with a degreasing cleaner, since kitchen air film builds up fast near the stove. You get the openness of a cutout with the separation of a wall.
5. Dutch-Door Style Split Opening
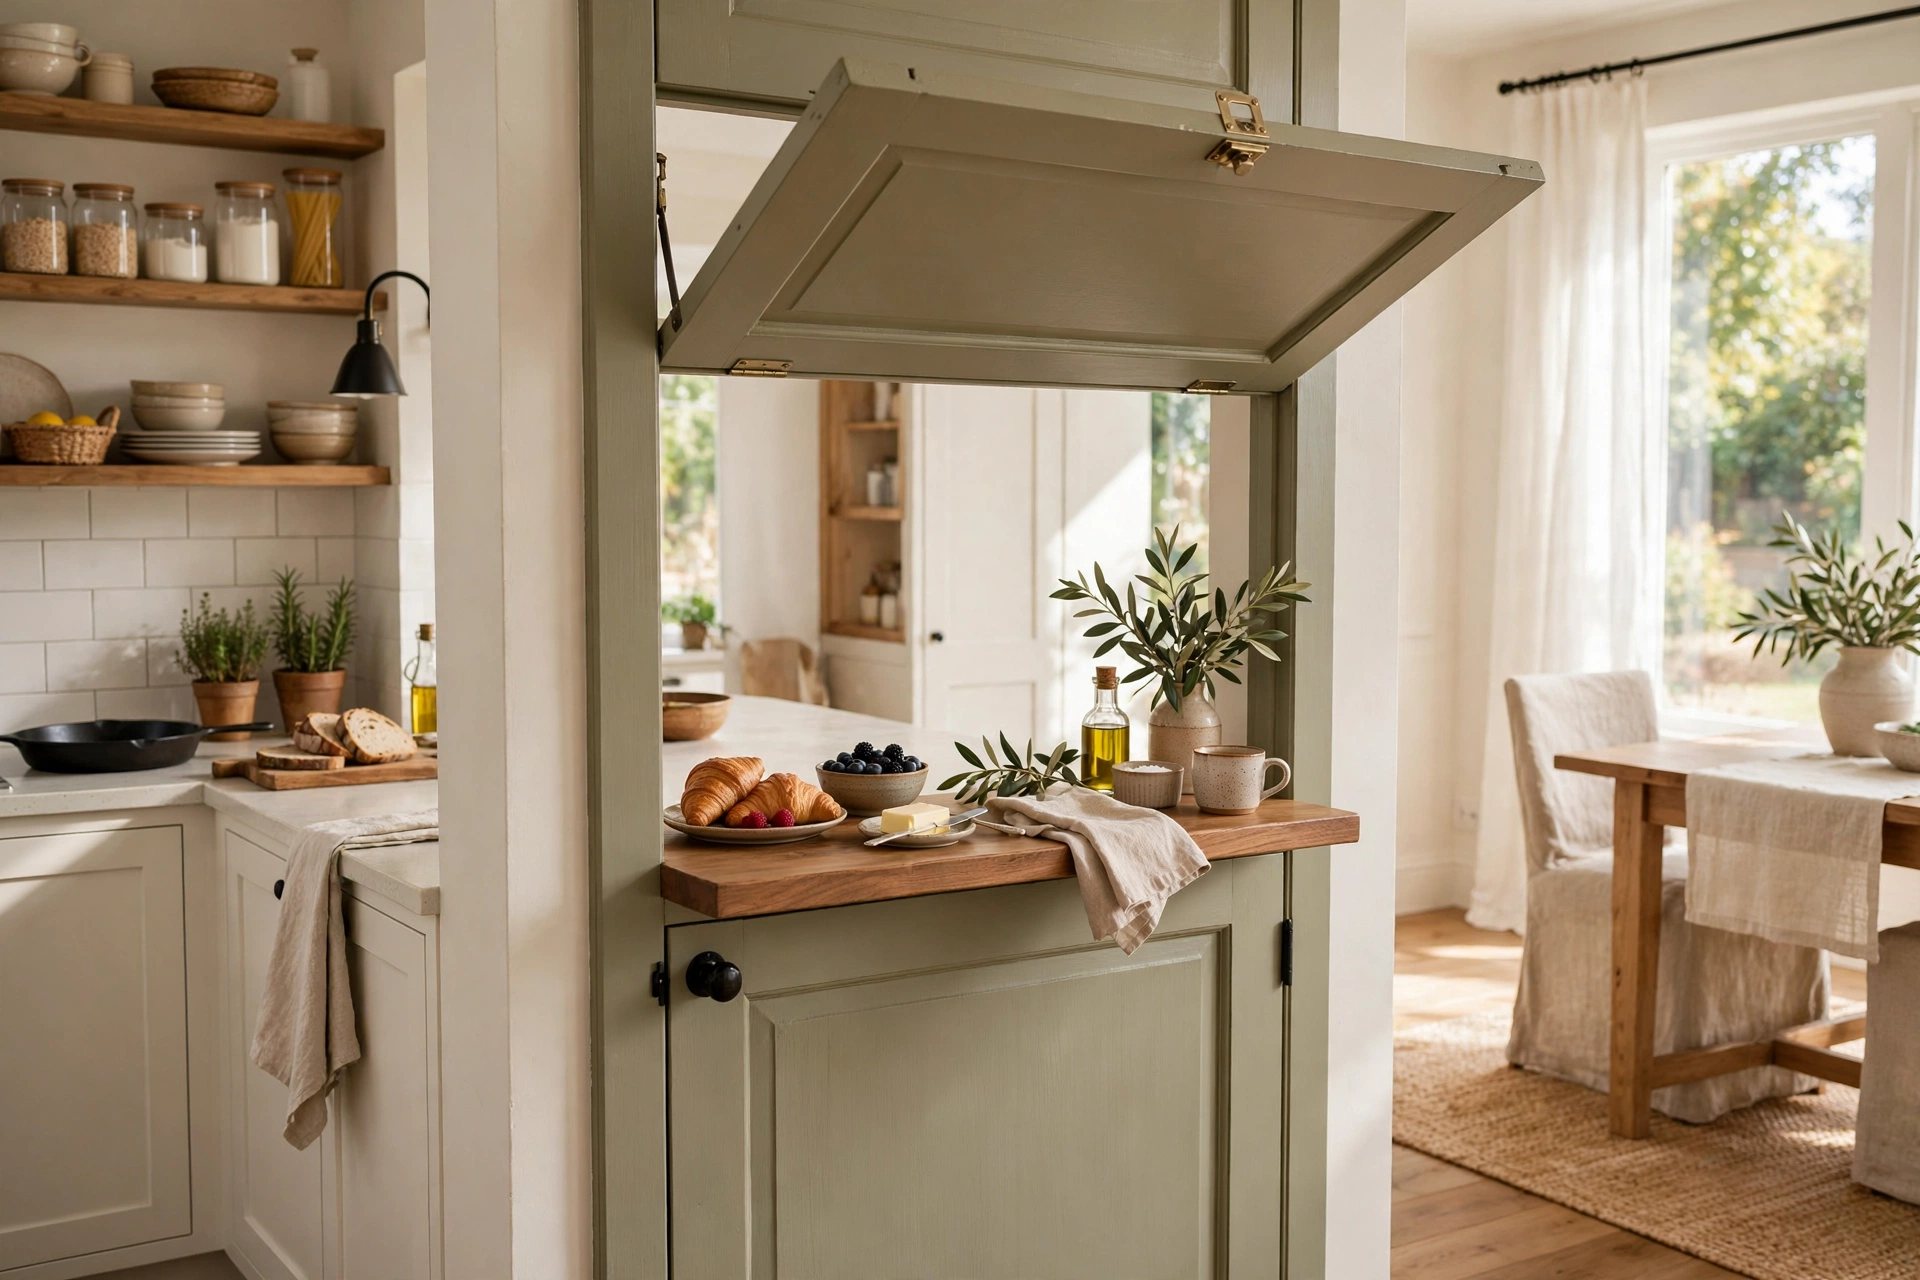
A pass-through fitted with a Dutch door — split horizontally so the top half opens independently — gives you the best of both worlds. Open the top for conversation and serving; close it when you want the kitchen sealed off from guests, pets, or cooking noise. The bottom half of the door typically includes a small counter shelf on the kitchen side.
Size the opening to a standard door width (thirty to thirty-six inches) so you can buy a pre-hung Dutch door rather than going custom. This is a charming choice for farmhouse and cottage kitchens, where the split door reads as pure country character. MI Windows and Doors’ manufacturer guide to pass-through windows covers operable options like this in detail (MI Windows and Doors’ pass-through guide).
6. Pass-Through with Built-In Open Shelving
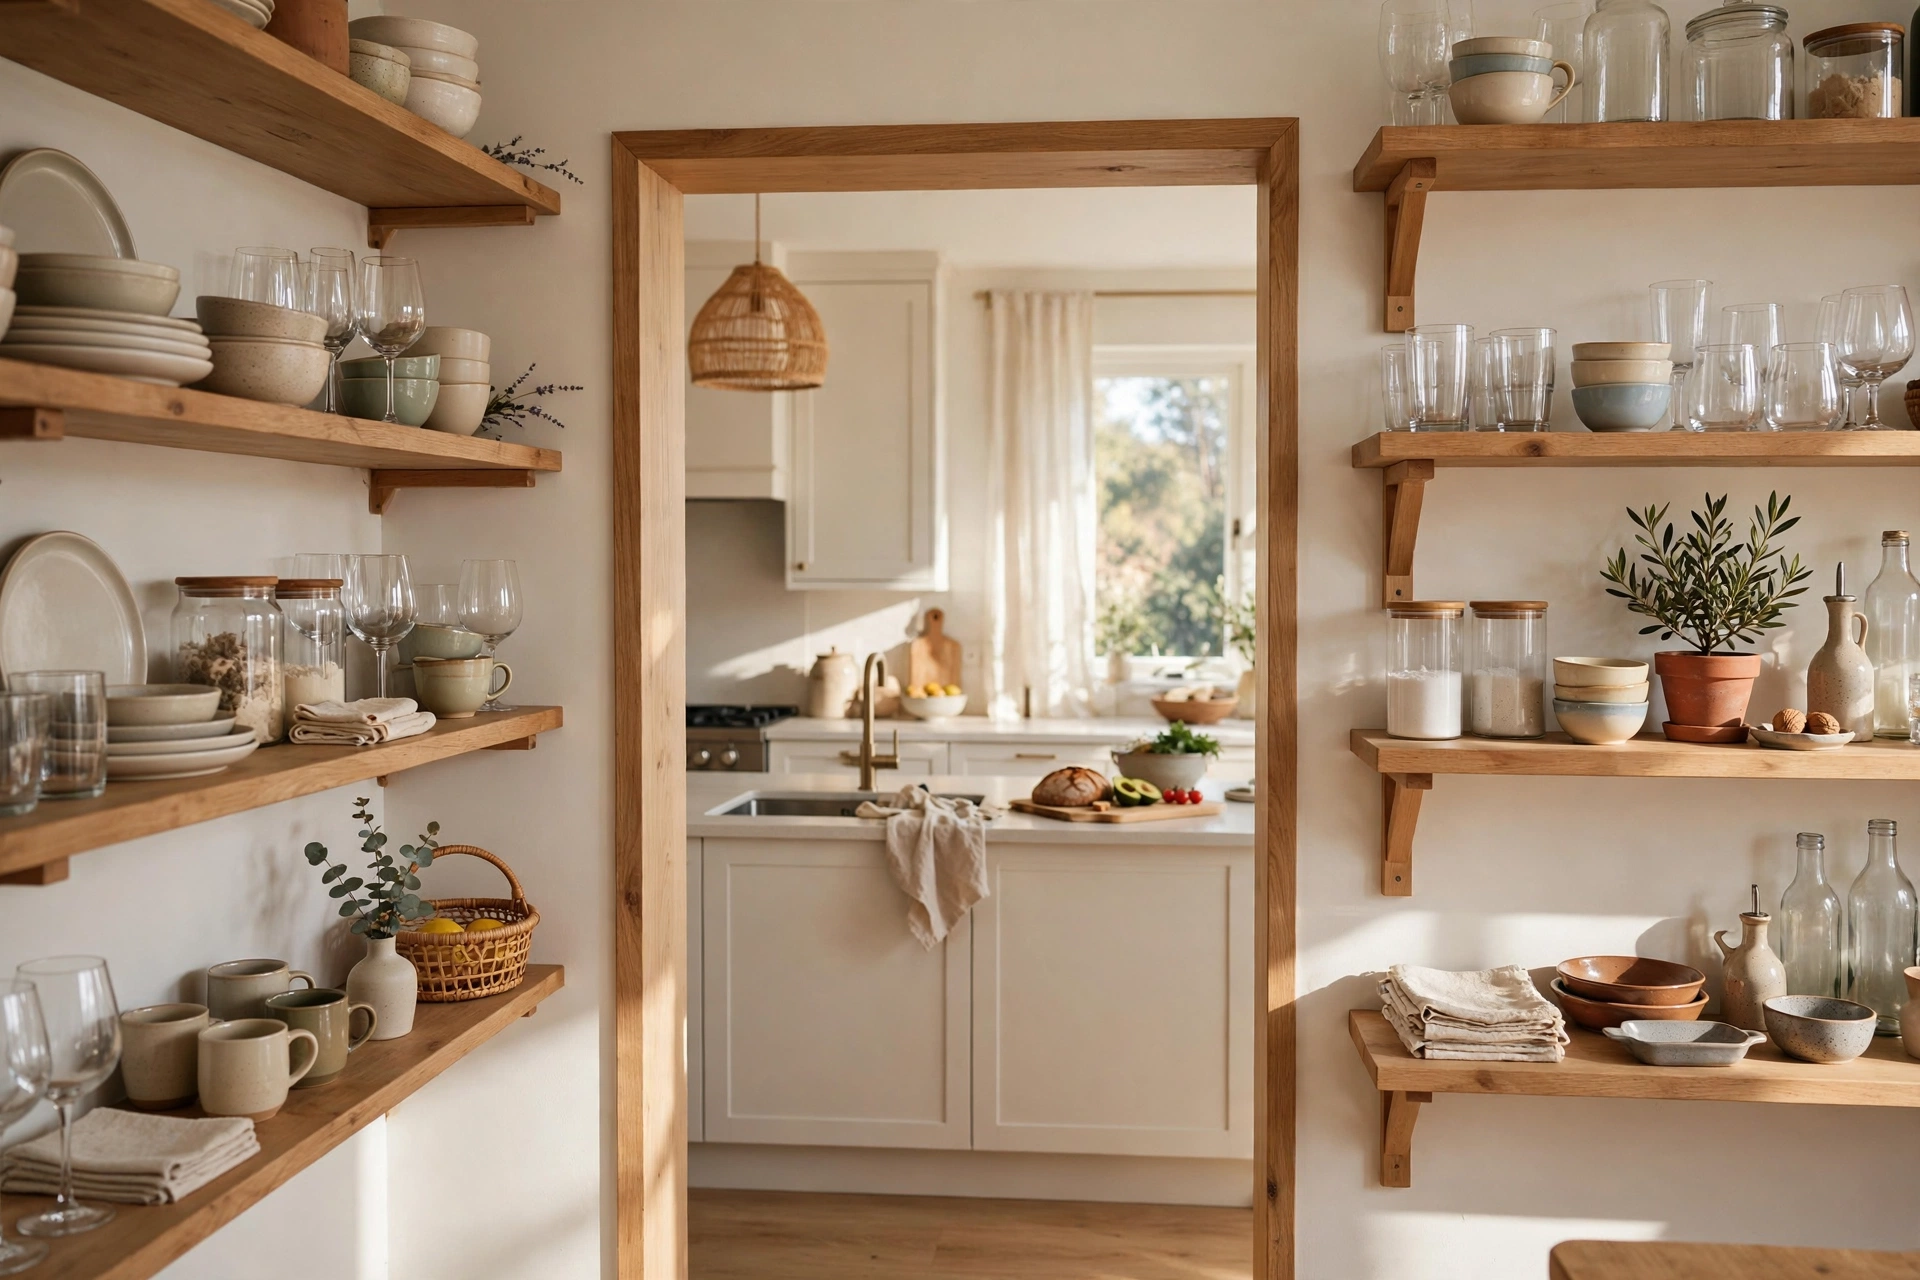
Flank the pass-through opening with open shelves on one or both sides, and the cutout becomes a display zone as well as a serving window. Run two or three shelves from the counter ledge up to the top of the opening, sized to hold everyday dishes, glassware, or cookbooks. Keep shelf depth to eight to ten inches so items do not crowd the serving ledge.
This is one of the most functional kitchen pass-through ideas: dishes live steps from both the kitchen and the dining table. Style the shelves with a mix of useful and beautiful — stacked bowls, a small plant, a row of glasses — and keep the center of the opening clear for passing food.
7. Outdoor Serving Window to the Patio
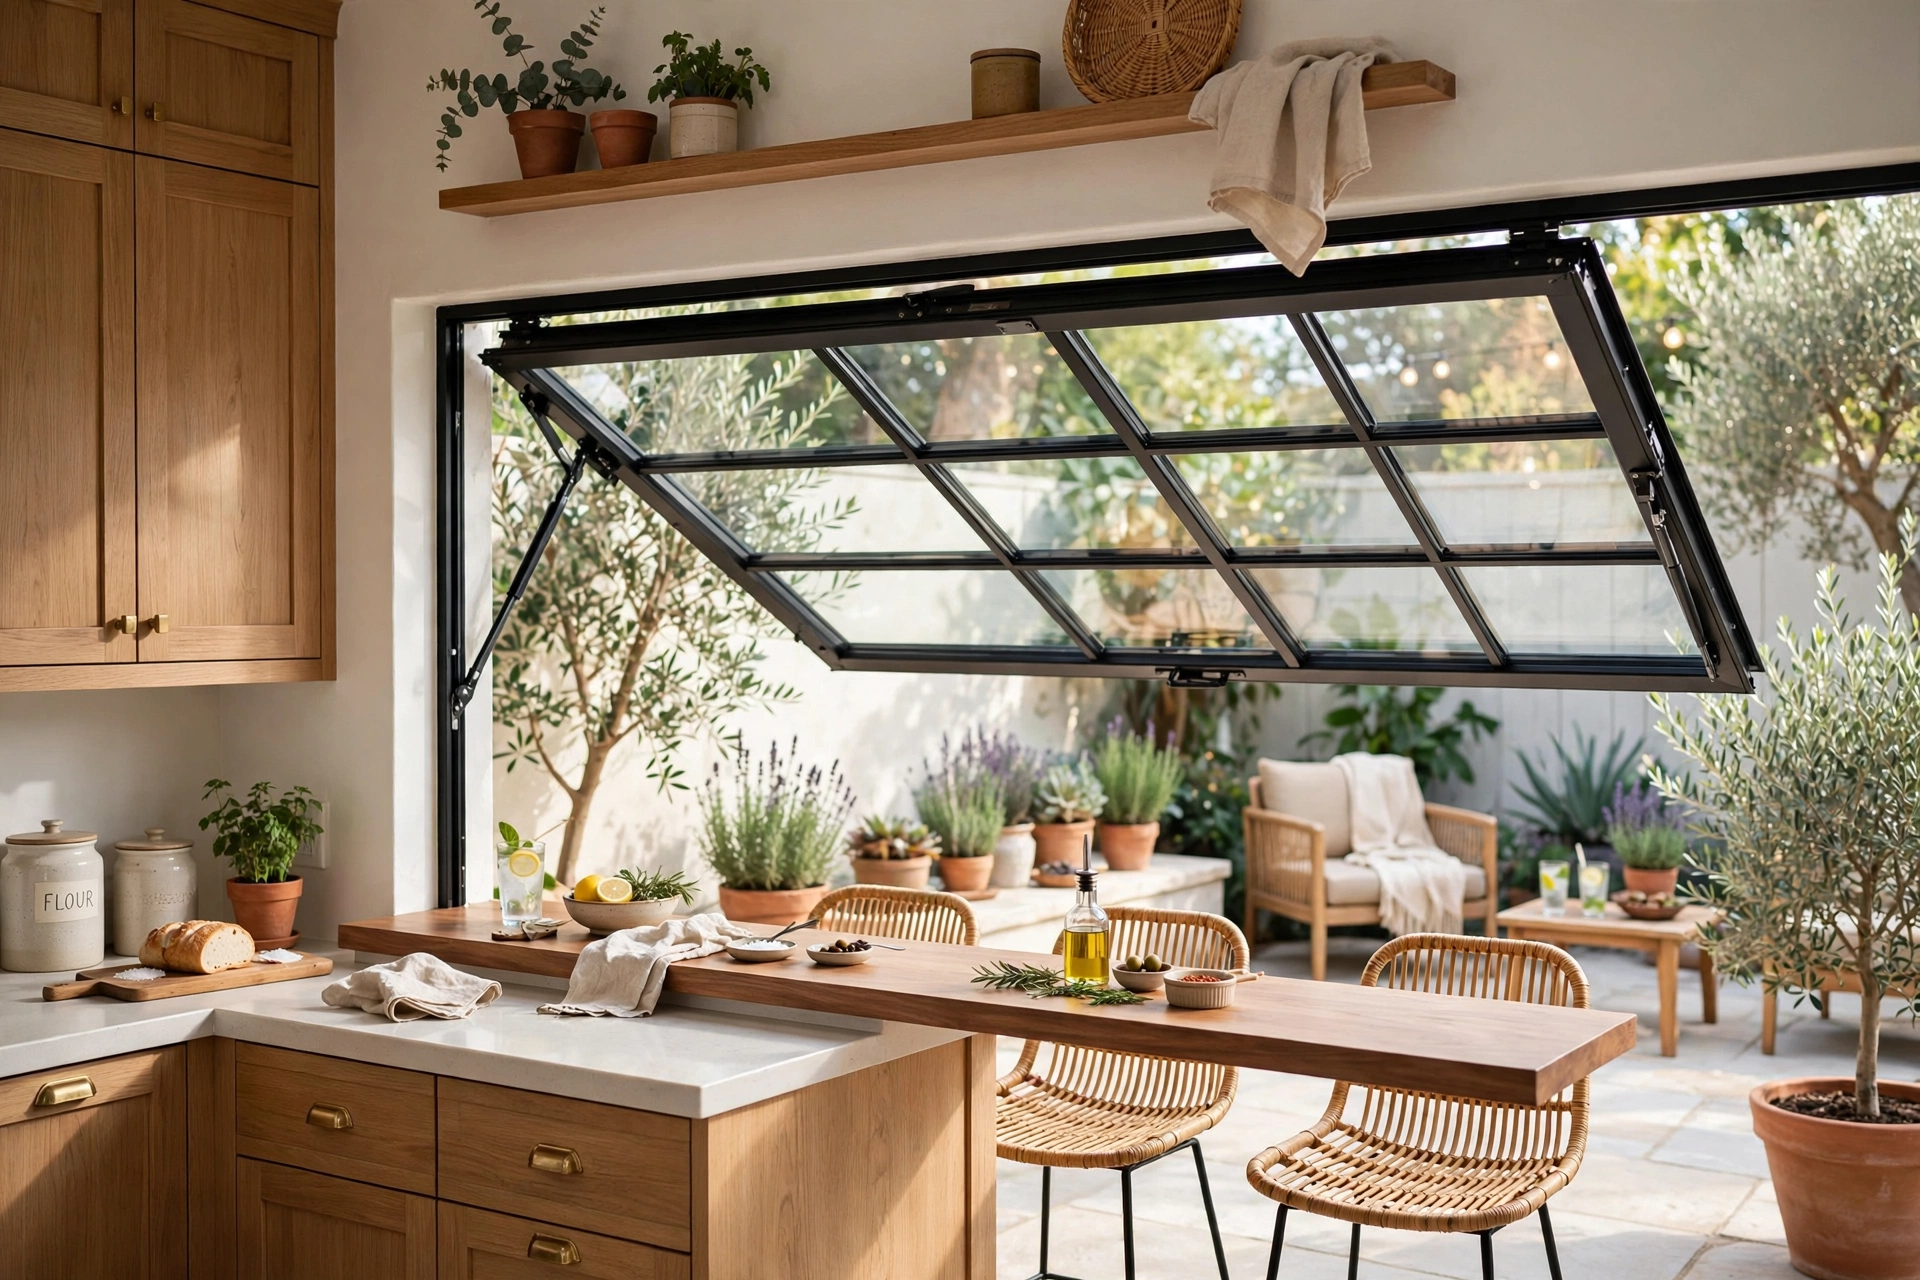
If your kitchen shares a wall with a patio or deck, a pass-through to the outdoors transforms summer entertaining. Cut the opening at counter height, install an awning-style or flip-out window that opens upward on gas struts, and add a weatherproof counter on the exterior side. The open window becomes a serving bar; closed, it is simply a window.
Choose exterior-grade materials for the outdoor counter — sealed concrete, outdoor-rated quartz, or ipe wood — and make sure the opening has a proper exterior header and flashing like any window installation. A retractable screen keeps bugs out while the window is open. For grilling season, this single feature is worth more than any other kitchen upgrade.
8. Sliding Barn Door Over the Pass-Through
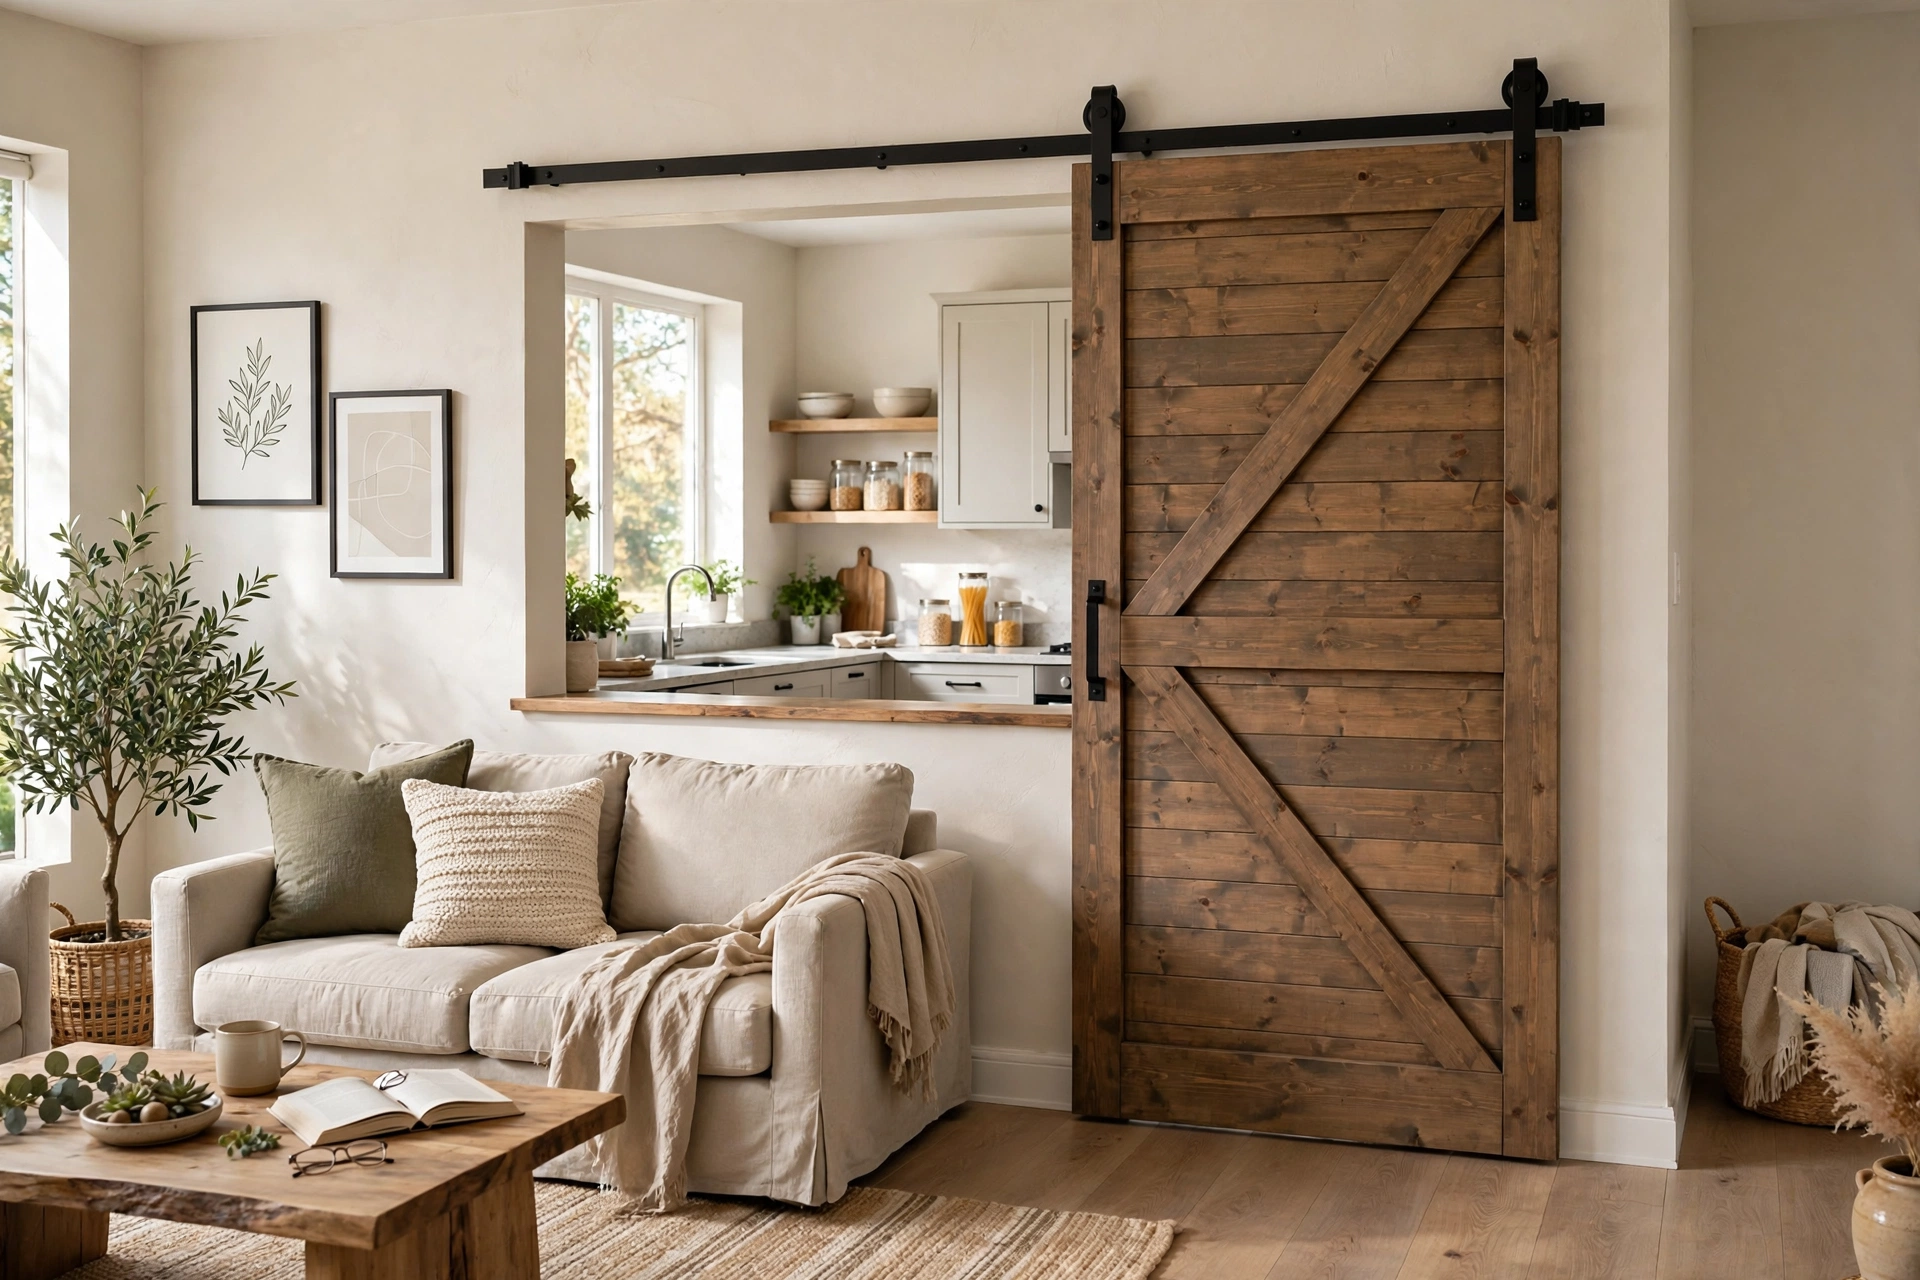
Mount a sliding barn door on the living-room side of a wide pass-through, and you can close off the kitchen entirely when you want to. The door needs a track at least twice the opening width so it slides fully clear, and the wall beside the opening must be free of switches, art, and furniture in the door’s travel path.
Choose a door style that suits your home — a classic Z-brace for farmhouse, a sleek flat panel for modern. This is a smart solution for open-plan homes where the cook sometimes wants the mess hidden when guests arrive. Keep the door’s bottom guide discreet so it does not trip anyone walking through the adjoining room.
9. Pass-Through Breakfast Nook Window
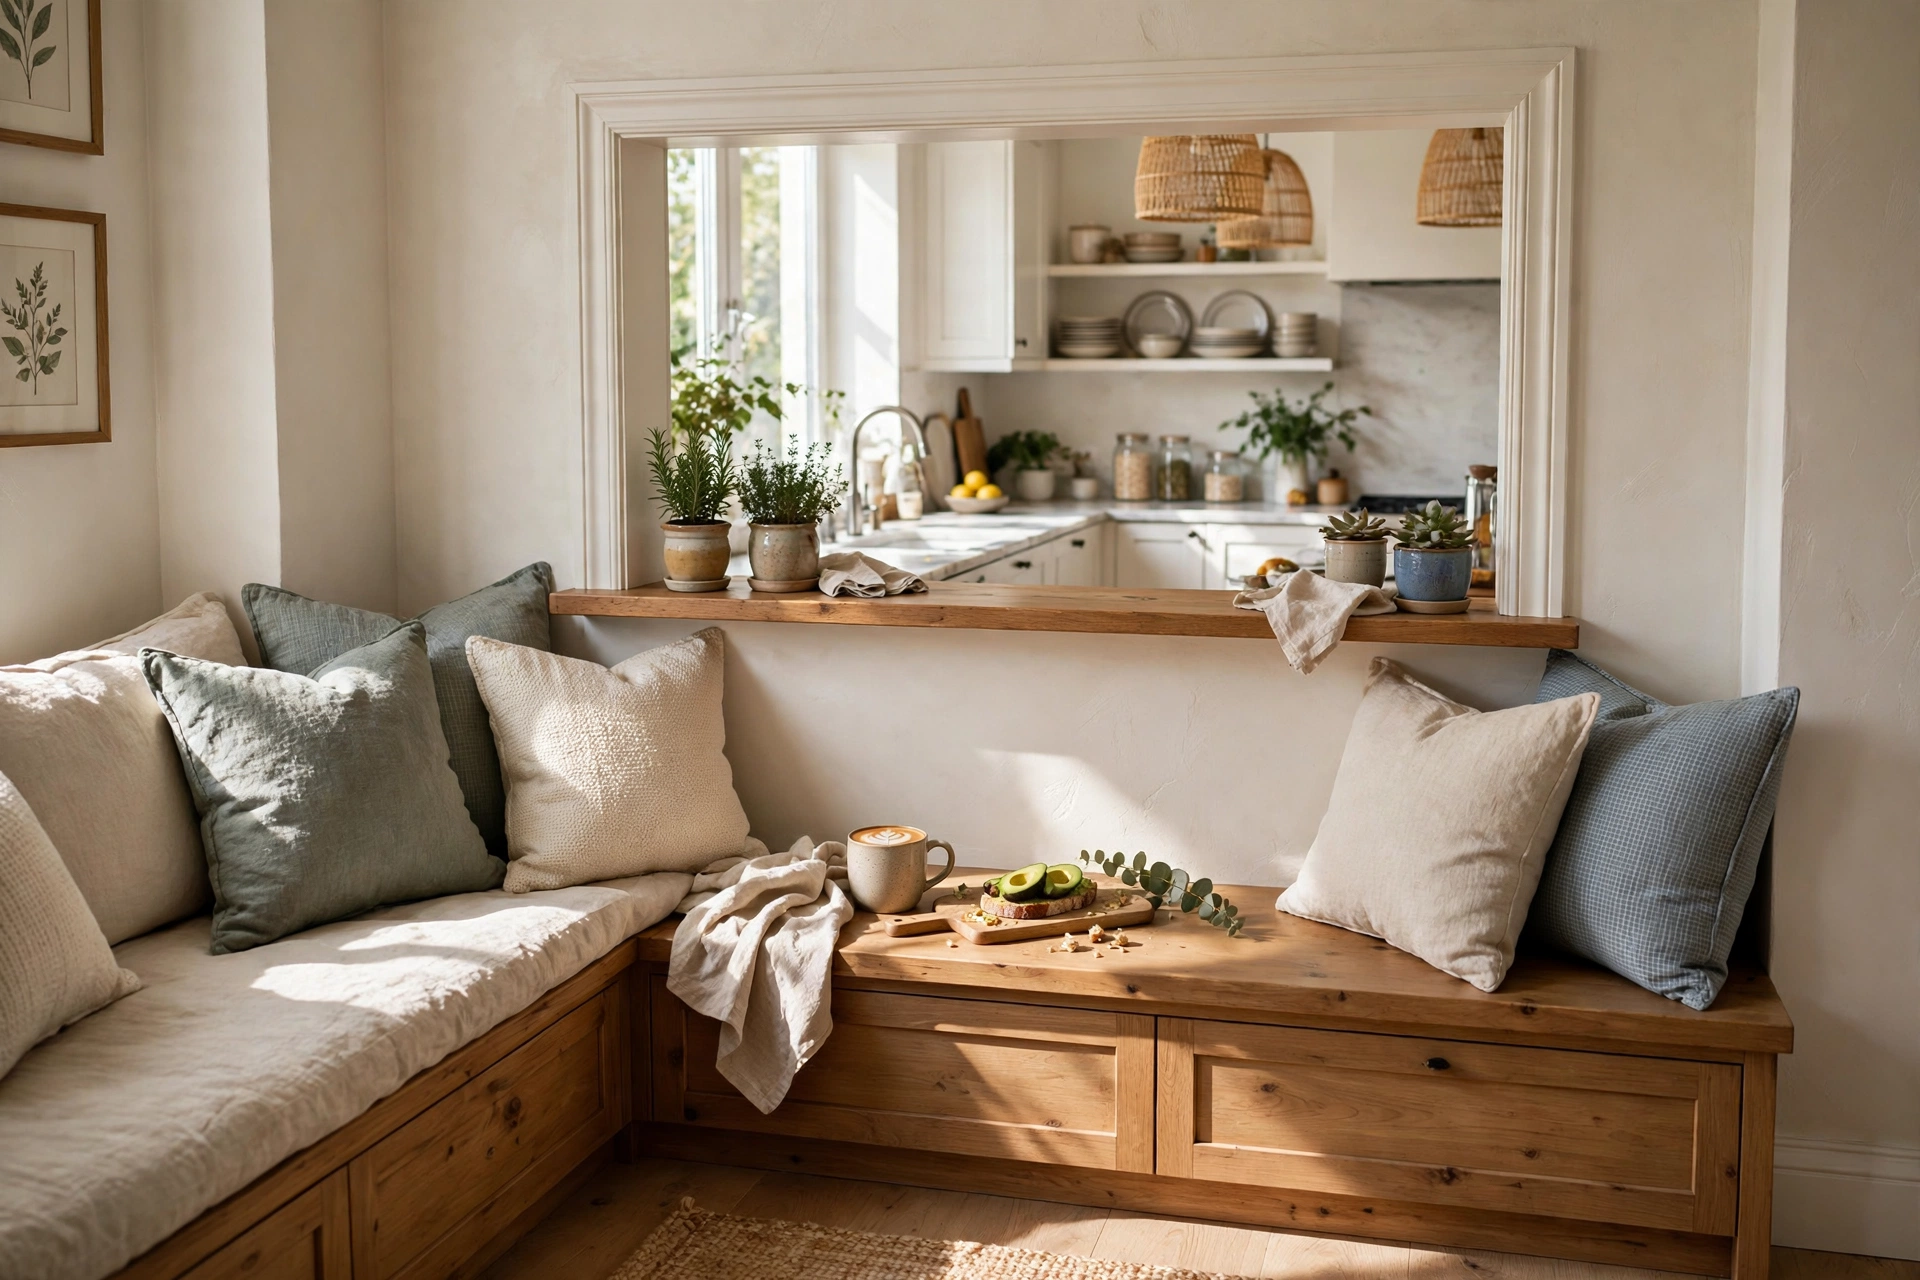
Position the pass-through above a built-in breakfast nook on the dining side, and the opening serves the coziest corner of the house. The nook bench sits directly under the pass-through ledge, so breakfast slides from kitchen to table in one motion. Size the opening to match the nook — typically four to five feet wide — and keep the ledge at standard counter height (thirty-six inches) so it doubles as a serving shelf.
Add a pendant light on each side of the opening to define both zones. This arrangement is especially efficient in small homes where the kitchen, dining, and living areas share one footprint. Our island design guide has more ideas for planning connected kitchen-dining layouts (https://gallaxyindoors.com/kitchen-island-design-ideas/).
10. Double-Sided Display Ledge
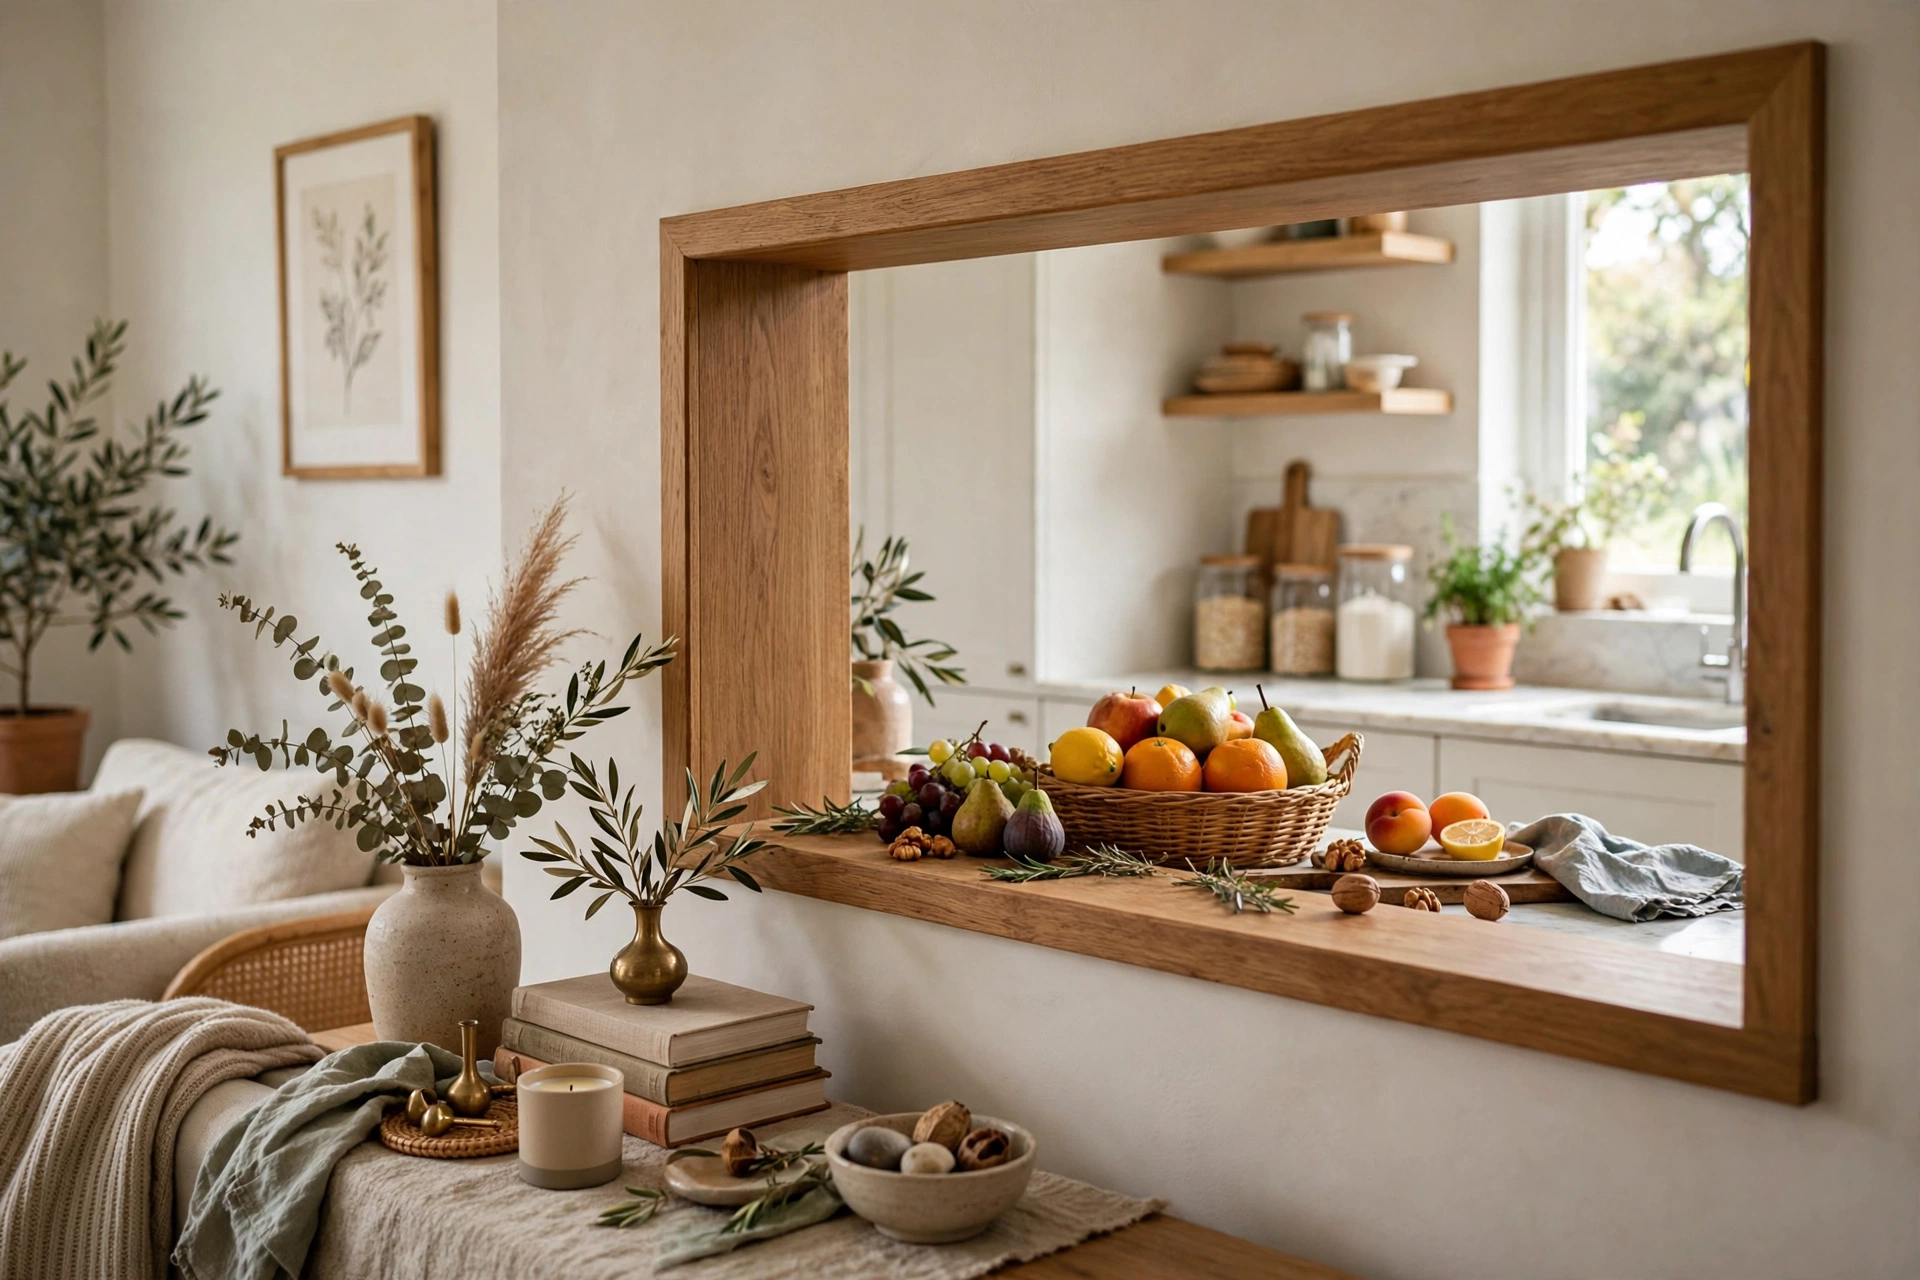
A pass-through with a deep ledge — sixteen to twenty inches — on both sides becomes a display shelf as well as a serving counter. Style the kitchen side with everyday items (a fruit bowl, the olive oil collection) and the living side with decor (candles, a small stack of art books, a vase). The ledge visually stitches the two rooms together through styled objects.
Keep the center of the ledge clear so food can still pass through. This is one of the gentler kitchen pass-through ideas: no major construction beyond the opening itself, just thoughtful styling. Change the display seasonally to keep both rooms feeling fresh.
11. Pass-Through with a Fold-Down Counter
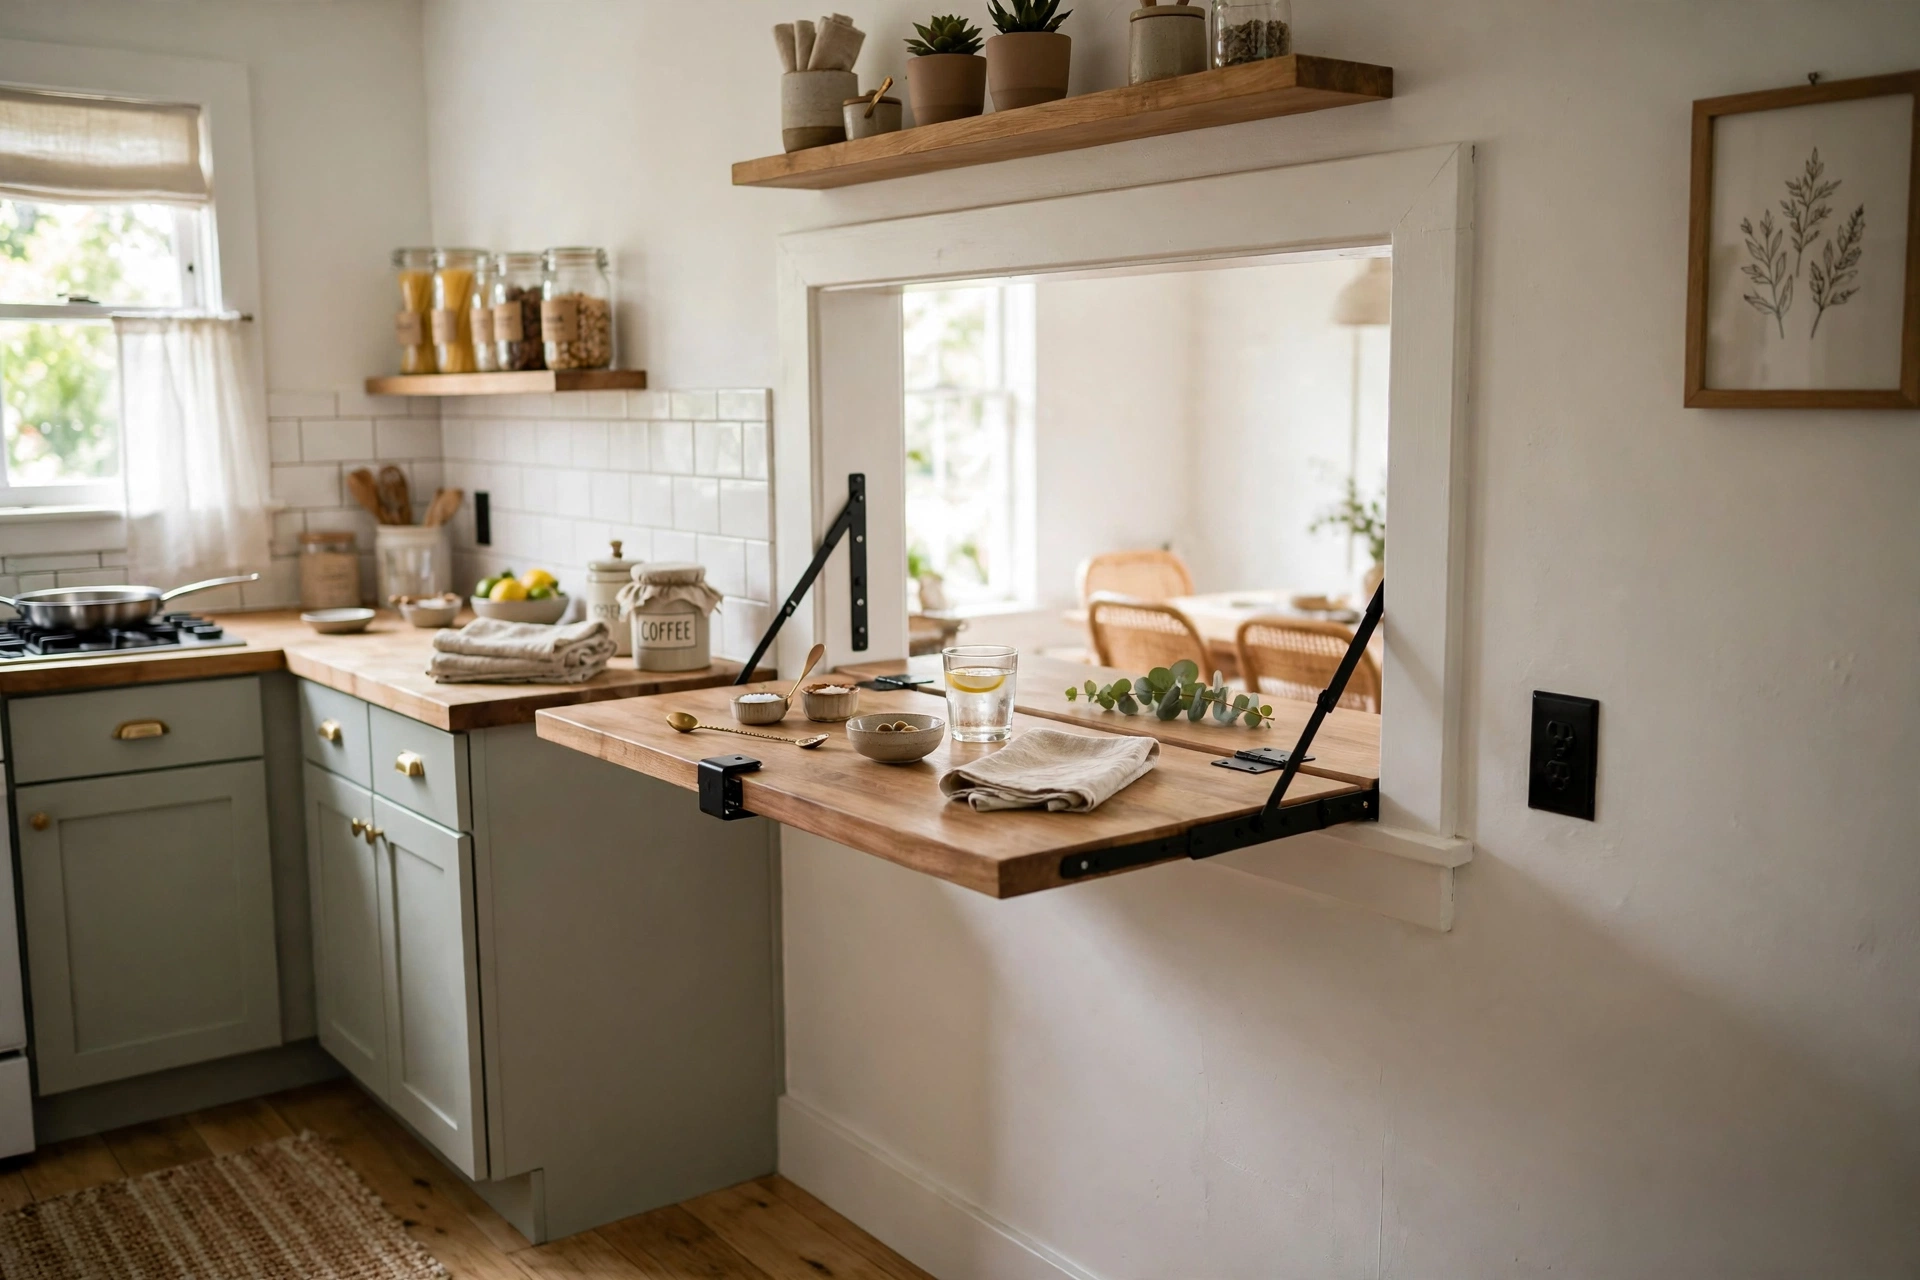
In tight kitchens, a fold-down counter on the pass-through gives you serving space only when you need it. Mount a hinged countertop section — twelve to sixteen inches deep — on the living-room side of the opening, supported by fold-out brackets rated for at least fifty pounds per pair. Folded down, it is a sturdy bar; folded up, it disappears against the wall.
Use a lightweight but strong top like butcher block, and add a magnetic catch to hold it flush when raised. This is ideal for galley kitchens opening to a hallway or dining area where a permanent bar would block traffic. When closed, the pass-through still passes light and conversation — you lose nothing.
12. Kitchen-to-Entryway Pass-Through
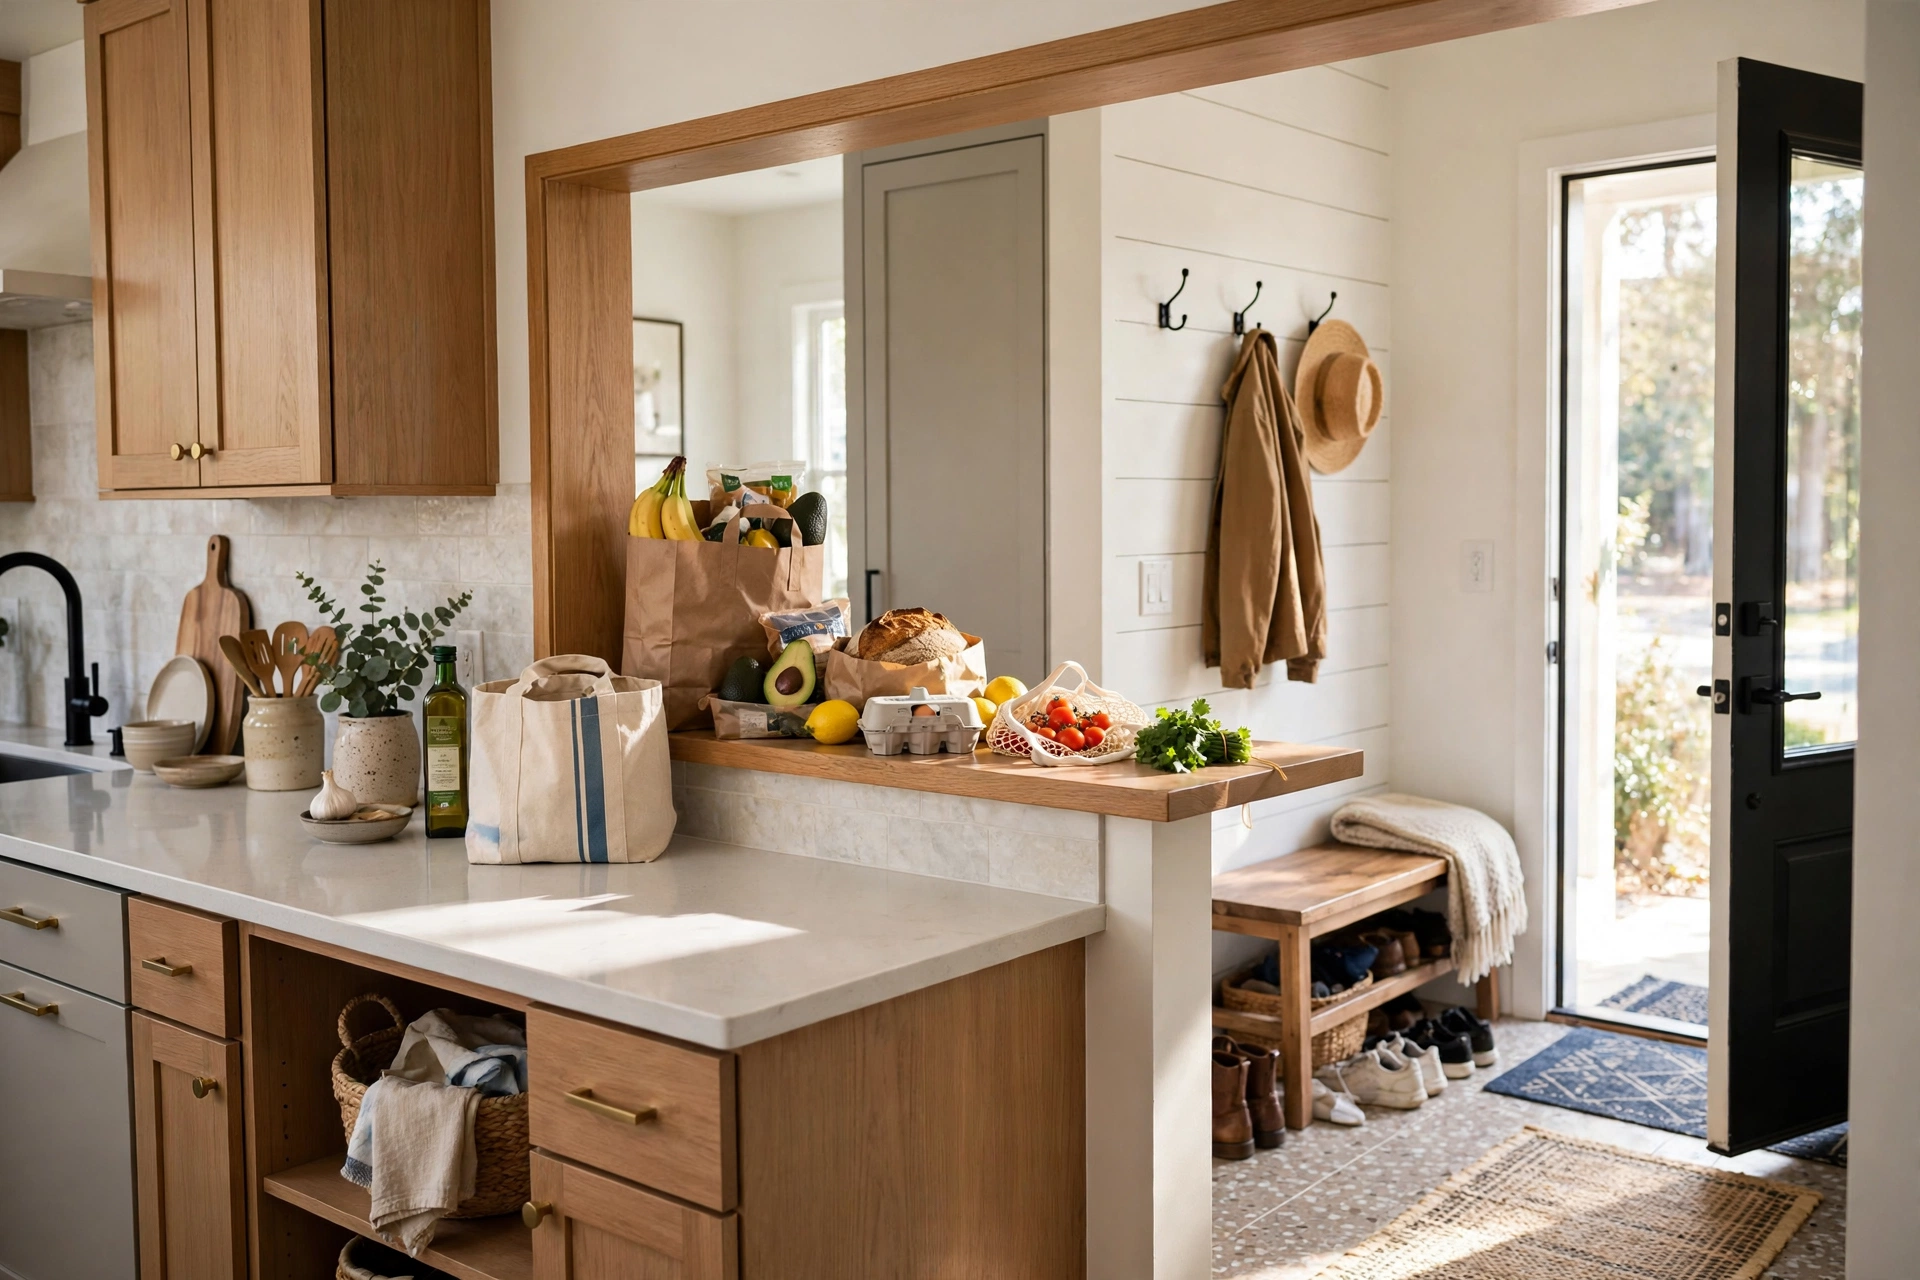
A less common but brilliant placement: a pass-through between the kitchen and the entryway or mudroom. Groceries come through the front door and slide straight onto the kitchen counter through the opening — no more hauling bags around the house. Size it wide enough for grocery bags (at least thirty inches) and finish the ledge in a durable, wipeable material.
This works best when the entry and kitchen share a wall, common in ranch and split-level homes. Add hooks or a small shelf on the entry side for keys and mail, and the pass-through doubles as a landing strip. It is a small change with an outsized effect on daily routines.
13. Arched Double Opening with a Column
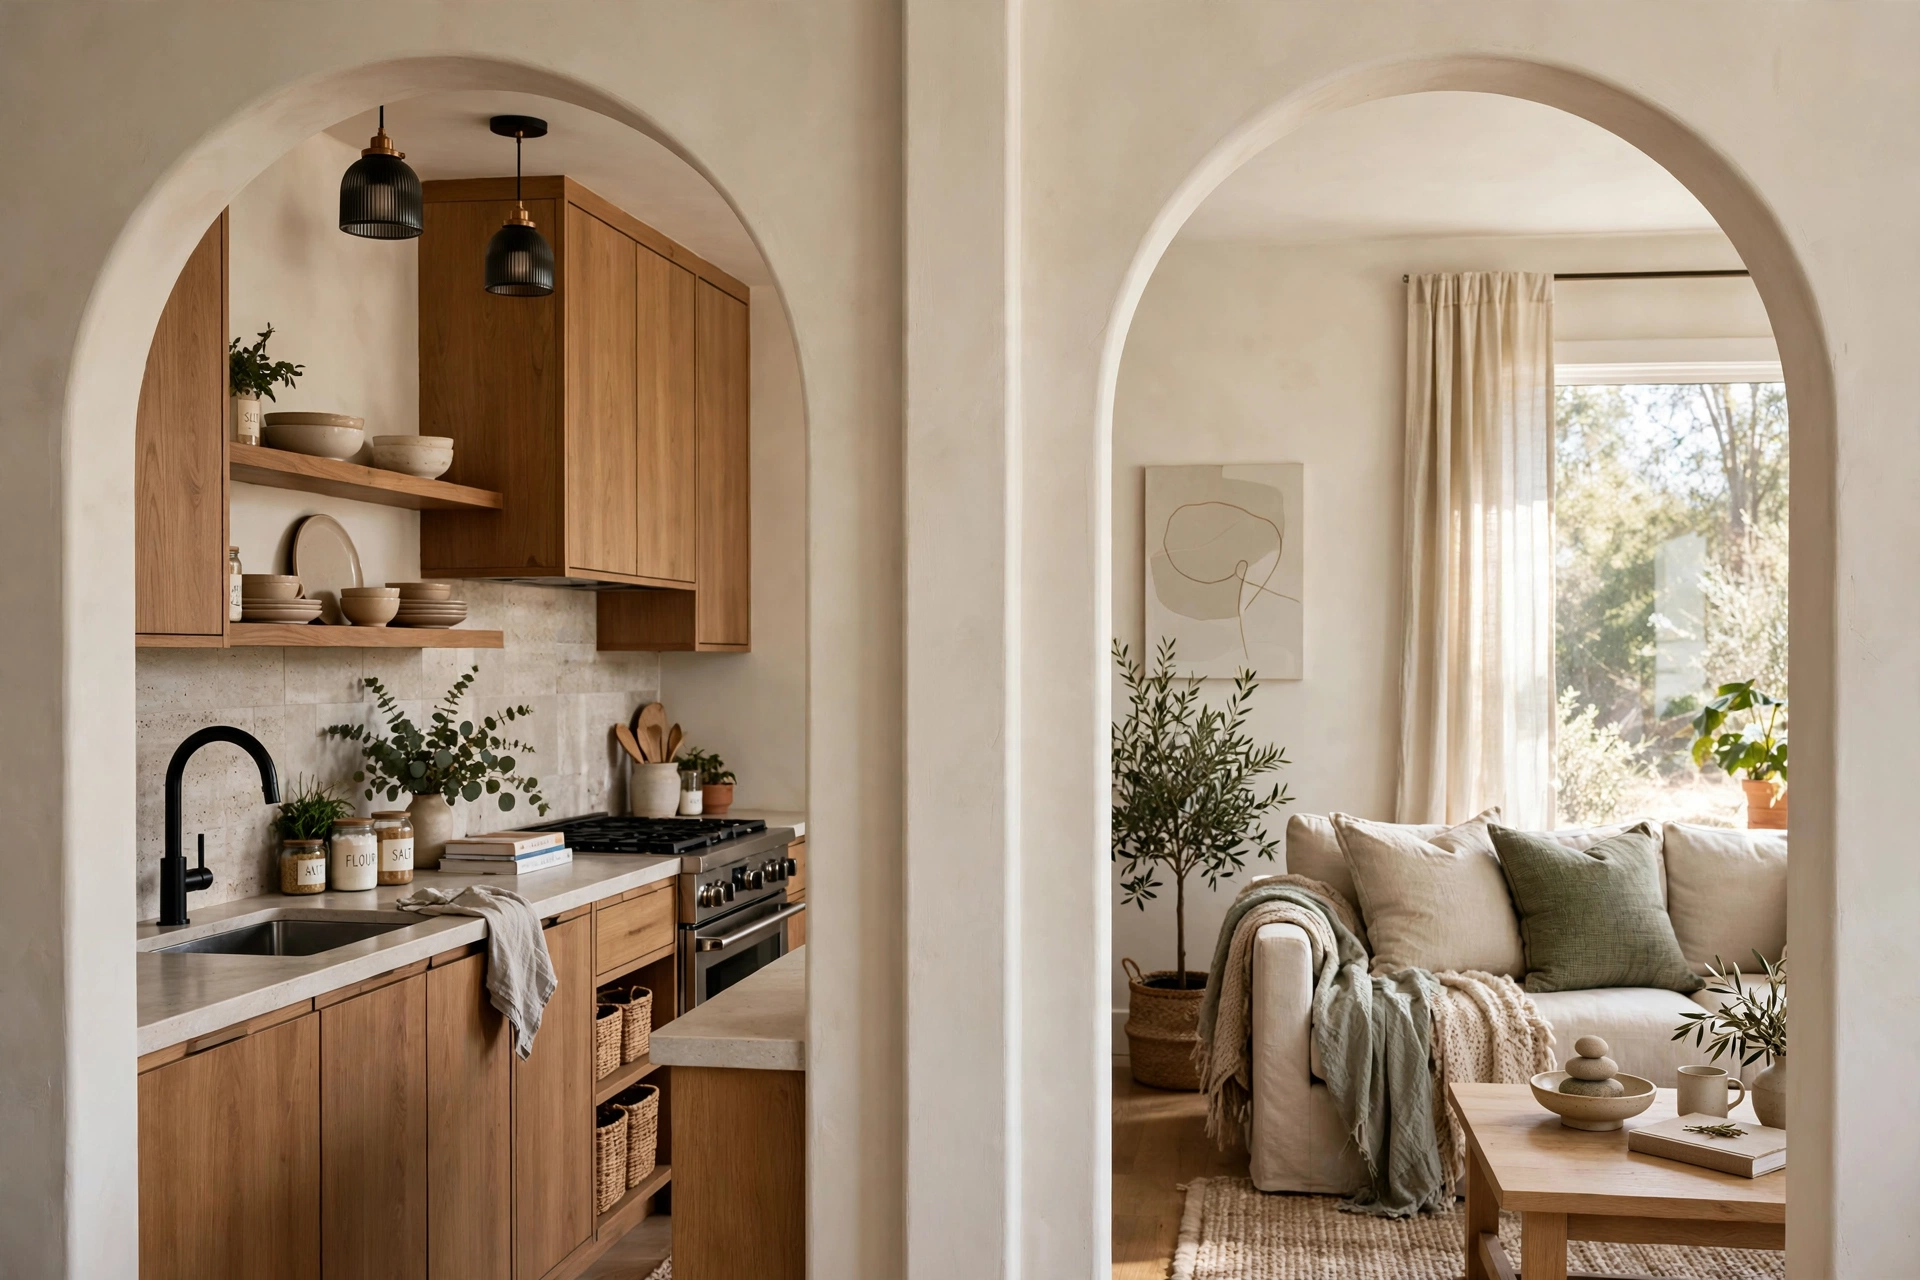
For a grander gesture, cut two arched openings side by side with a structural column between them. The column carries the load (consult an engineer — this is real structural work), and the twin arches create a colonnade effect between kitchen and living space. Each opening can serve a different purpose: one for serving with a ledge, one left open as a pure sightline.
This suits larger homes with traditional or Mediterranean architecture, where the arches echo doorways and windows elsewhere in the house. Keep the column slim — a six-inch finished column reads elegantly — and finish all three elements (two arches, one column) identically so they read as one composition.
14. Pass-Through with Integrated Lighting
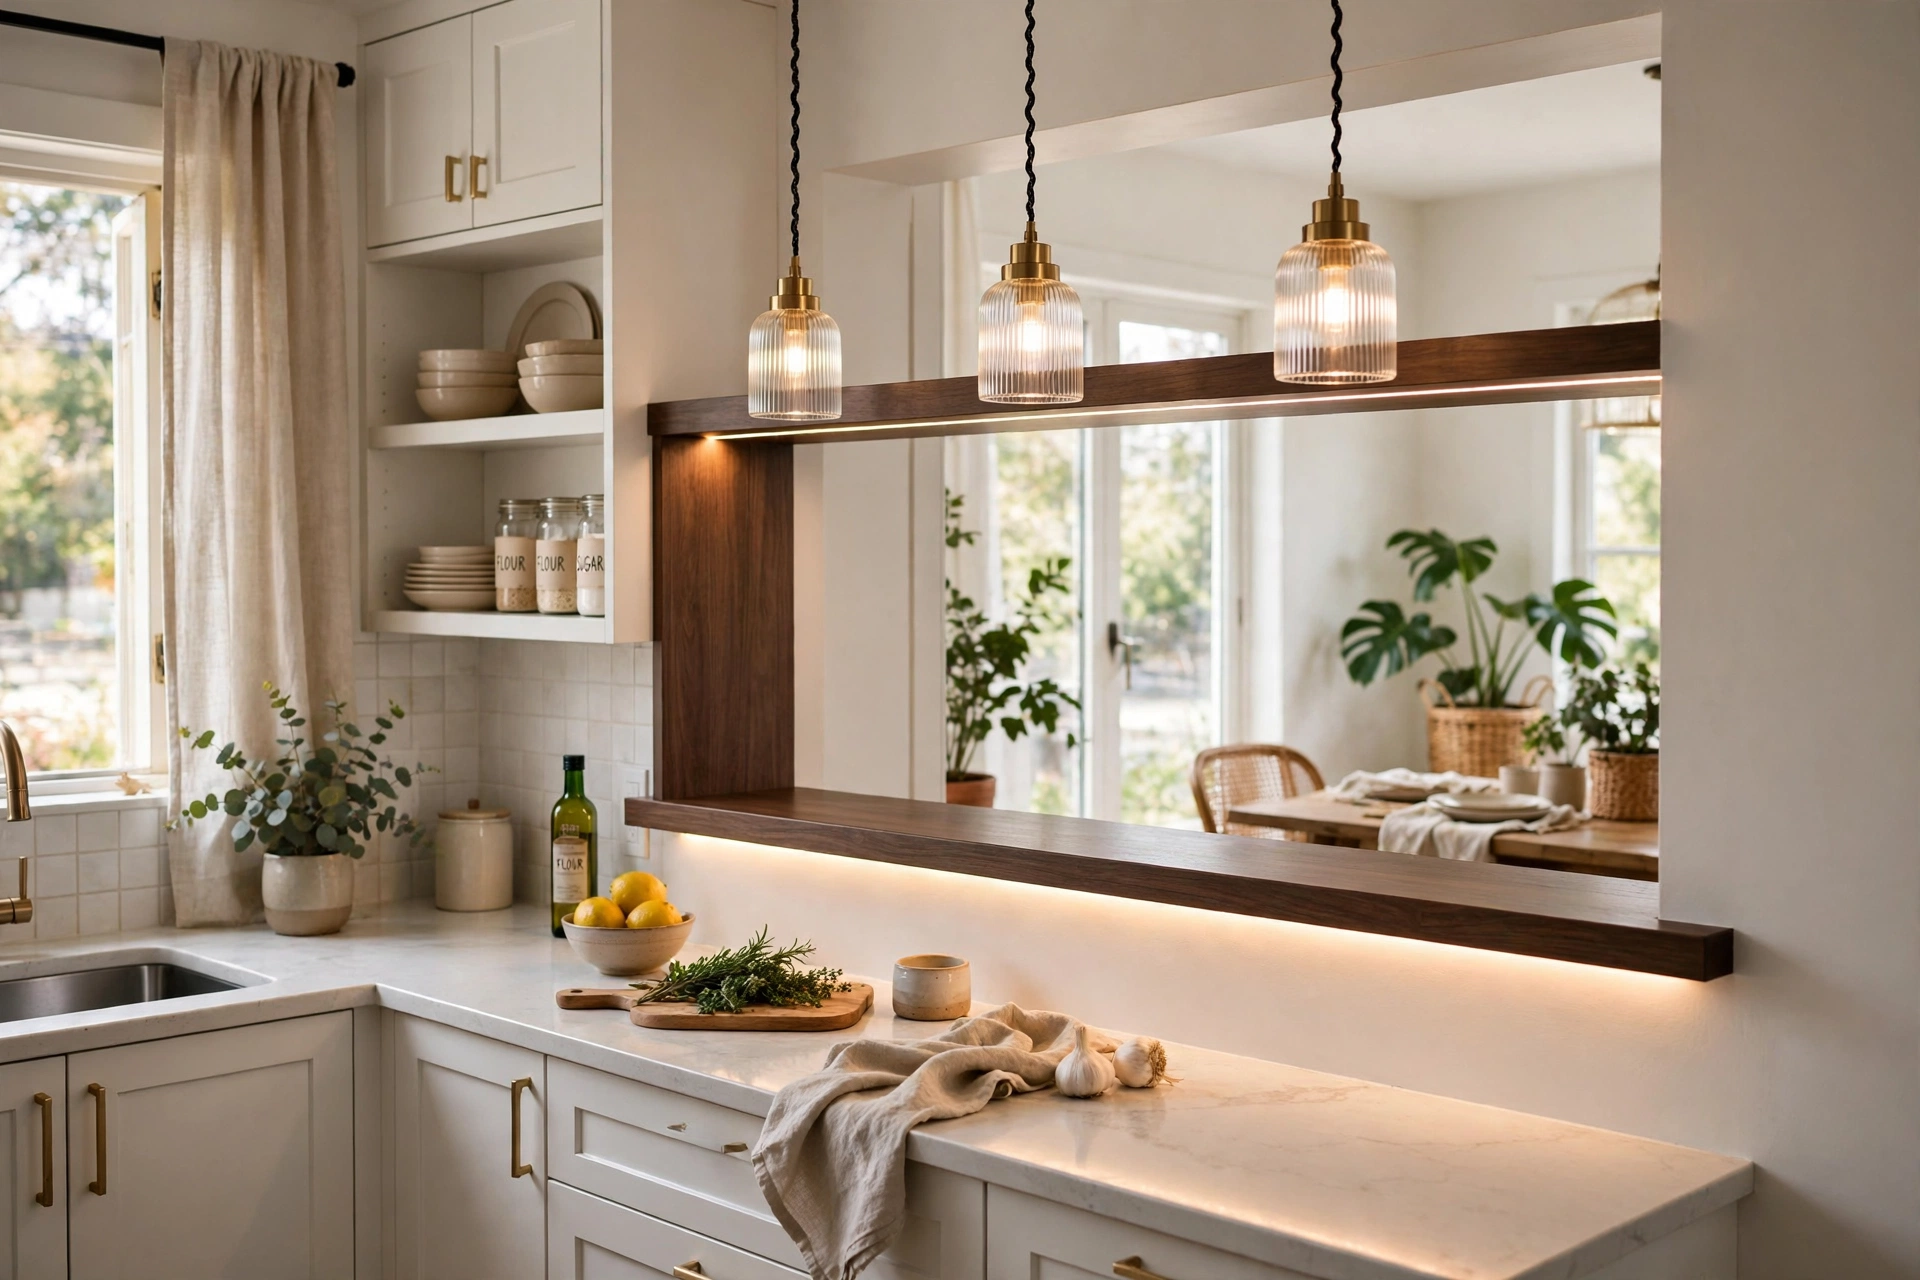
Lighting transforms a pass-through from a hole in the wall into a designed feature. Install a slim LED strip under the counter ledge on both sides for a warm glow, add two small pendant lights hanging in the opening itself, or fit recessed puck lights into the top of a deep opening. Warm white (2700K–3000K) keeps the glow inviting.
Wire the pass-through lights to a separate dimmer so you can set the mood for dinner parties. If the opening is deep (a thick wall), the interior surfaces need light or they will read as a dark tunnel — this is the most common styling mistake with pass-throughs. House Digest’s coverage of the indoor-window trend notes that pass-throughs are increasingly designed as social features rather than pure serving windows, which is exactly what good lighting emphasizes (House Digest on the pass-through trend).
15. Framed Pass-Through with Statement Trim
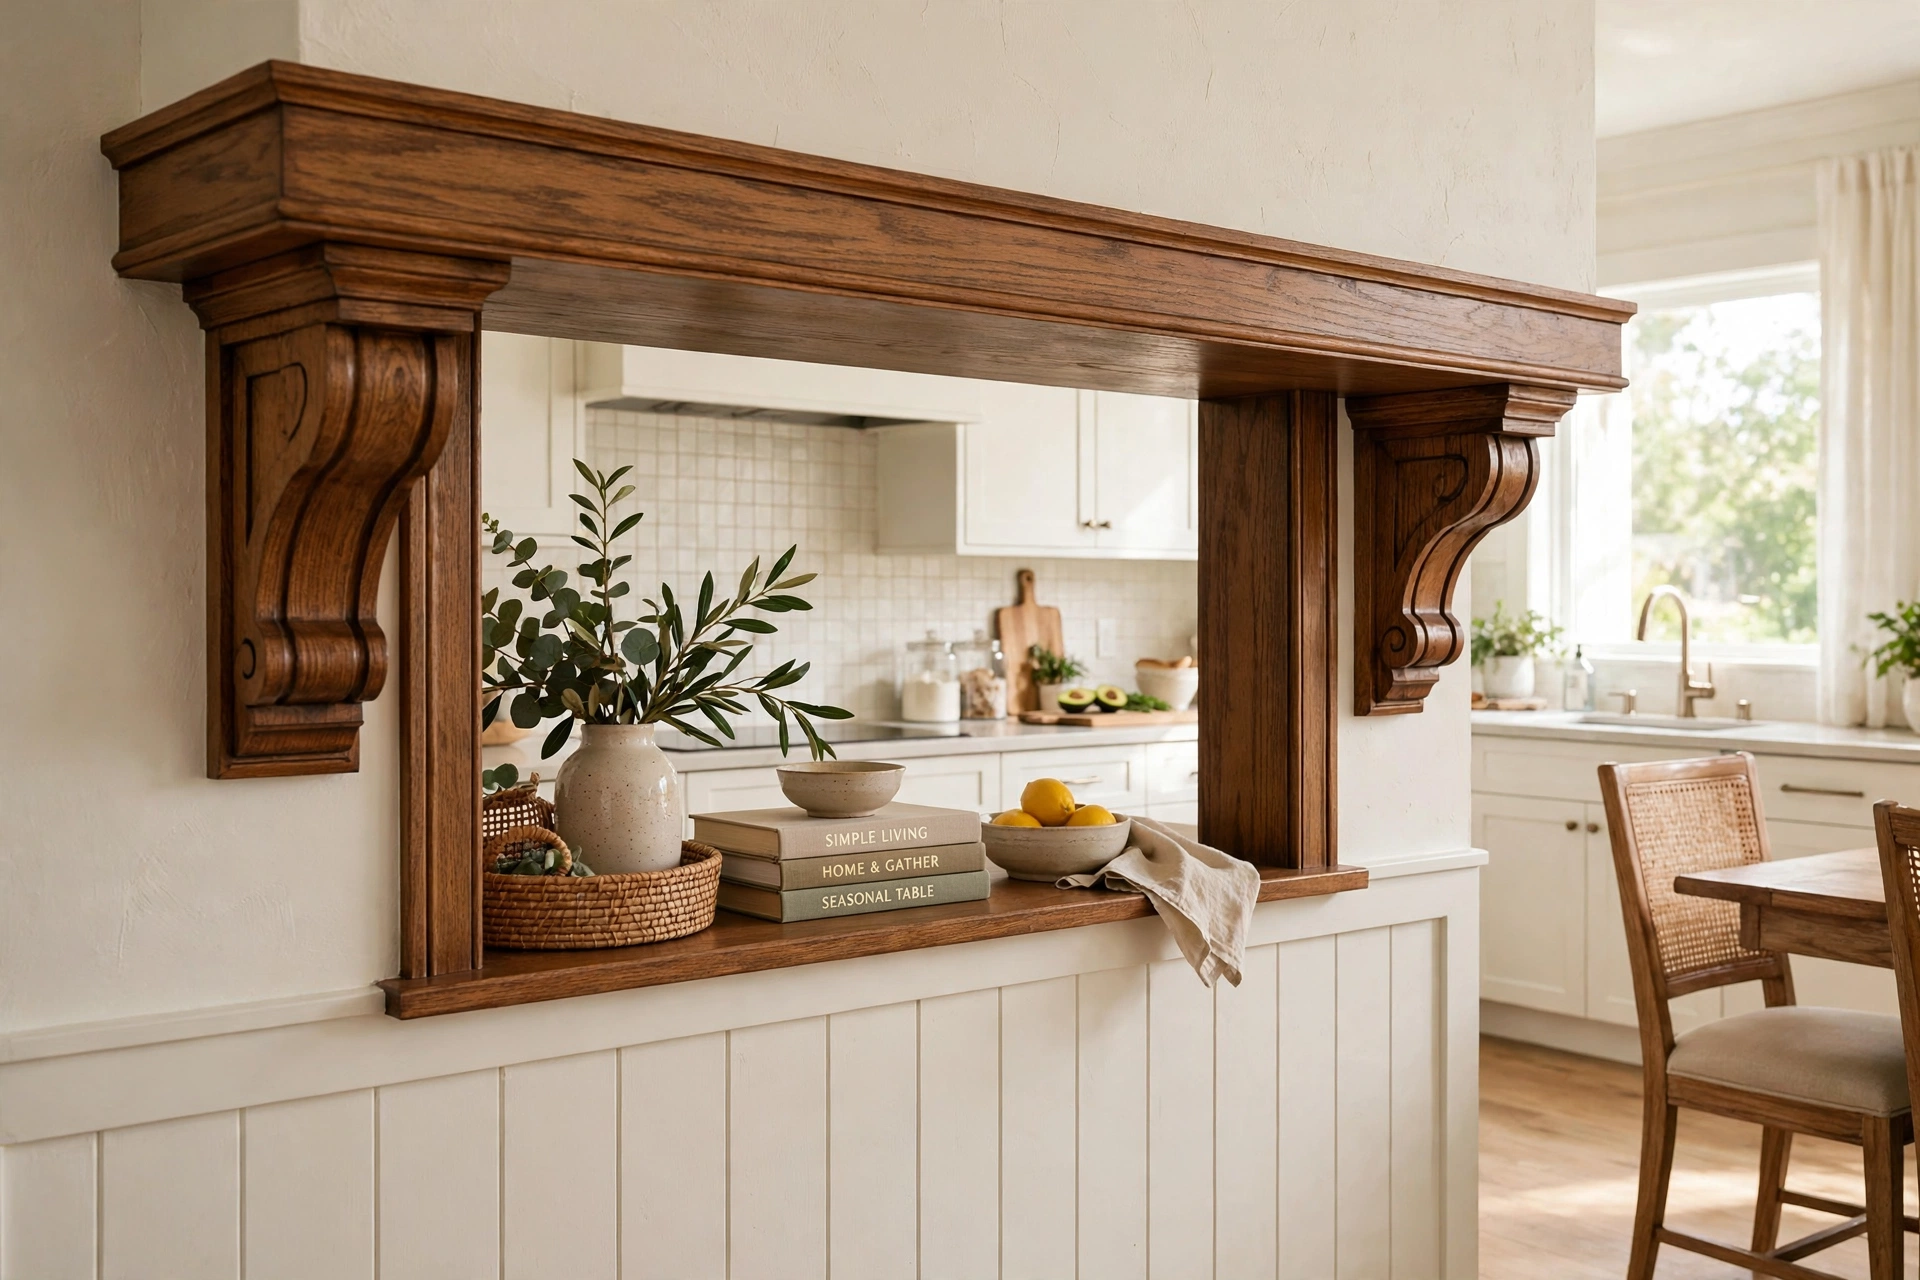
Sometimes the simplest upgrade is the trim. Take an existing plain pass-through and reframe it with bold casing — chunky craftsman trim, reclaimed barn wood, or a contrasting painted color. Widen the casing to five or six inches for presence, add a small header detail or corbels at the top corners, and the opening becomes a focal point.
This is the fastest of all kitchen pass-through ideas for anyone who already has an opening: a weekend project with trim, paint, and a miter saw. For farmhouse character that ties the whole kitchen together, see our modern farmhouse kitchen guide (https://gallaxyindoors.com/modern-farmhouse-kitchen-design-ideas-full-of-warm-character/).
Frequently Asked Questions
How much does it cost to add a kitchen pass-through?
A simple non-load-bearing pass-through typically costs $500–$1,500 for the opening, framing, drywall, and trim when done by a contractor; DIY cuts that roughly in half. Load-bearing walls add $1,000–$3,000 for the engineered beam and permits. Finishes — a stone ledge, tile surround, or custom trim — add to the base cost. Always budget a contingency for surprises inside the wall, like plumbing or wiring that needs rerouting.
Can you put a pass-through in a load-bearing wall?
Yes, but it requires a properly sized header or beam to carry the load above the opening, and in most jurisdictions a permit and an engineer’s specification. Never cut into a load-bearing wall without professional guidance — the header sizing depends on the span, the stories above, and local code. A structural engineer or experienced contractor can usually confirm whether a wall is load-bearing with a quick inspection.
What is the best height for a pass-through counter?
Match your kitchen counter height — thirty-six inches is standard — so the ledge aligns with the counters on the kitchen side for easy sliding of dishes. If the pass-through doubles as a bar with stools, a raised bar height of forty to forty-two inches on the outer edge is comfortable for seating, though it complicates the transition from the kitchen counter. For pure serving windows, counter height on both sides is simplest.
How wide should a kitchen pass-through be?
Thirty-six to forty-eight inches is the sweet spot for a serving window — wide enough to pass platters, narrow enough to keep the wall’s structure simple. Half-wall and bar-style pass-throughs run six to eight feet. Wider than eight feet usually means removing most of the wall, at which point you are doing an open-plan renovation rather than a pass-through. Always check for studs, wiring, and plumbing before committing to a width.
Does a pass-through add value to a home?
A well-executed pass-through generally adds appeal by improving light, sightlines, and the social flow between kitchen and living spaces — qualities buyers consistently want. The key word is well-executed: clean framing, quality trim, and a proper counter ledge. A rough, unfinished opening can read as a DIY gone wrong, so finish it to the same standard as the rest of the kitchen.
Keep Exploring
A pass-through is proof that you do not need to tear down a wall to open up a home — sometimes a well-placed window in it does the job better. Pick the style that fits your architecture, size it for how you actually serve and gather, and let light and conversation flow through. Connected spaces make for connected families.