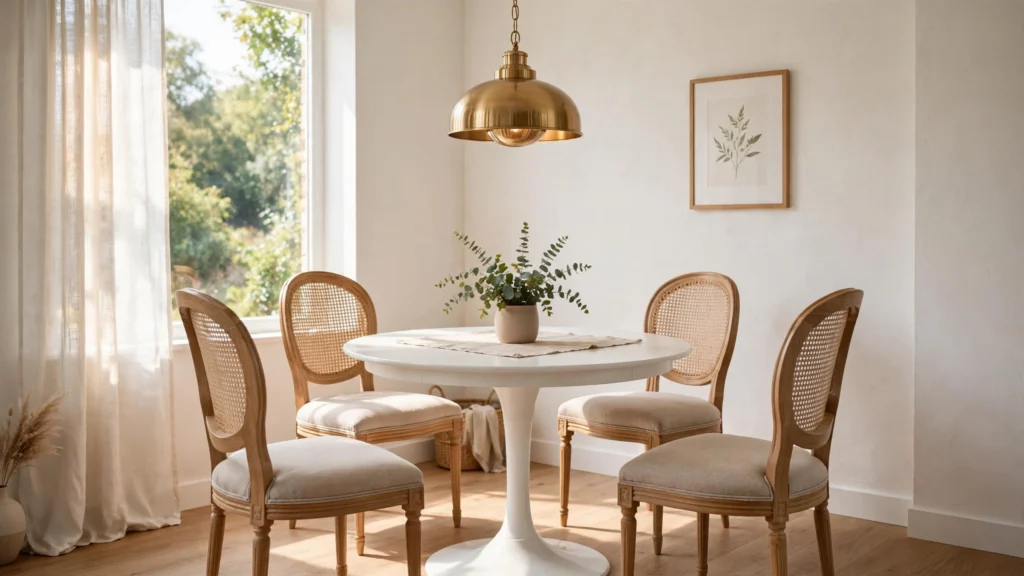

A small dining room doesn’t have to mean eating at the coffee table forever. With the right furniture and a few clever tricks, even a few square meters can become a gathering spot that feels intentional, inviting, and surprisingly generous.
These small dining room design ideas are built for real compact homes — apartments, corners of open plans, and pass-through spaces that need to work hard. From space-smart tables to seating that tucks away, here’s how to maximize every inch without sacrificing style.
1. Choose a Round Pedestal Table
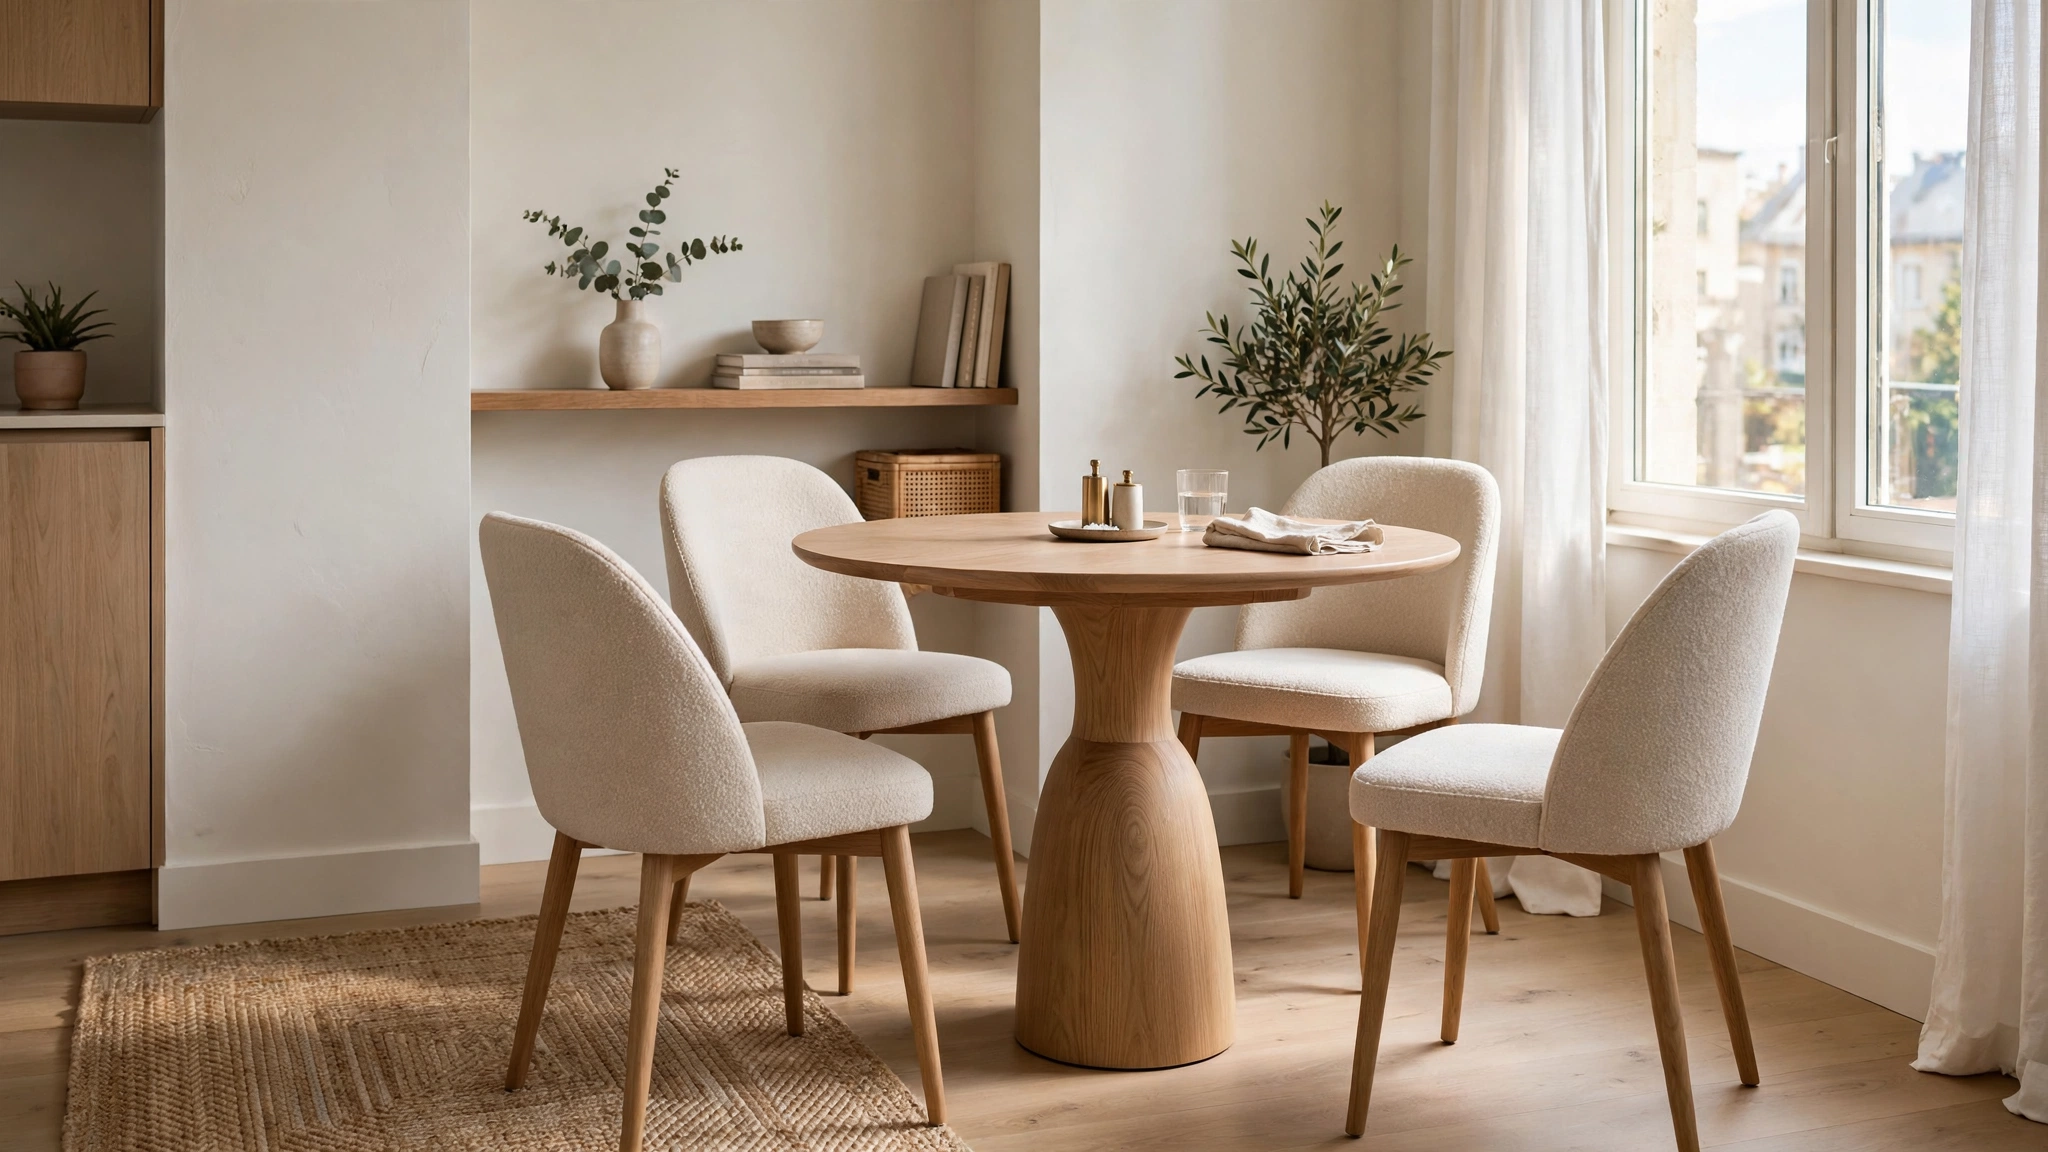
A round table is the single smartest furniture choice for a tight dining area. Square and rectangular tables create dead corners that are hard to sit at and harder to walk around; a round table uses every square inch efficiently, seats more people in a smaller footprint, and has no sharp corners jutting into traffic paths. Designers at Apartment Therapy note the same principle in their 30 small dining room ideas — round tables consistently outperform other shapes in tight layouts.
Look for a pedestal base rather than four legs. A central pedestal frees up legroom so you can squeeze an extra chair in when guests arrive, and nobody has to straddle a table leg. A 36-inch round table comfortably seats four, a 42-inch seats six, and both fit into a corner that would never hold a rectangular six-seater.
2. Mount a Drop-Leaf Table to the Wall
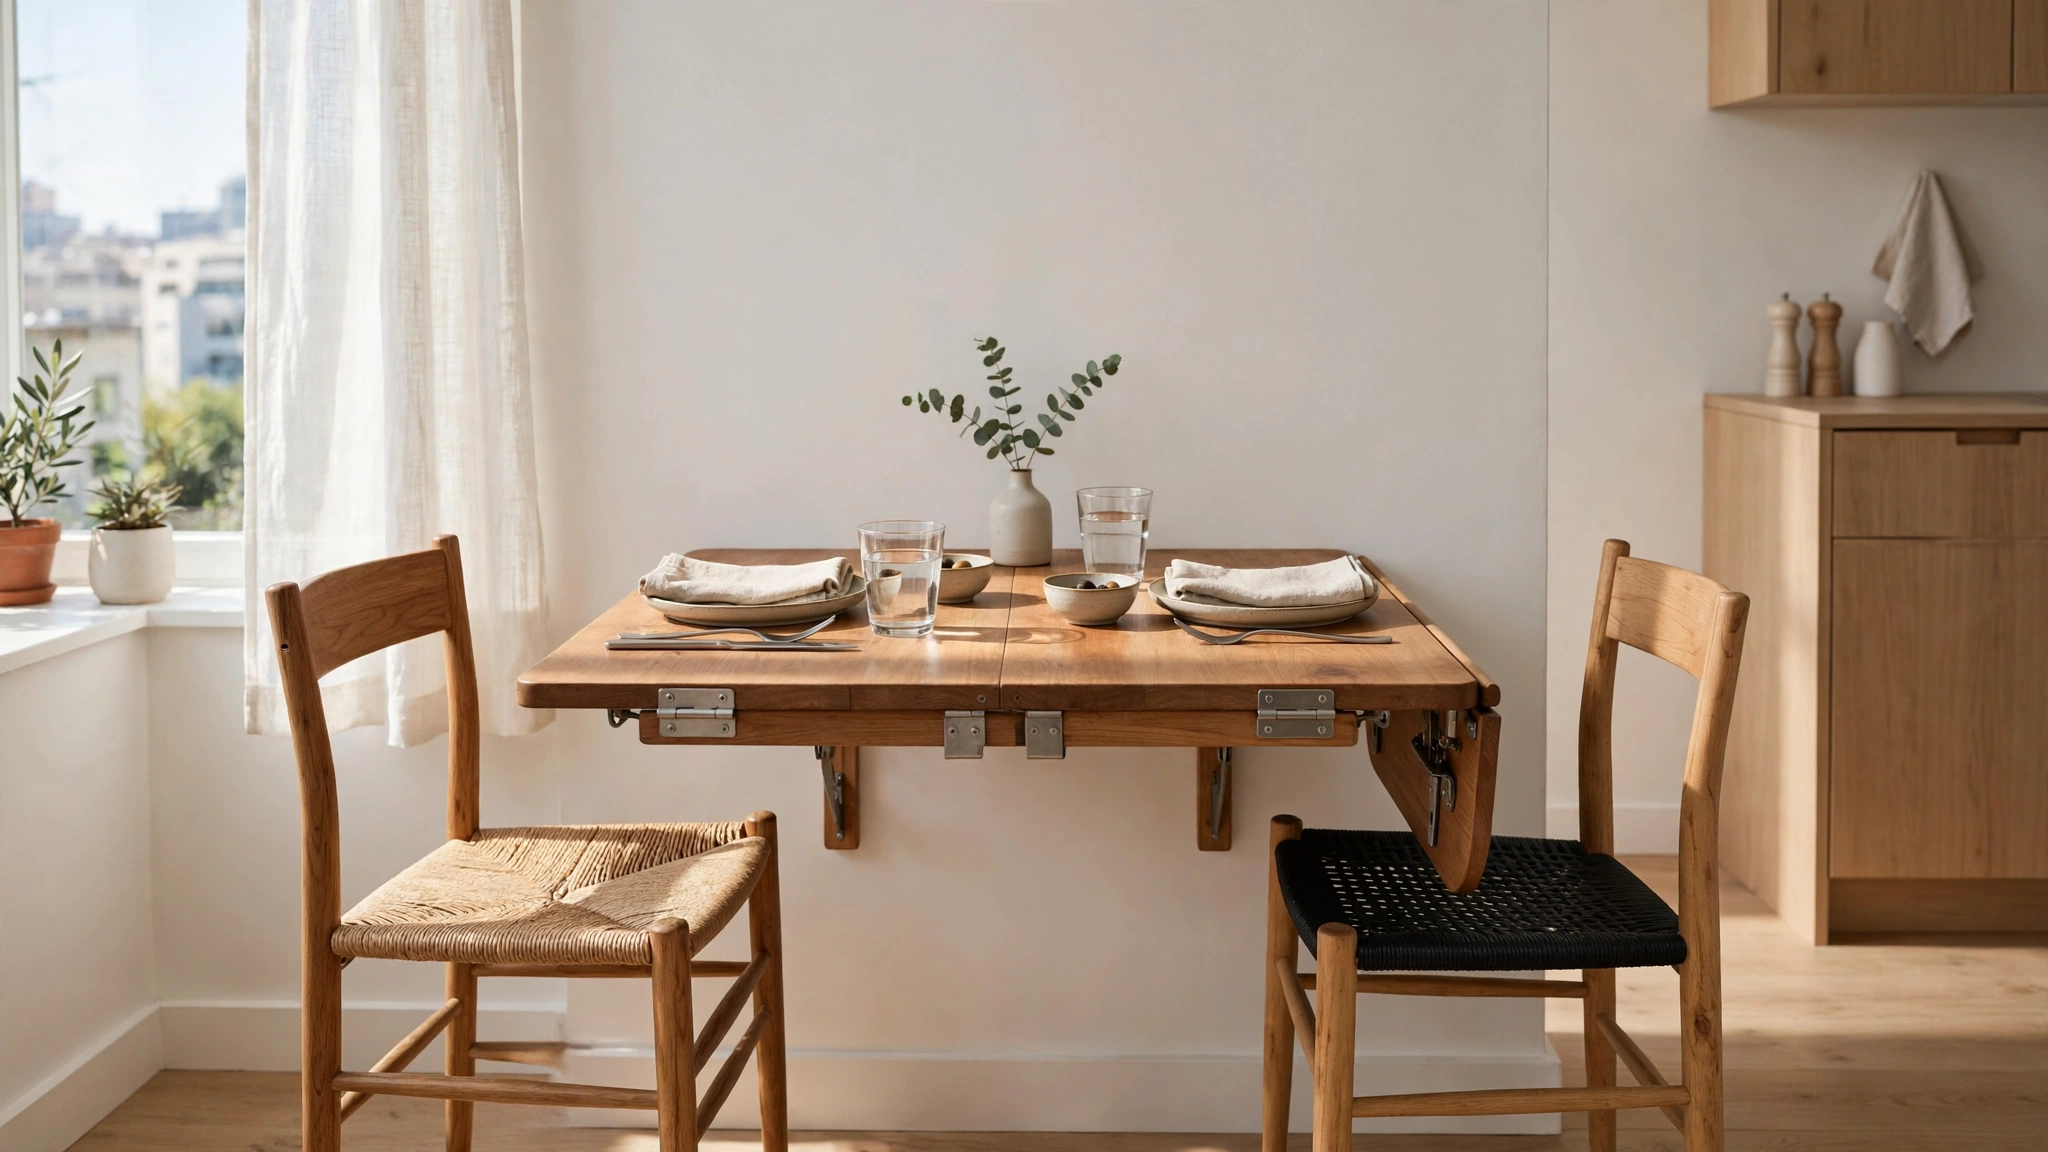
When floor space is truly scarce, a wall-mounted drop-leaf table is your best friend. Folded flat against the wall, it takes up almost no room — you can use the wall for shelves or art above it. Fold it down for dinner for two, and lift both leaves when company comes for a full table for six.
Gateleg and butterfly-leaf tables work the same way with freestanding models, which is handy if you rent and can’t drill into walls. Tuck the folded table behind a sofa, in a hallway, or even a closet between meals. For everyday life, keep it in its compact two-person mode and only expand for guests — your dining room earns its floor space back for the other 28 days of the month.
3. Build a Banquette into the Corner
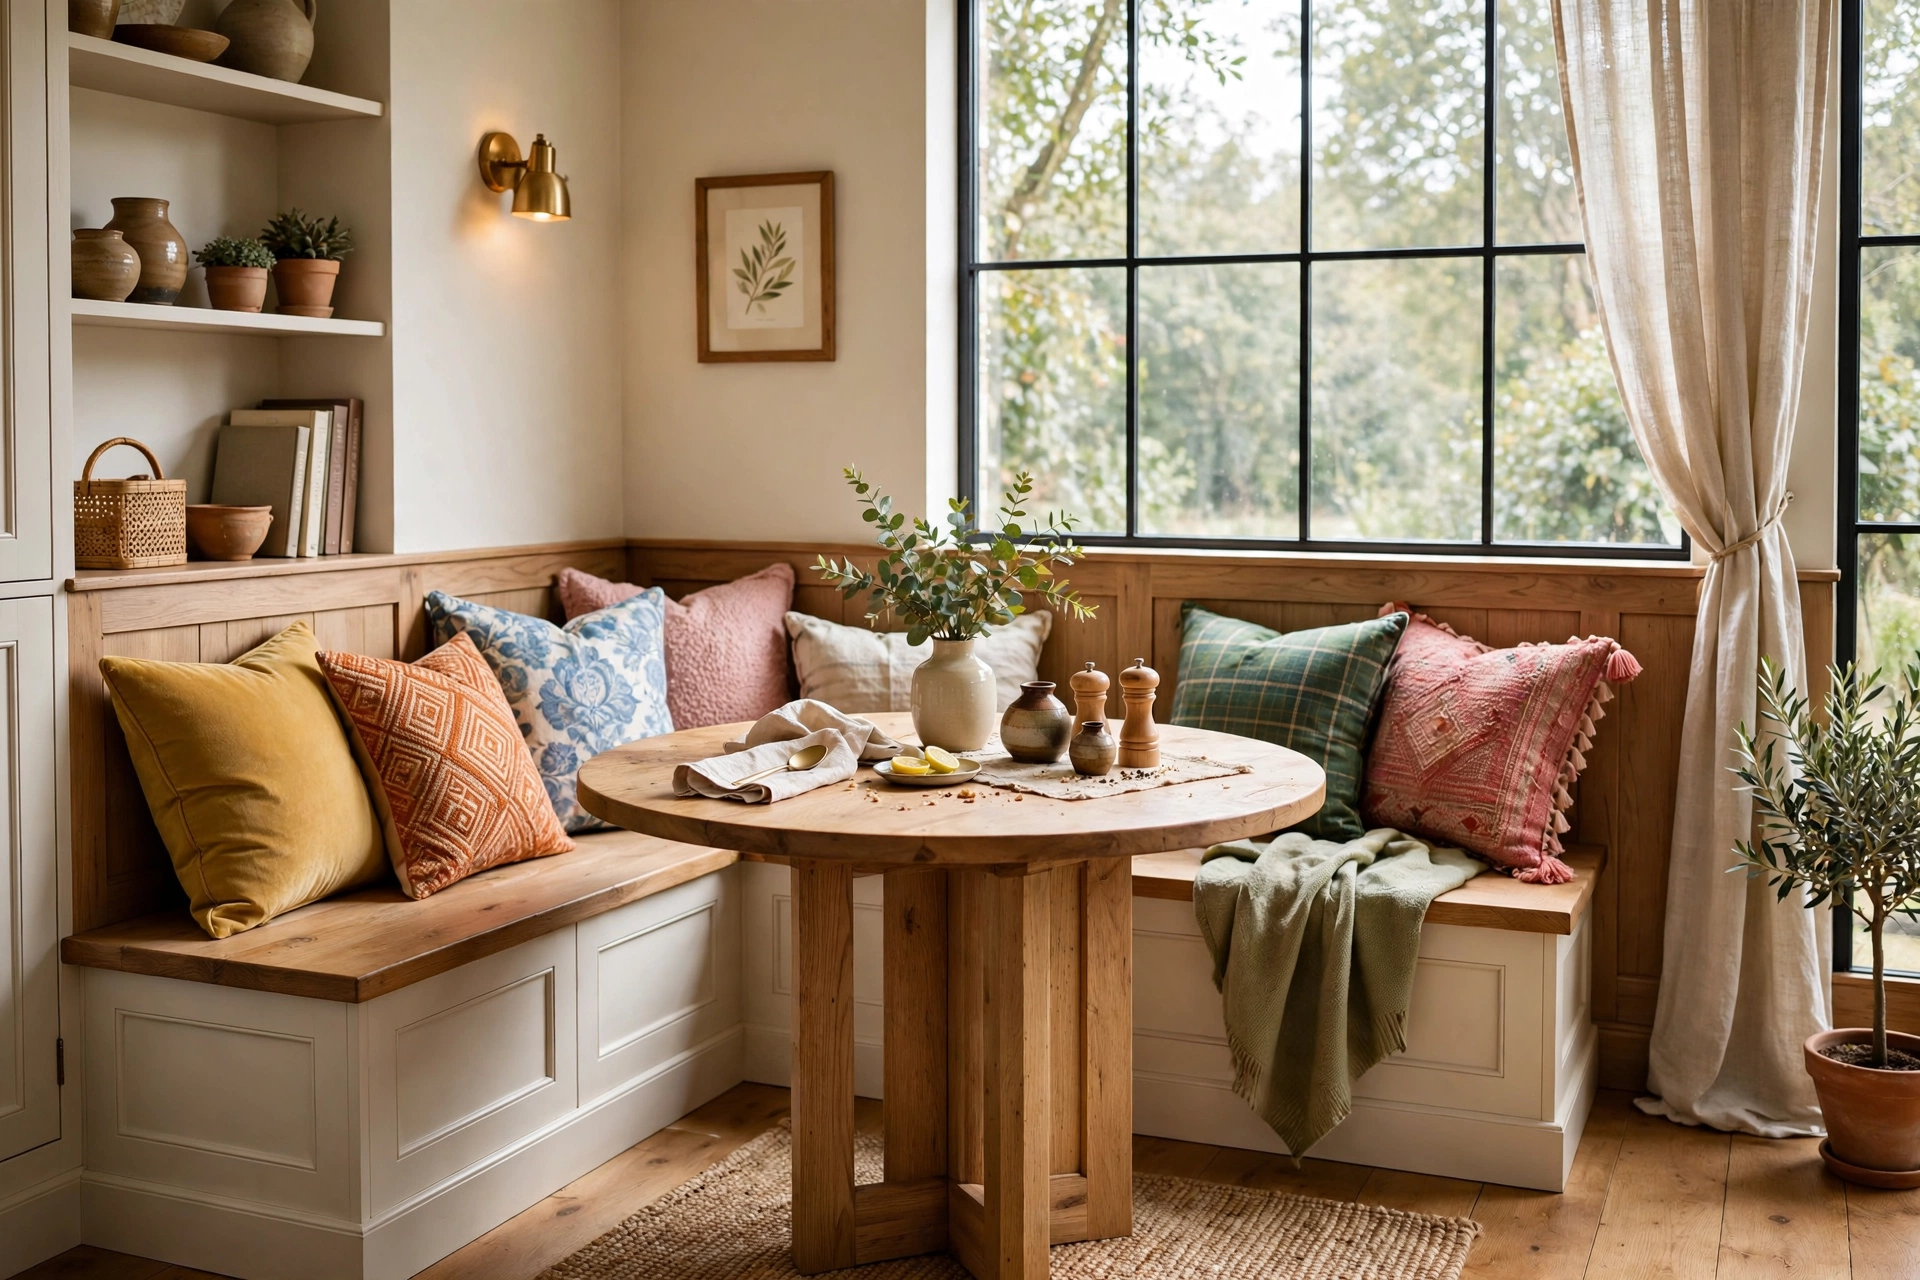
Corners are the most wasted space in small rooms, and a banquette reclaims all of it. A built-in bench along two walls creates an L of seating that comfortably fits four to six people around a small table, while taking up far less room than individual chairs pulled out on all sides. Diners slide in instead of backing up, so you need almost no clearance behind the seating.
Even a freestanding banquette — a simple upholstered bench pushed into the corner — achieves the same effect without construction. Add a layer of cushions in washable fabric and a row of throw pillows, and what was a dead corner becomes the coziest seat in the house. In narrow rooms, run the bench along one wall and pair it with two chairs on the opposite side for a layout that never blocks the walkway.
4. Hang a Mirror to Double the Space
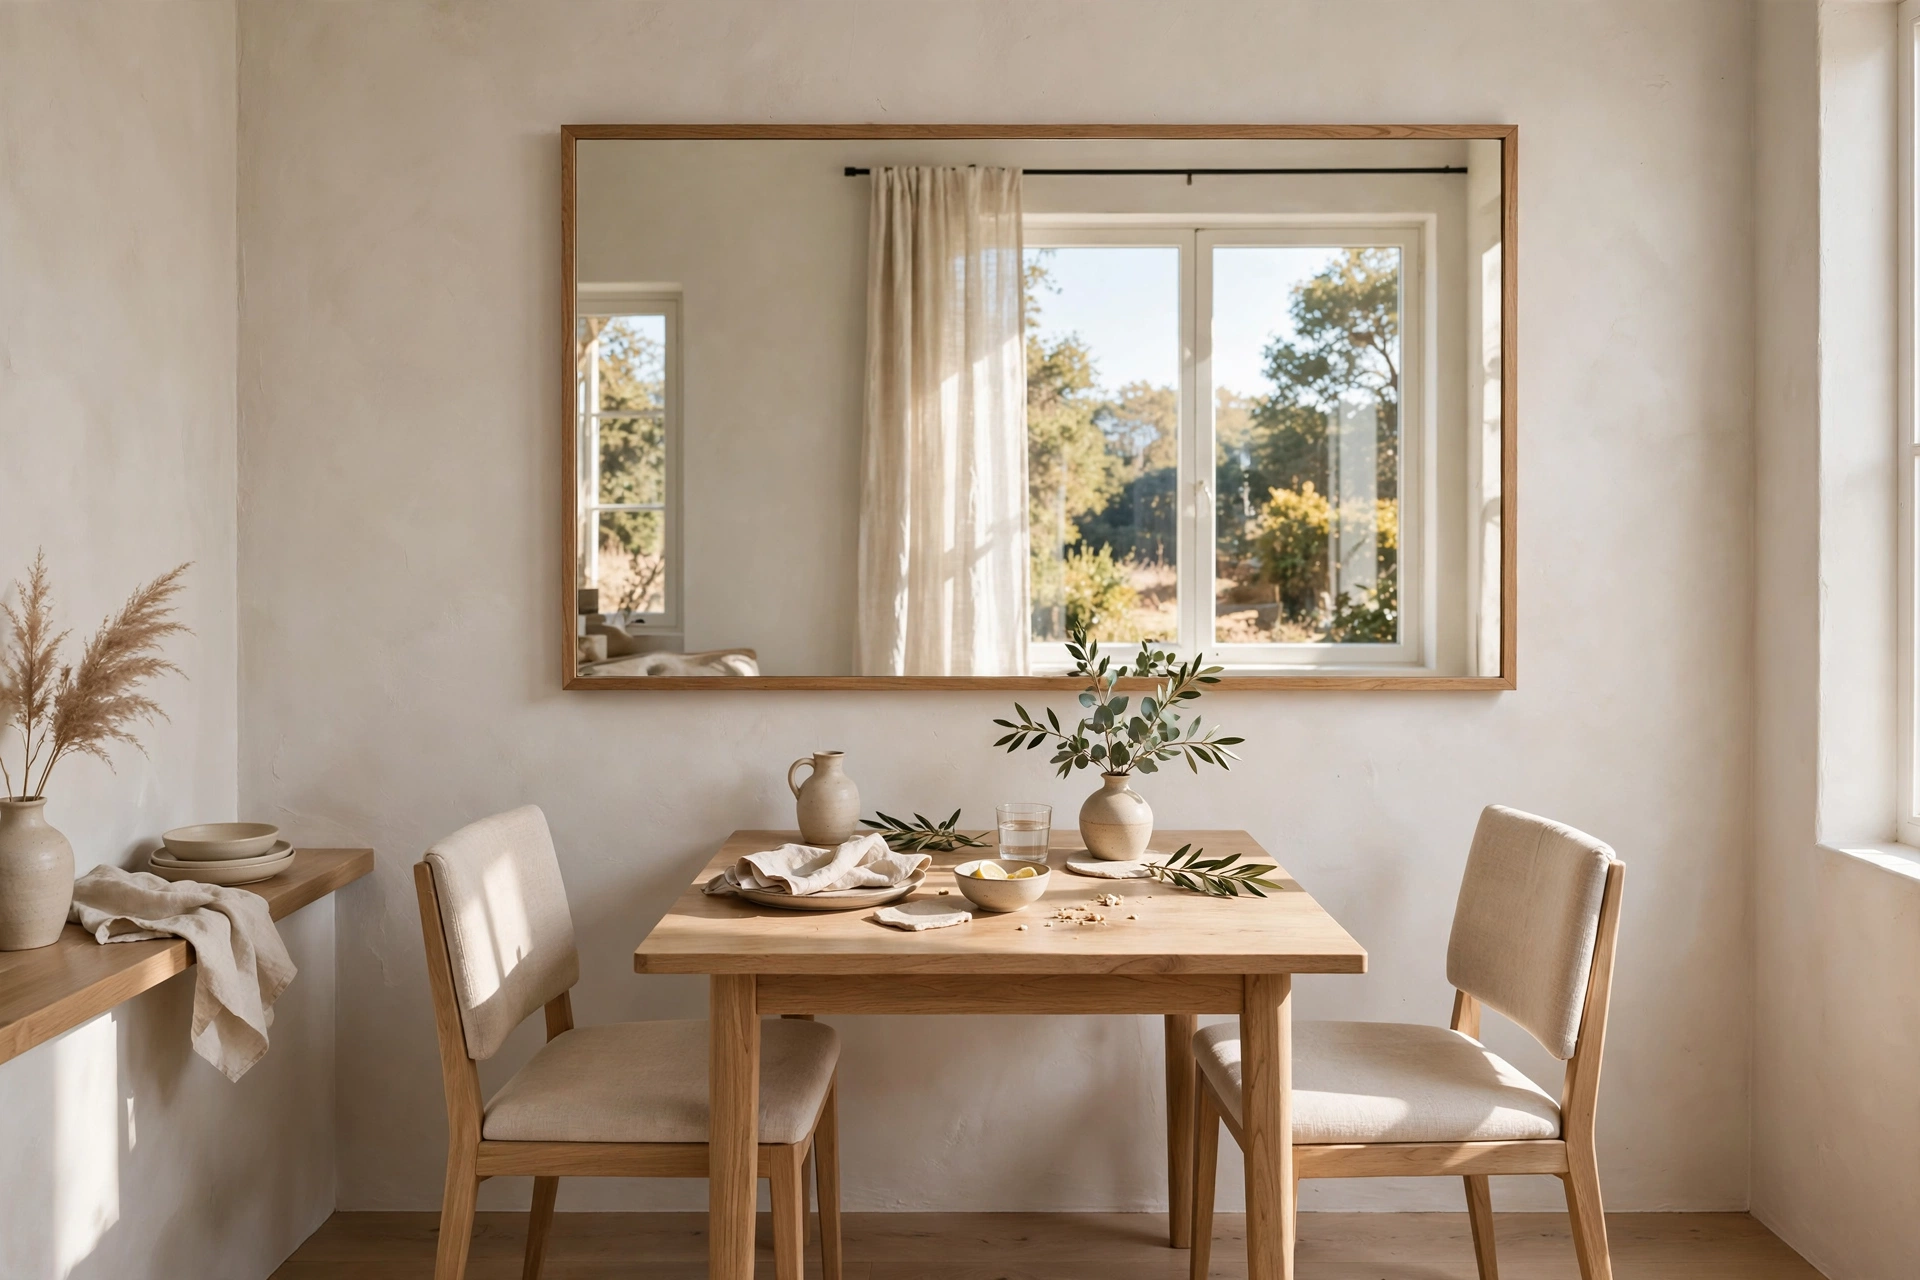
Mirrors are the oldest trick in the small-space playbook, and a dining room is the perfect place for one. A large mirror hung above the table reflects light and views, visually doubling the room and making meals feel less like eating in a closet. Position it opposite a window to bounce daylight deep into the room, or above the table so candlelight doubles itself at dinner.
One oversized mirror works better than several small ones — fewer frames mean fewer visual interruptions, and a single statement piece reads as intentional decor rather than a trick. A frameless or slim-framed mirror keeps the look modern and airy. Just be mindful of what it reflects: aim it at something beautiful, like a plant or a window, not at a cluttered corner.
5. Go with Glass to Lighten the Look
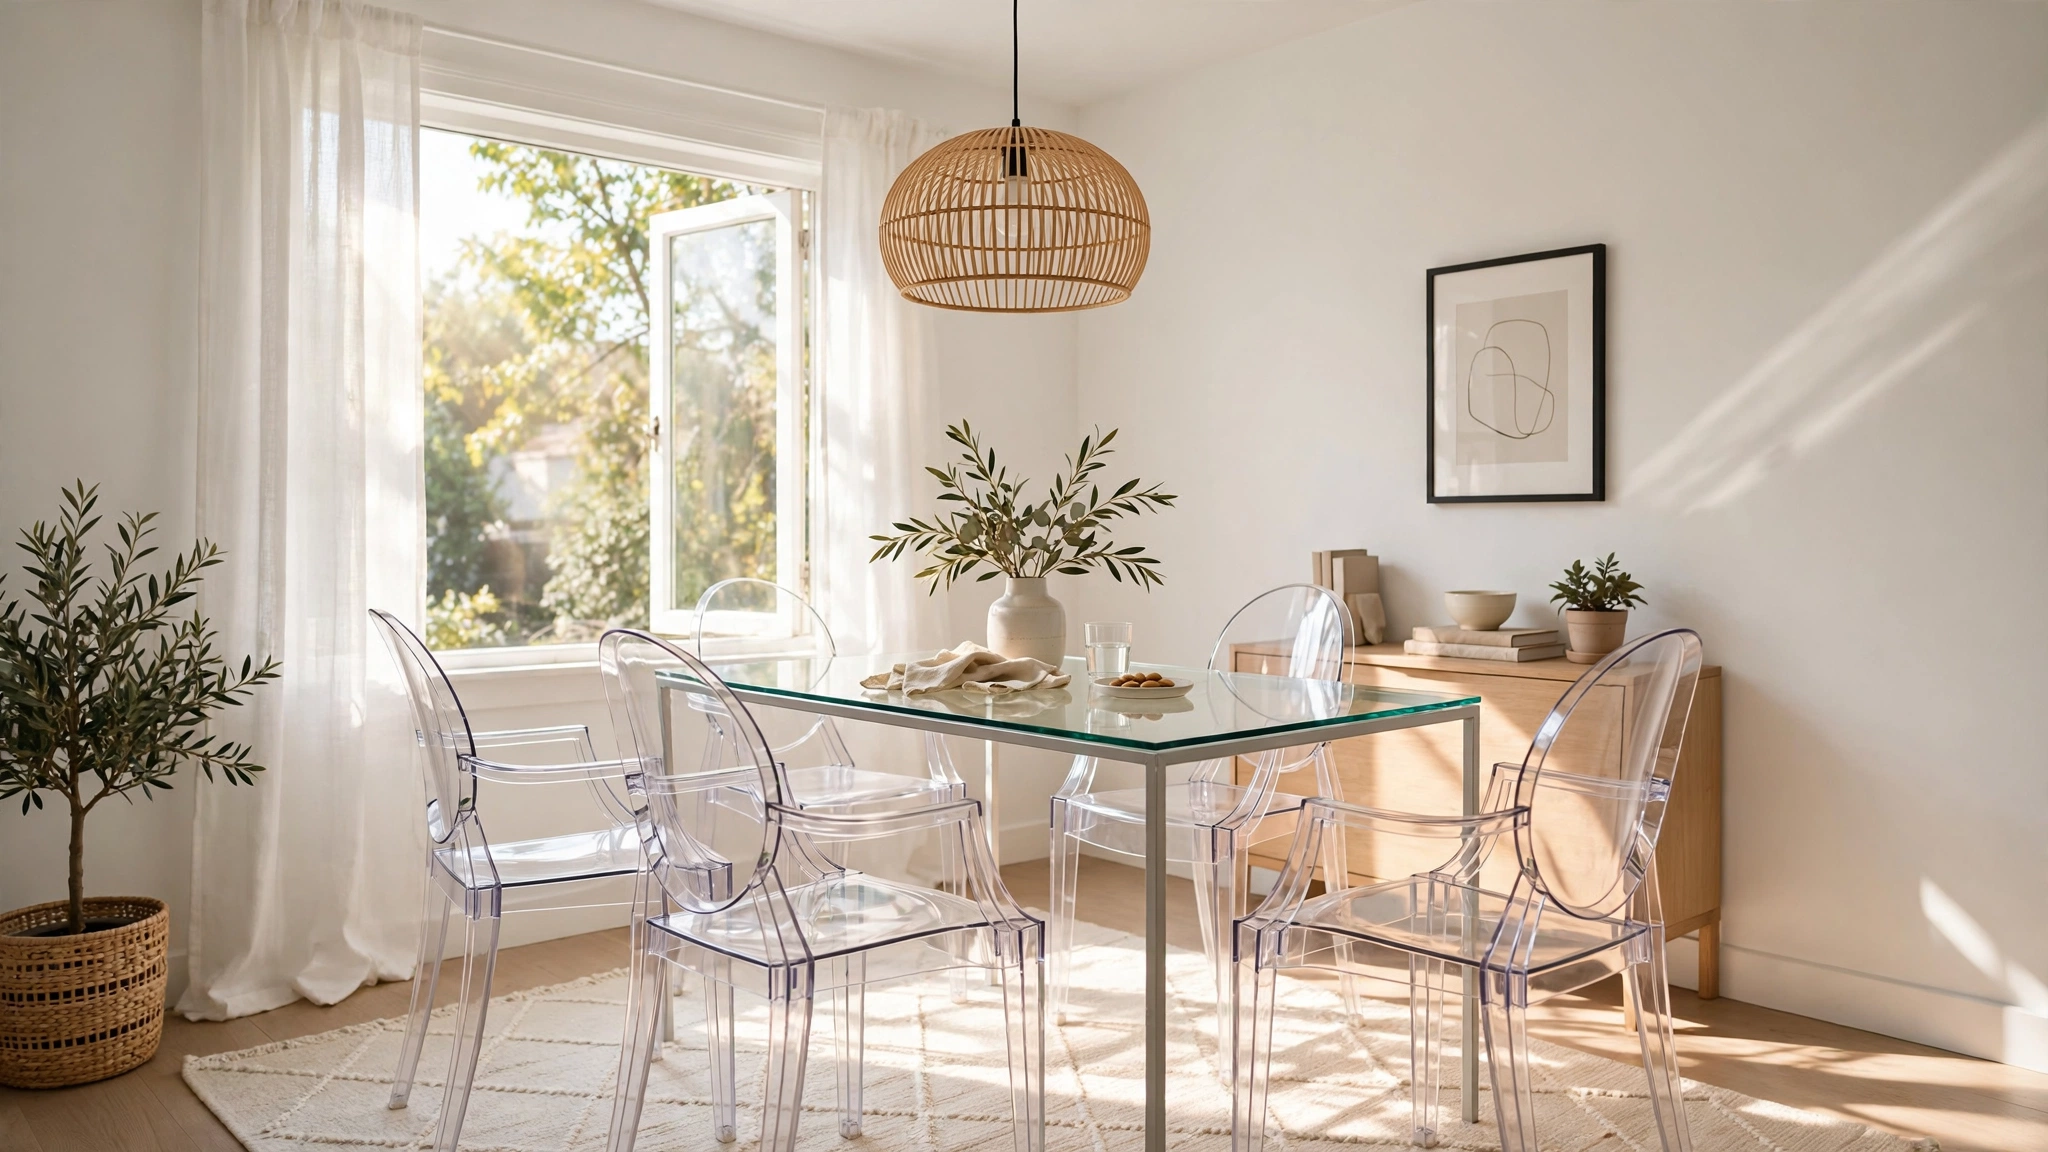
When you can’t create more floor space, you can remove visual weight instead. A glass-top dining table provides full function while practically disappearing — the eye sees straight through to the floor and walls, so the room reads as larger than it is. Transparent acrylic ghost chairs do the same for seating, taking the focus off bulky chair silhouettes entirely.
Glass works especially well in rooms with strong natural light or an open-plan layout, where a heavy wooden table would feel like a barrier. Keep the look grounded so it doesn’t feel cold: a warm rug underneath, wood-toned chairs on two sides, or a sculptural centerpiece on the table. And if full glass feels too modern, a table with a glass top and a light wood base gives you the airiness with a softer finish.
6. Stack Folding Chairs for Guests
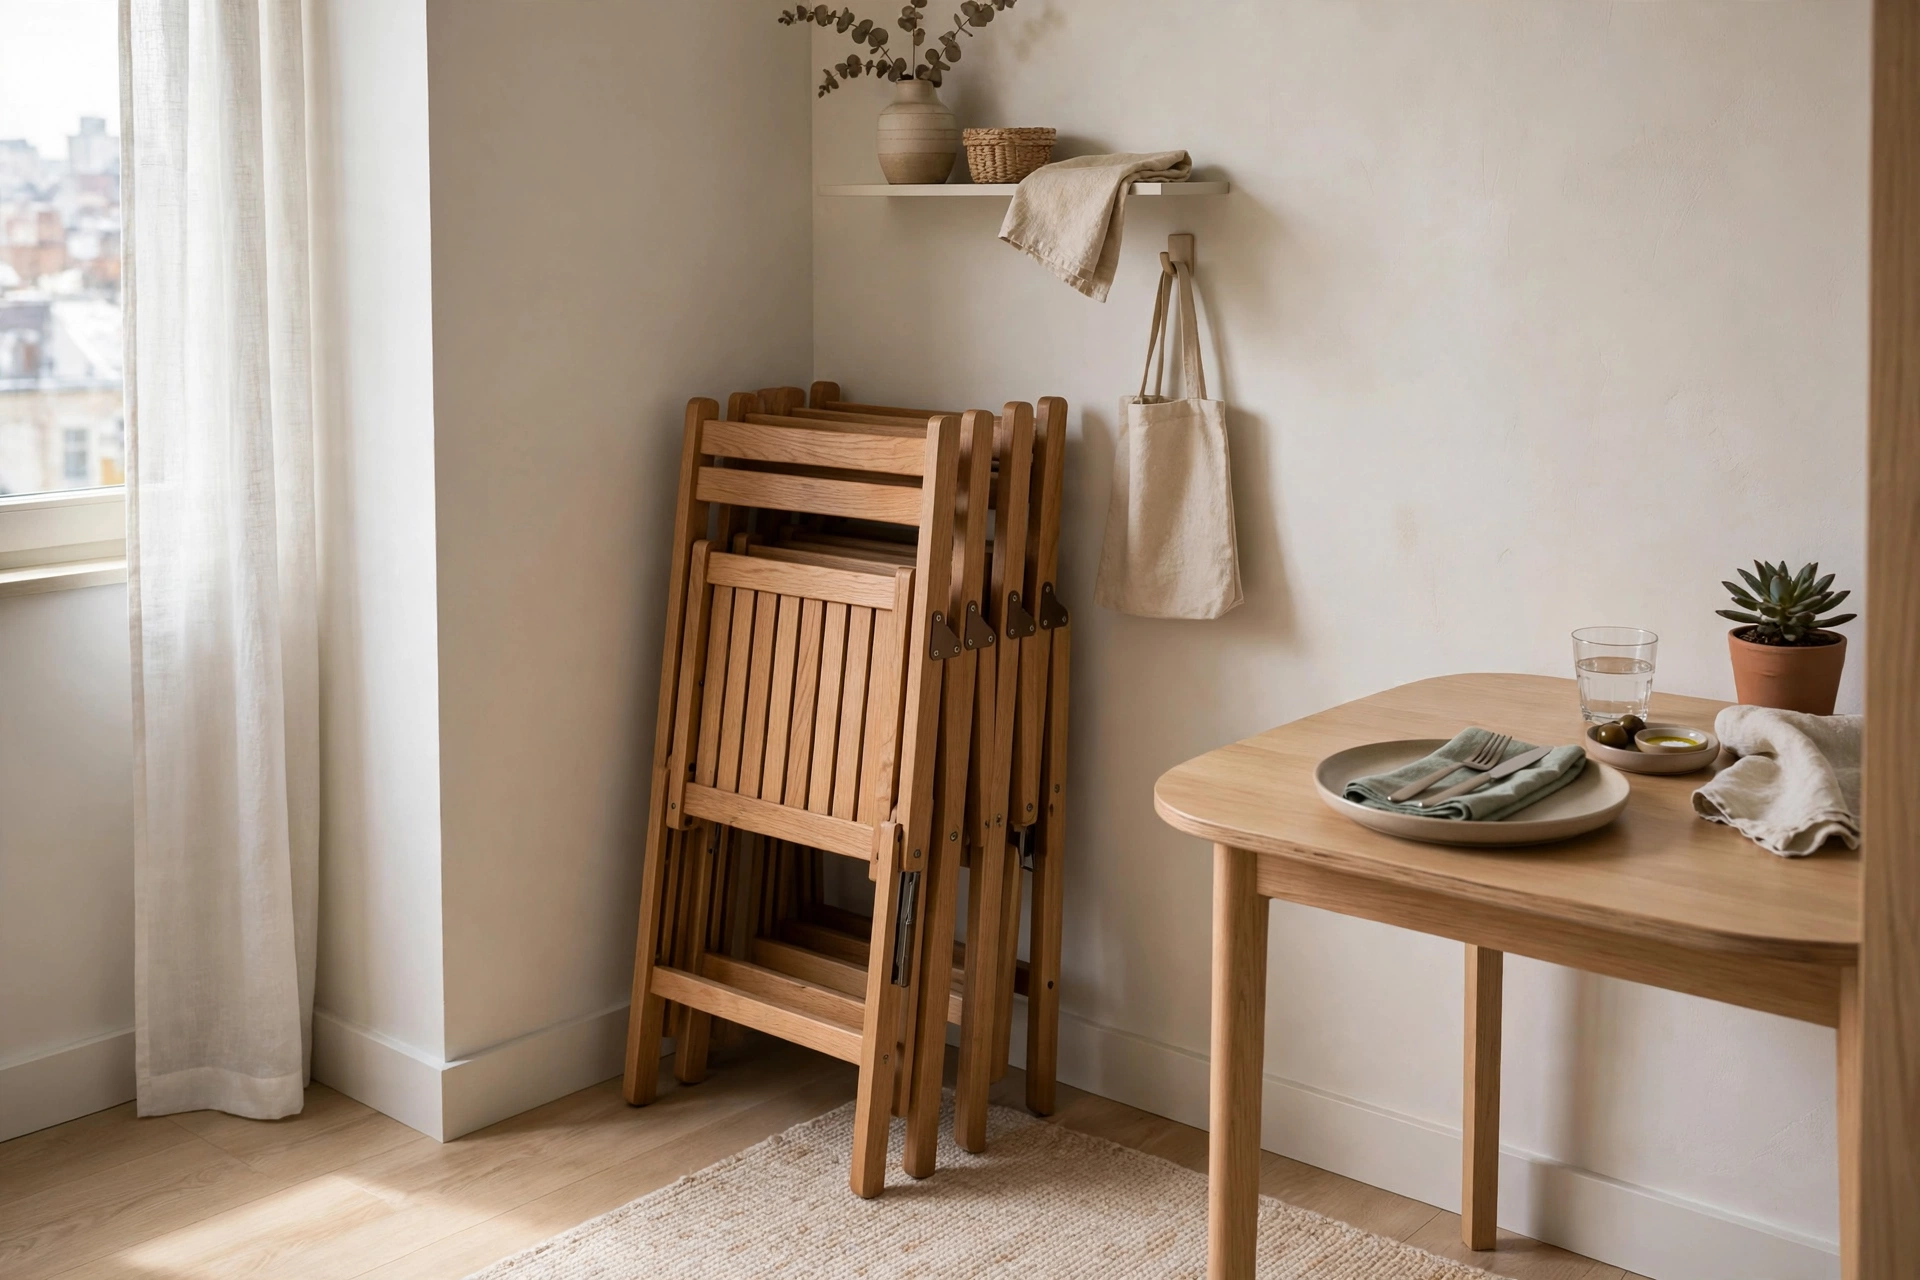
Every small dining room needs more seating than it can comfortably hold full-time. The answer is seating that disappears: folding chairs, stacking stools, and nesting chairs that tuck under the table or into a closet when not in use. Buy the prettiest ones you can find — modern folding chairs come in bent wood, molded plastic, and upholstered versions that look like real furniture.
Keep two to four daily-use chairs at the table and store the rest stacked in a hallway closet, behind a bedroom door, or under the bed. Stools are even easier: they slide completely under the table and double as side tables or plant stands when guests aren’t over. The rule is simple — every seat should have a parking spot that isn’t your dining floor.
7. Keep the Palette Light and Airy
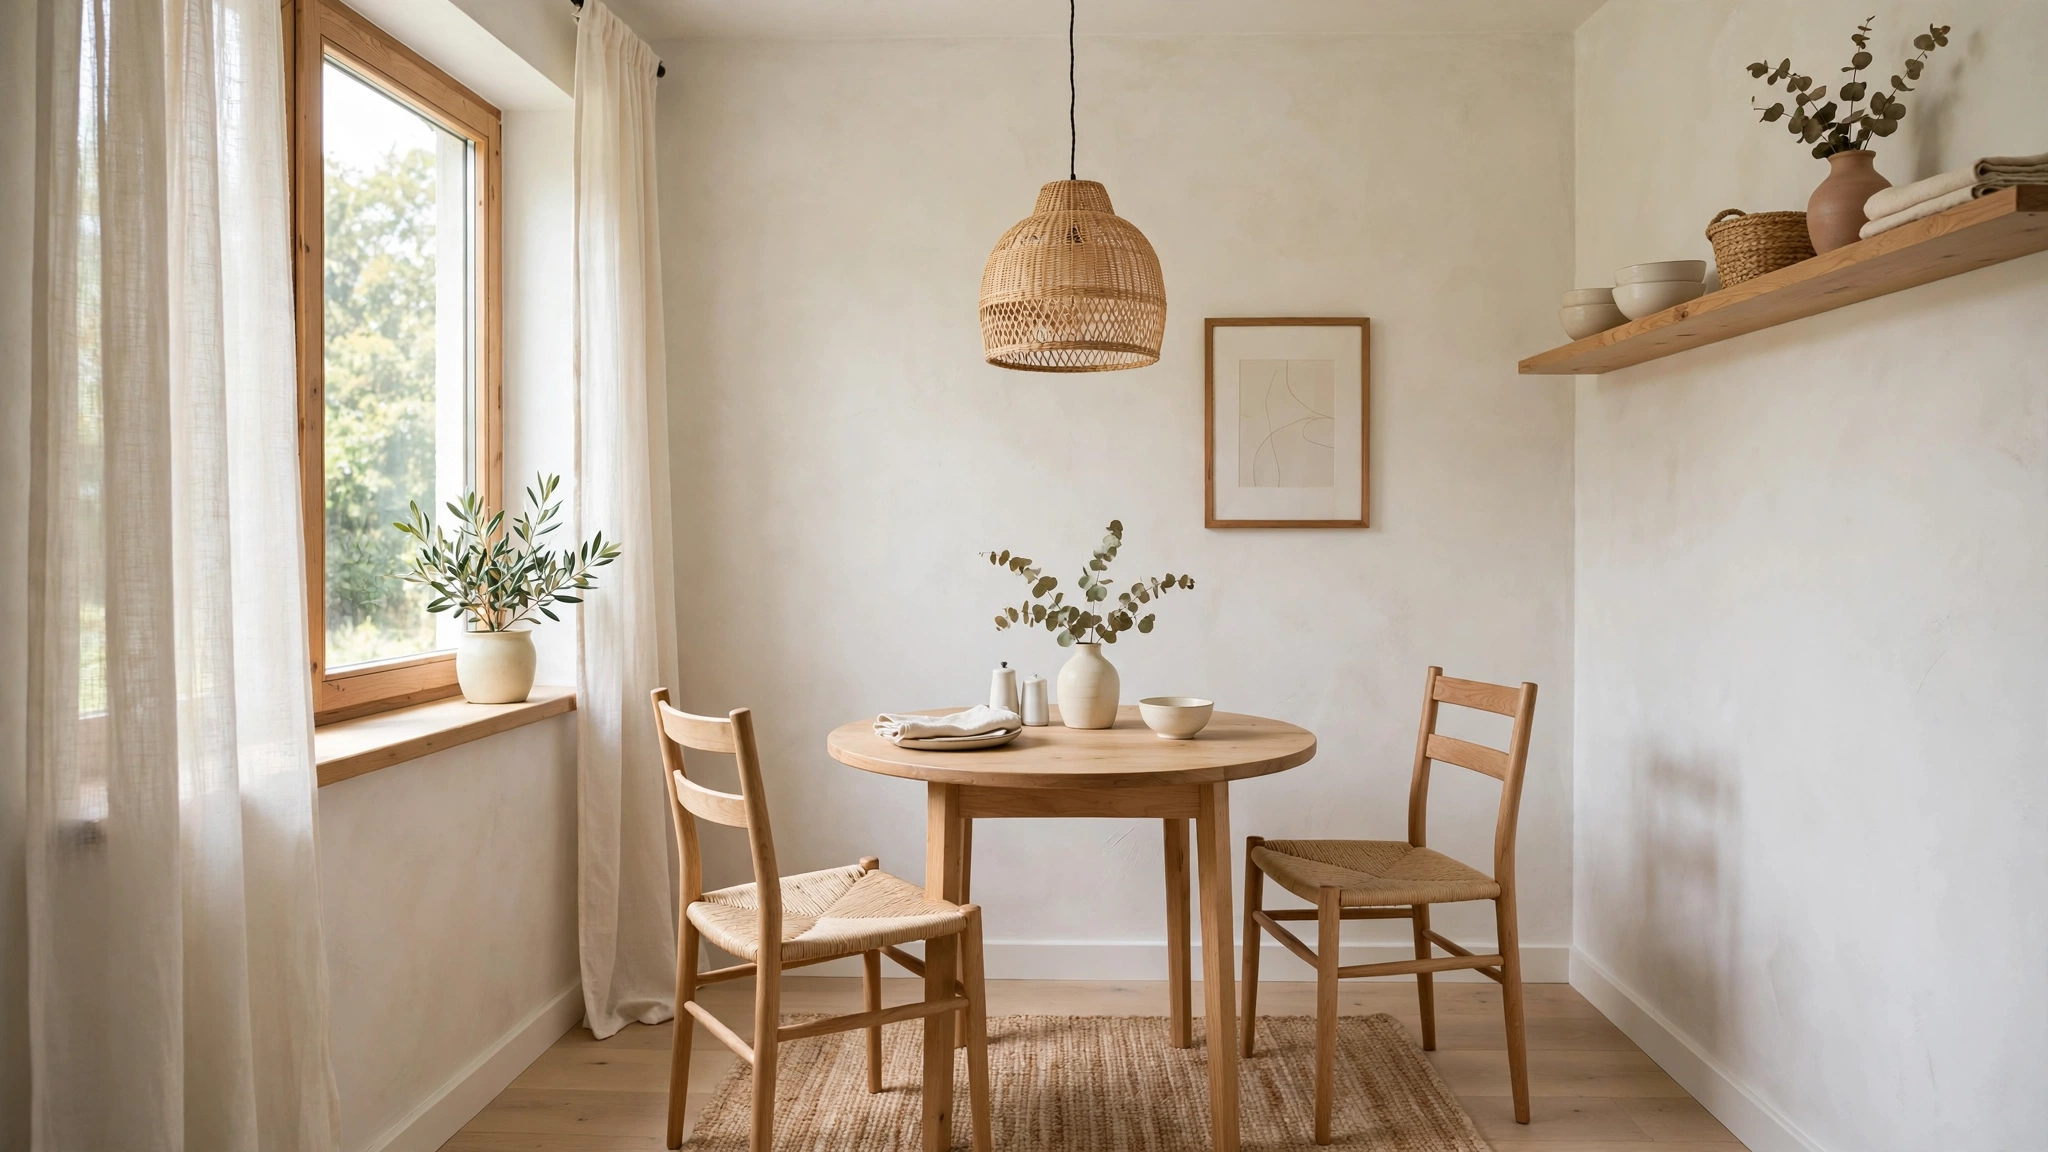
Color is one of the cheapest space-expanders you own. Soft whites, warm creams, pale grays, and gentle pastels reflect light and visually push the walls outward, making a compact dining area feel calm and open. Carry the same light tone across walls, trim, and ceiling so the eye never stops at a boundary line — fewer visual breaks read as more space.
That doesn’t mean everything must be white. Layer warmth through natural wood tones, woven textures, and one muted accent color — sage green, dusty blue, or warm terracotta — repeated in cushions, art, and table linens. If you crave drama, keep the bold color to one accent wall or the chairs, and let everything else breathe. For more ideas on stretching a tight floor plan, see our kitchen design ideas for small spaces, where many of these palette tricks do double duty.
8. Borrow Space from the Kitchen Island
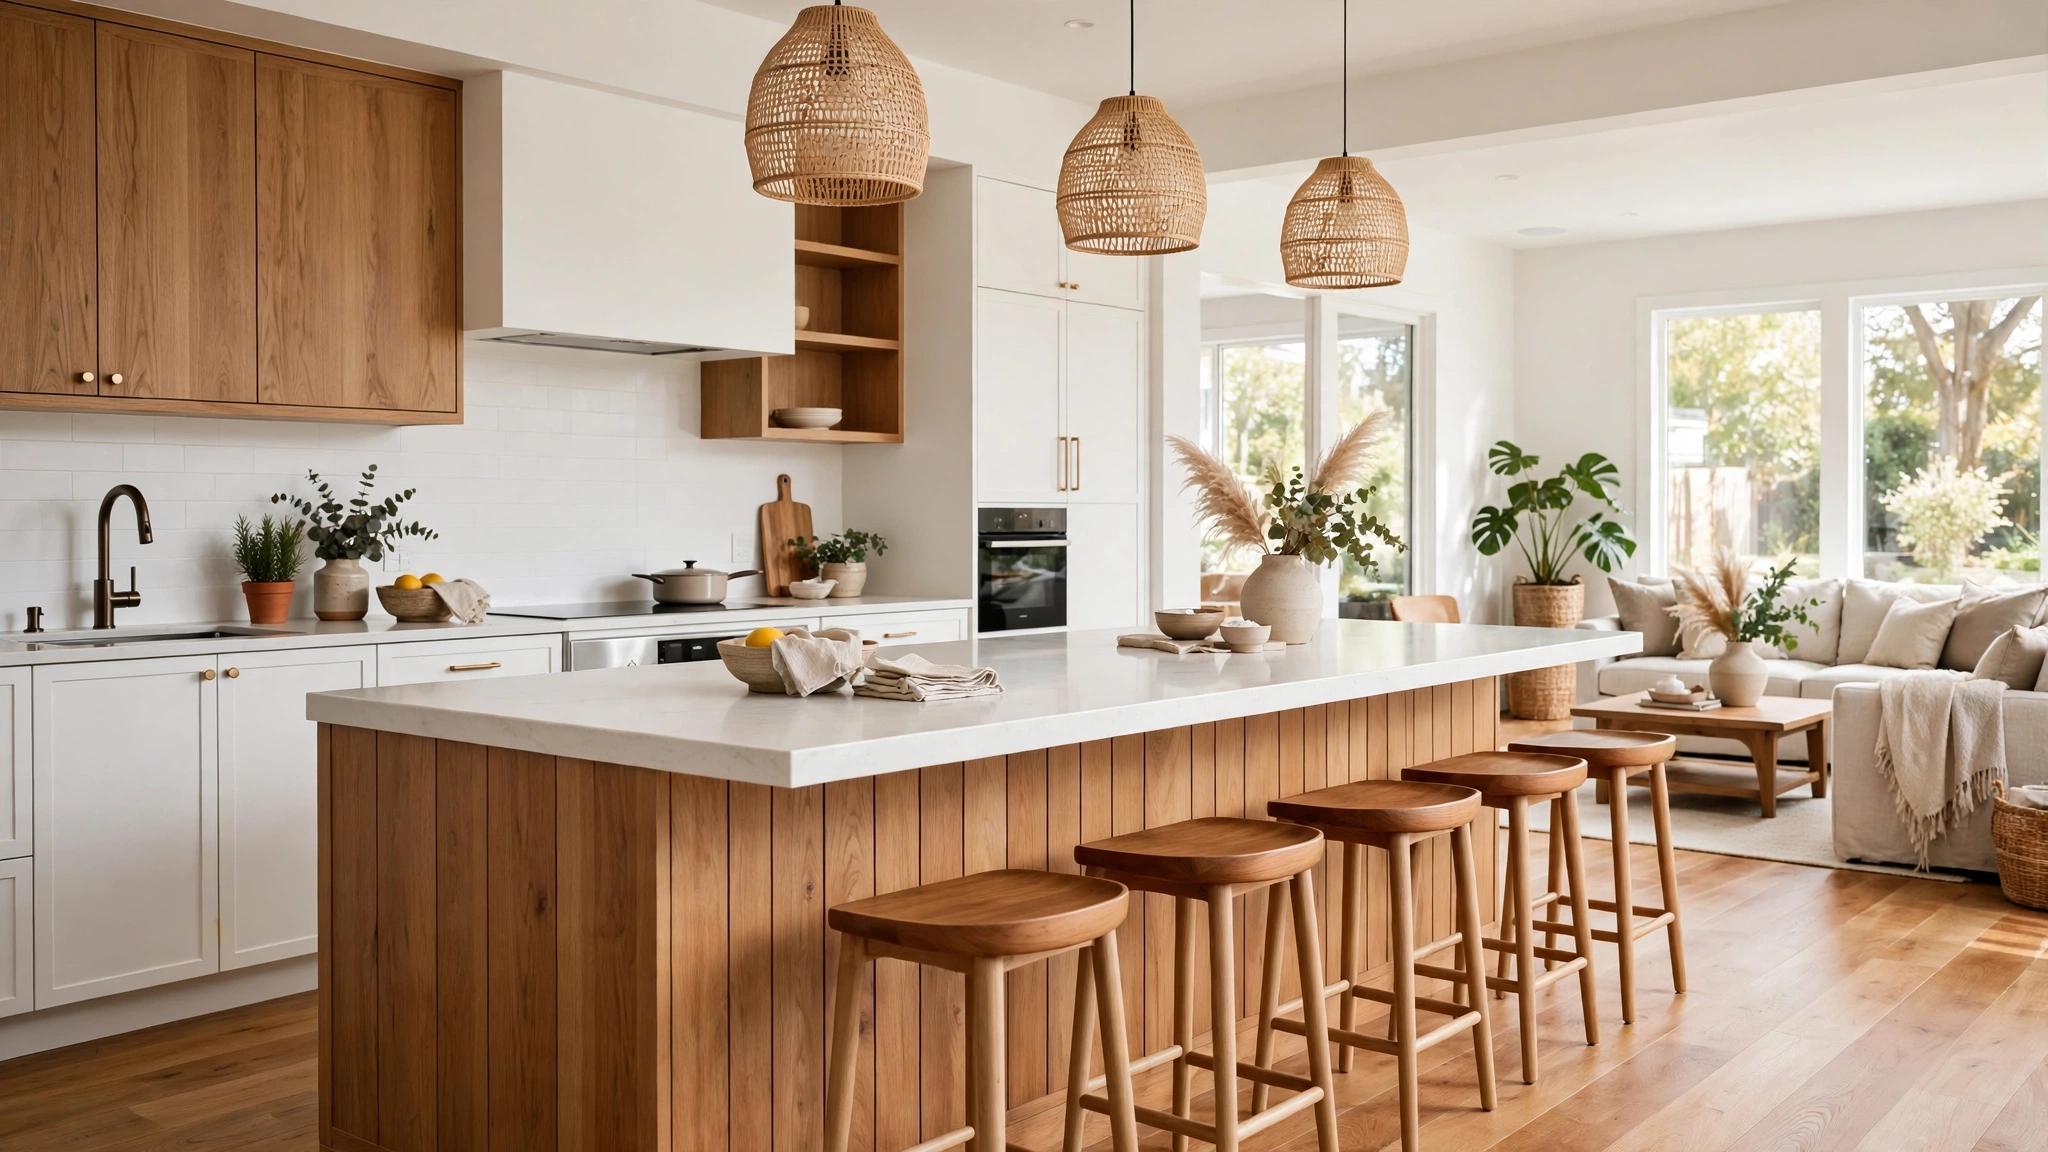
In open-plan homes, the kitchen island is often the dining room in disguise. A counter-height island with three or four stools gives you a proper eating spot without claiming a single extra square foot — and counter-height seating takes up less visual mass than a full dining set because stools tuck completely underneath.
Choose backless stools so they slide all the way under the overhang, or hinged counter stools that fold flat. An island with a generous overhang on one side gives knee room for diners while the cook works on the other, and it doubles as prep space, homework station, and buffet during parties. It’s the hardest-working surface in a small home, and it asks nothing in return except a wipe-down.
9. Light It with a Single Statement Pendant
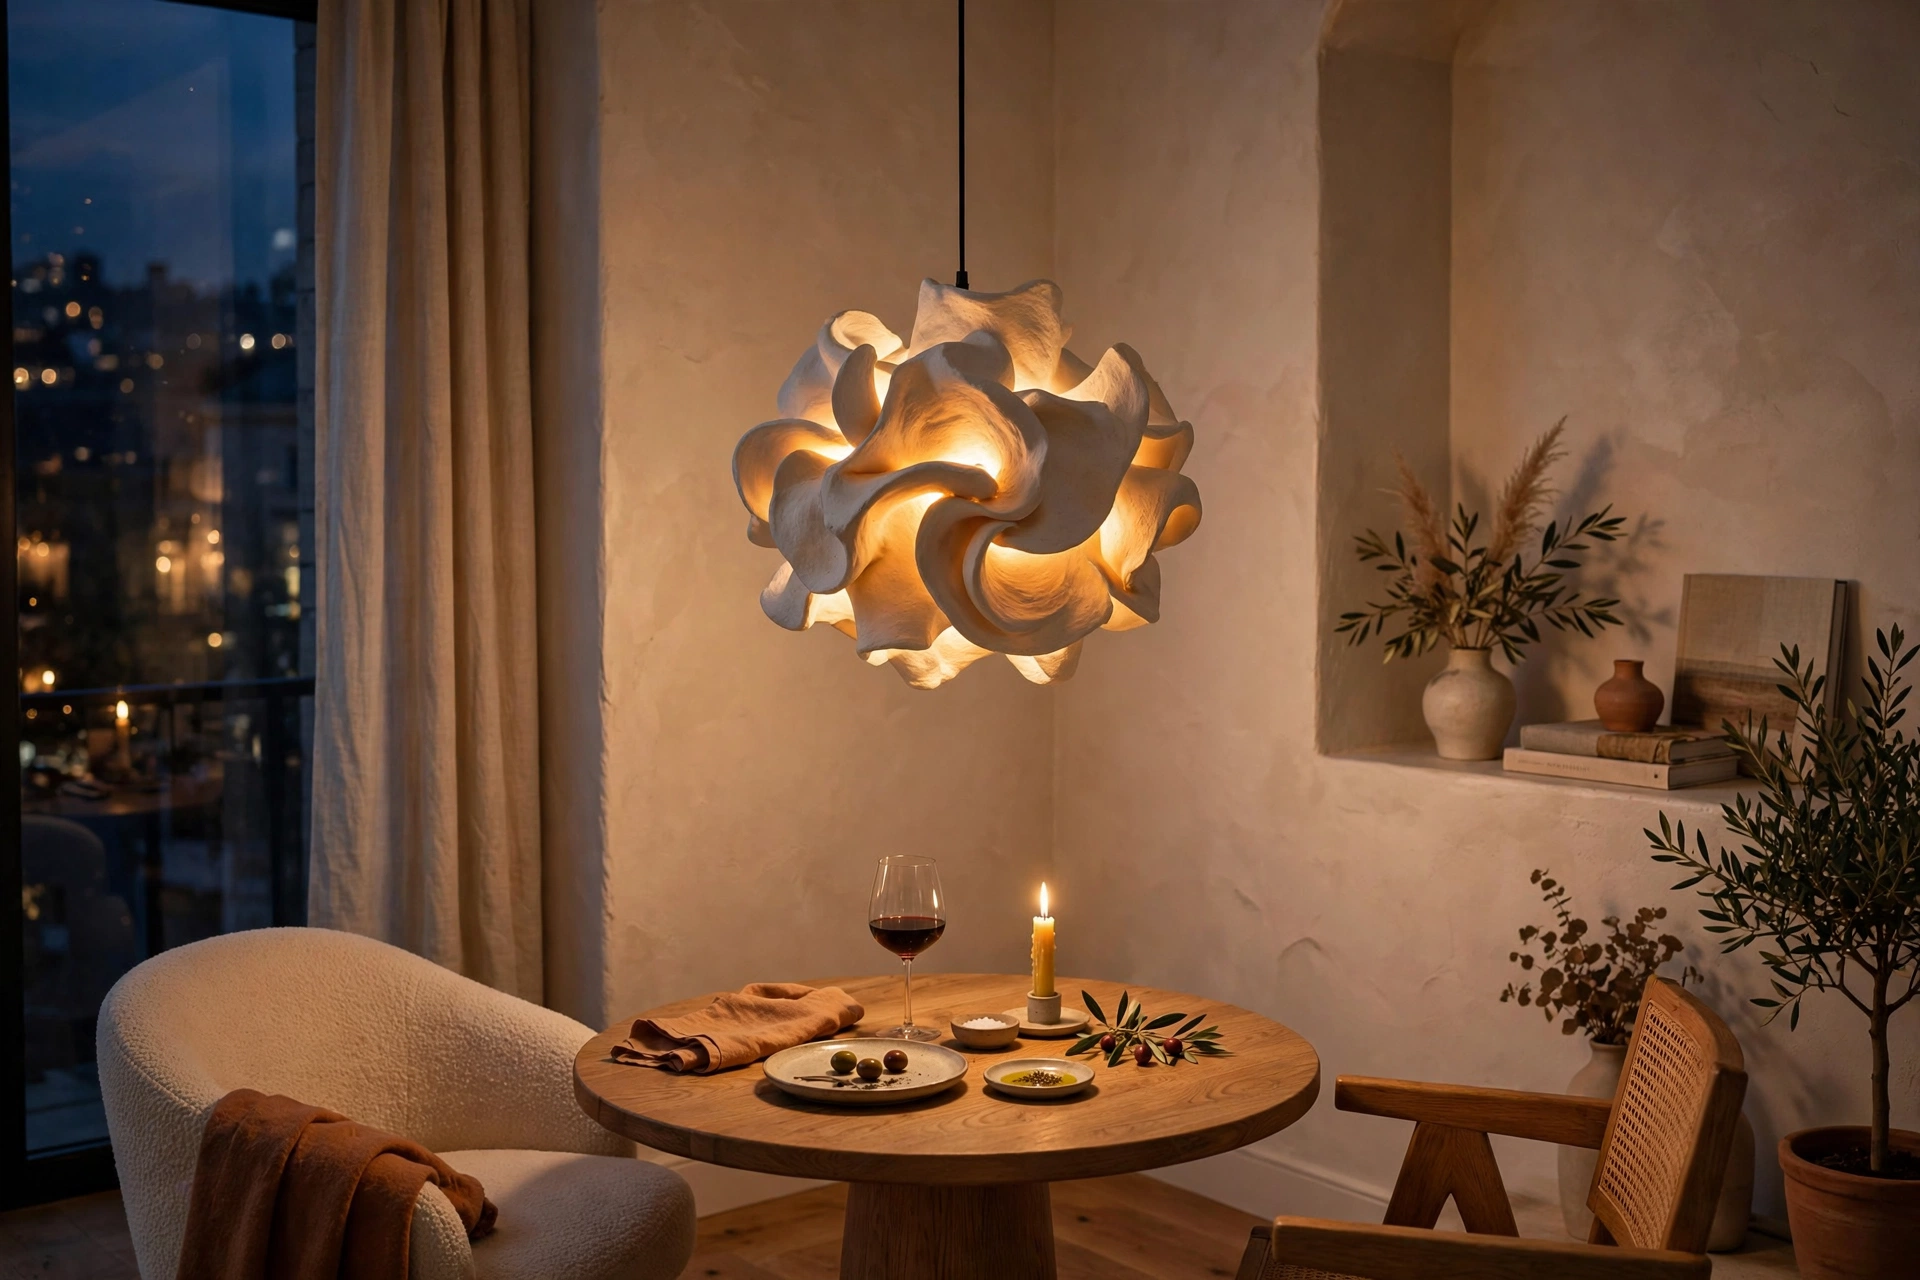
In a small dining room, one bold pendant light does the work of a whole lighting plan. Hung low over the table — about 30 inches above the surface — it defines the dining zone, draws the eye upward, and creates an intimate pool of light that makes the rest of the room fall away. That single fixture also signals “this is the dining room” in an open plan without walls or dividers.
Resist the urge to add lots of small lights; several tiny fixtures scattered around a small room just add visual clutter. One sculptural pendant in brass, rattan, or smoked glass is enough, paired with a dimmer so it shifts from bright family dinners to low evening glow. If your table sits under a window, match the pendant’s scale to the table — oversized is fine, just keep its bottom edge well above eye level when seated.
10. Anchor the Zone with a Rug
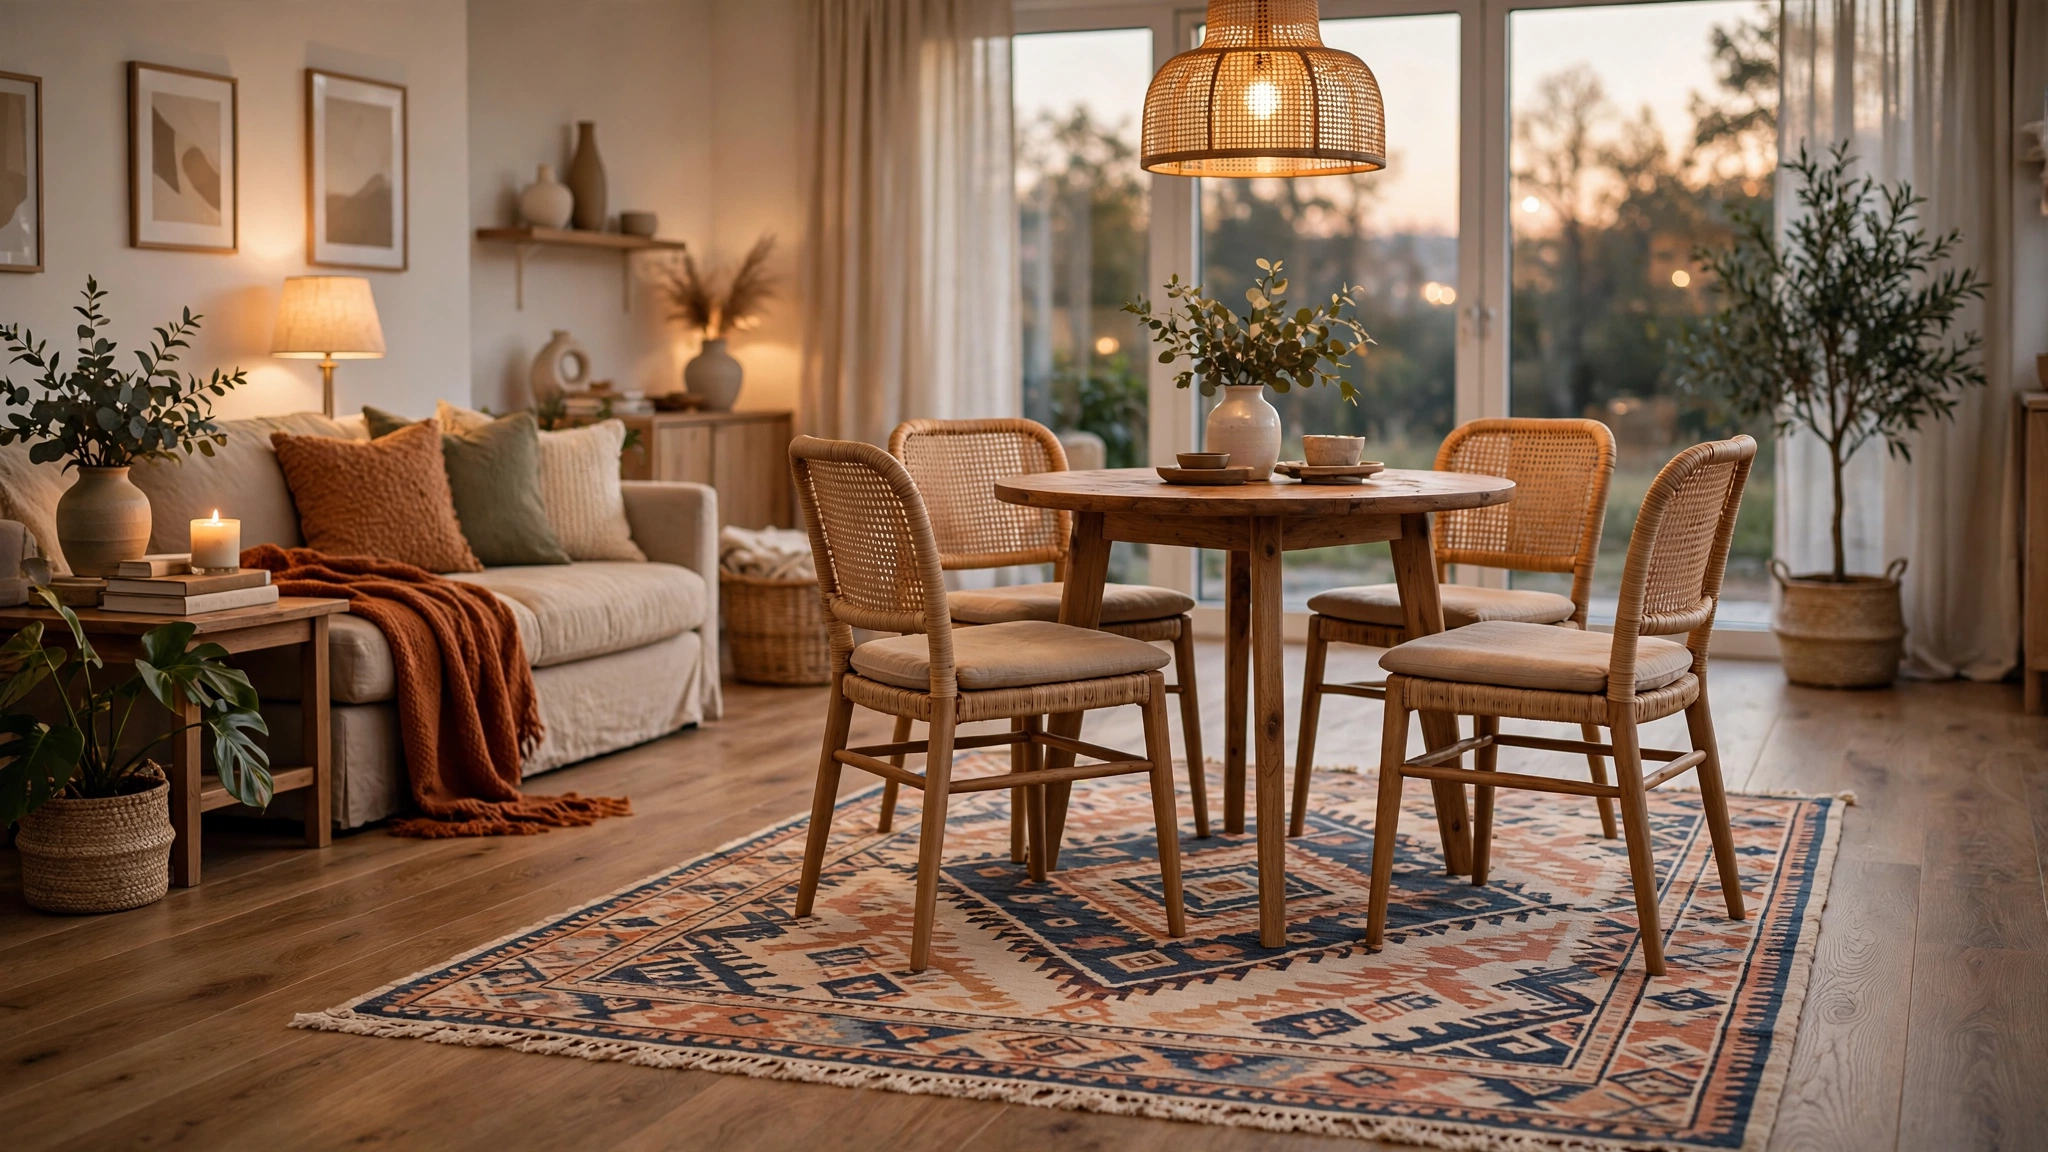
In open-plan living, a rug is what makes a few square meters of floor read as a dining room. Centering a rug under the table creates a visual island that separates eating from lounging, giving the dining area its own identity without a single wall. It also softens noise in hard-floored apartments — small rooms get lively fast, and a rug absorbs the clatter.
Size it generously: the rug should extend at least 24 inches beyond the table on all sides so chairs stay on it when pulled out. A flat-weave or low-pile rug is easiest to clean under a table and lets chairs slide without catching. Choose a pattern or color that complements the living area nearby — since the two zones share sightlines, the rug should feel related, not random.
11. Push the Table Against the Wall
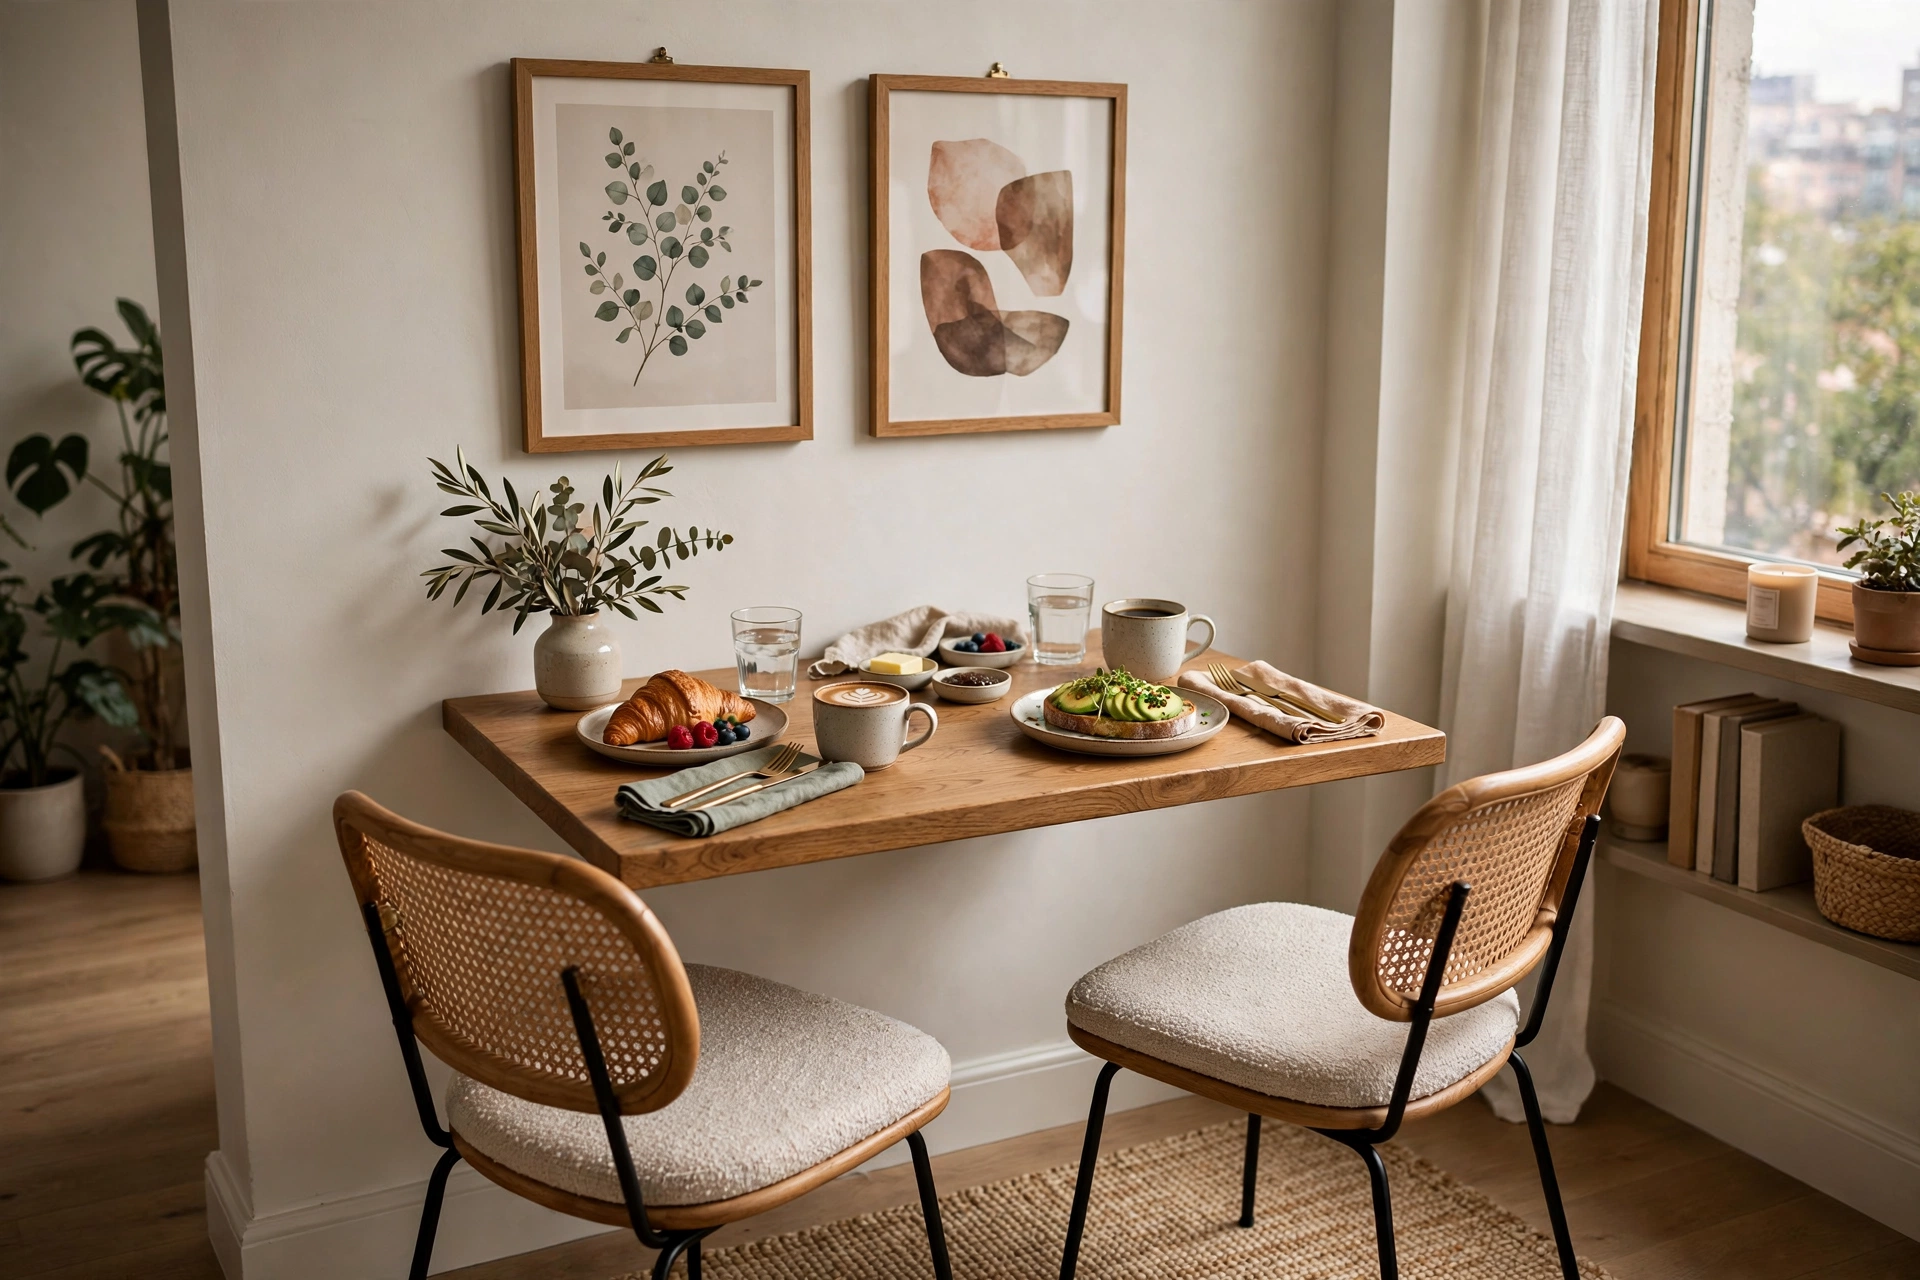
One of the simplest small dining room design ideas is also one of the most overlooked: push one side of the table against the wall. Instantly, you reclaim the circulation space that side of the table would have needed, and the setup works beautifully as a breakfast nook or a table for two in a studio.
Style the wall side so it doesn’t feel like punishment seating — hang a piece of statement art above the table, add a slim wall-mounted shelf for plants or candles, and place the best chairs on the open side. For larger gatherings, pull the table out from the wall and add chairs to all sides. A banquette or bench along the wall makes this layout even better: diners slide in from one side and the walkway behind stays completely clear.
12. Use a Bar Cart Instead of a Sideboard
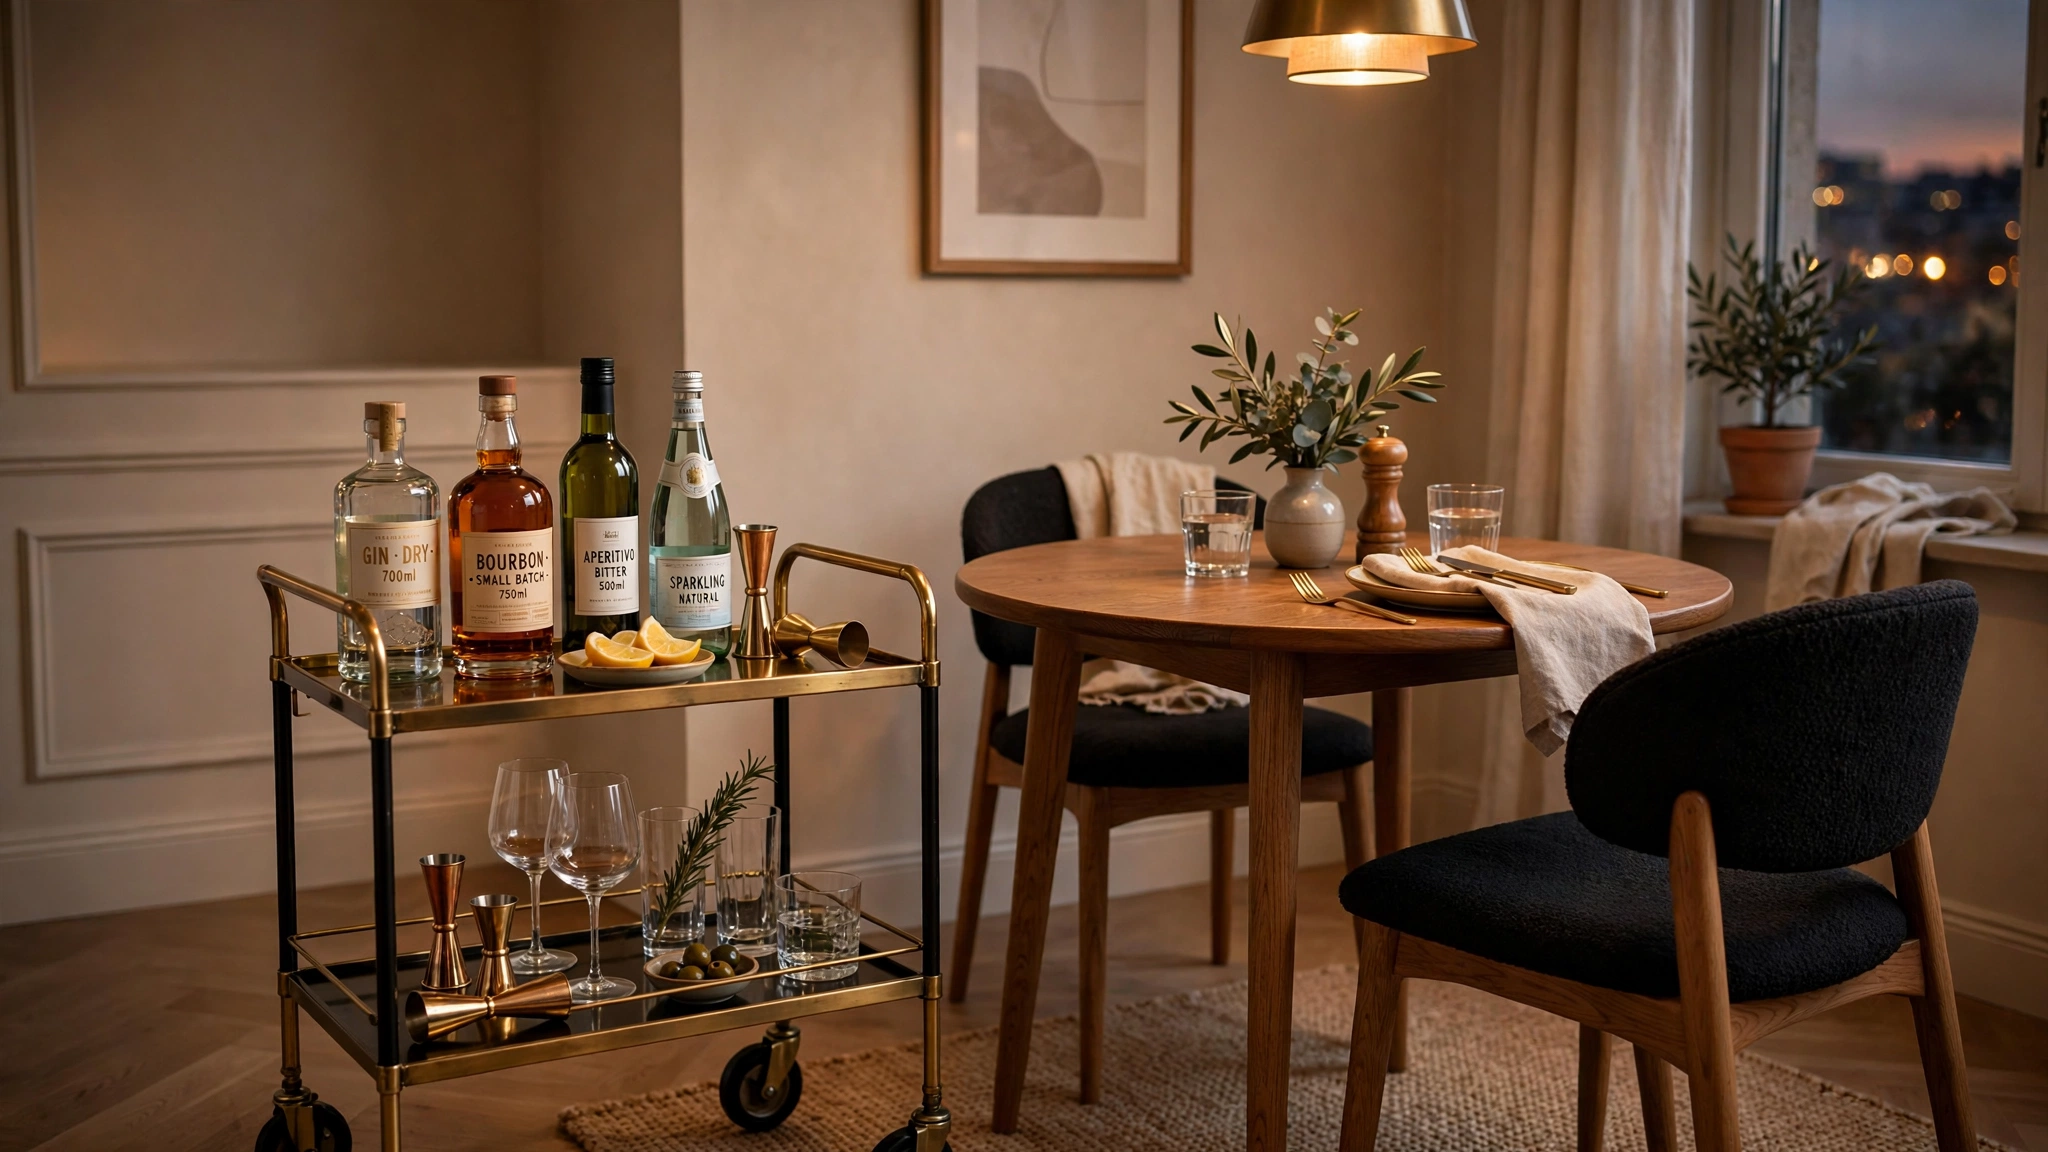
A full-size sideboard is a luxury small dining rooms can’t afford — but storage and serving space still matter. A slim bar cart delivers both in a fraction of the footprint. It holds bottles, glassware, and serving dishes, wheels out to become a drinks station when guests arrive, and parks in a corner or hallway when it doesn’t.
Look for a cart with at least two tiers and a rail to stop things sliding off in transit. Style it like furniture, not storage: a small tray, a decanter, a bud vase with fresh stems. If you need more storage than a cart offers, add narrow floating shelves above the table for dishes and glassware — vertical storage keeps the floor plan open while still giving everything a home. Our small living room design ideas use the same vertical-storage thinking for tight shared spaces.
13. Add Bench Seating with Hidden Storage
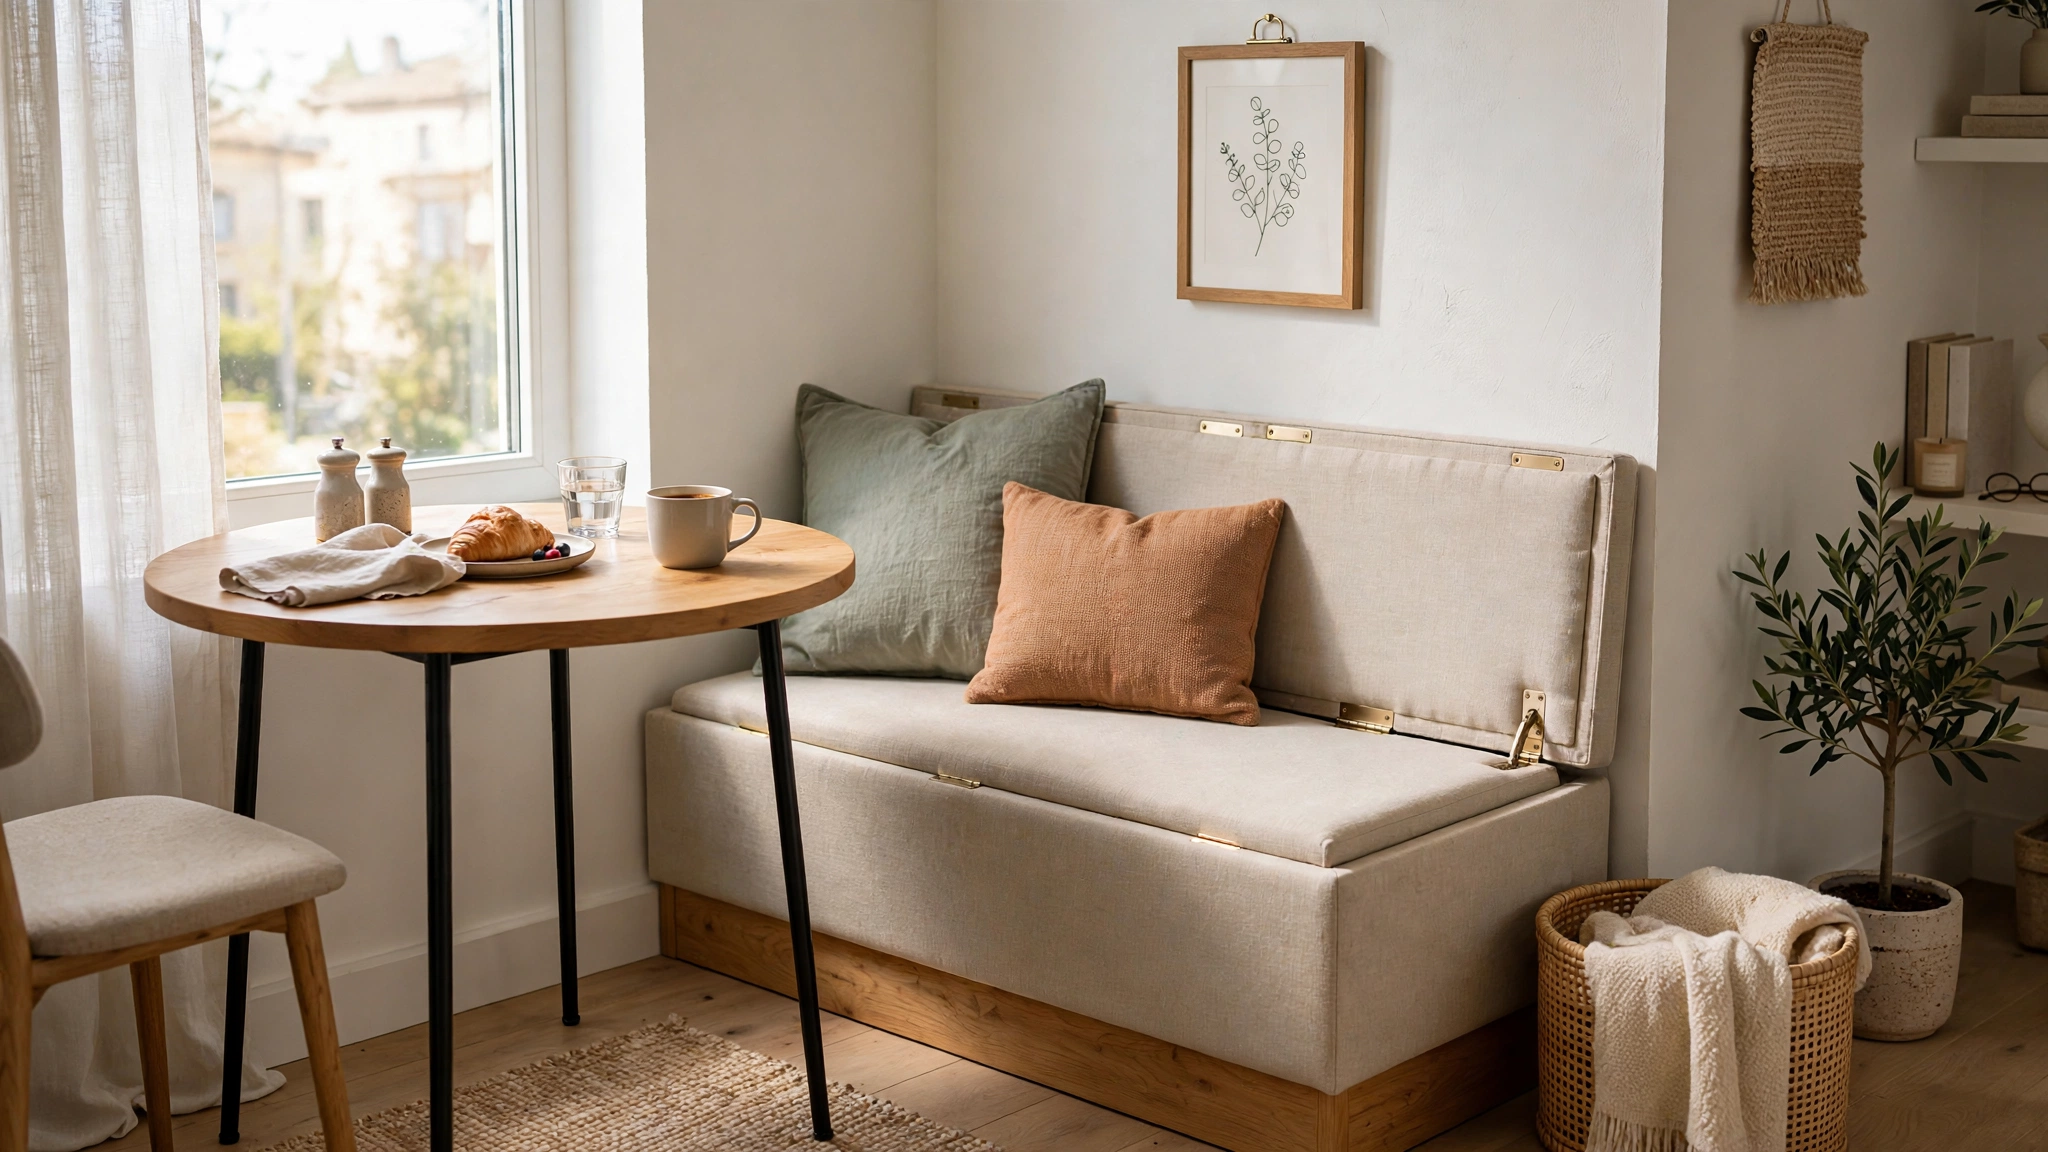
A storage bench is two pieces of furniture in one, and in a small dining room that’s gold. Slide it along the wall or tuck it under the table: it seats two or three where individual chairs would crowd, and inside it hides table linens, placemats, board games, or the good candles. When extra guests arrive, pull it out; when they leave, it disappears under the table again.
If you’re buying rather than building, look for a bench with a hinged lid rather than drawers — top access is easier in tight quarters where you can’t pull drawers fully open. Upholster the top in a wipeable fabric or add a fitted cushion so it stays comfortable for long dinners. Bonus: a storage bench doubles as a coffee table or entryway seating if you ever rearrange.
14. Embrace a Moody Color for Cozy Impact
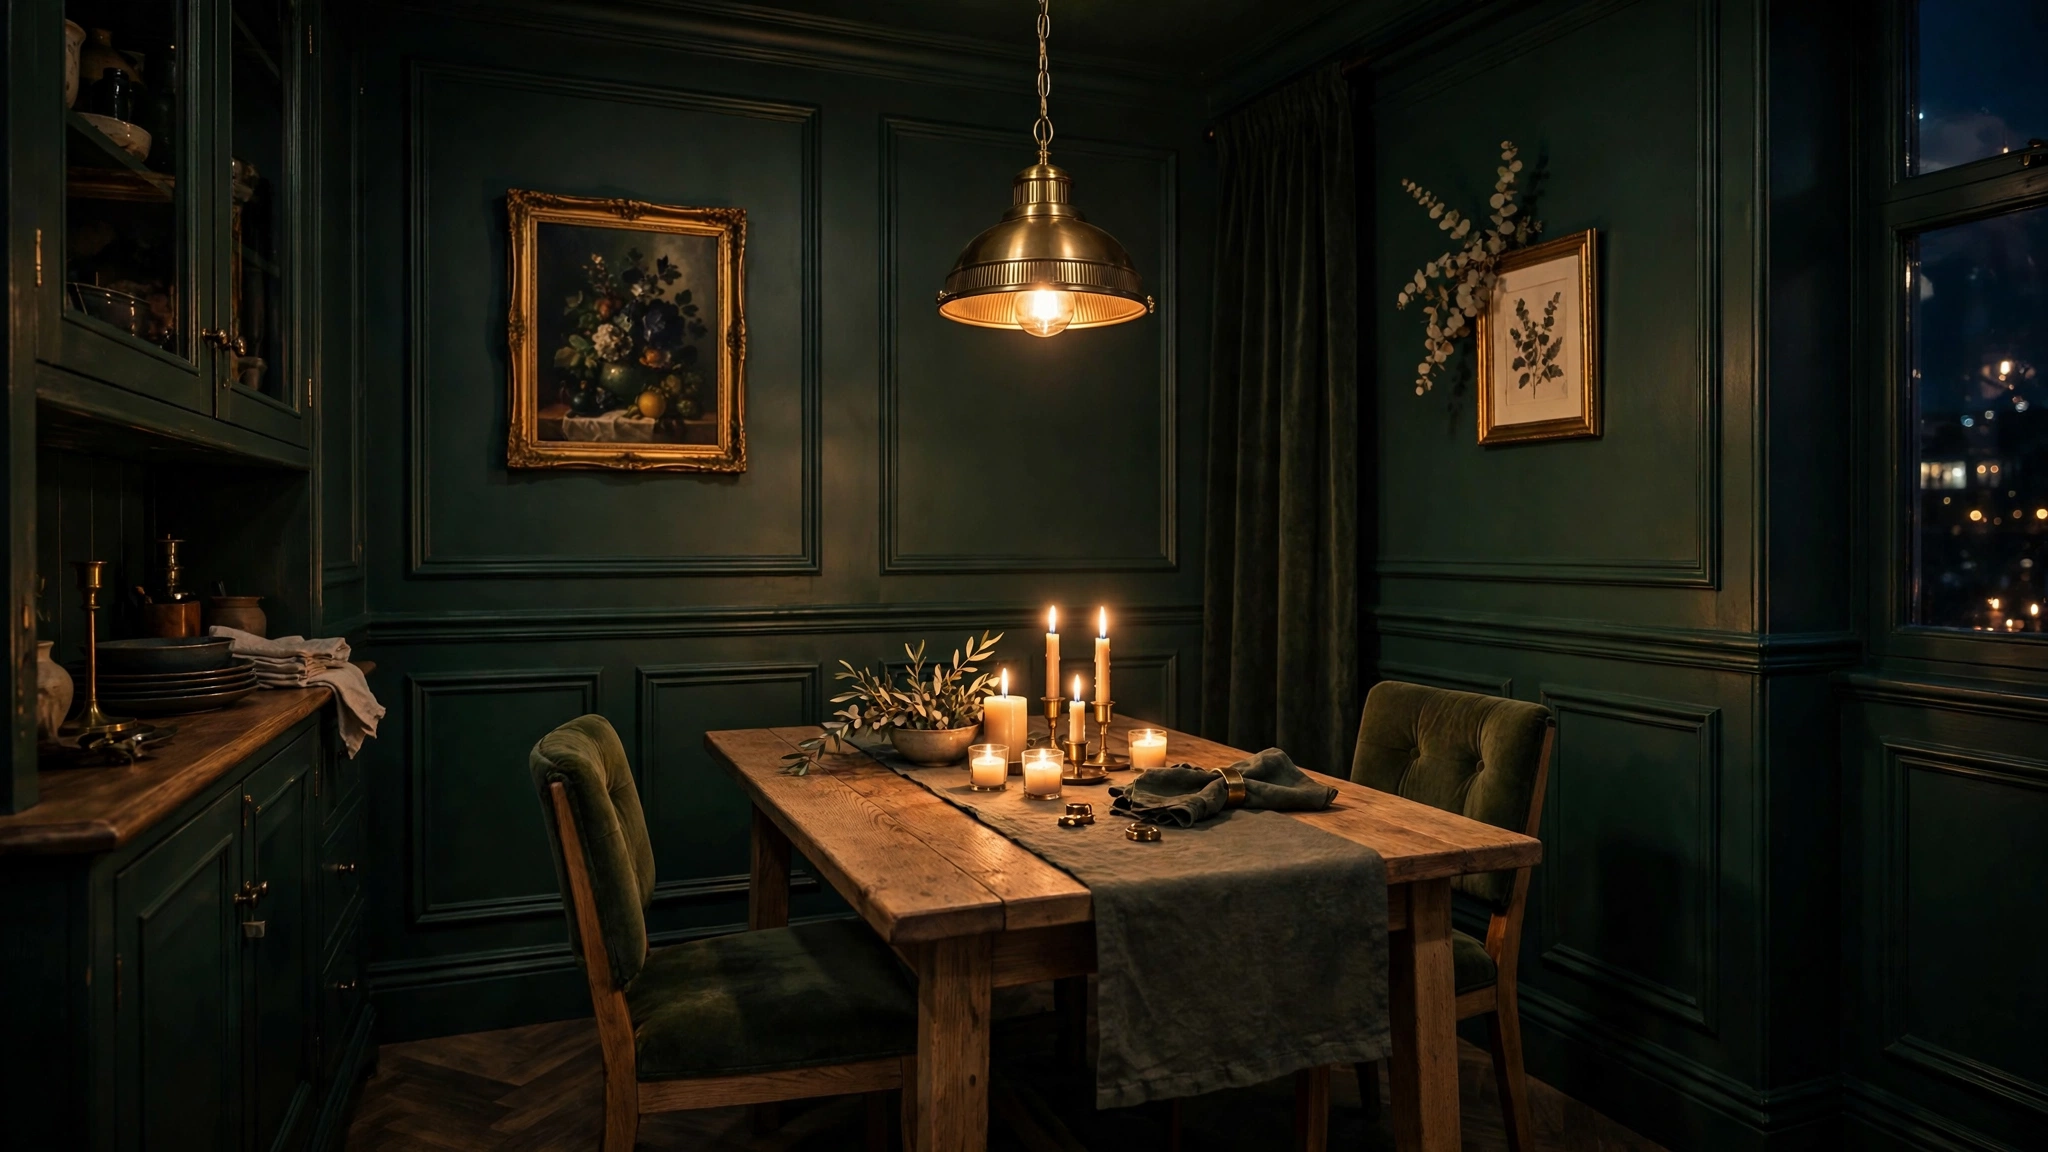
Light and airy isn’t the only way to make a small dining room work. Going the opposite direction — deep, moody color on the walls — turns a tiny dining space into a jewel-box room that feels intentional rather than cramped. HGTV’s roundup of small dining room ideas shows how dark paint creates a cozy, cocooning mood, and their gallery of 18 smart design ideas for small dining rooms is full of proof that small rooms can handle bold choices.
The trick is committing fully: paint walls, trim, and even the ceiling in the same deep tone — charcoal, forest green, midnight blue — so the room reads as one enveloping space instead of a small box with dark walls. Then layer in warmth: brass or rattan lighting, a wood table, candlelight. Moody rooms feel best at night, so add a dimmer and let the dining room become the most atmospheric corner of your home.
15. Extend with an Expandable Table
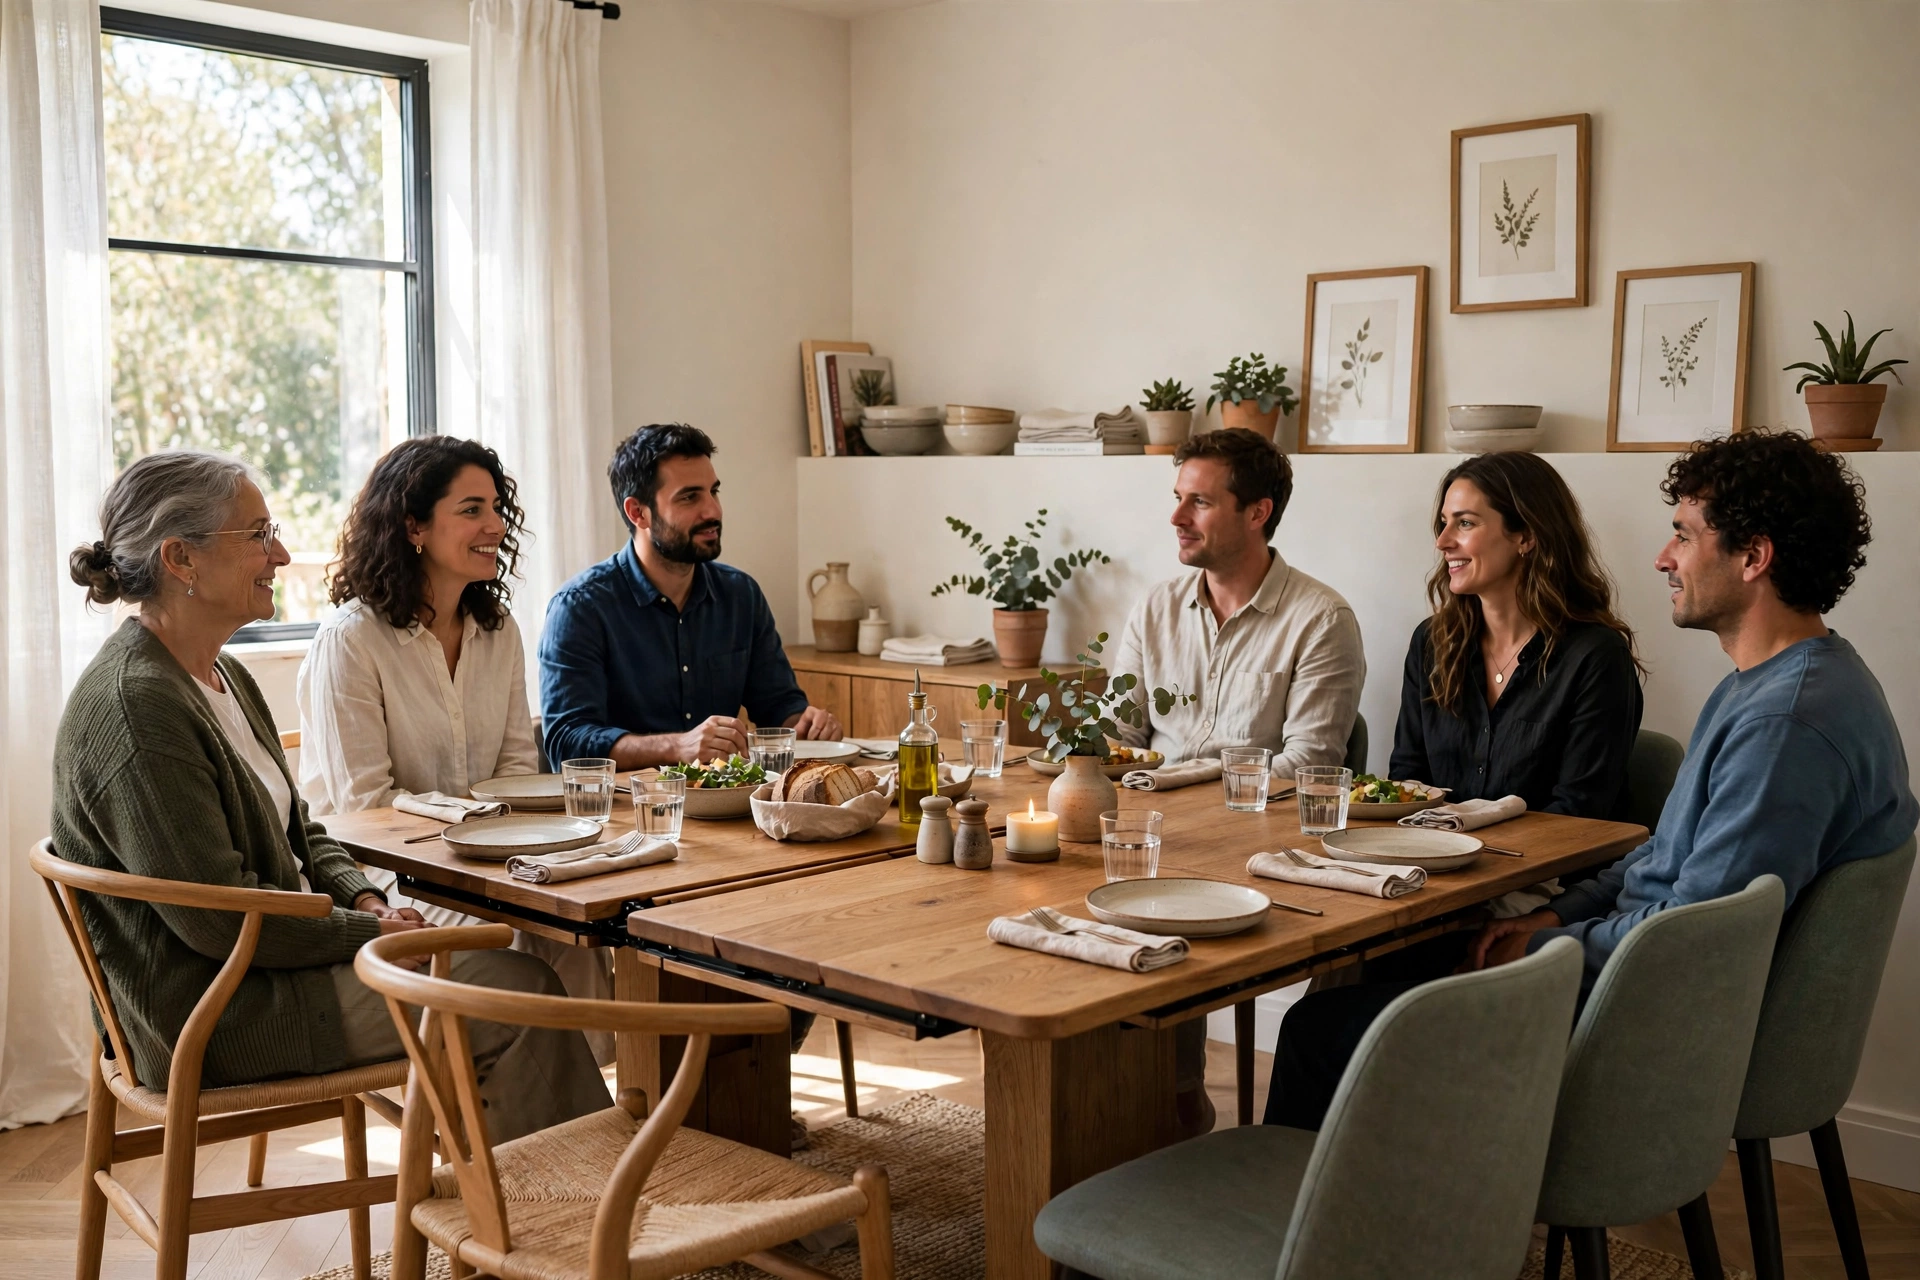
The ultimate compromise between everyday and entertaining is a table that grows. An expandable dining table lives compact — seating two to four — and stretches with a leaf or butterfly extension to seat six or eight when it matters. You get the small footprint 90 percent of the time and the full dining room for holidays.
Self-storing leaves are worth the upgrade: a butterfly leaf folds inside the table itself, so you never have to find a closet for a loose panel. When shopping, check the extended dimensions against your room — you need about 36 inches of clearance around the open table for chairs and walkways. Test the mechanism in person if you can; the best extendable table is the one you’ll actually bother opening.
Frequently Asked Questions
What is the best table shape for a small dining room?
Round tables are the best all-around choice: they seat more people in less floor space, improve traffic flow, and have no corners to bump into. A 36-inch round seats four and a 42-inch round seats six. If you host larger groups often, an extendable round or a drop-leaf table gives you flexibility without a permanent footprint.
How do I fit a dining table in a very small apartment?
Push a small round or rectangular table against a wall or into a corner, use a banquette or bench on the wall side to eliminate chair clearance, and choose stools or folding chairs that tuck completely away. A wall-mounted drop-leaf table folds flat when not in use, and a kitchen island with backless stools can serve as the dining spot with zero extra footprint.
What colors make a small dining room feel bigger?
Light, reflective colors — soft white, warm cream, pale gray, and gentle pastels — make walls feel farther apart and bounce light around the room. Keeping walls, trim, and ceiling in the same light tone removes visual boundaries. Alternatively, fully committing to one deep, moody color can make the room feel like an intentional jewel box rather than a cramped box.
Can a small dining room fit six people?
Yes, with the right pieces. A 42-inch round pedestal table seats six, a banquette corner fits four to six around a small table, and an extendable table grows from four to eight when needed. Storage benches and folding chairs provide the extra seats without permanent floor commitment.
Should I put a rug under a small dining table?
Yes — a rug anchors the dining zone and makes it feel like a real room, especially in open-plan spaces. Choose a low-pile, easy-to-clean rug that extends at least 24 inches beyond the table on every side so chairs stay on the rug when pulled out. Flat-weave rugs are the most practical choice under dining tables.
Keep Exploring
A small dining room rewards smart choices more than big budgets. Start with the table — the right shape and size solves half the puzzle — then add seating that tucks away, one good light, and storage that climbs the walls instead of eating the floor. These small dining room design ideas prove that compact can still be comfortable, and that every inch really can earn its keep.
If your dining area shares space with the living room, our small bedroom design ideas show the same space-stretching thinking applied room by room across a compact home. And for more inspiration for every corner of your place, explore our kitchen decor ideas — because great design is about working with the space you have, not wishing for more.

[…] surface covered is a junk shop. Choose pieces with real age and real function in their past lives. Our small dining room ideas prove the same principle at compact scale: a few strong industrial pieces beat a room full of […]